
13615 22ND CT E, PARRISH, FL, 34219
Sold2 days on marketSold Sep 30, 2020MLS #A4475431
About this home
13615 22ND CT E
One or more photo(s) has been virtually staged. Lovely River Plantation home! River Plantation is a community of newer single family homes offering a community pool, park, walking path, tennis court and reclaimed water for irrigation. All of this is included in the LOW HOA fee of $238 per quarter. No CDD fees! Situated on a premium lot with tranquil views of a tidal lake, this 2,187 square foot home offers 3 bedrooms, 2 bathrooms, office and a 3 car garage with 8 foot tall garage doors. From the tidal lake, there is a canal that leads to the Manatee River, a great place for a relaxing kayak adventure. The current owner is using the single bay garage as a workshop that measures 11' 5" x 22'. The oversized screened and covered lanai with serene lake views are a great place to entertain guests or enjoy a relaxing meal. Here you will also find the outdoor kitchen compete with a 3-burner stainless steel gas grill and a bar sink with hot and cold water. The lanai itself is compete with 2 ceiling fans, paver brick flooring and custom fit roll down shades. Adjacent to the Lanai is a paver patio with a 10'x12' pergola and a 10x10 fire-pit area with large LP gas fire-pit. On the side of the home you will find another paver patio that is fenced in with vinyl fencing. This is where you will find the 150 gallon LP tank that supplies the gas grill, fire-pit, gas stove, gas drop for dryer as well as the tank-less water heater. Access to this area is through the rear garage door in the single bay portion of the garage making it a great place for extra storage of outdoor toys or a place for extra space for projects in the workshop. Inside you will find a welcoming split bedroom floor-plan. To the right as you enter the home is the office with a tray ceiling and ceiling fan. Head a little further into the home and to your right are the 2nd & 3rd bedrooms as well as the 2nd full bathroom. There is a pocket door to close off this area if a little more privacy is desired. Head to the living-room and you won't be able to take your eyes off the beautiful lake views. Also found in the living-room is a beautiful tray ceiling with accent lighting, tile floors and ceiling fan. Move to the kitchen where you will find wood cabinets with 42" upper cabinets, under and above cabinet lighting, granite countertops, pull out shelves in lower cabinets, travertine backsplash, over stove pot filler, gas stove with vented hood, stainless steel appliances, solar tube for natural light and a large breakfast bar. Adjacent to the kitchen is the formal dining room with a convenient pass through. The corridor access laundry room has built-in upper cabinets above the washer & dryer and laundry room sink and a built-in ironing board. Head to the large master bedroom to find his and hers walk-in closets. In the En-suite bathroom is a dual sink vanity with a makeup counter, a tiled walk-in shower with over head rain fall shower head and regular shower head. Plus, a separate water closet. Additional features of the home are the central vacuum system, custom window casings and the structured wiring for speakers in all the bedrooms- including master bath, den/office, living room, dinning room and lanai. The living room is wired for surround sound setup and all bedrooms, family room, den/office are double home runs with coaxial cable and each run has CAT5 wired back to the structured wire box in laundry room. Lanai and garage have TV wired drops as well. This home is move-in ready and squeaky clean. Schedule your showing today.
Facts & features
The home at a glance
3
Bedrooms
2
Bathrooms
2,187
Sqft
0.24 ac
Lot size
3
Garage
2013
Year built
One
Levels
$160
Per sqft
Inside
Outside & construction
Community & fees
Utilities & systems
Value check
Is the price right?
The internet’s favorite home-value number comes from a single automated model that has never seen the street, the finishes, or the view — which is why it routinely misses by tens of thousands of dollars. The edgeAI estimate combines multiple independent data sources with our team’s on-the-ground expertise in this exact market.
$/sqft vs Parrish actives
$160 vs $206
Days on market
2 vs 42 typical
Where $160/sqft sits among the 400 Parrish actives
The edgeAI estimate is a starting point, not an appraisal or a broker price opinion. It is generated from public records, listing data and market modeling, and is subject to change once a licensed real estate professional personally inspects the property. Condition, floor, view and lot are not fully captured by any model — ask us for a full comparative market analysis.
Where it sits
Inside Parrish
Get to know Parrish. See the full Parrish guide →
The numbers that matter
The Parrish market
$395K → $411K
Parrish median sold, yr/yr
98.1%
Sale-to-list ratio (12 mo)
205 of 400
Parrish actives have cut their price
Median sold price, Parrish, trailing 36 months (3-month rolling) · live MLS data.
This home is listed 17% below the Parrish median. See the full Parrish market guide →
Paper trail
This home's history
Reality check
What actually sold near 13615 22ND CT E
Asking prices are opinions — closed sales are facts. The most comparable homes that actually changed hands nearby in the last twelve months.
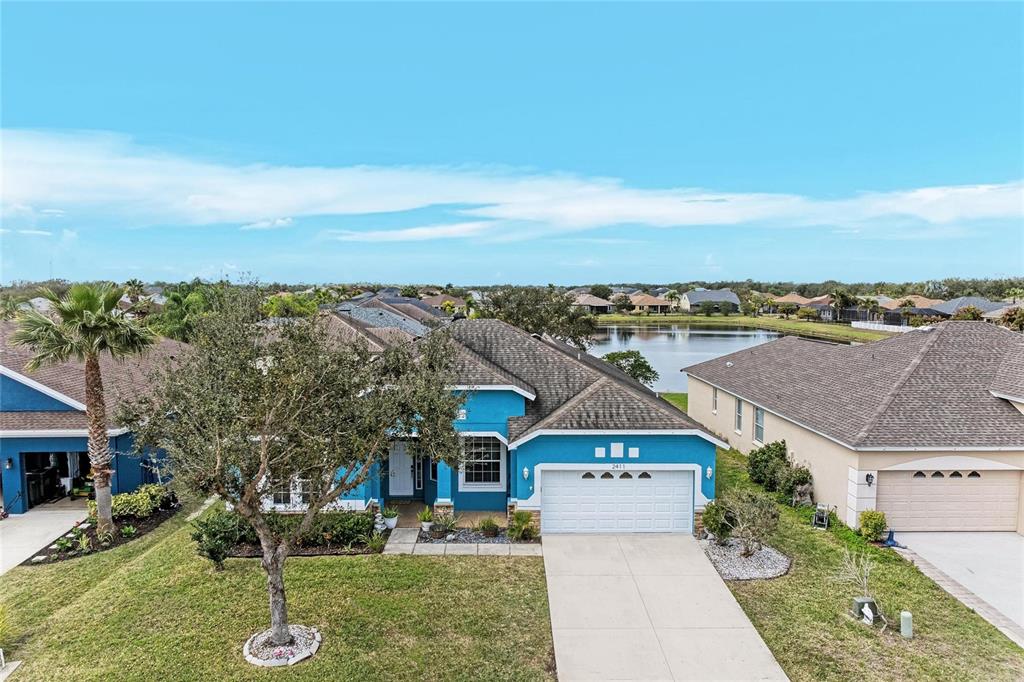 Sold · Apr ’26
$408,000
2411 129TH AVENUE E · same community
4 bd · 2 ba · 2,203 sqft · $185/sqft · 29 DOM
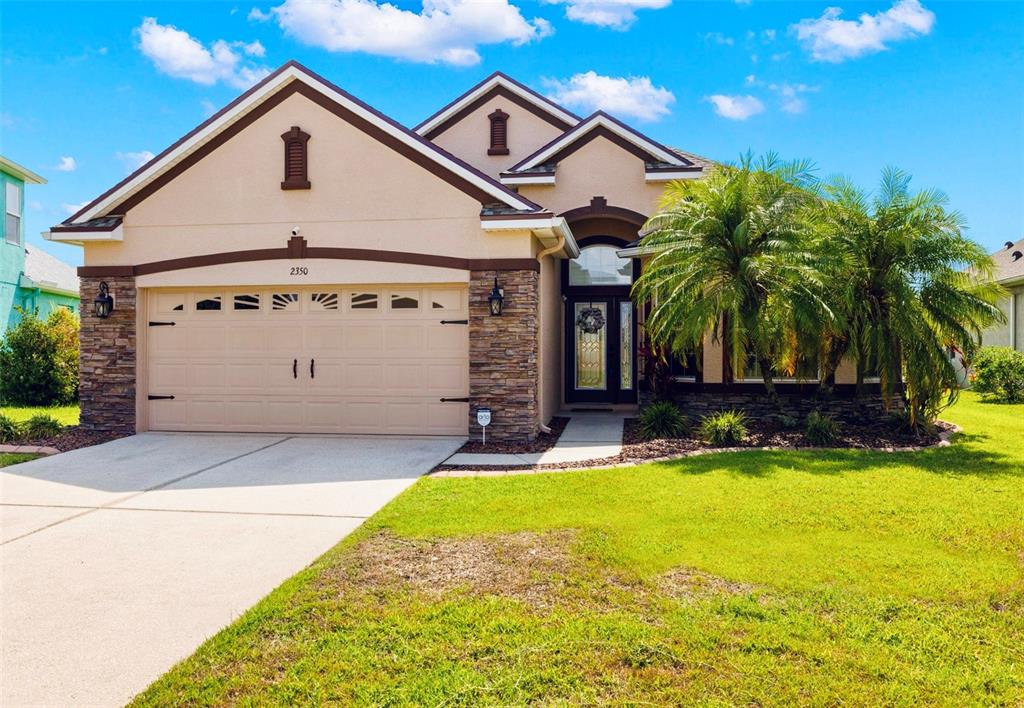 Sold · Oct ’25
$390,000
2350 126TH DRIVE E · same community
3 bd · 2 ba · 2,059 sqft · $189/sqft · 100 DOM
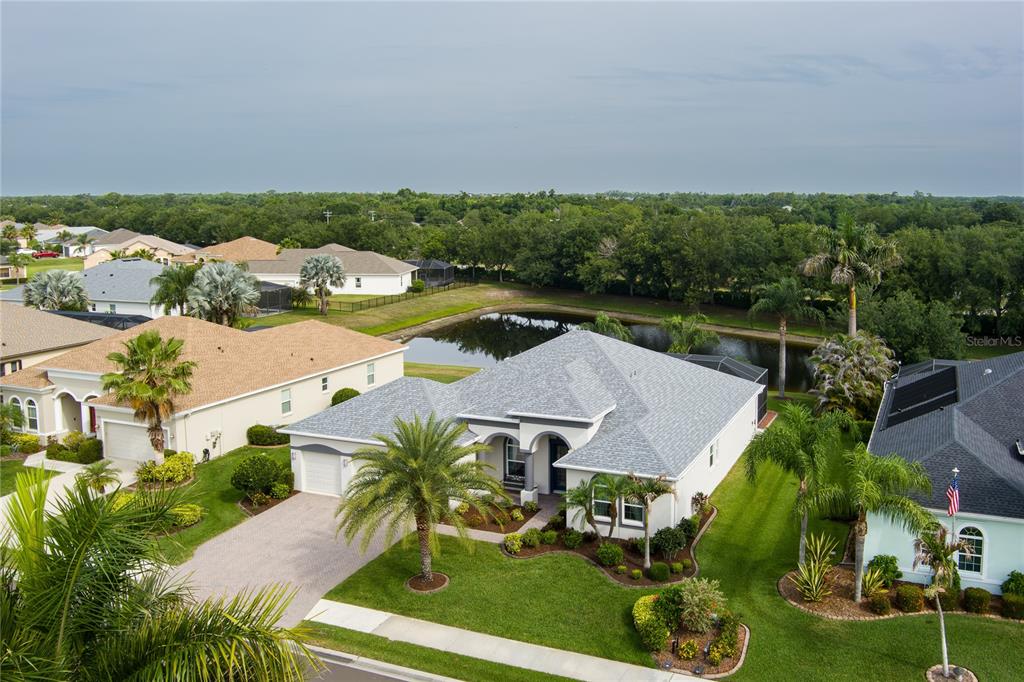 Sold · Jun ’26
$560,000
13216 22ND COURT E · same community
3 bd · 2 ba · 2,400 sqft · $233/sqft · 1 DOM
Closed-sale data from the MLS, last 12 months, selected for similarity in size and location. No two homes are identical — ask us for a full comparative analysis.
Your home team
The pros in your corner
Buying a home is two conversations — the home and the money. Here’s who handles each, side by side, already working together.

Your agent
Donna Layton
Real Estate Agent · CENTURY 21 Edge
Tours, negotiation, and every question about 13615 22ND CT E — start here.

Your lender
Andrew Acosta
Acosta Home Loans with PRMG · NMLS #1468866
Pre-approval, rates, and the real monthly number for 13615 22ND CT E — before you fall in love.
Selling nearby?
What's your home worth today?
This sale is one data point — your home is another. Get a data-driven estimate built from real closed sales like this one, in about a minute.
The brief
Three things that matter here
01Under the Parrish market on paper
$350,000 is 17% below the Parrish median of $421,470, and at $160/sqft it sits under the Parrish average of $220.
02Trees/Woods & Water views
The trees/woods and water view is part of what you're buying — views hold value independently of the structure.
03Fresh on the market
Only 2 days on market in a Parrish market that averages 42 — if it fits, move quickly.
Keep looking
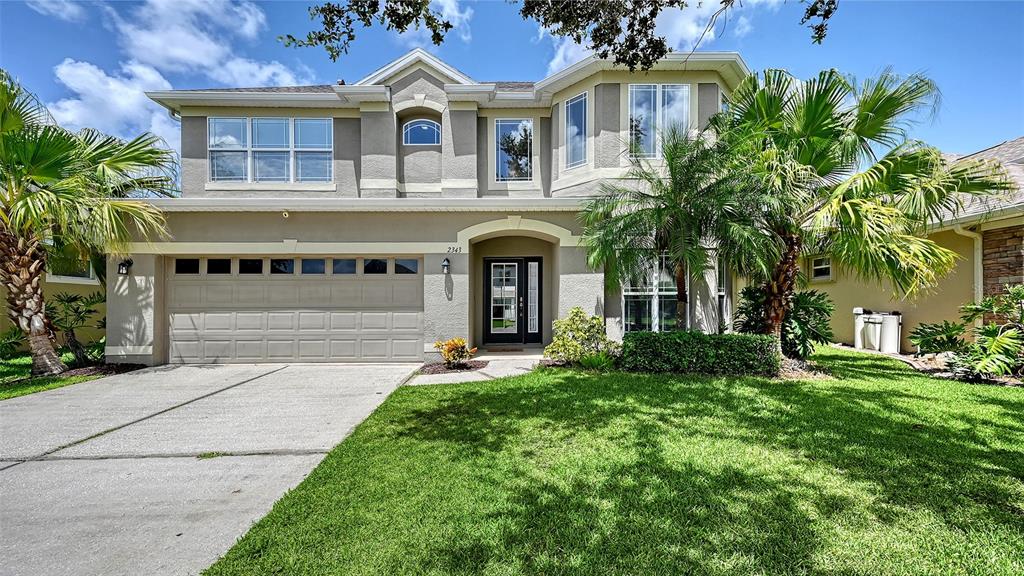
Similar homes nearby
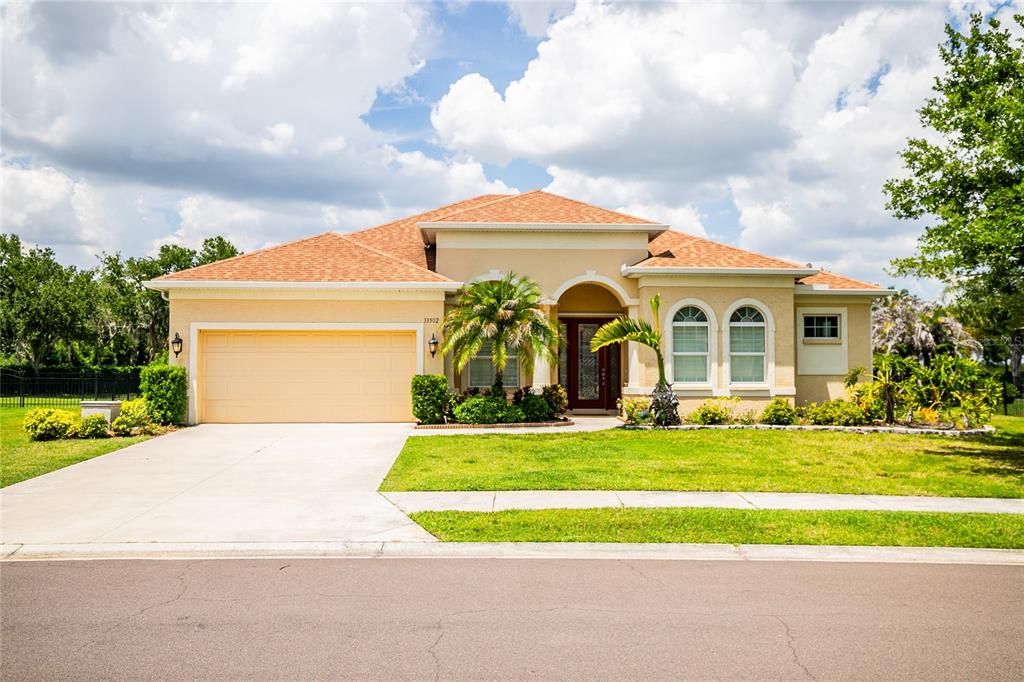
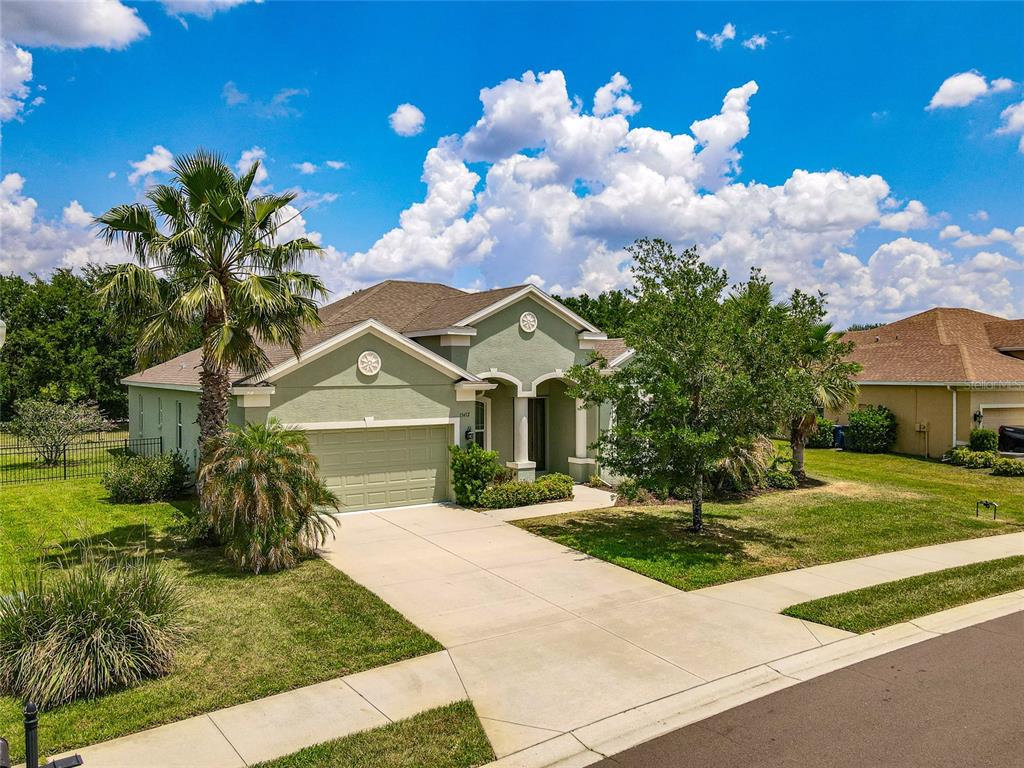
Listing courtesy of UKEEPCOMMISSION REAL ESTATE · Korey Dye. MLS #A4475431.
IDX information is provided exclusively for consumers’ personal, non-commercial use and may not be used for any purpose other than to identify prospective properties consumers may be interested in purchasing. Data is deemed reliable but is not guaranteed accurate by Stellar MLS.
Never miss a listing
New Parrish homes, in your inbox
Like 13615 22ND CT E but not quite? A daily digest of every new listing in Parrish — straight from the MLS, hours after it goes live. Unsubscribe anytime.
Just watching this one home? Ask Donna to ping you on any price or status change →