
892 MACEWEN DRIVE, OSPREY, FL, 34229
Sold1518 days on marketListed May 26, 2022Sold Oct 4, 2022MLS #A4536862
About this home
892 MACEWEN DRIVE
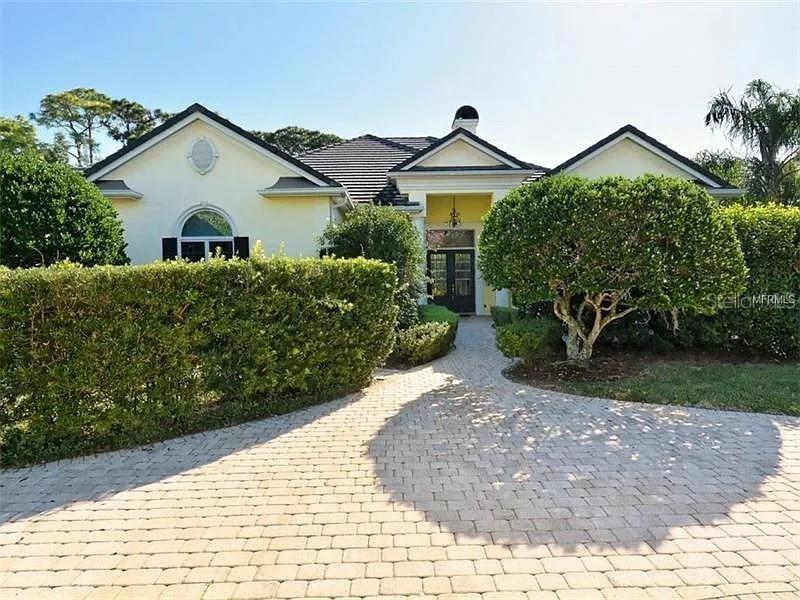
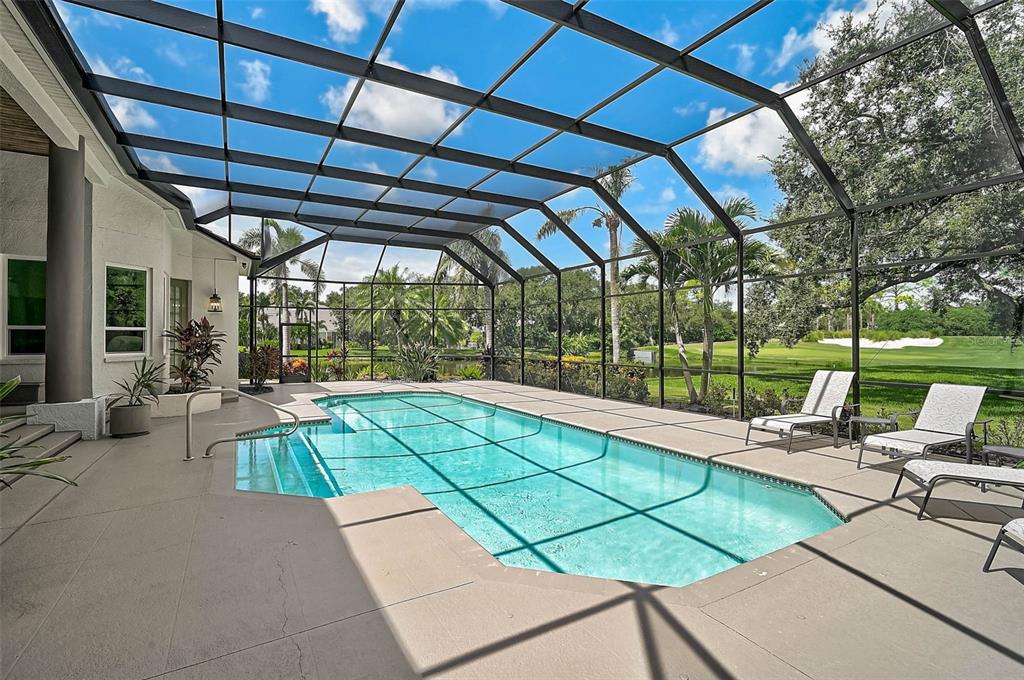
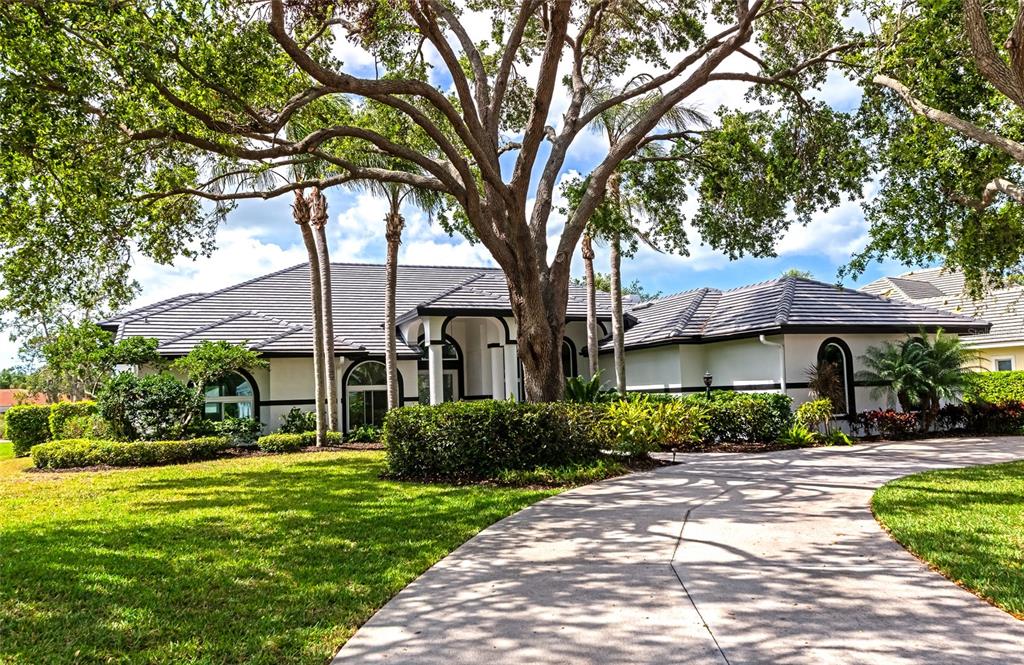
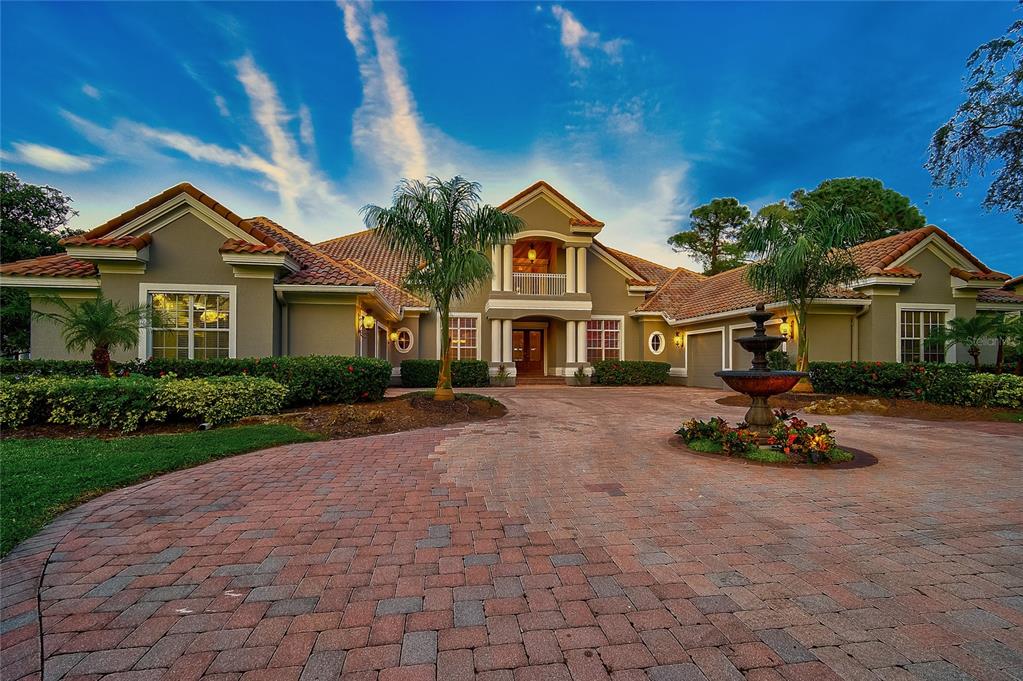
Located in the idyllic Oaks Club, situated on the 6th green of the Heron Golf Course, this home is sure to impress with picturesque views from all angles. Privacy and entertaining go hand in hand in this tastefully remodeled & impeccably maintained home. Offering 5 bedrooms, 4.5 baths, 3-car garage, perfectly appointed living areas, & coastal feel exterior living. Upon entry, you are greeted by a light & airy feeling with soaring 12’ ceilings, stunning crown moulding, 7” baseboards, Maple engineered hardwood floor, & generously proportioned rooms. Cooking is enjoyable in the timeless kitchen with Quartzite counters, elegant glass tile backsplash, plenty of cabinet space, breakfast bar, & cooking island with induction cooktop. Enjoy your morning coffee in the eat-in dining area and watch the sunrise over the golf course. The family room has coffered ceilings & is bathed in natural light from the wall of windows looking out to lush landscaping, creating ultimate privacy & a perfect place to curl up with a book or laptop. Shelving & cabinetry encase the gas fireplace providing a warm, relaxing sanctuary. Play music over the bluetooth speakers to dance through your days & entertain in the evenings. Separated from the other bedrooms, the owner's wing offers a secluded retreat. A large walk-in closet with built-ins provides maximum organization and ease getting ready, two other closets, & spacious bathroom with dual sinks, cabinetry for linens, marble floor shower, & water closet. Two ensuite guest bedrooms, each with walk-in closet, are on the opposite wing from owner's suite, and a powder room near the pool area. Another ensuite bedroom, currently being used as an exercise room, is near family room & separated from the others providing privacy for guests or personal use. 5th bedroom is currently set up as an office, French doors welcome you and it has a tranquil view of the towering Royal Palms in the front yard. Additional rooms: formal living, formal dining, sitting area, & laundry room. 10’ sliding glass doors lead to the lanai with peaceful views through the expanded view pool enclosure. Pool and spa are heated, and there is room for seating and dining under the covered area, and out in the sun. Bring a cool drink out to relax after golf, and grill dinner on the exterior grilling patio with propane hookup. Irrigation well and landscape lighting keep the yard looking top-notch year-round. The 3-car garage has built in cabinetry, wall slats, electric car charging station, and improved with Gorilla garage surface. Loaded with hurricane protection, this home has impact windows and sliders, hurricane compliant expanded view pool cage, hurricane cloth for aquarium window, hurricane rated garage doors, and new tile roof in 2015. Home exterior painted in 2019, with a new HVAC unit for main living area, and new irrigation well pump. Multiple electrical upgrades through the home, all plumbing pipes replaced to PVC. Only thing left for you to do is move in, relax, & enjoy your new residence in the highly sought-after Oaks Club. Truly a one-of-a-kind country club, amenities include two 18-hole championship golf courses, 12 Har-Tru Hydro-Grid tennis courts, 4 new pickleball courts, state-of-the-art WellFit center, croquet, heated swimming pool, & more. The Oaks is conveniently located to the nation’s best beaches, the Legacy Trail, top-rated schools & healthcare, and among all of the culture & activities Sarasota County has to offer.
Facts & features
The home at a glance
5
Bedrooms
4.5
Bathrooms
4,197
Sqft
0.54 ac
Lot size
3
Garage
1996
Year built
One
Levels
$596
Per sqft
Inside
Outside & construction
Community & fees
Utilities & systems
Value check
Is the price right?
The internet’s favorite home-value number comes from a single automated model that has never seen the street, the finishes, or the view — which is why it routinely misses by tens of thousands of dollars. The edgeAI estimate combines multiple independent data sources with our team’s on-the-ground expertise in this exact market.
$/sqft vs Osprey actives
$596 vs $331
Days on market
1518 vs 57 typical
Where $596/sqft sits among the 97 Osprey actives
The edgeAI estimate is a starting point, not an appraisal or a broker price opinion. It is generated from public records, listing data and market modeling, and is subject to change once a licensed real estate professional personally inspects the property. Condition, floor, view and lot are not fully captured by any model — ask us for a full comparative market analysis.
Where it sits
Inside Osprey
Get to know Osprey. See the full Osprey guide →
The numbers that matter
The Osprey market
$710K → $530K
Osprey median sold, yr/yr
93.5%
Sale-to-list ratio (12 mo)
53 of 97
Osprey actives have cut their price
Median sold price, Osprey, trailing 36 months (3-month rolling) · live MLS data.
This home is listed 261% above the Osprey median. See the full Osprey market guide →
Paper trail
This home's history
Reality check
What actually sold near 892 MACEWEN DRIVE
Asking prices are opinions — closed sales are facts. The most comparable homes that actually changed hands nearby in the last twelve months.
 Sold · Sep ’25
$1,700,000
898 MACEWEN DRIVE · same community
4 bd · 4 ba · 4,132 sqft · $411/sqft · 0 DOM
 Sold · Nov ’25
$2,300,000
264 SARATOGA COURT · same community
4 bd · 3.5 ba · 3,857 sqft · $596/sqft · 9 DOM
 Sold · Jun ’26
$2,035,000
600 EAGLE WATCH LANE · same community
3 bd · 3 ba · 3,681 sqft · $553/sqft · 188 DOM
Closed-sale data from the MLS, last 12 months, selected for similarity in size and location. No two homes are identical — ask us for a full comparative analysis.
Your home team
The pros in your corner
Buying a home is two conversations — the home and the money. Here’s who handles each, side by side, already working together.

Your agent
Yumiko Sugawara
REALTOR® · CENTURY 21 Edge
Tours, negotiation, and every question about 892 MACEWEN DRIVE — start here.

Your lender
Andrew Acosta
Acosta Home Loans with PRMG · NMLS #1468866
Pre-approval, rates, and the real monthly number for 892 MACEWEN DRIVE — before you fall in love.
Selling nearby?
What's your home worth today?
This sale is one data point — your home is another. Get a data-driven estimate built from real closed sales like this one, in about a minute.
The brief
Three things that matter here
01Positioned at the premium end
$2,500,000 runs 261% above the Osprey median — but at 4,197 sqft it's also nearly twice the size of the typical Osprey listing.
02Your own pool
A private pool — the feature Florida buyers ask for first, already in the ground and included in the price.
03Time on market is leverage
1518 days on market against a Osprey median of 57 — sellers in this position are usually ready to negotiate.
Keep looking
Similar homes nearby
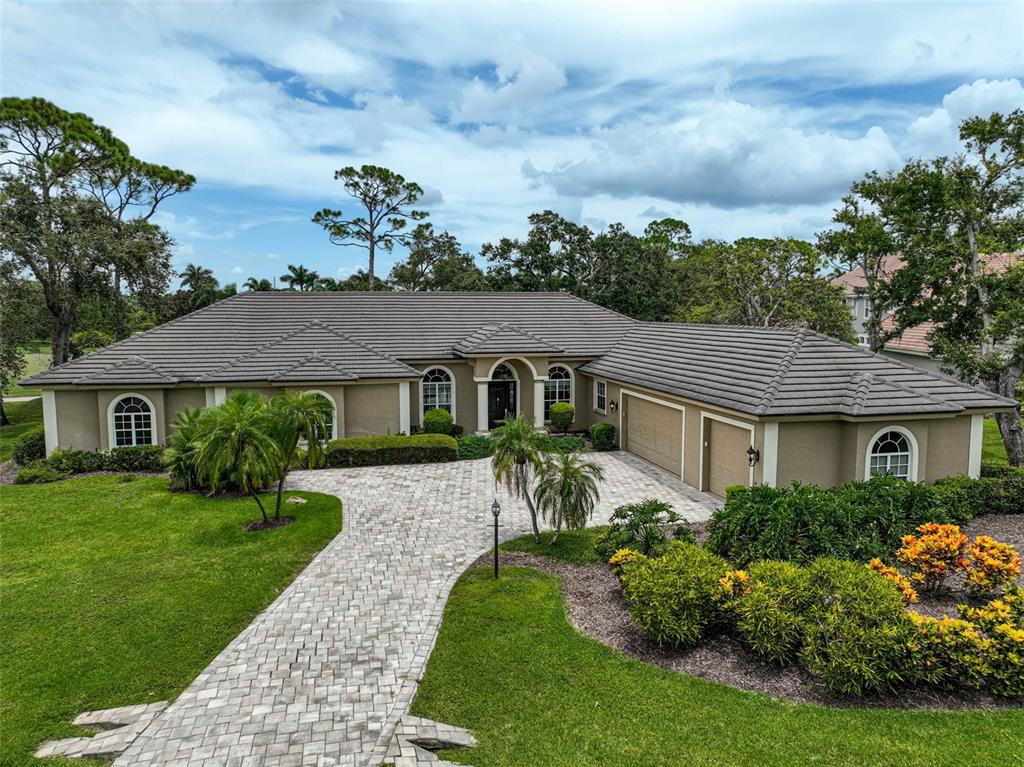
Listing courtesy of MICHAEL SAUNDERS & COMPANY · Deborah Beacham. MLS #A4536862.
IDX information is provided exclusively for consumers’ personal, non-commercial use and may not be used for any purpose other than to identify prospective properties consumers may be interested in purchasing. Data is deemed reliable but is not guaranteed accurate by Stellar MLS.
Never miss a listing
New Osprey homes, in your inbox
Like 892 MACEWEN DRIVE but not quite? A daily digest of every new listing in Osprey — straight from the MLS, hours after it goes live. Unsubscribe anytime.
Just watching this one home? Ask Yumiko to ping you on any price or status change →