
435 E MACEWEN DRIVE, OSPREY, FL, 34229
Sold1235 days on marketListed Mar 2, 2023Sold Dec 29, 2023MLS #A4561723
About this home
435 E MACEWEN DRIVE
**<b>Two new A/C units & New Roof being installed</b>**GATED COUNTRY CLUB HOME WITH GOLF COURSE VIEWS! This stately residence with 4-5 bedrooms and 3.5 baths offers a 4,000+ square foot San Marino II design built by Arthur Rutenberg Homes. The custom interior exudes opulence with many architectural features, fine finishes, and superior craftsmanship; 12-foot high and detailed ceilings, faux glazing, built-ins, handcrafted millwork, crown moldings, arched windows and entryways, furniture quality cabinetry, solid surfaces, central vacuum and intercom systems, wood floors, together with patterned and diagonal tiled flooring. Double leaded glass doors present the foyer and the formal area. Setting the stage are a coffered ceiling, a gas fireplace surrounded with built-ins, and a triple sliding glass door overlooking golf course views. A granite wet bar connects the formal area to the matching island kitchen for entertaining. Showcasing wood cabinetry, task lighting, stone tiled backsplash, solid surface prep space and a raised serving bar. A tray ceiling anchors the wonderful pot rack created for the space. Adjacent aquarium glass looks out over the pool, spa, golf course and lake views from the breakfast nook. Pleasingly combined with the family room with a built-in media center and a distinct paned window displaying exceptional views. Nearby is the media room with a vaulted ceiling, dry bar with refrigeration, pocket door for privacy, hardwood floors, bar seating, and its own picture window and views. Sliding glass doors in here, from the summer kitchen and pool, conveniently access a bathroom next to the guest bedroom with built-in desk. A study hall enters each of the two secondary bedrooms with a shared bathroom. The laundry/craft room and a walk-in pantry are also in this wing. The office at the front of the home has a closet. The rich tones, hardwood, and built-in desk give it a sense of grandeur. It is next to the powder room for accessibility. A magnificent Owner’s suite is intended for privacy with a sitting area that looks out over the golf course. It has a California style dressing closet and a bonus walk-in. Twin columns frame the jetted, raised platform oval tub. There is a glass blocked, oversized shower. Split vanities, double sinks, gold fixtures, a makeup table, and a water closet can be found in the primary bath. Several sets of sliding glass doors open to the outdoor living space with a screened enclosure, covered entertainment areas, a summer kitchen with a gas grill, a heated pool and a spa. On over a half an acre golf front parcel with meticulously maintained landscaping. A tremendous amount of pavers amble from the walkways, to the circular drive, and edge the side entry 3-car garage. Please note that the furnishings are being offered for your consideration but are not included. Located in The Oaks club side, a lavish gated community located just south of Sarasota in Osprey. It is less than 4-miles to Pineview School for the gifted. Members of the Oaks Club enjoy championship golf, Har-Tru tennis courts, a lap pool, a gracious clubhouse, and a bustling wellness/fitness center. Creating a vibrant social life and the serenity to set the stage for the finest moments in your life.
Facts & features
The home at a glance
4
Bedrooms
3.5
Bathrooms
4,087
Sqft
0.6 ac
Lot size
3
Garage
1998
Year built
One
Levels
$379
Per sqft
Inside
Outside & construction
Community & fees
Utilities & systems
Value check
Is the price right?
The internet’s favorite home-value number comes from a single automated model that has never seen the street, the finishes, or the view — which is why it routinely misses by tens of thousands of dollars. The edgeAI estimate combines multiple independent data sources with our team’s on-the-ground expertise in this exact market.
$/sqft vs Osprey actives
$379 vs $338
Days on market
1235 vs 57 typical
Where $379/sqft sits among the 98 Osprey actives
The edgeAI estimate is a starting point, not an appraisal or a broker price opinion. It is generated from public records, listing data and market modeling, and is subject to change once a licensed real estate professional personally inspects the property. Condition, floor, view and lot are not fully captured by any model — ask us for a full comparative market analysis.
Where it sits
Inside Osprey
Get to know Osprey. See the full Osprey guide →
The numbers that matter
The Osprey market
$710K → $530K
Osprey median sold, yr/yr
93.5%
Sale-to-list ratio (12 mo)
53 of 98
Osprey actives have cut their price
Median sold price, Osprey, trailing 36 months (3-month rolling) · live MLS data.
This home is listed 124% above the Osprey median. See the full Osprey market guide →
Paper trail
This home's history
Reality check
What actually sold near 435 E MACEWEN DRIVE
Asking prices are opinions — closed sales are facts. The most comparable homes that actually changed hands nearby in the last twelve months.
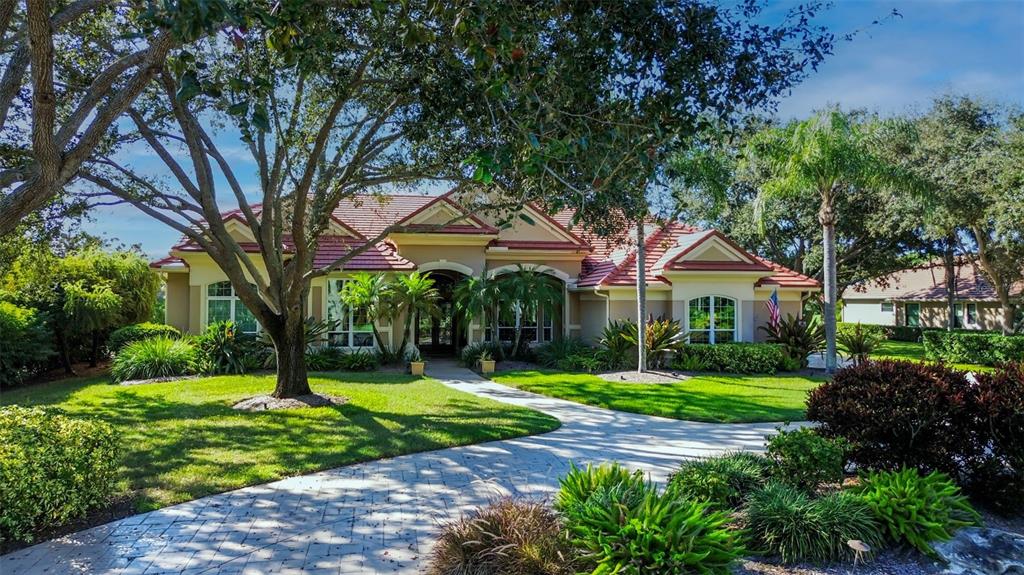 Sold · Jan ’26
$1,850,000
453 E MACEWEN DRIVE · same community
4 bd · 3.5 ba · 4,191 sqft · $441/sqft · 19 DOM
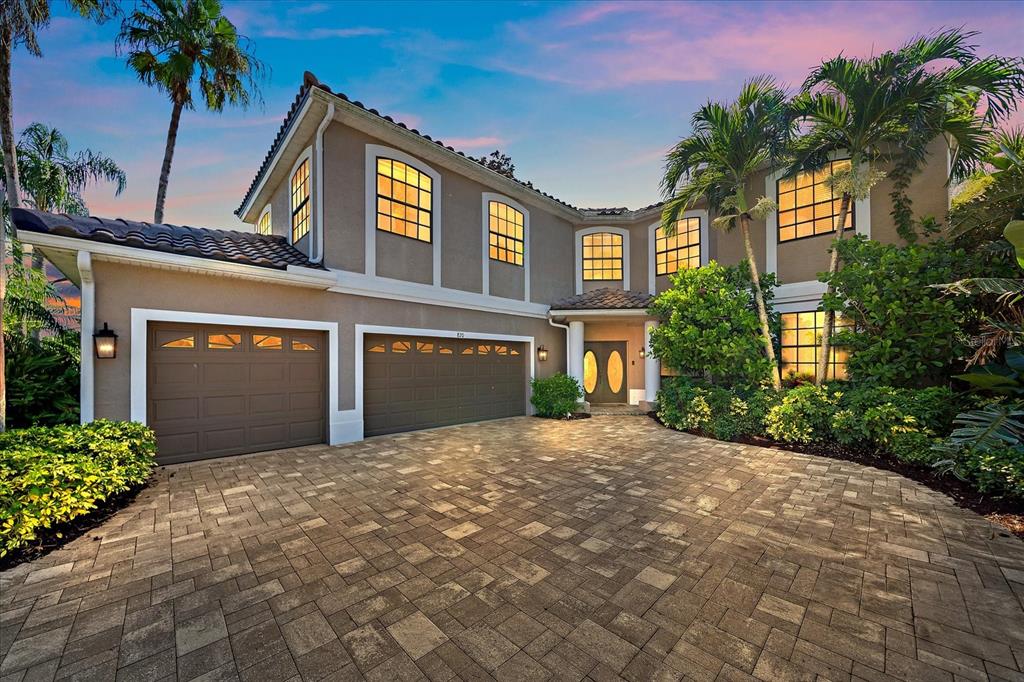 Sold · Feb ’26
$990,000
820 PLACID LAKE DRIVE
5 bd · 4 ba · 3,938 sqft · $251/sqft · 294 DOM
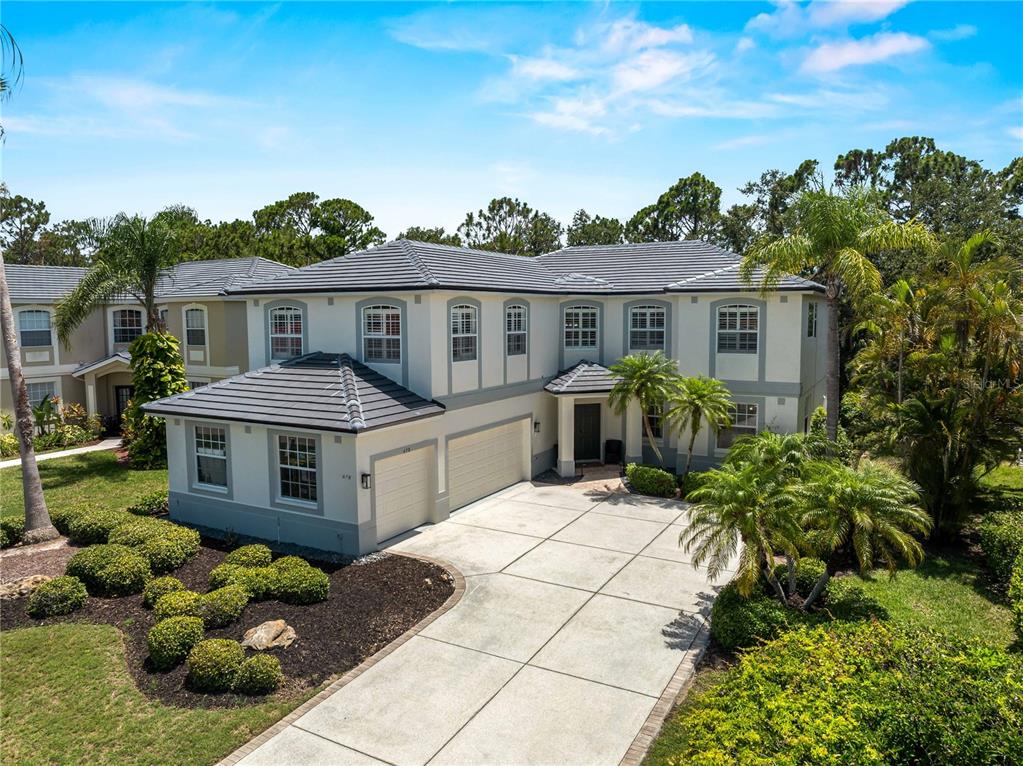 Sold · Aug ’25
$1,015,000
678 CLEAR CREEK DRIVE
5 bd · 3 ba · 3,912 sqft · $259/sqft · 11 DOM
Closed-sale data from the MLS, last 12 months, selected for similarity in size and location. No two homes are identical — ask us for a full comparative analysis.
Your home team
The pros in your corner
Buying a home is two conversations — the home and the money. Here’s who handles each, side by side, already working together.

Your agent
Lacie Springstead
REALTOR® · CENTURY 21 Edge
Tours, negotiation, and every question about 435 E MACEWEN DRIVE — start here.

Your lender
Andrew Acosta
Acosta Home Loans with PRMG · NMLS #1468866
Pre-approval, rates, and the real monthly number for 435 E MACEWEN DRIVE — before you fall in love.
Selling nearby?
What's your home worth today?
This sale is one data point — your home is another. Get a data-driven estimate built from real closed sales like this one, in about a minute.
The brief
Four things that matter here
01Positioned at the premium end
$1,550,000 runs 124% above the Osprey median — but at 4,087 sqft it's also nearly twice the size of the typical Osprey listing.
02Your own pool
A private pool — the feature Florida buyers ask for first, already in the ground and included in the price.
03Time on market is leverage
1235 days on market against a Osprey median of 57 — sellers in this position are usually ready to negotiate.
04The price has already moved
Listed at $1,650,000, now $1,550,000 — a $100K cut. The full history is in the market section below.
Keep looking
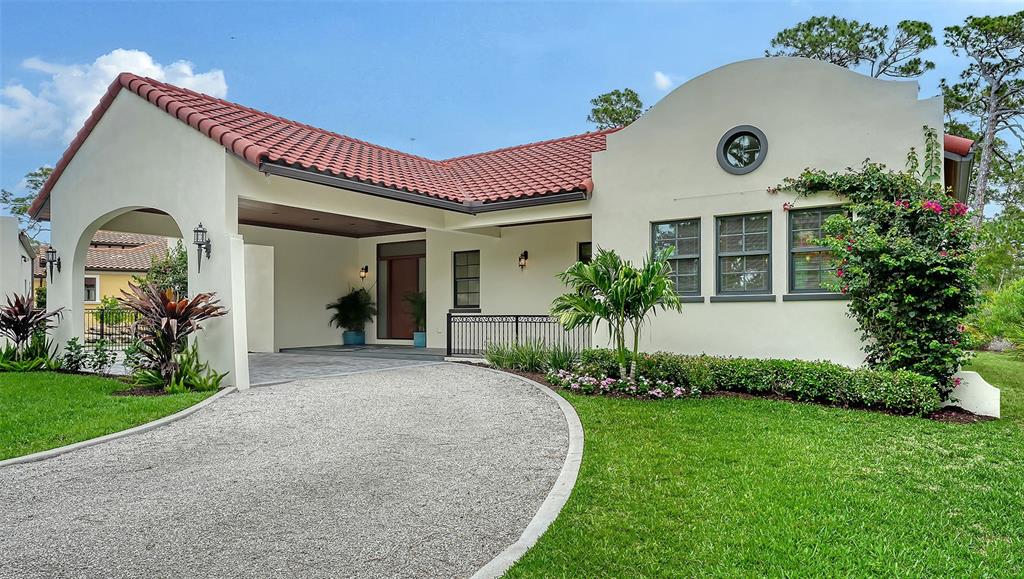
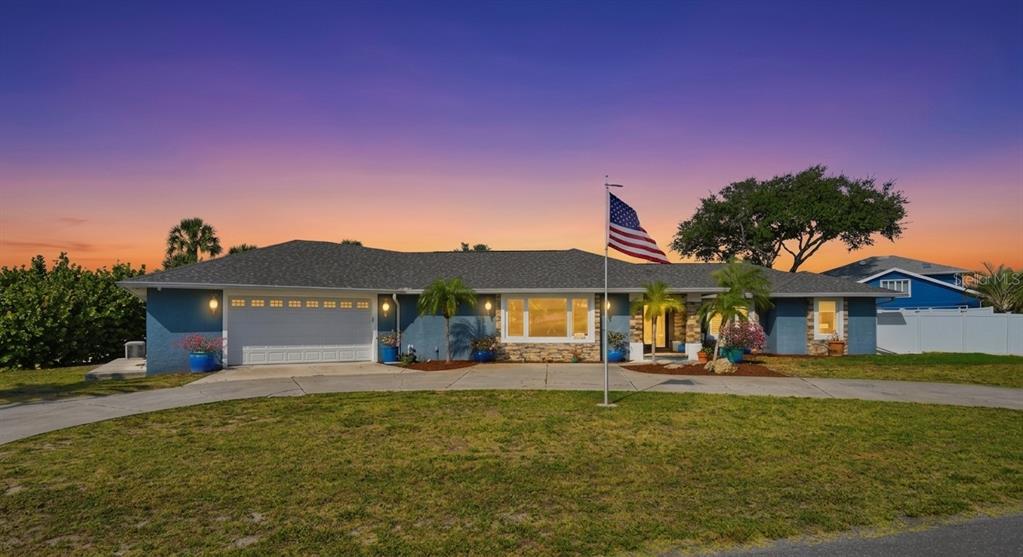
Similar homes nearby
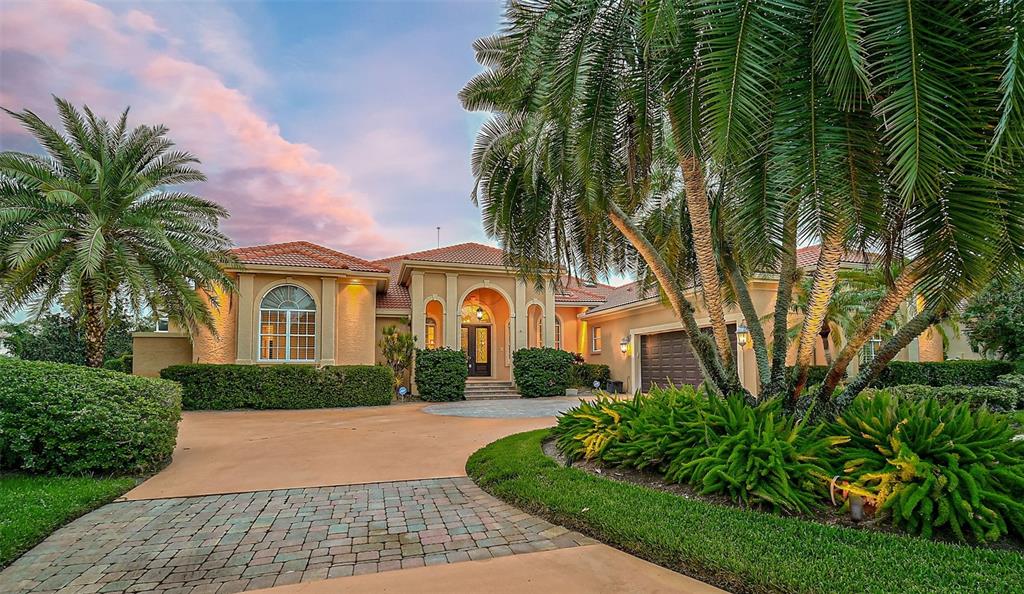
Listing courtesy of CANDY SWICK & COMPANY · Candy Swick. MLS #A4561723.
IDX information is provided exclusively for consumers’ personal, non-commercial use and may not be used for any purpose other than to identify prospective properties consumers may be interested in purchasing. Data is deemed reliable but is not guaranteed accurate by Stellar MLS.
Never miss a listing
New Osprey homes, in your inbox
Like 435 E MACEWEN DRIVE but not quite? A daily digest of every new listing in Osprey — straight from the MLS, hours after it goes live. Unsubscribe anytime.
Just watching this one home? Ask Lacie to ping you on any price or status change →