
16025 42ND GLEN E, PARRISH, FL, 34219
Sold1210 days on marketListed Mar 30, 2023Sold Jun 12, 2023MLS #A4565804
About this home
16025 42ND GLEN E
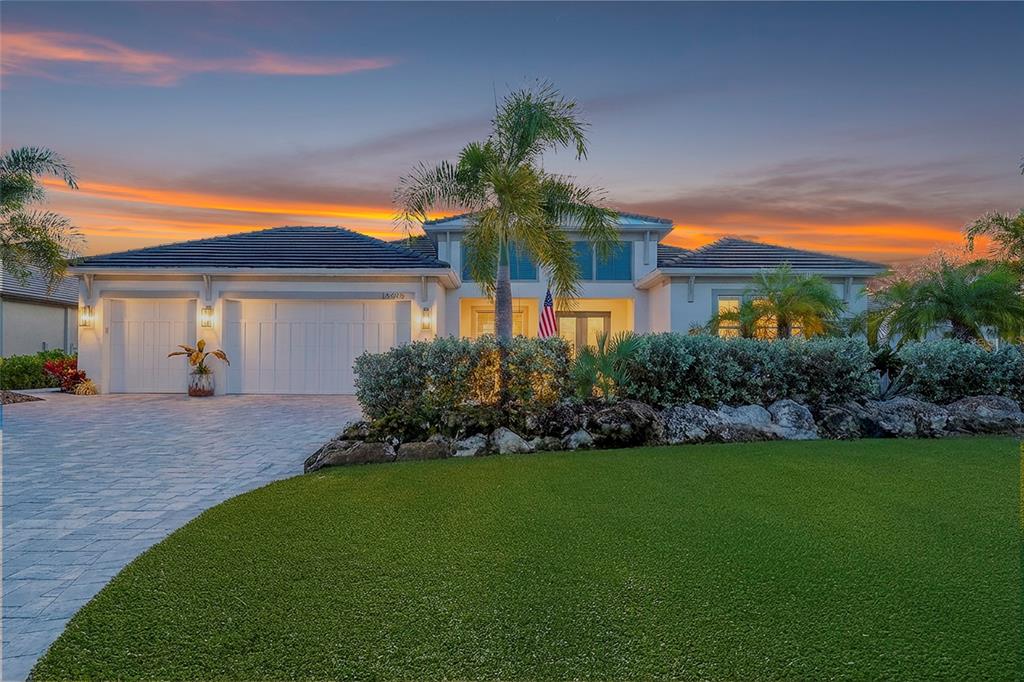
This former model home has upgrades galore and sits on the lot of your dreams! At the end of a quiet cul-de-sac with peaceful preserve views, you will think that you just landed in heaven. This luxurious home was built in 2019 by Medallion Homes, known for their expert craftsmanship and attention to detail. The Aruba floor plan is perfect for entertaining and enjoying the Florida lifestyle. As you enter, you are greeted with gleaming porcelain flooring throughout the main areas, open spaces, and tons of natural light. The living area flows into the kitchen, and opens onto an enormous 1,173 square foot caged outdoor area. The views are spectacularly breathtaking, with your own little private spot backing up to a peaceful conservation area. Back inside, the cook in your family will be delighted with the oversized island with quartz counters and chef’s kitchen with an upgraded induction cooktop. The kitchen extends over 31 feet into an eating space that overlooks your pool and spa. The living room has been accented with a custom built in wall unit that frames a lovely electric fireplace and mantle. The marble accents exude elegance, and are accentuated by the floating shelves with wood trim and under cabinet LED lighting. The ambience is spectacular. The master suite stretches the entire right side of the home and offers an oasis with pool views and absolute serenity. The master bath contains a soaking tub and walk-in shower, as well as double vanities with more quartz countertops. This suite also connects to a large private office, an amazing feature for those working from home. The left side of the home has two secondary bedrooms and a tastefully designed full bath. In the rear of the home, a large 22 foot by 15 foot fourth bedroom has been added. This room has a connected full bath with upgraded tile and a separate entry providing pool access, as well as sliding glass doors overlooking the pool area. This room would make an excellent second master or even an in-law-suite. The heavenly pool is the builder’s energy efficient pool package with an attached spa, cascading waterfall, and lighting package. Pavers flow from the covered outdoor area out to the lanai extension beyond the heated spa. There is even plumbing for an outdoor kitchen, if you desire this feature. The landscaping in the backyard and front has been a labor of love. The owner has added many areca palms for privacy, as well as a bismarck and multiple other Florida native plants. The entire home is surrounded by viburnum, variegated arboricola, and other inviting landscaping. The large oversized yard with lush grass provides you with space and privacy. As stated previously, because this home was originally designed to be a model home, it was upgraded with an exquisite array of upgrades. This includes multiple exterior upgrades as well. The Coastal elevation package was added to give the home a modern look, and even the gutters were upgraded to add finishing touches to this truly perfect home. As a bonus, there is no CDD and the HOA includes cable, internet, and reclaimed water along with maintenance of front gate and private roads throughout the community. The private roads mean that The Reserve at Twin Rivers is a golf cart friendly community. As you can see, this home is truly an amazing opportunity. Do not delay making your appointment to see it in person.
Facts & features
The home at a glance
4
Bedrooms
3
Bathrooms
2,818
Sqft
0.39 ac
Lot size
3
Garage
2019
Year built
One
Levels
$328
Per sqft
Inside
Outside & construction
Community & fees
Utilities & systems
Value check
Is the price right?
The internet’s favorite home-value number comes from a single automated model that has never seen the street, the finishes, or the view — which is why it routinely misses by tens of thousands of dollars. The edgeAI estimate combines multiple independent data sources with our team’s on-the-ground expertise in this exact market.
$/sqft vs Parrish actives
$328 vs $206
Days on market
1210 vs 42 typical
Where $328/sqft sits among the 400 Parrish actives
The edgeAI estimate is a starting point, not an appraisal or a broker price opinion. It is generated from public records, listing data and market modeling, and is subject to change once a licensed real estate professional personally inspects the property. Condition, floor, view and lot are not fully captured by any model — ask us for a full comparative market analysis.
Where it sits
Inside Parrish
Get to know Parrish. See the full Parrish guide →
The numbers that matter
The Parrish market
$395K → $411K
Parrish median sold, yr/yr
98.1%
Sale-to-list ratio (12 mo)
203 of 400
Parrish actives have cut their price
Median sold price, Parrish, trailing 36 months (3-month rolling) · live MLS data.
This home is listed 119% above the Parrish median. See the full Parrish market guide →
Paper trail
This home's history
Reality check
What actually sold near 16025 42ND GLEN E
Asking prices are opinions — closed sales are facts. The most comparable homes that actually changed hands nearby in the last twelve months.
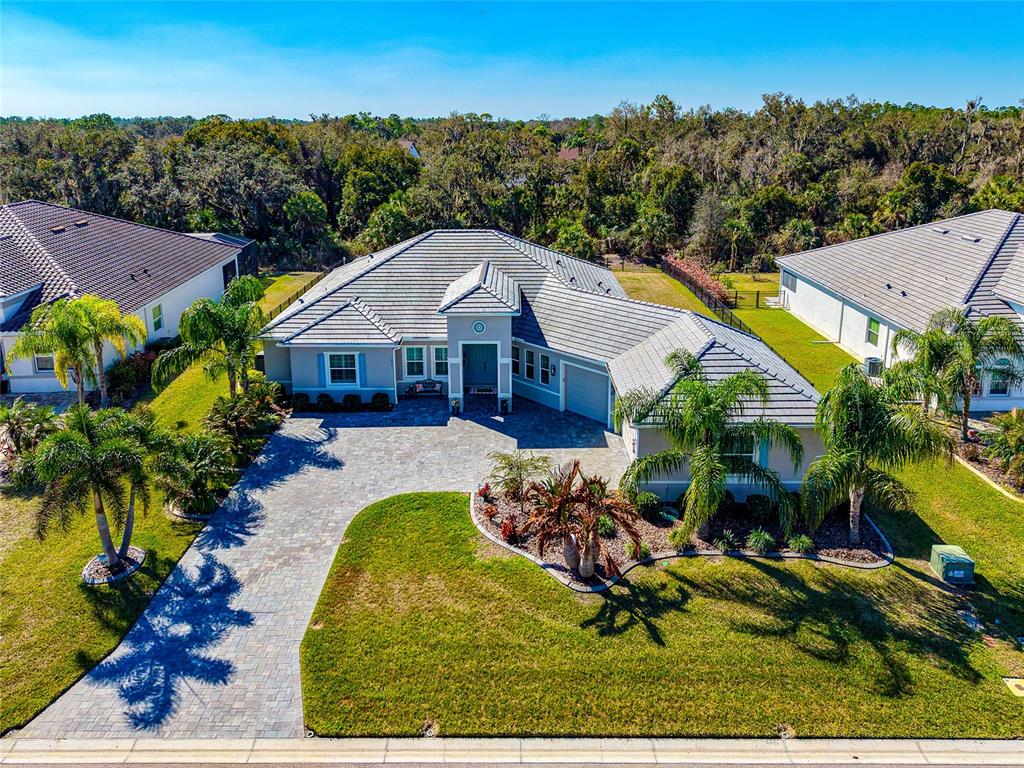 Sold · Apr ’26
$957,000
3839 158TH AVENUE CIRCLE E · same community
4 bd · 3.5 ba · 2,816 sqft · $340/sqft · 5 DOM
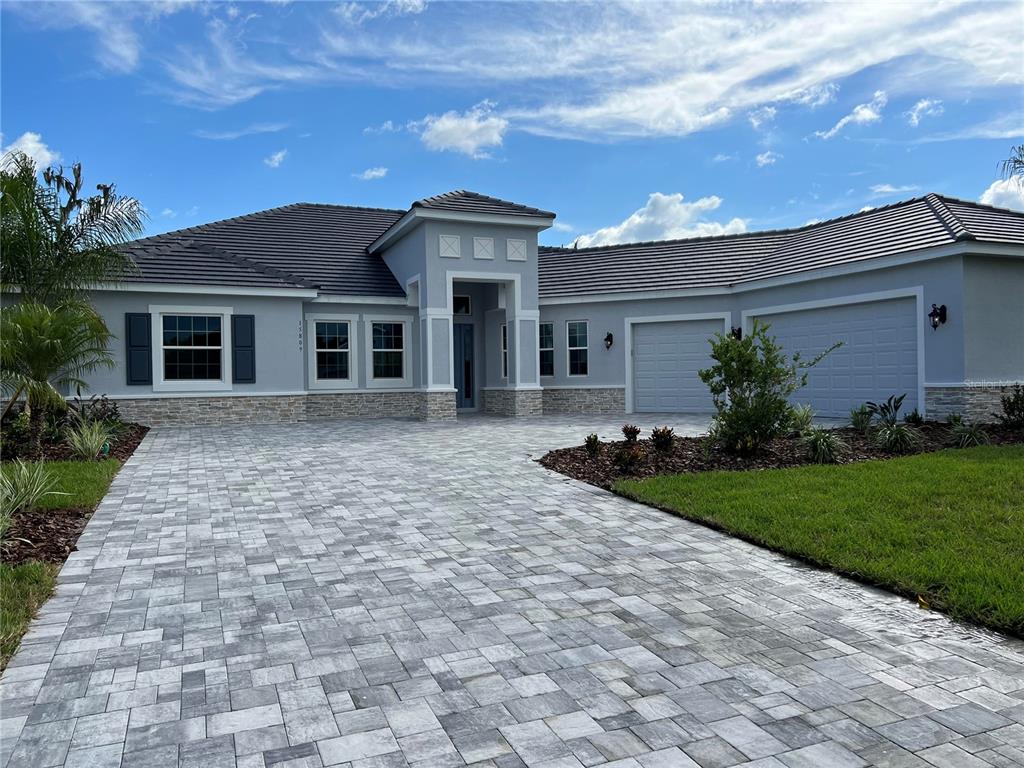 Sold · May ’26
$960,000
15809 42ND GLEN E · same community
4 bd · 3.5 ba · 2,816 sqft · $341/sqft · 0 DOM
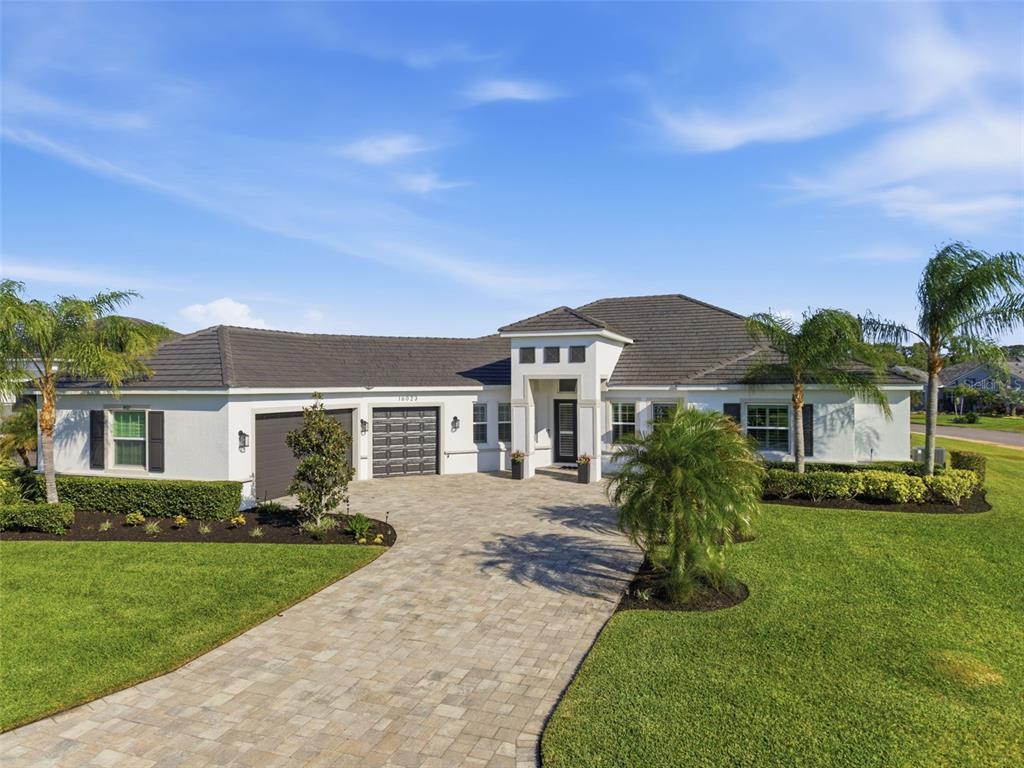 Sold · Jun ’26
$845,000
16023 39TH GLEN E · same community
3 bd · 3.5 ba · 2,849 sqft · $297/sqft · 37 DOM
Closed-sale data from the MLS, last 12 months, selected for similarity in size and location. No two homes are identical — ask us for a full comparative analysis.
Your home team
The pros in your corner
Buying a home is two conversations — the home and the money. Here’s who handles each, side by side, already working together.

Your agent
Donna Layton
Real Estate Agent · CENTURY 21 Edge
Tours, negotiation, and every question about 16025 42ND GLEN E — start here.

Your lender
Andrew Acosta
Acosta Home Loans with PRMG · NMLS #1468866
Pre-approval, rates, and the real monthly number for 16025 42ND GLEN E — before you fall in love.
Selling nearby?
What's your home worth today?
This sale is one data point — your home is another. Get a data-driven estimate built from real closed sales like this one, in about a minute.
The brief
Three things that matter here
01Positioned at the premium end
$925,000 runs 119% above the Parrish median — but at 2,818 sqft it's also 32% larger than the typical Parrish listing.
02Your own pool
A private pool — the feature Florida buyers ask for first, already in the ground and included in the price.
03Time on market is leverage
1210 days on market against a Parrish median of 42 — sellers in this position are usually ready to negotiate.
Keep looking
Similar homes nearby
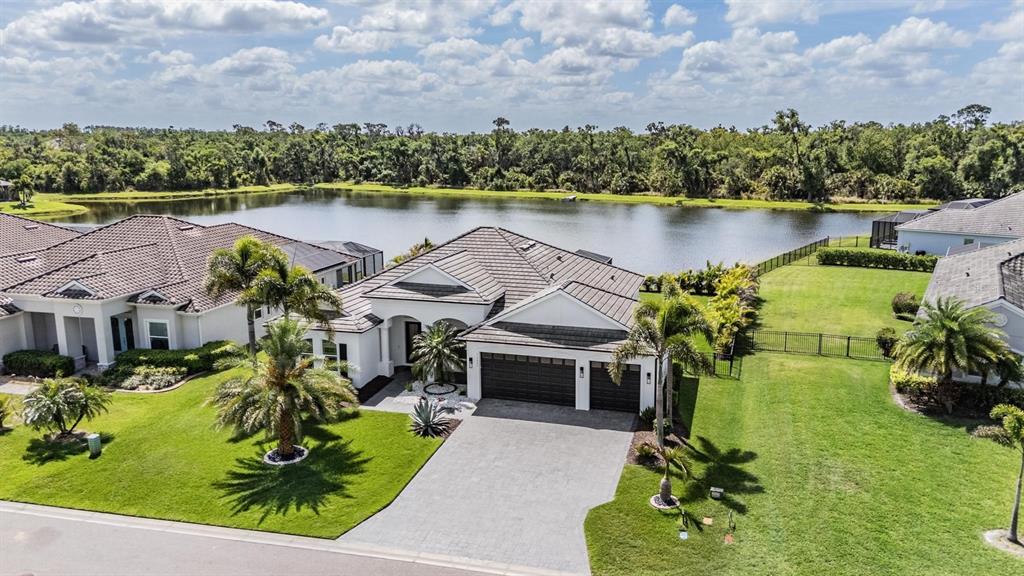
Listing courtesy of KW SUNCOAST · Susanna Condon. MLS #A4565804.
IDX information is provided exclusively for consumers’ personal, non-commercial use and may not be used for any purpose other than to identify prospective properties consumers may be interested in purchasing. Data is deemed reliable but is not guaranteed accurate by Stellar MLS.
Never miss a listing
New Parrish homes, in your inbox
Like 16025 42ND GLEN E but not quite? A daily digest of every new listing in Parrish — straight from the MLS, hours after it goes live. Unsubscribe anytime.
Just watching this one home? Ask Donna to ping you on any price or status change →