
465 MACEWEN DRIVE, OSPREY, FL, 34229
Sold1146 days on marketListed May 30, 2023Sold Sep 28, 2023MLS #A4570865
About this home
465 MACEWEN DRIVE
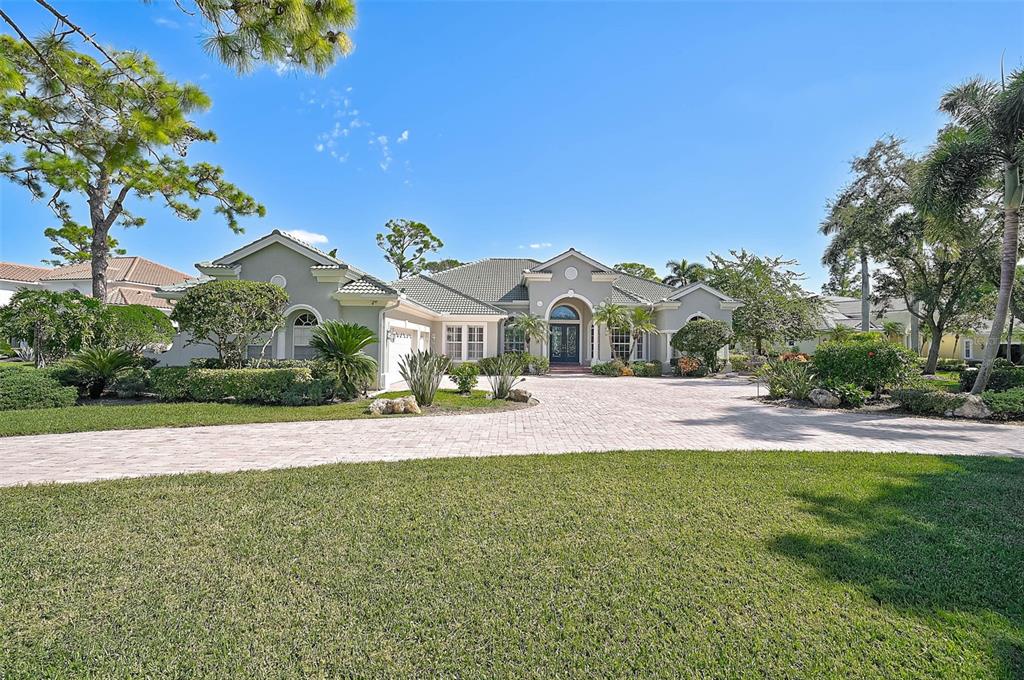
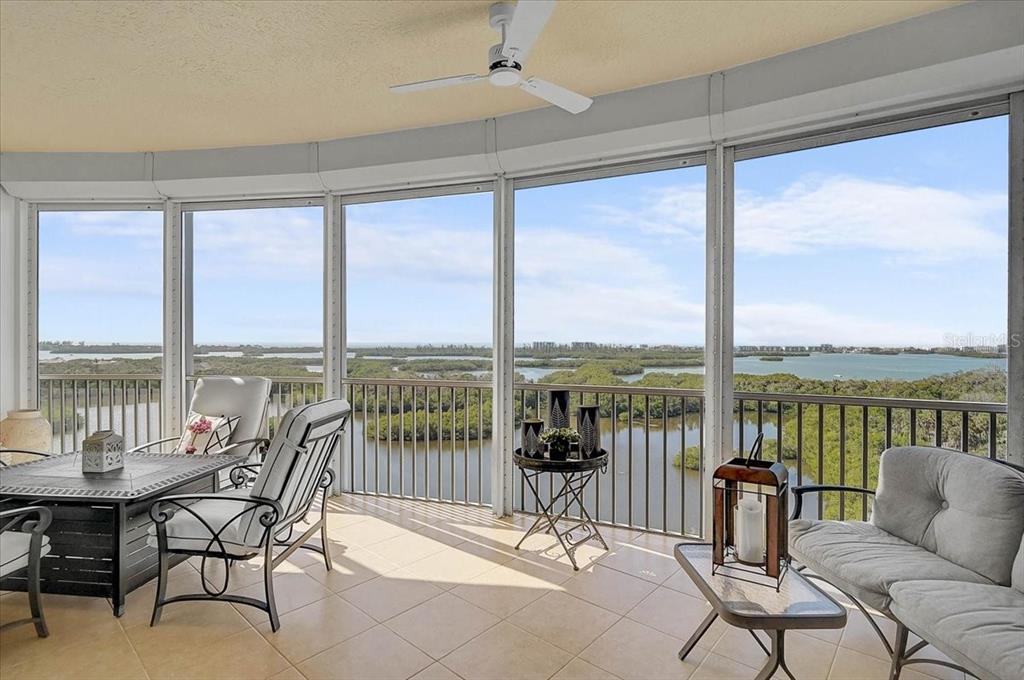
Elegance abounds in this spacious 2 story home with new roof in The Oaks Clubside. With 5 bedrooms, plus an office, 4 full and 2 half baths, there is room for everyday living, and for hosting guests. Beautifully landscaped, the curb appeal is a harbinger of all the lovely touches you will find once you step through the pretty double doors with leaded glass. A large transom window above the door, and floor-to-ceilings windows opposite it, flood the formal living room with fireplace, and the adjoining dining room, with natural light. The first floor great room, encompassing a family room, open kitchen and breakfast nook, provides a wonderful space to gather with loved ones and friends. The first floor master suite is a study in luxury. The bedroom has beautiful wood floors, and a walk-through closet with built-ins. From there you enter the huge master bathroom. Sunshine spills into this room this room, highlighting all the features within, dual sinks, mirrors and vanities, built-in makeup table with drawer, soaking tub and a separate walk-in shower. This room will be the envy of those who crave the utmost in relaxation, along with practical functionality. The main floor is completed by a guest bedroom, an office with wood floors and a laundry room. Upstairs you will find another master suite, 2 additional bedrooms and a second family room. With the incredible touches throughout the interior, including coffered ceilings, crown molding, designer ceiling fans and lighting fixtures, to name a few, you would think you couldn’t ask for more. But when you walk outside you will find that there is a lot more to love! The large lot the house is situated on is surrounded by lovely, professional landscaping, and offers gorgeous views. The screened lanai has a huge pool with two spas, an expansive pool deck for soaking in the rays, and a covered area allowing you to dine, or just relax, in the shade. The summer kitchen is in this part of the lanai. This is the perfect place to create outdoor meals on a gorgeous Florida day! This house is so perfect you may never want to leave, but when you do, you can take advantage of all The Oaks Club offers, 2 championship golf courses, 12 HarTru tennis courts (4 lighted), croquet and pickle ball courts, fine dining and an abundance of recreational and social activities; club membership is required with homeownership.
Facts & features
The home at a glance
5
Bedrooms
5
Bathrooms
4,357
Sqft
0.62 ac
Lot size
3
Garage
1998
Year built
Two
Levels
$448
Per sqft
Inside
Outside & construction
Community & fees
Utilities & systems
Value check
Is the price right?
The internet’s favorite home-value number comes from a single automated model that has never seen the street, the finishes, or the view — which is why it routinely misses by tens of thousands of dollars. The edgeAI estimate combines multiple independent data sources with our team’s on-the-ground expertise in this exact market.
$/sqft vs Osprey actives
$448 vs $338
Days on market
1146 vs 57 typical
Where $448/sqft sits among the 98 Osprey actives
The edgeAI estimate is a starting point, not an appraisal or a broker price opinion. It is generated from public records, listing data and market modeling, and is subject to change once a licensed real estate professional personally inspects the property. Condition, floor, view and lot are not fully captured by any model — ask us for a full comparative market analysis.
Where it sits
Inside Osprey
Get to know Osprey. See the full Osprey guide →
The numbers that matter
The Osprey market
$710K → $530K
Osprey median sold, yr/yr
93.5%
Sale-to-list ratio (12 mo)
53 of 98
Osprey actives have cut their price
Median sold price, Osprey, trailing 36 months (3-month rolling) · live MLS data.
This home is listed 182% above the Osprey median. See the full Osprey market guide →
Paper trail
This home's history
Reality check
What actually sold near 465 MACEWEN DRIVE
Asking prices are opinions — closed sales are facts. The most comparable homes that actually changed hands nearby in the last twelve months.
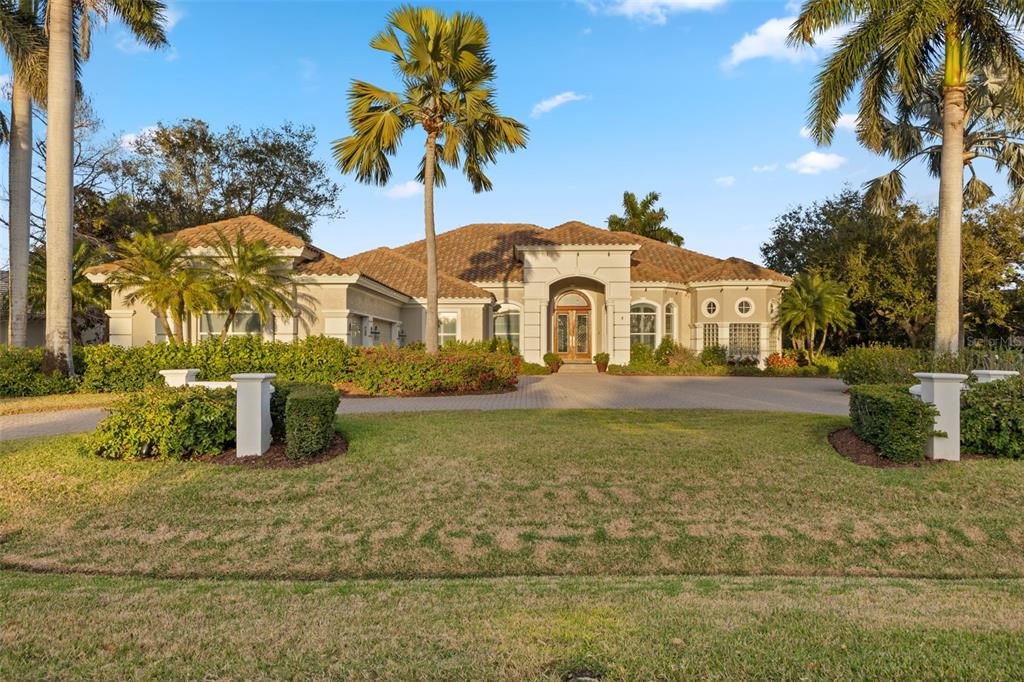 Sold · Apr ’26
$2,300,000
530 N MAC EWEN DRIVE
4 bd · 5.5 ba · 4,346 sqft · $529/sqft · 27 DOM
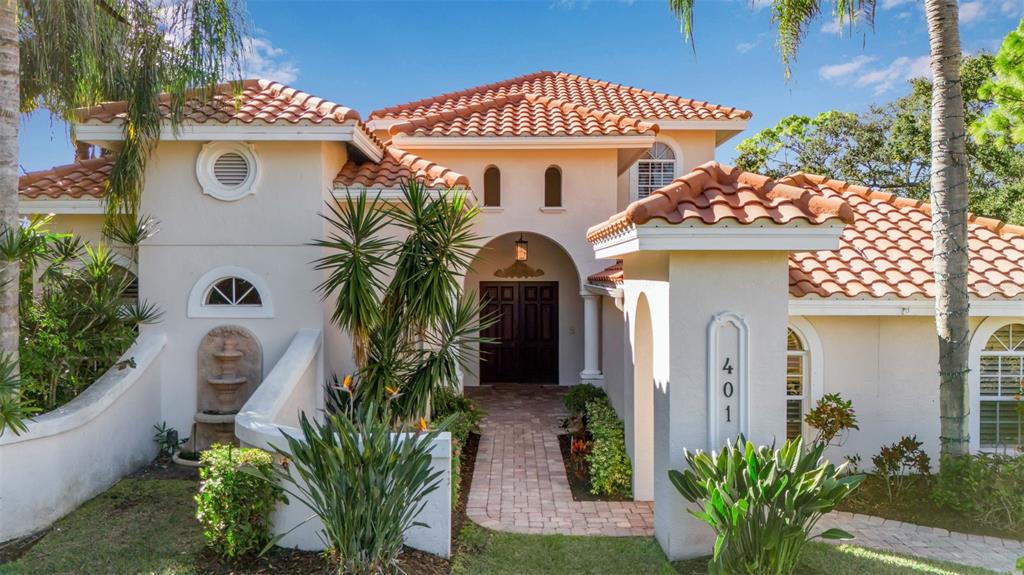 Sold · Jul ’26
$1,700,000
401 WALLS WAY
4 bd · 3.5 ba · 4,387 sqft · $388/sqft · 138 DOM
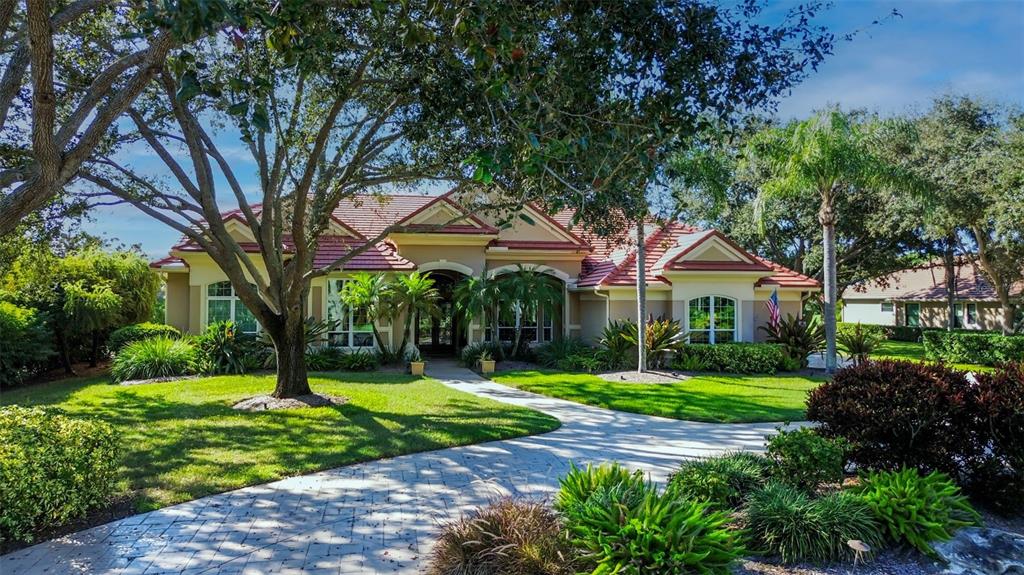 Sold · Jan ’26
$1,850,000
453 E MACEWEN DRIVE
4 bd · 3.5 ba · 4,191 sqft · $441/sqft · 19 DOM
Closed-sale data from the MLS, last 12 months, selected for similarity in size and location. No two homes are identical — ask us for a full comparative analysis.
Your home team
The pros in your corner
Buying a home is two conversations — the home and the money. Here’s who handles each, side by side, already working together.

Your agent
Darrick Cook
REALTOR® · CENTURY 21 Edge
Tours, negotiation, and every question about 465 MACEWEN DRIVE — start here.

Your lender
Andrew Acosta
Acosta Home Loans with PRMG · NMLS #1468866
Pre-approval, rates, and the real monthly number for 465 MACEWEN DRIVE — before you fall in love.
Selling nearby?
What's your home worth today?
This sale is one data point — your home is another. Get a data-driven estimate built from real closed sales like this one, in about a minute.
The brief
Three things that matter here
01Positioned at the premium end
$1,950,000 runs 182% above the Osprey median — but at 4,357 sqft it's also nearly twice the size of the typical Osprey listing.
02Your own pool
A private pool — the feature Florida buyers ask for first, already in the ground and included in the price.
03Time on market is leverage
1146 days on market against a Osprey median of 57 — sellers in this position are usually ready to negotiate.
Keep looking
Similar homes nearby
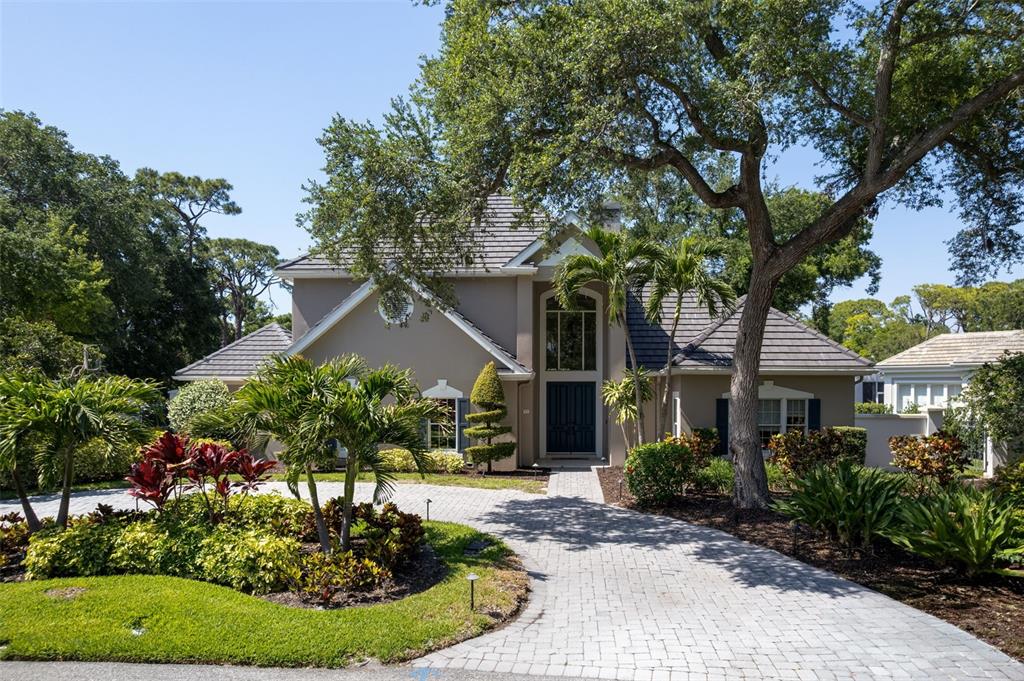
Listing courtesy of COLDWELL BANKER REALTY · Steve Abbe. MLS #A4570865.
IDX information is provided exclusively for consumers’ personal, non-commercial use and may not be used for any purpose other than to identify prospective properties consumers may be interested in purchasing. Data is deemed reliable but is not guaranteed accurate by Stellar MLS.
Never miss a listing
New Osprey homes, in your inbox
Like 465 MACEWEN DRIVE but not quite? A daily digest of every new listing in Osprey — straight from the MLS, hours after it goes live. Unsubscribe anytime.
Just watching this one home? Ask Darrick to ping you on any price or status change →