
5708 114TH DRIVE E, PARRISH, FL, 34219
Sold1139 days on marketListed Jun 8, 2023Sold Jul 21, 2023MLS #A4572629
About this home
5708 114TH DRIVE E
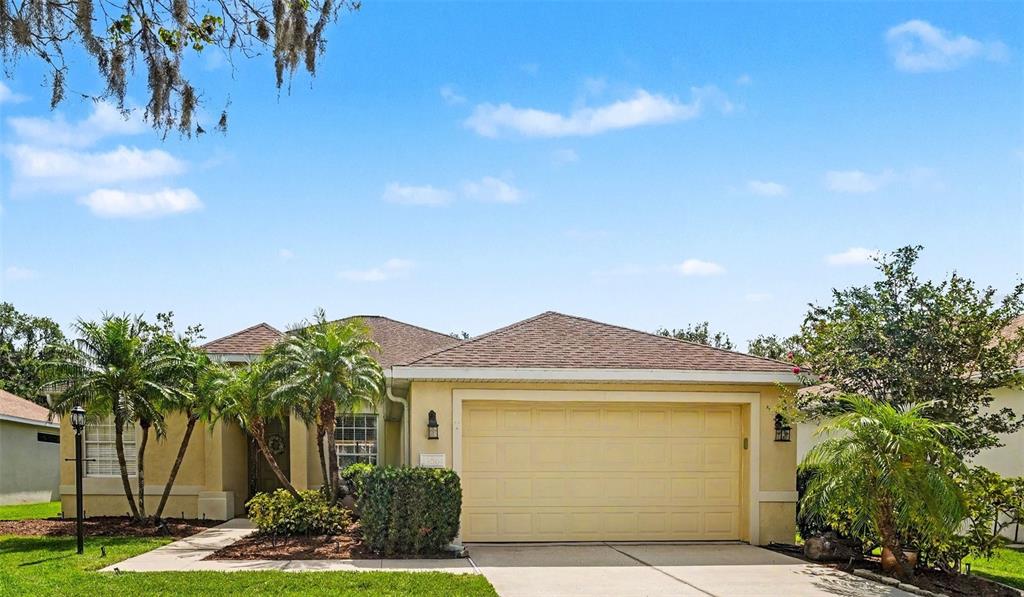
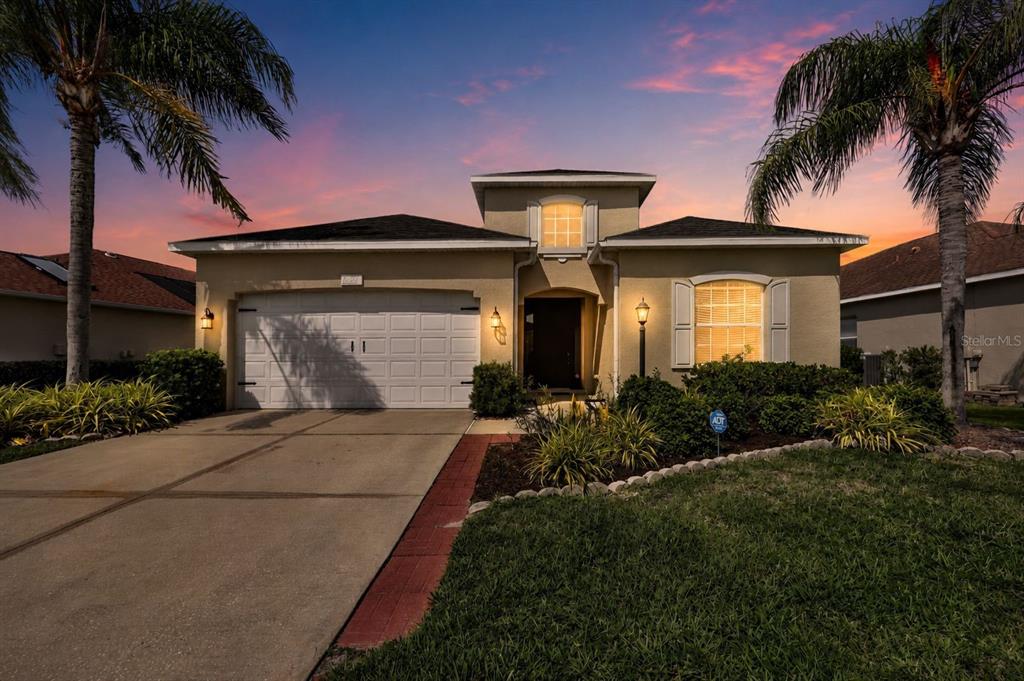
Welcome to 5708 114th Dr E, Parrish, FL! This stunning Bruce Williams Home, built in 2005, exudes elegance and is perfect for the discerning buyer who values superior quality. Spanning over 2300 sq ft, this residence boasts an open great room concept with vaulted ceilings, creating a spacious and pleasant atmosphere that truly deserves lots of entertaining. Allowing an abundance of natural light to fill every corner, the transom windows throughout this home strike a perfect balance between illumination and privacy. With 3 bedrooms and 3 full baths, along with a generous 2.5 car side entry garage for the avid collector, this property caters to those who appreciate ample space and functionality. A private office with French doors offers an additional sanctuary for work or relaxation. The main areas of the house showcase breathtaking views of the Waterscapes manufactured saltwater heated pool, a true oasis for ultimate enjoyment and relaxation. Prepare to be impressed by the numerous upgrades, including top-of-the-line appliances, including a range stove with 2 ovens and sleek exotic granite countertops. The kitchen is a chef's dream, featuring a 60/40 stainless sink, a bar-height kitchen bar, and a charming eat-in breakfast nook with an aquarium window overlooking the pool and spa. The kitchen also boasts 42 inch cabinets, under-counter lighting and the home upgrade list includes a new HVAC unit (2015), a new roof (2021), and water heater (2021). To assist with organization, there's a convenient desk area in the kitchen. All the baths have been upgraded with new granite countertops, and the master bedroom and bath feature high-rise toilets for added convenience. The pool bath offers a walk-in shower, perfect for both handicap accessibility and washing your furry friends. The master bedroom, also overlooking the pool, includes walk-in his-and-her closets and a practical dressing mirror. The master bath is a retreat of its own, with a large palladium window that floods the space with natural light. It showcases two separate vanities, an additional makeup vanity, a garden tub, and a walk-in shower. Step onto the lanai, a private haven that allows for intimate conversations and peaceful moments away from daily distractions, all while basking in the beauty of the pool and spa. Special LED "mood lighting" will make evening hot tub time your favorite time of day. The professionally landscaped exterior of the home, complete with landscape lighting on a timer, adds to the overall appeal. Located in the desirable Lexington community, this home offers convenient access to all of Parrish within a 5-minute drive, including groceries, restaurants, and shopping. Additionally, I-75 and I-275 are just 10 minutes away, allowing for an easy commute to Tampa, Sarasota, Bradenton, or St. Petersburg, all reachable within 40 minutes.
Facts & features
The home at a glance
3
Bedrooms
3
Bathrooms
2,303
Sqft
0.25 ac
Lot size
2
Garage
2005
Year built
One
Levels
$251
Per sqft
Inside
Outside & construction
Community & fees
Utilities & systems
Value check
Is the price right?
The internet’s favorite home-value number comes from a single automated model that has never seen the street, the finishes, or the view — which is why it routinely misses by tens of thousands of dollars. The edgeAI estimate combines multiple independent data sources with our team’s on-the-ground expertise in this exact market.
$/sqft vs Parrish actives
$251 vs $206
Days on market
1139 vs 42 typical
Where $251/sqft sits among the 400 Parrish actives
The edgeAI estimate is a starting point, not an appraisal or a broker price opinion. It is generated from public records, listing data and market modeling, and is subject to change once a licensed real estate professional personally inspects the property. Condition, floor, view and lot are not fully captured by any model — ask us for a full comparative market analysis.
Where it sits
Inside Parrish
Get to know Parrish. See the full Parrish guide →
The numbers that matter
The Parrish market
$395K → $411K
Parrish median sold, yr/yr
98.1%
Sale-to-list ratio (12 mo)
209 of 400
Parrish actives have cut their price
Median sold price, Parrish, trailing 36 months (3-month rolling) · live MLS data.
This home is listed 37% above the Parrish median. See the full Parrish market guide →
Paper trail
This home's history
Reality check
What actually sold near 5708 114TH DRIVE E
Asking prices are opinions — closed sales are facts. The most comparable homes that actually changed hands nearby in the last twelve months.
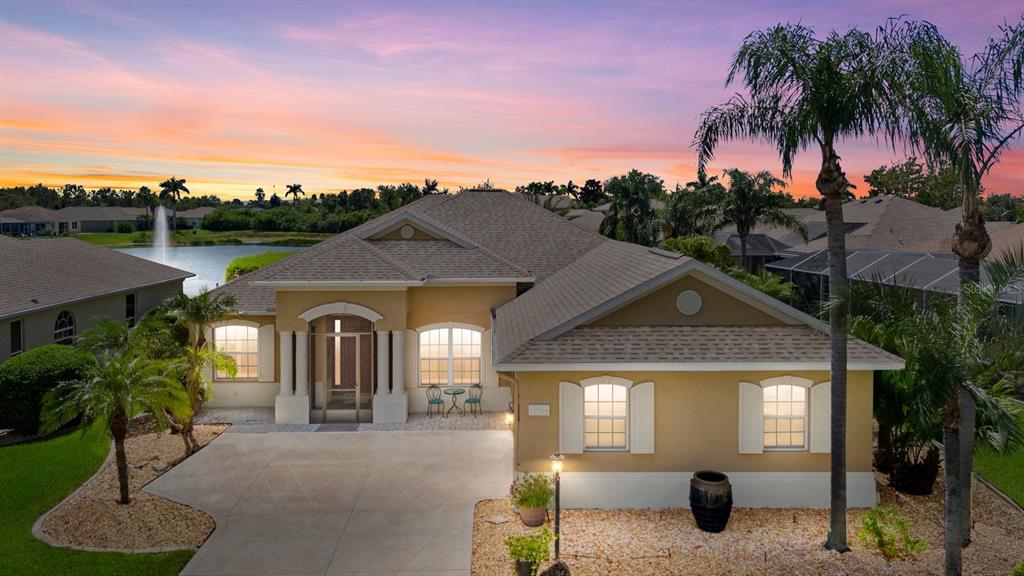 Sold · Jan ’26
$555,000
11566 57TH STREET CIRCLE E · same community
3 bd · 3 ba · 2,303 sqft · $241/sqft · 142 DOM
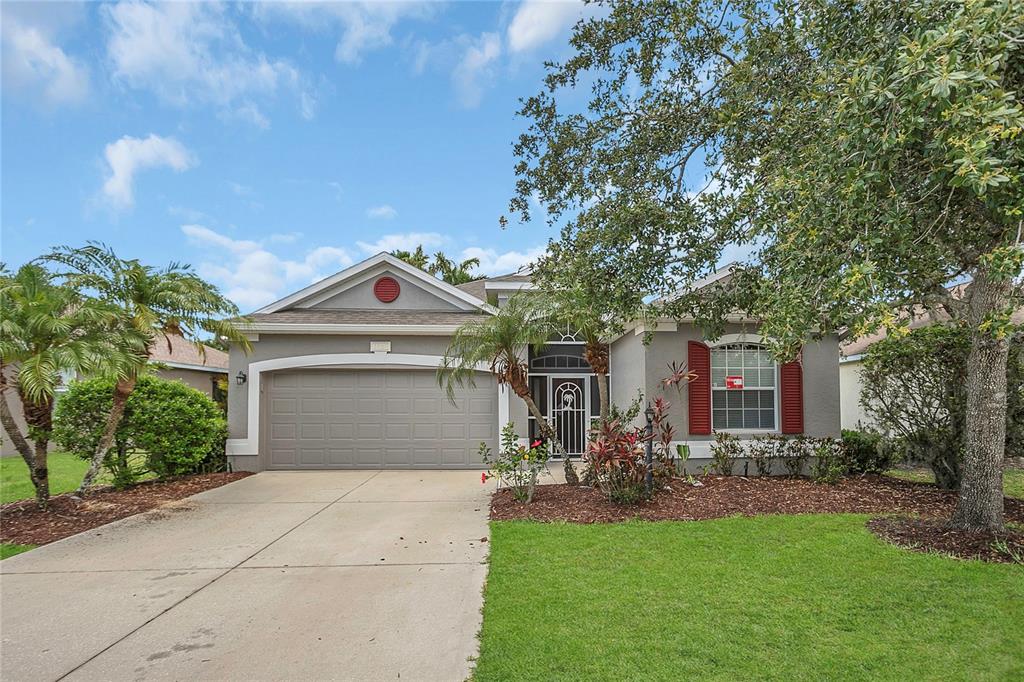 Sold · Aug ’25
$335,000
11530 57TH STREET CIRCLE E · same community
3 bd · 2 ba · 2,066 sqft · $162/sqft · 163 DOM
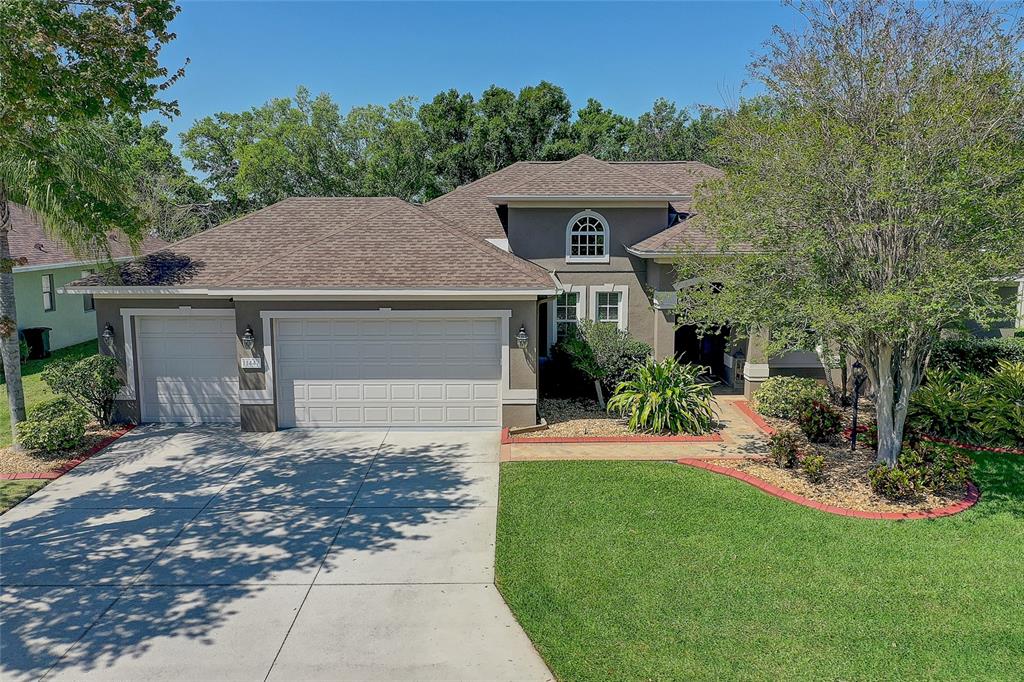 Sold · Jun ’26
$585,000
11447 57TH STREET E · same community
4 bd · 3 ba · 2,548 sqft · $230/sqft · 13 DOM
Closed-sale data from the MLS, last 12 months, selected for similarity in size and location. No two homes are identical — ask us for a full comparative analysis.
Your home team
The pros in your corner
Buying a home is two conversations — the home and the money. Here’s who handles each, side by side, already working together.

Your agent
Chad Creech
President, Commercial and Development Services · CENTURY 21 Edge
Tours, negotiation, and every question about 5708 114TH DRIVE E — start here.

Your lender
Andrew Acosta
Acosta Home Loans with PRMG · NMLS #1468866
Pre-approval, rates, and the real monthly number for 5708 114TH DRIVE E — before you fall in love.
Selling nearby?
What's your home worth today?
This sale is one data point — your home is another. Get a data-driven estimate built from real closed sales like this one, in about a minute.
The brief
Three things that matter here
01Positioned at the premium end
$579,000 runs 37% above the Parrish median.
02Your own pool
A private pool — the feature Florida buyers ask for first, already in the ground and included in the price.
03Time on market is leverage
1139 days on market against a Parrish median of 42 — sellers in this position are usually ready to negotiate.
Keep looking
Similar homes nearby
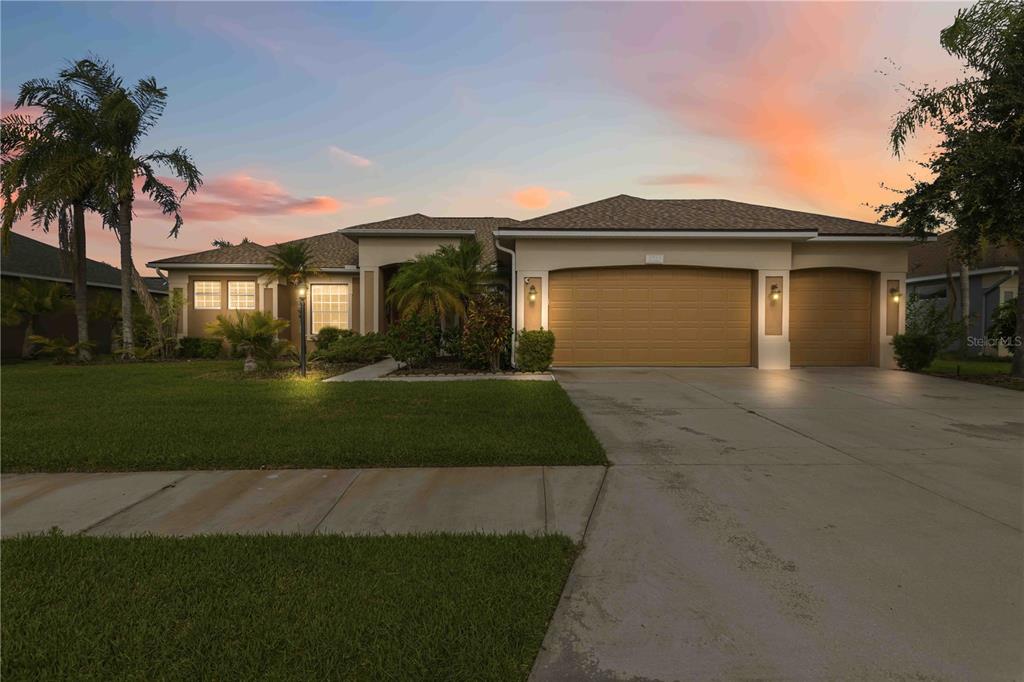
Listing courtesy of KW COASTAL LIVING II · Jan Swift, PA. MLS #A4572629.
IDX information is provided exclusively for consumers’ personal, non-commercial use and may not be used for any purpose other than to identify prospective properties consumers may be interested in purchasing. Data is deemed reliable but is not guaranteed accurate by Stellar MLS.
Never miss a listing
New Parrish homes, in your inbox
Like 5708 114TH DRIVE E but not quite? A daily digest of every new listing in Parrish — straight from the MLS, hours after it goes live. Unsubscribe anytime.
Just watching this one home? Ask Chad to ping you on any price or status change →