
628 MACEWEN DRIVE, OSPREY, FL, 34229
Sold1037 days on marketListed Sep 18, 2023Sold Mar 26, 2024MLS #A4581589
About this home
628 MACEWEN DRIVE
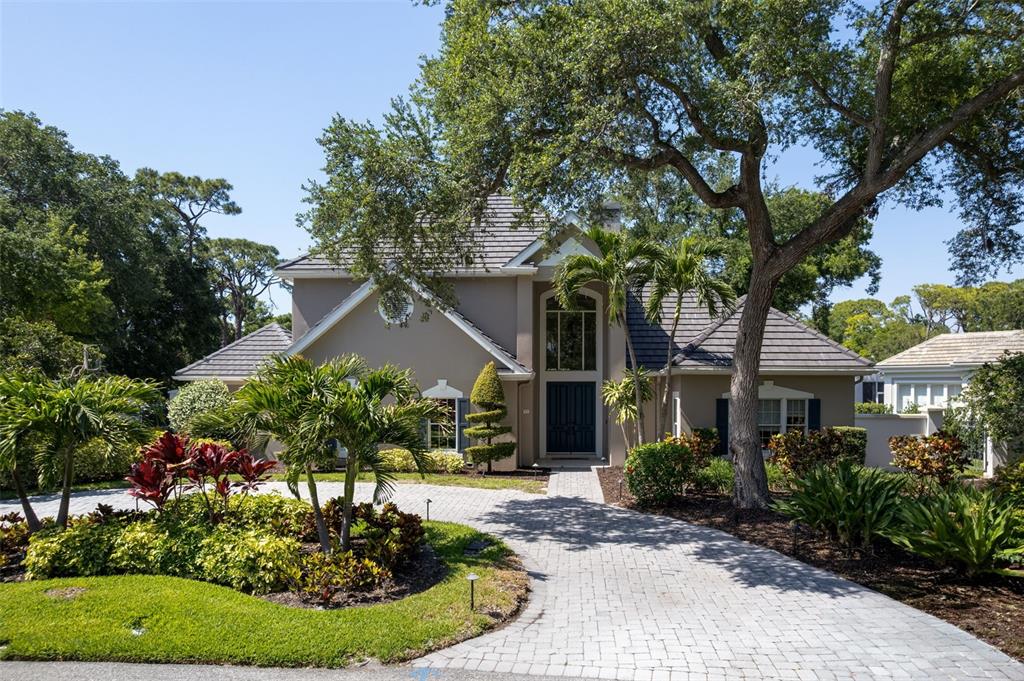
One or more photo(s) has been virtually staged. This Regents Versailles model in The Oaks Clubside combines all the delights of a Florida golf course home with luxury touches and a Mediterranean vibe. Designed to take advantage of the beautiful Eagle Course vistas, this gracious 5 bedroom, 4.5 bath home has an open floor plan and a bright, airy interior. With over 4,400 sq ft of living space, which includes an office, formal dining room and a bonus room, there is room for your loved ones and visiting guests. As you enter the pavered driveway you will be greeted by a babbling fountain, and lovely tropical landscape surrounding this large home. Step through the double front doors and you will immediately be taken with the view through the aquarium window at the end of the formal living room with a gas fireplace that lies before you. Between the living room and the large family room there is a built-in wet bar with wine refrigerator, making the common areas perfect for hosting all kinds of celebrations. The recently renovated kitchen features solid wood cabinetry, quartz countertops, stainless steel appliances, a large breakfast bar and a dining nook with an aquarium window with a view of the lush foliage beyond. The expansive master suite is a study in luxury. It has a offers beautiful golf course views, has multiple walk-in closets and features a bonus room which can be used a fitness room or an intimate sitting room, or small private study. The master bath has a large soaking tub, separate walk-in shower, dual sinks and an abundance of counter and storage space. All the other bedrooms are large. Situated on the 12th fairway, on an oversized lot, the screened lanai offers gorgeous long golf views, has a heated pool (large enough to swim laps!) and a spa with new Pentair pool equipment, and features an outdoor kitchen. Add to all this many updates including all 3 newer air conditioning units, a 3-car garage with new epoxy floor, and all the interior touches you’d expect in a quality house, and you have found your home in the sun. Come and make it your own! The Oaks, Sarasota’s premier golf and country club, has two 18-hole championship golf courses, an award-winning tennis program with 12 HAR TRU courts (4 lighted), 4 pickleball courts, a state-of-the-art Wellfit center and junior Olympic Community pool among its many amenities. Club membership is required with homeownership.
Facts & features
The home at a glance
5
Bedrooms
4.5
Bathrooms
4,486
Sqft
0.6 ac
Lot size
3
Garage
2002
Year built
One
Levels
$379
Per sqft
Inside
Outside & construction
Community & fees
Utilities & systems
Value check
Is the price right?
The internet’s favorite home-value number comes from a single automated model that has never seen the street, the finishes, or the view — which is why it routinely misses by tens of thousands of dollars. The edgeAI estimate combines multiple independent data sources with our team’s on-the-ground expertise in this exact market.
$/sqft vs OAKS
$379 vs $373
Days on market
1037 vs 57 typical
Where $379/sqft sits among the 19 homes for sale in OAKS
The edgeAI estimate is a starting point, not an appraisal or a broker price opinion. It is generated from public records, listing data and market modeling, and is subject to change once a licensed real estate professional personally inspects the property. Condition, floor, view and lot are not fully captured by any model — ask us for a full comparative market analysis.
Where it sits
Inside Osprey
Get to know Osprey. See the full Osprey guide →
The numbers that matter
The Osprey market
$710K → $530K
Osprey median sold, yr/yr
93.5%
Sale-to-list ratio (12 mo)
6 of 19
OAKS have cut their price
Median sold price, Osprey, trailing 36 months (3-month rolling) · live MLS data.
This home is listed 146% above the Osprey median. See the full Osprey market guide →
Paper trail
This home's history
Reality check
What actually sold near 628 MACEWEN DRIVE
Asking prices are opinions — closed sales are facts. The most comparable homes that actually changed hands nearby in the last twelve months.
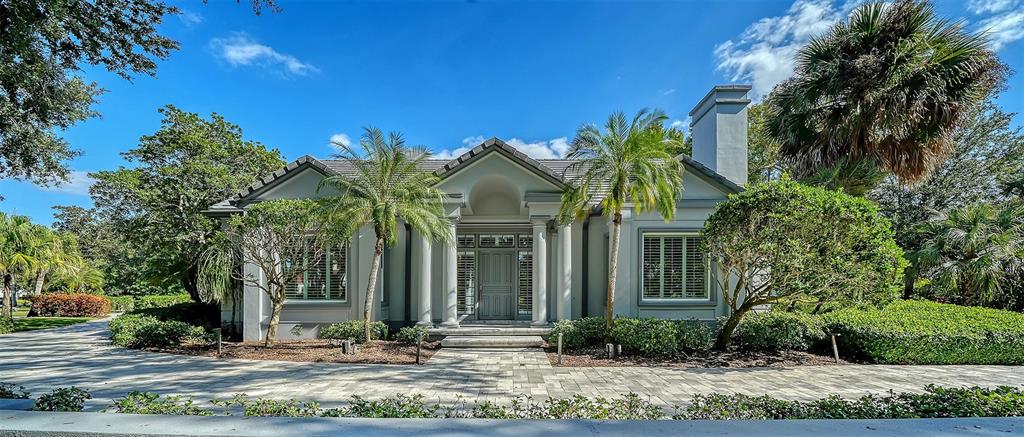 Sold · Jun ’26
$1,450,000
76 OSPREY POINT DRIVE · same community
3 bd · 4.5 ba · 4,364 sqft · $332/sqft · 170 DOM
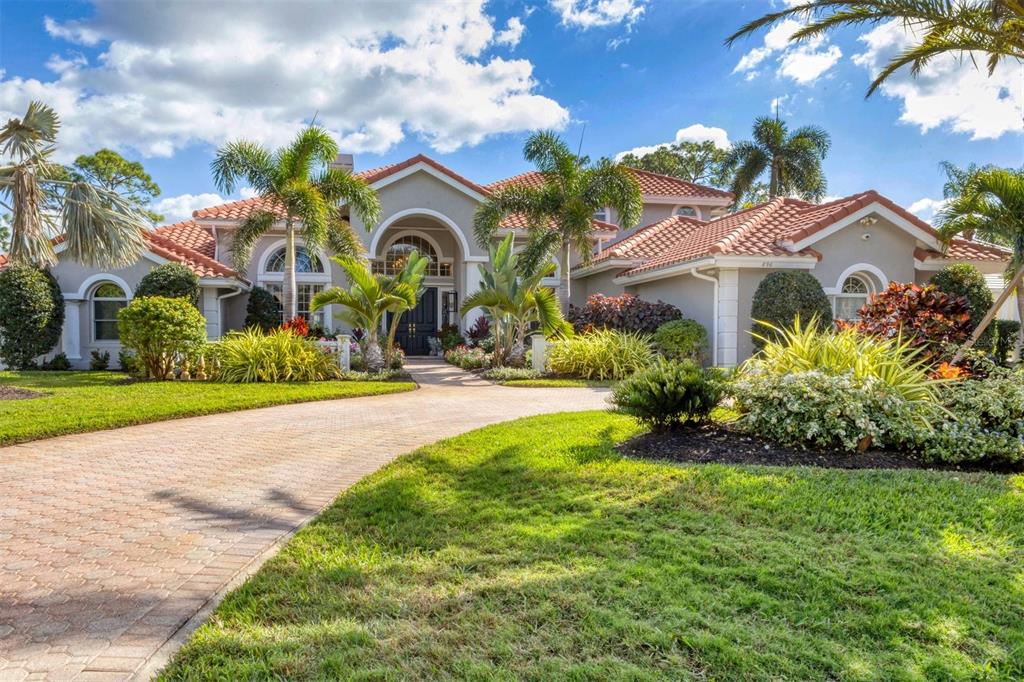 Sold · Apr ’26
$2,300,000
896 MACEWEN DRIVE · same community
4 bd · 5.5 ba · 4,858 sqft · $473/sqft · 35 DOM
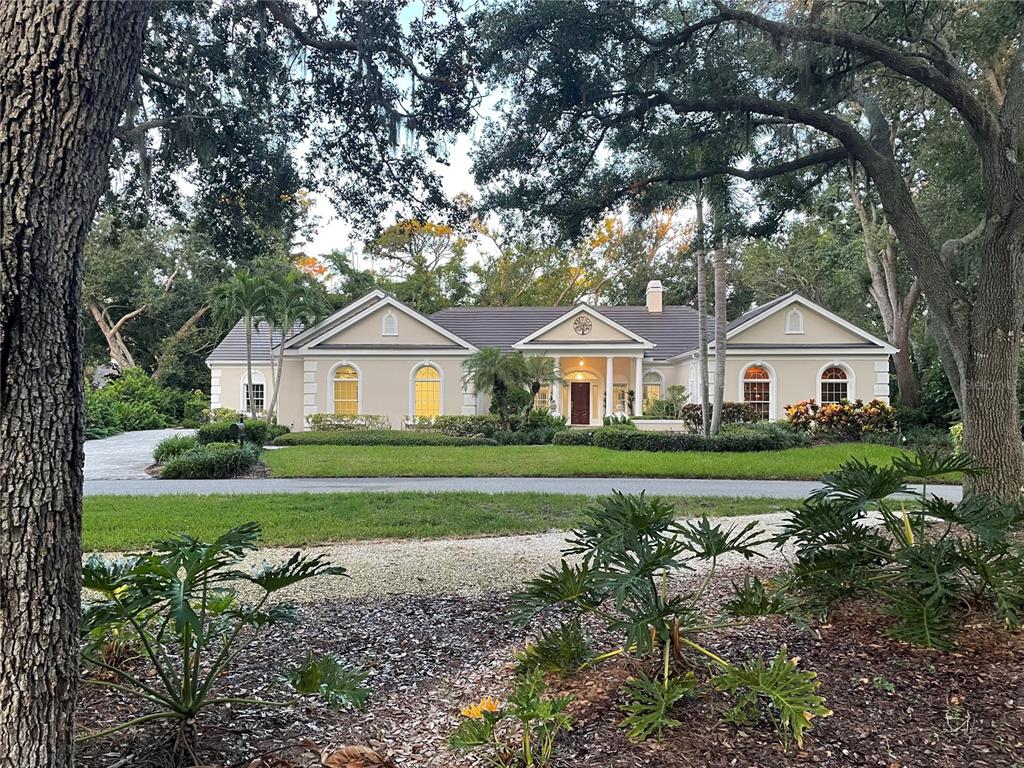 Sold · Nov ’25
$1,850,000
67 SUGAR MILL DRIVE · same community
4 bd · 4 ba · 4,020 sqft · $460/sqft · 229 DOM
Closed-sale data from the MLS, last 12 months, selected for similarity in size and location. No two homes are identical — ask us for a full comparative analysis.
Your home team
The pros in your corner
Buying a home is two conversations — the home and the money. Here’s who handles each, side by side, already working together.

Your agent
Iain Robinson
Broker Associate · CENTURY 21 Edge
Tours, negotiation, and every question about 628 MACEWEN DRIVE — start here.

Your lender
Andrew Acosta
Acosta Home Loans with PRMG · NMLS #1468866
Pre-approval, rates, and the real monthly number for 628 MACEWEN DRIVE — before you fall in love.
Selling nearby?
What's your home worth today?
This sale is one data point — your home is another. Get a data-driven estimate built from real closed sales like this one, in about a minute.
The brief
Four things that matter here
01Positioned at the premium end
$1,700,000 runs 146% above the Osprey median — but at 4,486 sqft it's also nearly twice the size of the typical Osprey listing.
02Your own pool
A private pool — the feature Florida buyers ask for first, already in the ground and included in the price.
03Time on market is leverage
1037 days on market against a Osprey median of 57 — sellers in this position are usually ready to negotiate.
04The price has already moved
Listed at $1,825,000, now $1,700,000 — a $125K cut. The full history is in the market section below.
Keep looking
Similar homes nearby
Listing courtesy of COLDWELL BANKER REALTY · Steve Abbe. MLS #A4581589.
IDX information is provided exclusively for consumers’ personal, non-commercial use and may not be used for any purpose other than to identify prospective properties consumers may be interested in purchasing. Data is deemed reliable but is not guaranteed accurate by Stellar MLS.
Never miss a listing
New Osprey homes, in your inbox
Like 628 MACEWEN DRIVE but not quite? A daily digest of every new listing in Osprey — straight from the MLS, hours after it goes live. Unsubscribe anytime.
Just watching this one home? Ask Iain to ping you on any price or status change →