
16009 42ND GLEN E, PARRISH, FL, 34219
Sold248 days on marketListed Nov 13, 2025Sold Feb 27, 2026MLS #A4671789
About this home
16009 42ND GLEN E
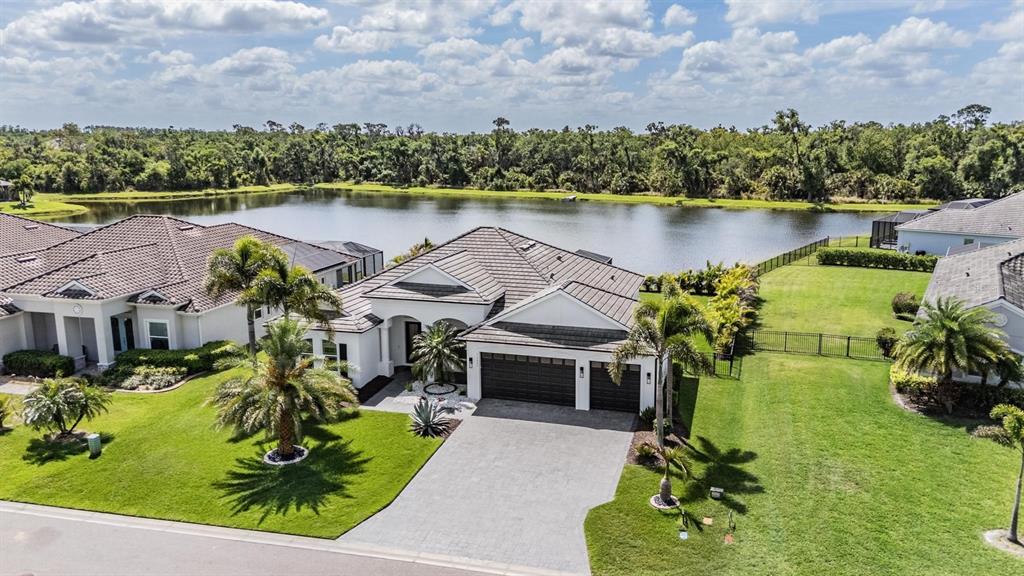
PRICE REDUCED, 4 CAR GARAGE! TILE ROOF! MEDIA FLEX ROOM! EXTENDED OUTDOOR LIVING! 4500+ SQ FT UNDER ROOF! EXTENSIVE BUILDER UPGRADES! $200K+ IN UPDATES! EXPERTLY DESIGNED, DESIGNER FURNISHED OPTION TO PURCHASE! Welcome to this exquisitely customized and designed Santa Maria Model, perfectly situated within the secure, gated boutique community of The Reserve at Twin Rivers. This luxurious four-bedroom, three-bathroom home with two primary suites and an oversized four-car garage exudes sophistication from the moment you arrive, featuring striking curb appeal enhanced by mature landscaping, a long pavered driveway, and a modern custom elevation. Step inside to discover a warm, inviting atmosphere elevated by designer finishes, including elegant crown molding, wood-look tile flooring, and no carpet throughout the home for a sleek, cohesive aesthetic. Unobstructed preserve views are visible from nearly every window, creating a constant connection to nature. The open, flowing floor plan is ideal for both relaxed living and grand entertaining, offering multiple distinct gathering spaces. The great room impresses with a custom woodwork cathedral ceiling, a statement chandelier, a floor-to-ceiling stacked stone electric fireplace, and expansive pocket sliding doors that open effortlessly to the lanai. The dedicated dining room glows with natural light beneath a custom wrought iron chandelier and flows seamlessly into the gourmet kitchen. A chef’s dream, the kitchen features a massive 13-foot quartz island with updated pendant lighting, high-end appliances including a new glass Bespoke refrigerator, induction cooktop, and double steam microwave convection oven combo, all complemented by a sleek designer touch faucet. A charming eat-in nook framed by a bay fishbowl window offers beautiful preserve views while dining. The primary retreat is a private haven, complete with tall tray ceilings, sliding glass doors, and a picture window overlooking the sparkling pool and lush preserve. The luxurious en-suite includes two custom walk-in closets, dual vanities, a soaking tub, and a tiled walk-in shower. A private guest wing hosts two spacious bedrooms with new top-of-the-line LVP flooring and a large shared bath, while the club/flex room at the rear of the home—with full pocket doors and a private bath—offers versatile living options and direct access to the lanai. The true centerpiece of this home is the resort-style outdoor oasis. Three sets of pocket sliding doors create a seamless indoor-outdoor living experience. The expansive covered area features a custom-stained wood beam ceiling with dual designer fans, a full outdoor kitchen, and a sparkling saltwater pool with a new color-changing lighted waterfall. A 40-foot panoramic clear-view screen perfectly frames breathtaking views of majestic Spanish oaks and the beautifully fenced backyard, offering total privacy and tranquility. Every detail of this home has been meticulously curated, blending luxury, comfort, and natural beauty. Conveniently located near shopping, downtown St. Pete, Lakewood Ranch Waterside, Tampa and Sarasota airports, award-winning beaches, and UTC Mall—all with no CDD fees—this property delivers an unmatched Florida lifestyle in one of the area’s most sought-after communities.
Facts & features
The home at a glance
4
Bedrooms
3
Bathrooms
2,762
Sqft
0.41 ac
Lot size
4
Garage
2020
Year built
One
Levels
$407
Per sqft
Inside
Outside & construction
Community & fees
Utilities & systems
Value check
Is the price right?
The internet’s favorite home-value number comes from a single automated model that has never seen the street, the finishes, or the view — which is why it routinely misses by tens of thousands of dollars. The edgeAI estimate combines multiple independent data sources with our team’s on-the-ground expertise in this exact market.
$/sqft vs Parrish actives
$407 vs $206
Days on market
248 vs 42 typical
Where $407/sqft sits among the 400 Parrish actives
The edgeAI estimate is a starting point, not an appraisal or a broker price opinion. It is generated from public records, listing data and market modeling, and is subject to change once a licensed real estate professional personally inspects the property. Condition, floor, view and lot are not fully captured by any model — ask us for a full comparative market analysis.
Where it sits
Inside Parrish
Get to know Parrish. See the full Parrish guide →
The numbers that matter
The Parrish market
$395K → $411K
Parrish median sold, yr/yr
98.1%
Sale-to-list ratio (12 mo)
205 of 400
Parrish actives have cut their price
Median sold price, Parrish, trailing 36 months (3-month rolling) · live MLS data.
This home is listed 167% above the Parrish median. See the full Parrish market guide →
Paper trail
This home's history
Reality check
What actually sold near 16009 42ND GLEN E
Asking prices are opinions — closed sales are facts. The most comparable homes that actually changed hands nearby in the last twelve months.
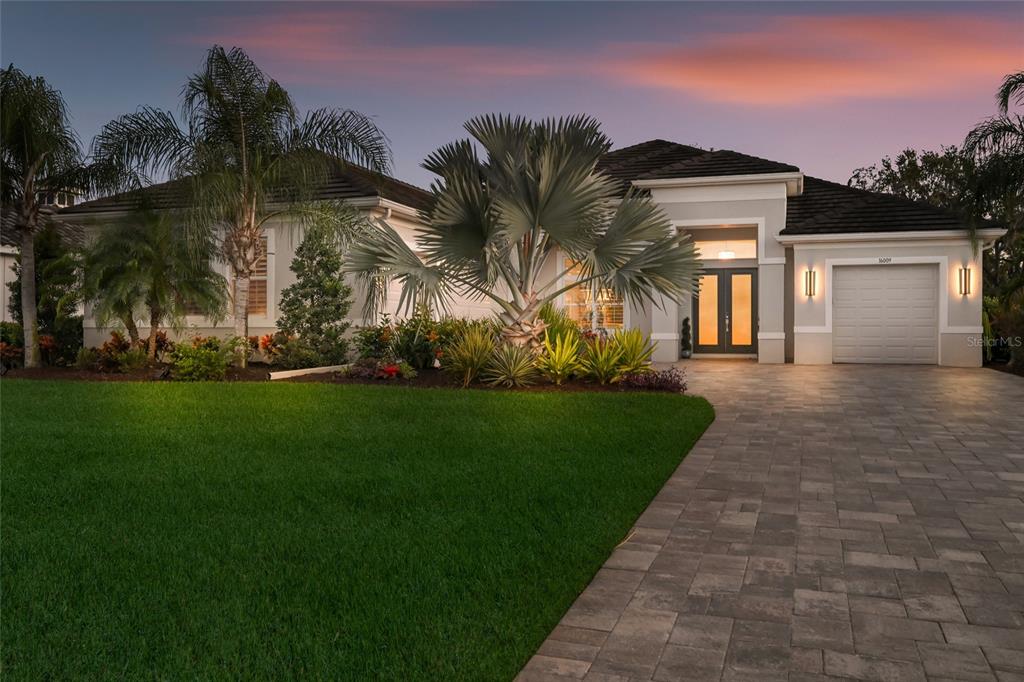 Sold · Feb ’26
$1,065,000
16009 42ND GLEN E · same community
4 bd · 3 ba · 2,762 sqft · $386/sqft · 65 DOM
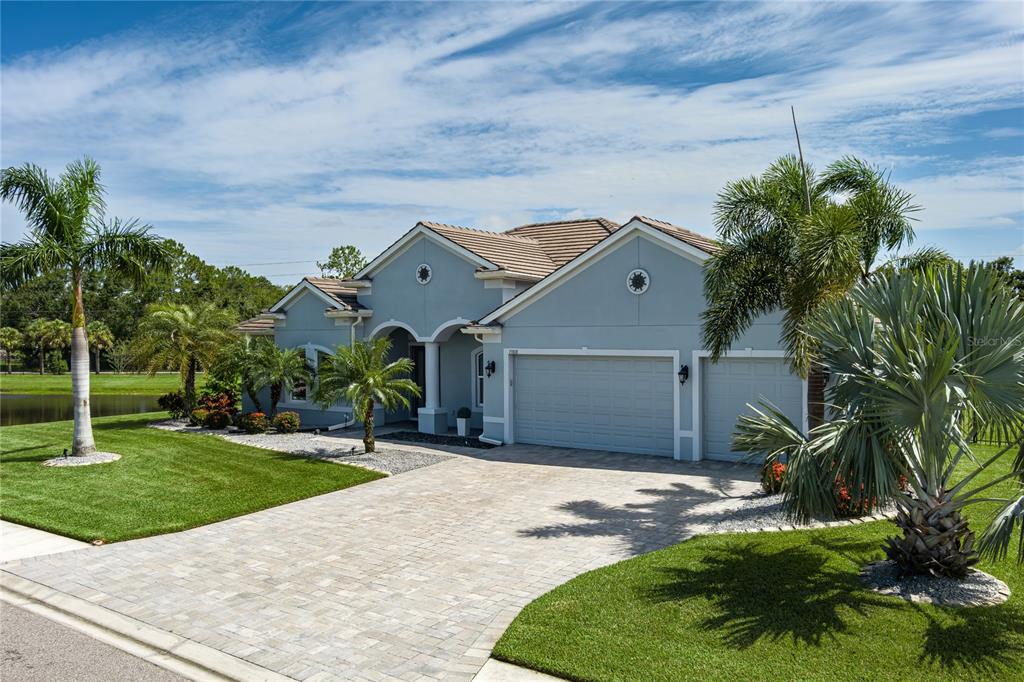 Sold · Dec ’25
$789,000
15808 42ND GLEN E · same community
4 bd · 3 ba · 2,782 sqft · $284/sqft · 103 DOM
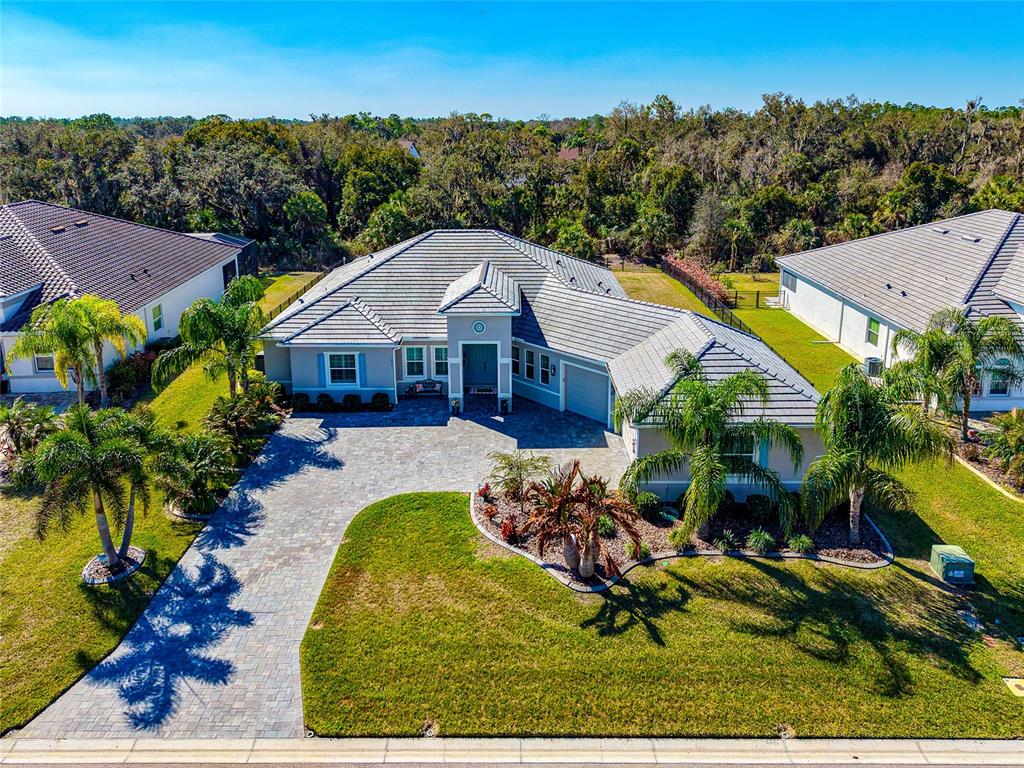 Sold · Apr ’26
$957,000
3839 158TH AVENUE CIRCLE E · same community
4 bd · 3.5 ba · 2,816 sqft · $340/sqft · 5 DOM
Closed-sale data from the MLS, last 12 months, selected for similarity in size and location. No two homes are identical — ask us for a full comparative analysis.
Your home team
The pros in your corner
Buying a home is two conversations — the home and the money. Here’s who handles each, side by side, already working together.

Your agent
Melinda Manges Iosua
Director, Agent Recruiting · CENTURY 21 Edge
Tours, negotiation, and every question about 16009 42ND GLEN E — start here.

Your lender
Andrew Acosta
Acosta Home Loans with PRMG · NMLS #1468866
Pre-approval, rates, and the real monthly number for 16009 42ND GLEN E — before you fall in love.
Selling nearby?
What's your home worth today?
This sale is one data point — your home is another. Get a data-driven estimate built from real closed sales like this one, in about a minute.
The brief
Four things that matter here
01Positioned at the premium end
$1,125,000 runs 167% above the Parrish median — but at 2,762 sqft it's also 29% larger than the typical Parrish listing.
02Your own pool
A private pool — the feature Florida buyers ask for first, already in the ground and included in the price.
03Time on market is leverage
248 days on market against a Parrish median of 42 — sellers in this position are usually ready to negotiate.
04The price has already moved
Listed at $1,375,000, now $1,125,000 — a $250K cut. The full history is in the market section below.
Keep looking
Similar homes nearby
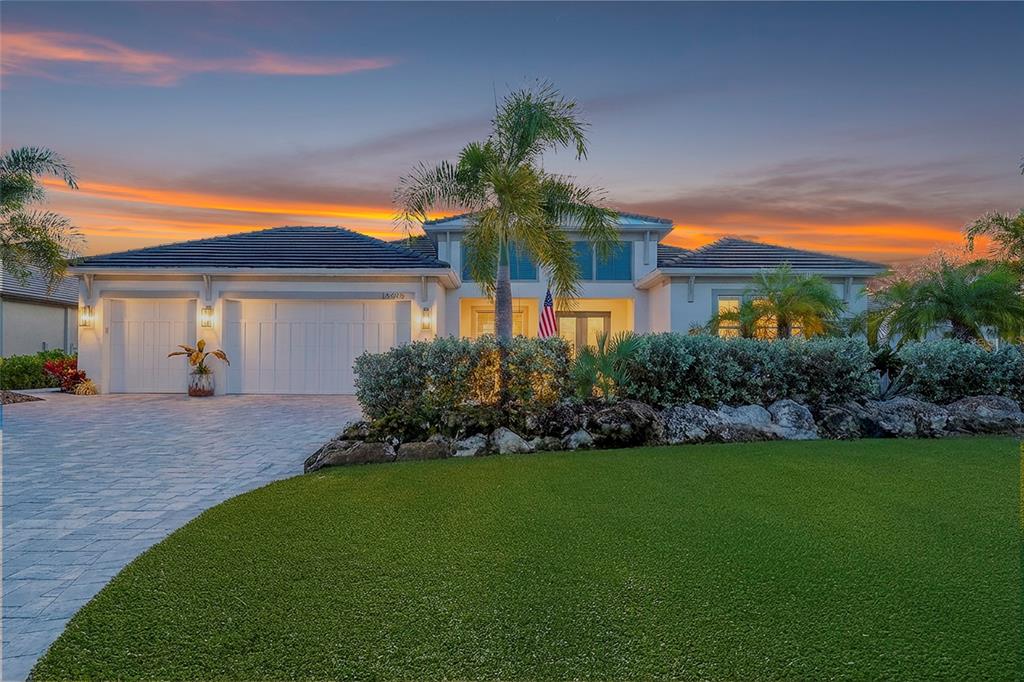
Listing courtesy of BERKSHIRE HATHAWAY HOMESERVICE · Donna Wrobel. MLS #A4671789.
IDX information is provided exclusively for consumers’ personal, non-commercial use and may not be used for any purpose other than to identify prospective properties consumers may be interested in purchasing. Data is deemed reliable but is not guaranteed accurate by Stellar MLS.
Never miss a listing
New Parrish homes, in your inbox
Like 16009 42ND GLEN E but not quite? A daily digest of every new listing in Parrish — straight from the MLS, hours after it goes live. Unsubscribe anytime.
Just watching this one home? Ask Melinda to ping you on any price or status change →