
0 Pelican Ridge
Active31 days on marketListed Jun 19, 2026MLS #B26043306
About this home
0 Pelican Ridge
Perched 150 feet above sea level, Pelican Ridge emerges as one of the most remarkable properties currently available in the Caribbean. Designed by acclaimed architect Daniel Romualdez, this exceptional hilltop estate offers unmatched privacy, refined design, and sweeping views of Green Island, Neck Island, and York Island along Antigua's unspoiled southeastern coastline. Set across 4 acres, the property features a beautifully executed 9,700-square-foot main residence with 4 bedrooms and 4.5 bathrooms, seamlessly blending timeless architecture with the island's natural beauty. Anchored by a spectacular infinity pool, the home embraces cooling easterly trade winds and frames uninterrupted vistas of the Caribbean Sea, culminating in unforgettable sunsets. Highlights include a luxurious master suite, three private guestrooms, a spacious living room with high ceilings, and a loggia with dining area. Pelican Ridge is one of those rare properties that captures the true spirit of Caribbean luxury -- elegant, effortless, and deeply connected to its natural surroundings. Its combination of architectural pedigree, privacy, and extraordinary views makes it an exceptional offering within Antigua's most coveted enclave. A true sanctuary of design, exclusivity, and panoramic beauty, Pelican Ridge represents a once-in-a-generation opportunity to own a world-class property in one of Antigua's most prestigious locations. DISCLAIMER: Information published or otherwise provided by the listing company and its representatives including but not limited to prices, measurements, square footages, lot sizes, calculations, statistics, and videos are deemed reliable but are not guaranteed and are subject to errors, omissions or changes without notice. All such information should be independently verified by any prospective purchaser or seller. Parties should perform their own due diligence to verify such information prior to a sale or listing. Listing company expressly disclaims any warranty or representation regarding such information. Prices published are either list price, sold price, and/or last asking price. The listing company participates in the Multiple Listing Service and IDX. The properties published as listed and sold are not necessarily exclusive to listing company and may be listed or have sold with other members of the Multiple Listing Service. Transactions where listing company represented both buyers and sellers are calculated as two sales. "No payments made until title passes" Some affiliations may not be applicable to certain geographic areas. If your property is currently listed with another broker, please disregard any solicitation for services. Information published or otherwise provided by seller, listing company or its representatives is deemed reliable but are not guaranteed and subject to errors, omissions, or changes without notice. Copyright 2026 by the listing company. All Rights Reserved.
Facts & features
The home at a glance
4
Bedrooms
4.5
Bathrooms
9,700
Sqft
1
Garage
2006
Year built
1
Levels
$1,082
Per sqft
Inside
Outside & construction
Community & fees
Utilities & systems
The numbers
What it really costs
Built from this home's actual numbers — the most recent property-tax bill on record — not generic estimates.
$60,755 /mo · 10% down Conventional, 30-yr fixed at 6%
The assumptions
Above the FHA loan limit for our service areas, so Conventional is the default. VA buyers: switch below — $0 down.
These numbers assume a generic buyer — your credit, down payment and loan program change them. Get the real quote in minutes:

Andrew Acosta
Acosta Home Loans with PRMG · NMLS #1468866
Run your own numbers
FHA isn’t available at this price — the loan would exceed the $541,287 FHA limit for our service areas.
Estimated payment
$70,380/mo
Includes estimated PMI — it drops off once you reach 20% equity. Estimates only — taxes at 1.1%/yr and typical insurance; your lender’s numbers will differ. CENTURY 21 Edge partners with Florida’s best lenders.
Reality check
What actually sold near 0 Pelican Ridge
Asking prices are opinions — closed sales are facts. The most comparable homes that actually changed hands nearby in the last twelve months.
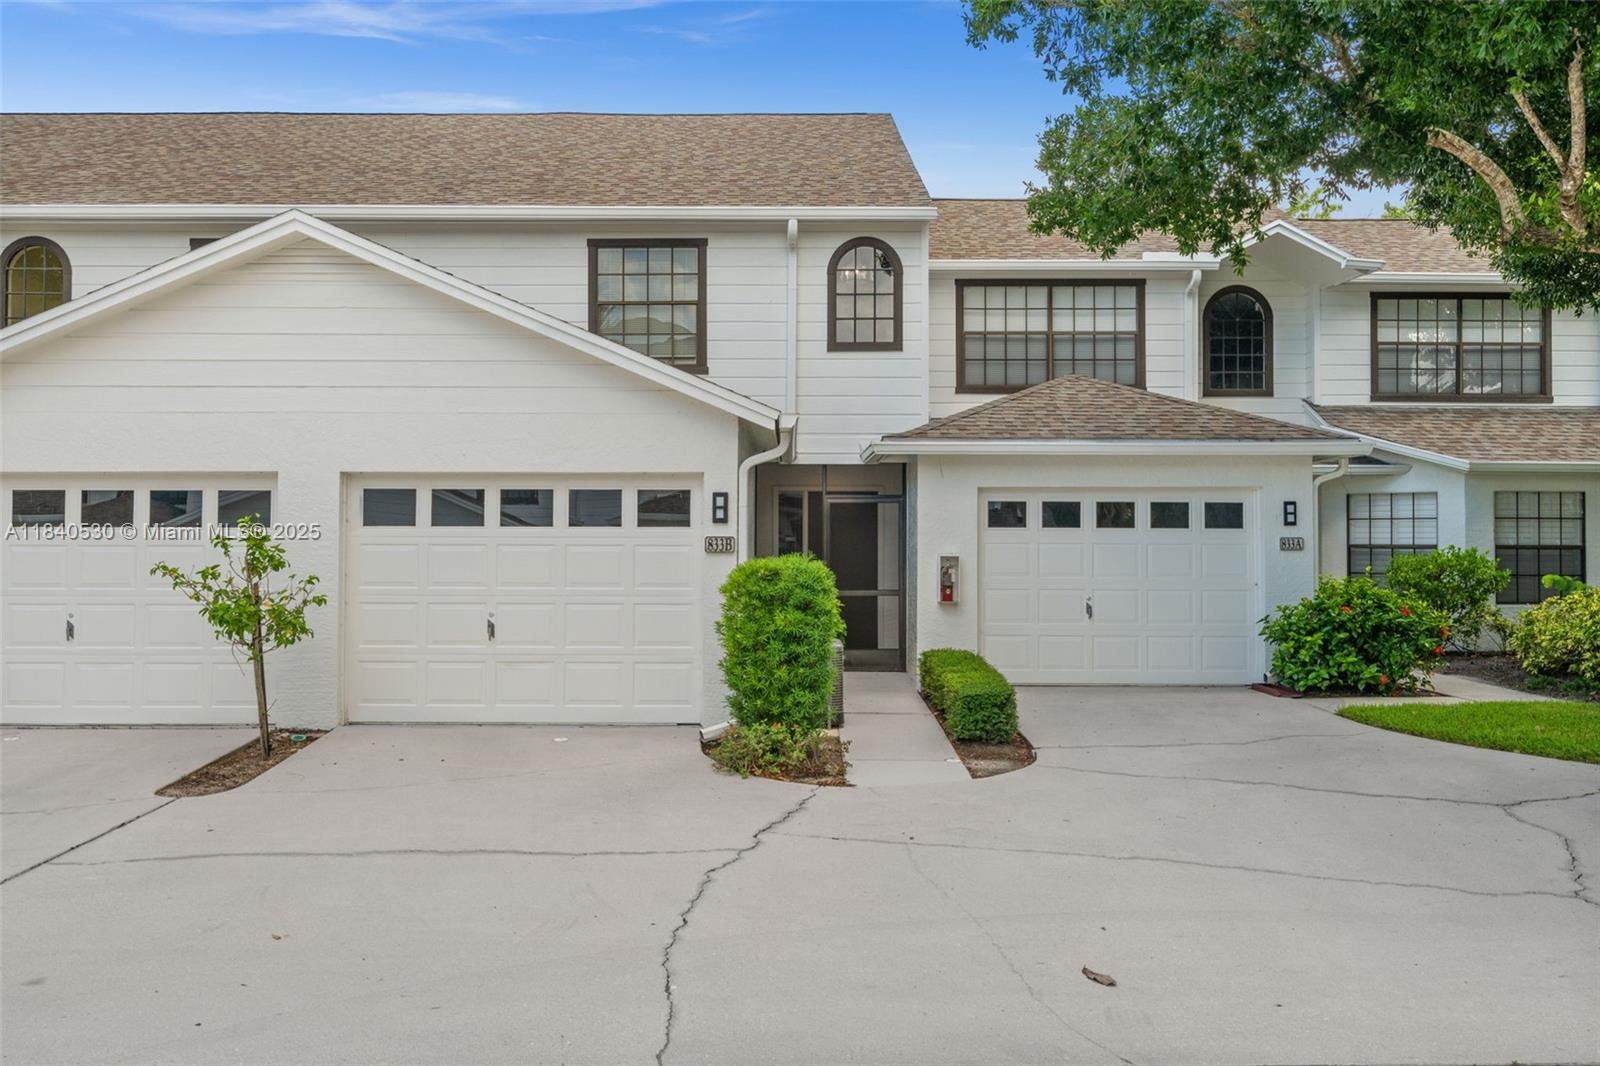 Sold · Oct ’25
$389,000
833 Meadowland Drive B # 5, Naples FL 34108 · same community
2 bd · 2.5 ba · 101 DOM
Closed-sale data from the MLS, last 12 months, selected for similarity in size and location. No two homes are identical — ask us for a full comparative analysis.
Your home team
The pros in your corner
Buying a home is two conversations — the home and the money. Here’s who handles each, side by side, already working together.

Your agent
Darrick Cook
REALTOR® · CENTURY 21 Edge
Tours, negotiation, and every question about 0 Pelican Ridge — start here.
Your lender
Andrew Acosta
Acosta Home Loans with PRMG · NMLS #1468866
Pre-approval, rates, and the real monthly number for 0 Pelican Ridge — before you fall in love.
See it in person
Schedule a tour
Live availability from Darrick's calendar — pick a time and it's booked. Confirmation lands in your inbox immediately.
Straight answers
0 Pelican Ridge FAQs
What would the monthly payment be for 0 Pelican Ridge?+
With 10% down on a 30-year Conventional loan at 6%, the all-in payment lands around $60,755/mo — principal and interest, estimated property taxes and typical Florida insurance. The payment calculator on this page lets you switch loan type (FHA, Conventional, VA) and adjust the down payment, rate and term.
What are the property taxes on 0 Pelican Ridge?+
The most recent tax bill on record (2025) was $0. A new owner's bill can differ once the sale price resets the assessed value — we can walk you through what to expect.
Are pets allowed at 0 Pelican Ridge?+
The listing reports pets: Yes. Communities often layer on breed or weight rules — we'll verify the specifics with the association before you commit.
IDX information is provided exclusively for consumers’ personal, non-commercial use and may not be used for any purpose other than to identify prospective properties consumers may be interested in purchasing. Data is deemed reliable but is not guaranteed accurate by Miami Association of REALTORS®.