
1319 REDBOURNE LANE, ORMOND BEACH, FL, 32174
Sold791 days on marketListed May 20, 2024Sold Jun 3, 2025MLS #FC300941
About this home
1319 REDBOURNE LANE
The ultimate LUXURY living experience in this tropical outdoor oasis, 6 bedrooms, 4 car garage, ESTATE home! This completely custom residence greets you with a private courtyard entry. Walk through your double front door entry into the grand living room. Formal Living Room is 2 stories high, accented with circular stairwell, large windows overlooking pool, tile plank floors, and large custom chandelier. Paired with Formal Dining Room with all wood built-in hutch, triple TRAY CEILING with crown molding, large windows with plantation shutters and crystal chandelier. Flows through to your oversized Kitchen with double stacked, all wood/dovetail cabinets, travertine tile backsplash, commercial series refrigerator, and built-in stainless-steel appliances. Also offers walk-in pantry, angled center island overlooking family room, capturing great outdoor views. Breakfast Nook has additional cabinets for built-in desk area, large windows overlooking the pool, and tile floors. Family Room is grand with triple sliders out to lanai, crown molding with trey ceiling accents, and additional corner picture windows for lots of natural light. Private Master Suite with double door entry, extra sitting area space, 2 walk-in closets with built-ins, plantation shutters, and French doors out to lanai. En-suite Master Bath with 2 separate sinks with granite countertops, tile accented soaker tub, and large custom walk-in TILE shower completes downstairs master bedroom. Split floor plan with bedrooms 2 and 3 downstairs. Bedroom 2 is grand in size and has French doors out to lanai. Bedroom 3 has carpet and custom window treatment. These bedrooms share bathroom 2 with walk-in TILE shower and long quartz vanity. Office is anchored at front of home w/tile floors, double door entry, grand windows w/plantation shutters, and double tray ceiling w/crown molding. 3rd Bath is downstairs off living room, perfect for guests, with door to pool area. Follow your beautiful stairwell up to your entertainment space! Open bonus room with wood floors, built-in BAR area with beverage fridge and sink, and access to 2nd story screened BALCONY with grand views and custom built-in cabinets with beverage fridge, pavers finish and views for days of the pool, lake, and tropical landscaping. Upstairs completed with 2 add'l bedrooms. One, a grand suite with doors out to balcony, walk-in closet and door to bathroom. 4th full bath upstairs with walk-in tile shower and quartz countertop. Truly the showcase feature of this home-your outdoor living! With over 2,500 sq feet of lanai, this space is the ultimate pool area! Travertine flooring, full outdoor kitchen with gas grill, fridge, and sink, 2 story screen enclosure, and extended patio area with plenty of room for entertaining to enjoy the hanging orchids accent wall. This SOLAR heated pool has as sun shelf, gas heated jacuzzi, fountains, and FIRE BOWLS. Located on .83 acre, FENCED lot with additional citrus orchids, pavers area, and privacy shrubs. So many details in this home including whole house generator, extended laundry room, 4 car side-entry garage, 3 HVAC systems with HEPA filters, attic storage with power lift entry, full tile roof, exterior/interior security cameras, landscape lighting, + more! All located in GATED, golf cart friendly community of Plantation Bay. Optional country club memberships available. Buyers of this home to receive a substantial discount on initiation fee at the club. Stunning estate home with all the extras!
Facts & features
The home at a glance
6
Bedrooms
4
Bathrooms
5,566
Sqft
0.83 ac
Lot size
4
Garage
2018
Year built
Two
Levels
$340
Per sqft
Inside
Outside & construction
Community & fees
Utilities & systems
Value check
Is the price right?
The internet’s favorite home-value number comes from a single automated model that has never seen the street, the finishes, or the view — which is why it routinely misses by tens of thousands of dollars. The edgeAI estimate combines multiple independent data sources with our team’s on-the-ground expertise in this exact market.
$/sqft vs Ormond Beach actives
$340 vs $235
Days on market
791 vs 41 typical
Where $340/sqft sits among the 400 Ormond Beach actives
The edgeAI estimate is a starting point, not an appraisal or a broker price opinion. It is generated from public records, listing data and market modeling, and is subject to change once a licensed real estate professional personally inspects the property. Condition, floor, view and lot are not fully captured by any model — ask us for a full comparative market analysis.
Where it sits
Inside Ormond Beach
Get to know Ormond Beach. See the full Ormond Beach guide →
The numbers that matter
The Ormond Beach market
$390K → $415K
Ormond Beach median sold, yr/yr
96.3%
Sale-to-list ratio (12 mo)
197 of 400
Ormond Beach actives have cut their price
Median sold price, Ormond Beach, trailing 36 months (3-month rolling) · live MLS data.
This home is listed 344% above the Ormond Beach median. See the full Ormond Beach market guide →
Paper trail
This home's history
Reality check
What actually sold near 1319 REDBOURNE LANE
Asking prices are opinions — closed sales are facts. The most comparable homes that actually changed hands nearby in the last twelve months.
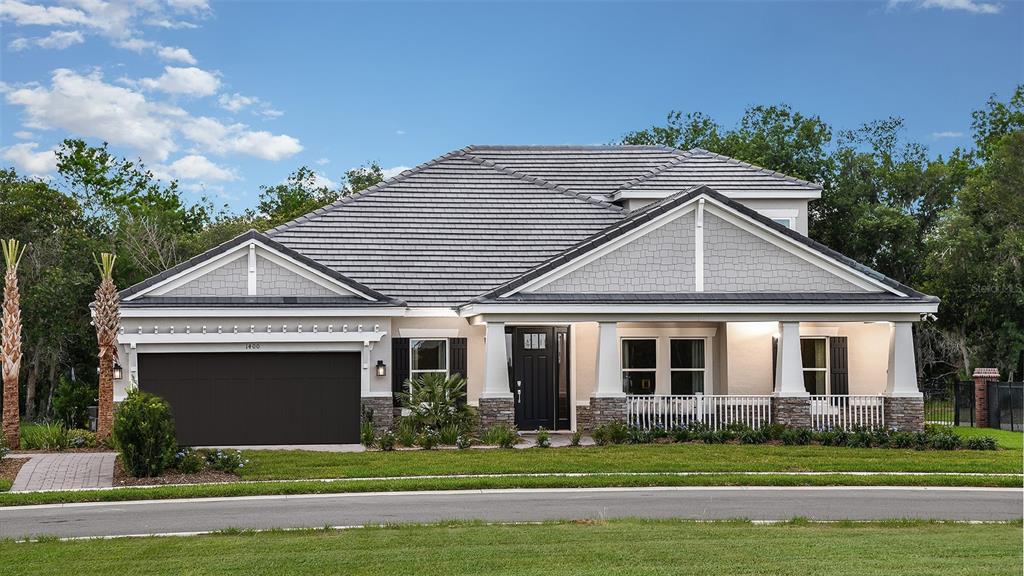 Sold · Sep ’25
$799,000
1400 ARKLOW CIRCLE
5 bd · 4.5 ba · 3,929 sqft · $203/sqft · 461 DOM
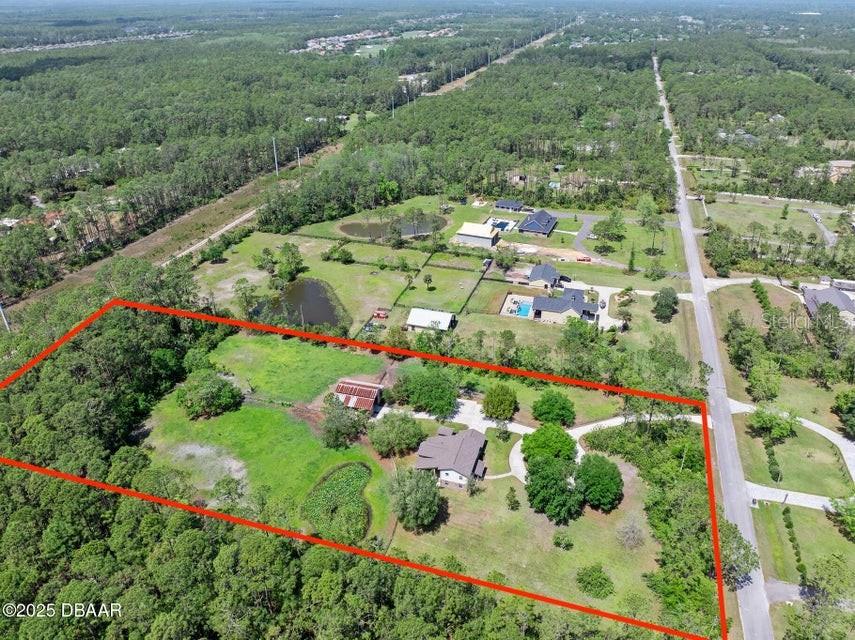 Sold · Feb ’26
$700,000
15 WINCHESTER ROAD
5 bd · 2.5 ba · 3,110 sqft · $225/sqft · 298 DOM
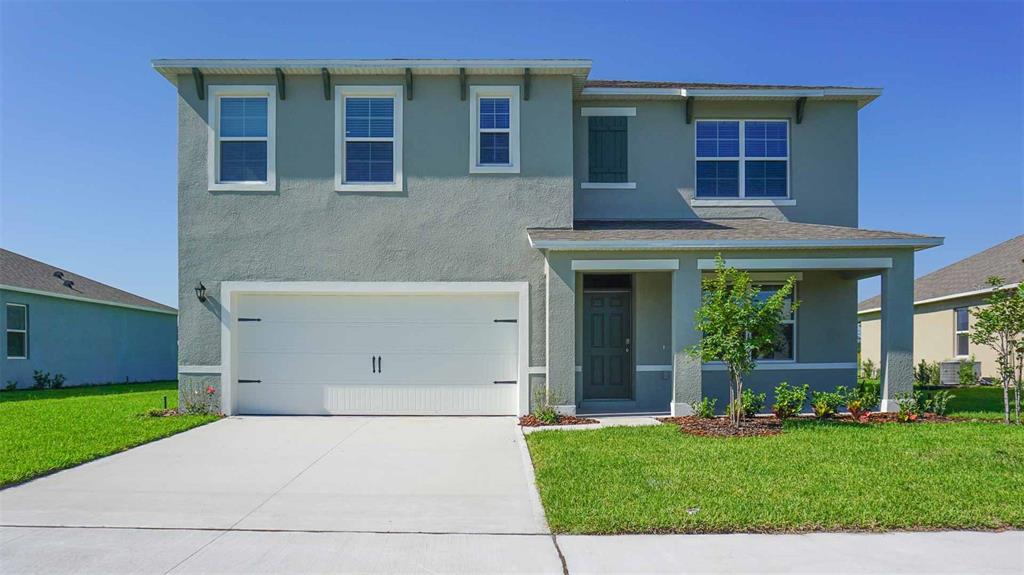 Sold · Mar ’26
$416,550
1429 MORNING WALK DRIVE
5 bd · 3 ba · 2,601 sqft · $160/sqft · 34 DOM
Closed-sale data from the MLS, last 12 months, selected for similarity in size and location. No two homes are identical — ask us for a full comparative analysis.
Your home team
The pros in your corner
Buying a home is two conversations — the home and the money. Here’s who handles each, side by side, already working together.

Your agent
Kemarie Johnson
Real Estate Agent · CENTURY 21 Edge
Tours, negotiation, and every question about 1319 REDBOURNE LANE — start here.

Your lender
Andrew Acosta
Acosta Home Loans with PRMG · NMLS #1468866
Pre-approval, rates, and the real monthly number for 1319 REDBOURNE LANE — before you fall in love.
Selling nearby?
What's your home worth today?
This sale is one data point — your home is another. Get a data-driven estimate built from real closed sales like this one, in about a minute.
The brief
Four things that matter here
01Positioned at the premium end
$1,890,000 runs 344% above the Ormond Beach median — but at 5,566 sqft it's also nearly 3 times the size of the typical Ormond Beach listing.
02Waterfront living
This home sits directly on the water — the single scarcest feature in Florida inventory and the strongest long-term value anchor.
03Time on market is leverage
791 days on market against a Ormond Beach median of 41 — sellers in this position are usually ready to negotiate.
04The price has already moved
Listed at $2,700,000, now $1,890,000 — a $810K cut. The full history is in the market section below.
Keep looking
Similar homes nearby
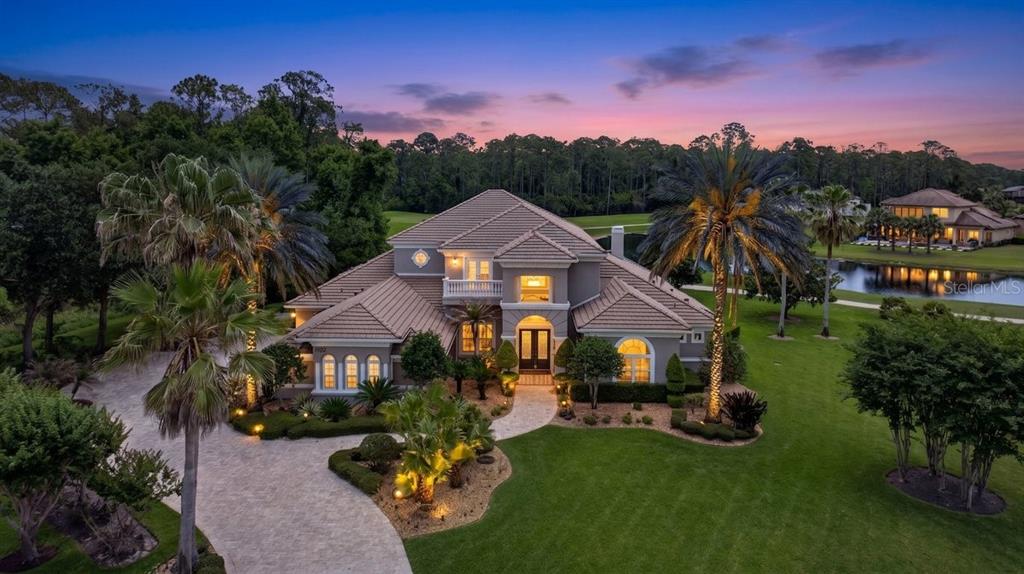
Listing courtesy of VENTURE DEVELOPMENT REALTY,INC · Elizabeth Kargar. MLS #FC300941.
IDX information is provided exclusively for consumers’ personal, non-commercial use and may not be used for any purpose other than to identify prospective properties consumers may be interested in purchasing. Data is deemed reliable but is not guaranteed accurate by Stellar MLS.
Never miss a listing
New Ormond Beach homes, in your inbox
Like 1319 REDBOURNE LANE but not quite? A daily digest of every new listing in Ormond Beach — straight from the MLS, hours after it goes live. Unsubscribe anytime.
Just watching this one home? Ask Kemarie to ping you on any price or status change →