
1066 HAMPSTEAD LANE, ORMOND BEACH, FL, 32174
Sold509 days on marketListed Feb 25, 2025Sold Jul 9, 2025MLS #FC307631
About this home
1066 HAMPSTEAD LANE
Golf Course Front, SOLAR heated POOL, RENOVATED ESTATE home located on ½ acre in Plantation Bay! This 3 BEDROOMS plus OFFICE, 2.5 Baths, 3 Car Garage has been renovated with the finest details, including high quality engineered hardwood floors throughout the living space, all showcasing views of your golf course and gorgeous sunsets! Your double GLASS front doors open to lanai/pool views and golf course vista through large picture windows with plantation shutters in your Formal Living Room. Flows right into Formal Dining Room that opens onto the heart of the home. RENOVATED KITCHEN flows into spacious FAMILY ROOM & BREAKFAST NOOK overlooking your pool. Kitchen has new, warm LED lighting and double stacked, all WOOD cabinets with illuminated glass front accents to emphasize the 12 ft high ceilings, QUARTZ countertops, TILE backsplash, large 9x4 center island with 2-tone cabinetries, contemporary pendant light fixture, and farmhouse stainless steel sink. Recently replaced STAINLESS STEEL appliances have unique drawer microwave, wine fridge, pot filler, and INDUCTION stove top! Family Room features CROWN MOLDING, electric 4 ft LINEAR FIREPLACE framed with 12 ft high travertine stone wall, French doors out to lanai, plantation shutters, accented with floating shelves. Private Primary Suite has 2 walk-in closets with custom built-ins, fresh carpeting, door out to lanai, and crown molding. En-suite Master Bath has been renovated with contemporary, custom vanities topped with QUARTZ, high-end champagne bronze Delta water fixtures, soaker tub with tile accents, and oversized walk-in, pebble-floor GLASS and TILE shower. Split floor plan with 2 great size bedrooms. Bedroom 2 has custom murphy bed (Queen Size). Jack and Jill 2nd Bath between bedrooms just renovated with TILE walk-in shower with pebble floor, and separate double sink QUARTZ vanity. Bedroom 3 is great in size with walk-in closet. Anchored at front of home is office with pocket French doors, plantation shutters, and crown molding. ½ Bath off living space perfect for guests. Renovated Laundry Room has Pantry tower cabinets, QUARTZ countertops, & utility sink. Outside is your covered PAVERS lanai, SOLAR heated pool, and elevated Jacuzzi. Recently resurfaced pool has cooling/ heating feature, newer pool pump & newer pool filter. Jacuzzi has propane heater and was recently resurfaced. All overlooks large yard with lush landscaping & golf course views. Extremely private, ½ Acre lot sits on Hole 1 of Prestwick Golf Course flowing into preserve. Estate home finished with TILE roof, 3-car side entry garage with epoxy floors, whole house water filtration system, and stunning curb appeal! Lots of upgrades and updates including automated Lutron lighting system, speaker system throughout, generator plug, renovated pool system and resurfacing, 2 Carrier HVAC systems (2018) with 2 Ecobee thermostats, recently painted exterior, pavers sidewalk around side of home, plus so much more! All located in GATED, golf cart friendly community of Plantation Bay. Optional memberships available including 45 holes of golf, 10 pickleball courts, 10 tennis courts, new 30-million-dollar Founders club, fitness/spa center, resort & lap pool with cabana bar/grill, additional Prestwick golf clubhouse, bocce ball, full events calendar, and more! Buyers of this home to receive a SUBSTANTIAL discount on initiation fee at the club. Ask listing agent for details. Renovated, estate home, finished with the finest details!
Facts & features
The home at a glance
4
Bedrooms
2.5
Bathrooms
2,692
Sqft
0.49 ac
Lot size
3
Garage
2005
Year built
One
Levels
$371
Per sqft
Inside
Outside & construction
Community & fees
Utilities & systems
Value check
Is the price right?
The internet’s favorite home-value number comes from a single automated model that has never seen the street, the finishes, or the view — which is why it routinely misses by tens of thousands of dollars. The edgeAI estimate combines multiple independent data sources with our team’s on-the-ground expertise in this exact market.
$/sqft vs Ormond Beach actives
$371 vs $235
Days on market
509 vs 41 typical
Where $371/sqft sits among the 400 Ormond Beach actives
The edgeAI estimate is a starting point, not an appraisal or a broker price opinion. It is generated from public records, listing data and market modeling, and is subject to change once a licensed real estate professional personally inspects the property. Condition, floor, view and lot are not fully captured by any model — ask us for a full comparative market analysis.
Where it sits
Inside Ormond Beach
Get to know Ormond Beach. See the full Ormond Beach guide →
The numbers that matter
The Ormond Beach market
$390K → $415K
Ormond Beach median sold, yr/yr
96.3%
Sale-to-list ratio (12 mo)
197 of 400
Ormond Beach actives have cut their price
Median sold price, Ormond Beach, trailing 36 months (3-month rolling) · live MLS data.
This home is listed 135% above the Ormond Beach median. See the full Ormond Beach market guide →
Paper trail
This home's history
Reality check
What actually sold near 1066 HAMPSTEAD LANE
Asking prices are opinions — closed sales are facts. The most comparable homes that actually changed hands nearby in the last twelve months.
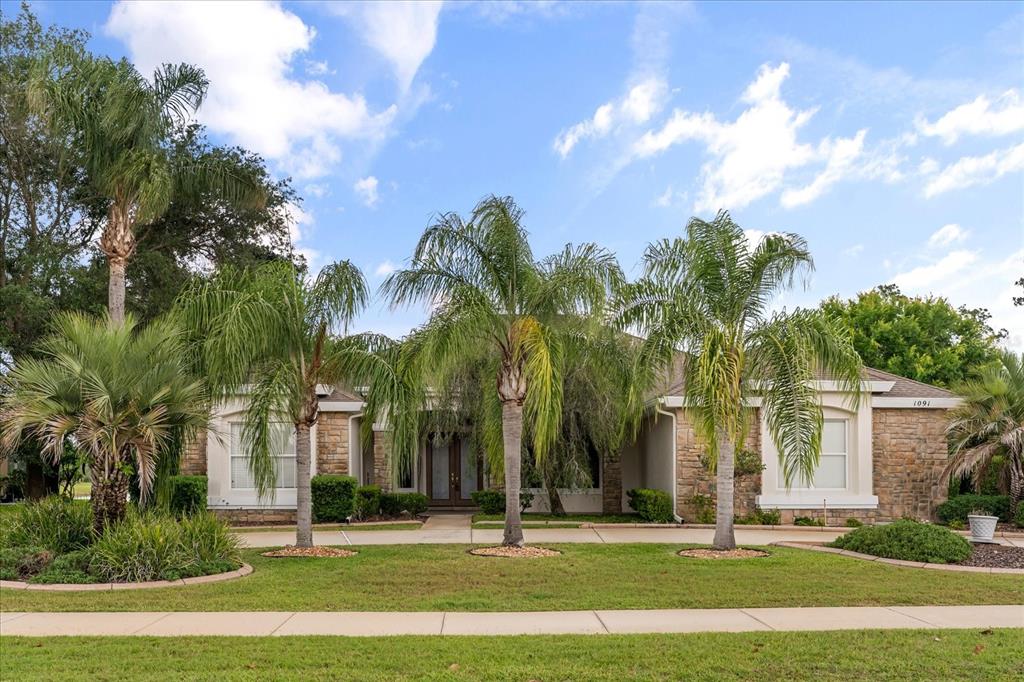 Sold · Aug ’25
$800,000
1091 HAMPSTEAD LANE · same community
4 bd · 3 ba · 2,563 sqft · $312/sqft · 61 DOM
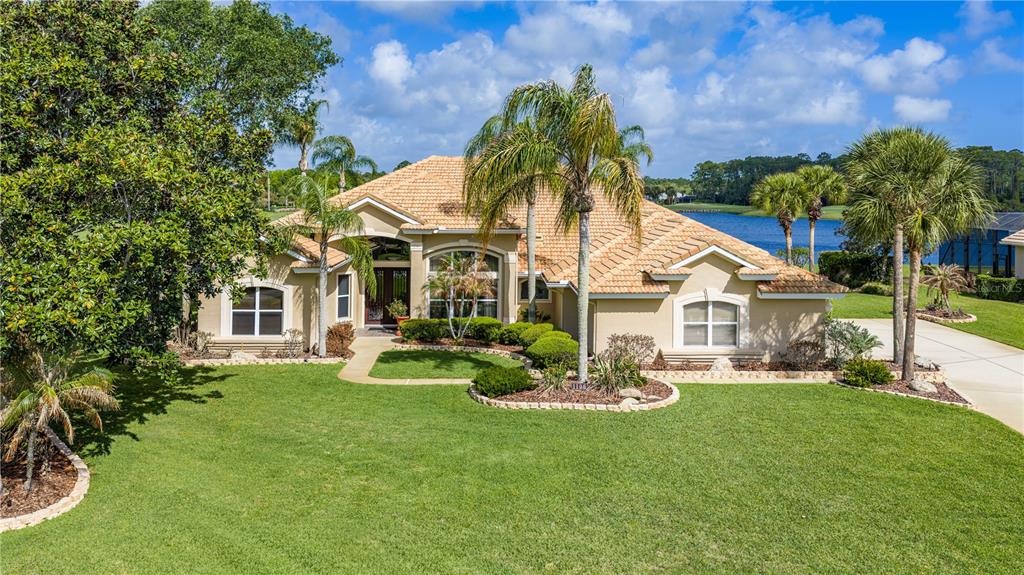 Sold · Jun ’26
$1,090,000
1106 OXBRIDGE LANE · same community
4 bd · 3.5 ba · 3,165 sqft · $344/sqft · 4 DOM
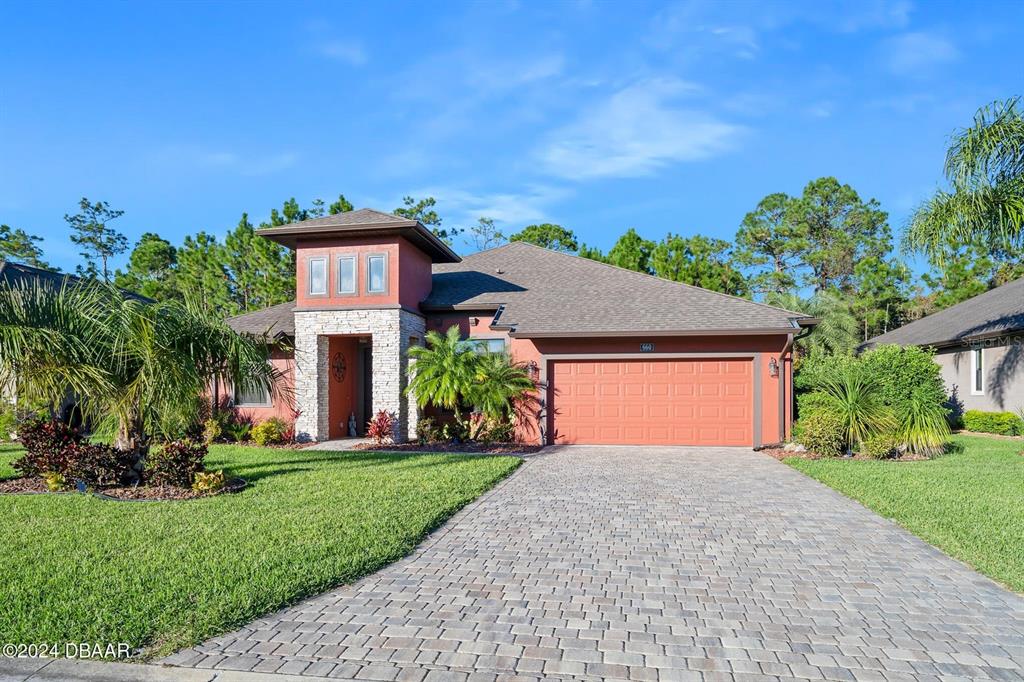 Sold · Sep ’25
$635,000
660 ALDENHAM LANE
3 bd · 2.5 ba · 2,668 sqft · $238/sqft · 266 DOM
Closed-sale data from the MLS, last 12 months, selected for similarity in size and location. No two homes are identical — ask us for a full comparative analysis.
Your home team
The pros in your corner
Buying a home is two conversations — the home and the money. Here’s who handles each, side by side, already working together.

Your agent
Tommy Trainer
Real Estate Agent · CENTURY 21 Edge
Tours, negotiation, and every question about 1066 HAMPSTEAD LANE — start here.

Your lender
Andrew Acosta
Acosta Home Loans with PRMG · NMLS #1468866
Pre-approval, rates, and the real monthly number for 1066 HAMPSTEAD LANE — before you fall in love.
Selling nearby?
What's your home worth today?
This sale is one data point — your home is another. Get a data-driven estimate built from real closed sales like this one, in about a minute.
The brief
Four things that matter here
01Positioned at the premium end
$998,000 runs 135% above the Ormond Beach median — but at 2,692 sqft it's also 39% larger than the typical Ormond Beach listing.
02Your own pool
A private pool — the feature Florida buyers ask for first, already in the ground and included in the price.
03Time on market is leverage
509 days on market against a Ormond Beach median of 41 — sellers in this position are usually ready to negotiate.
04The price has already moved
Listed at $1,050,000, now $998,000 — a $52K cut. The full history is in the market section below.
Keep looking
Similar homes nearby
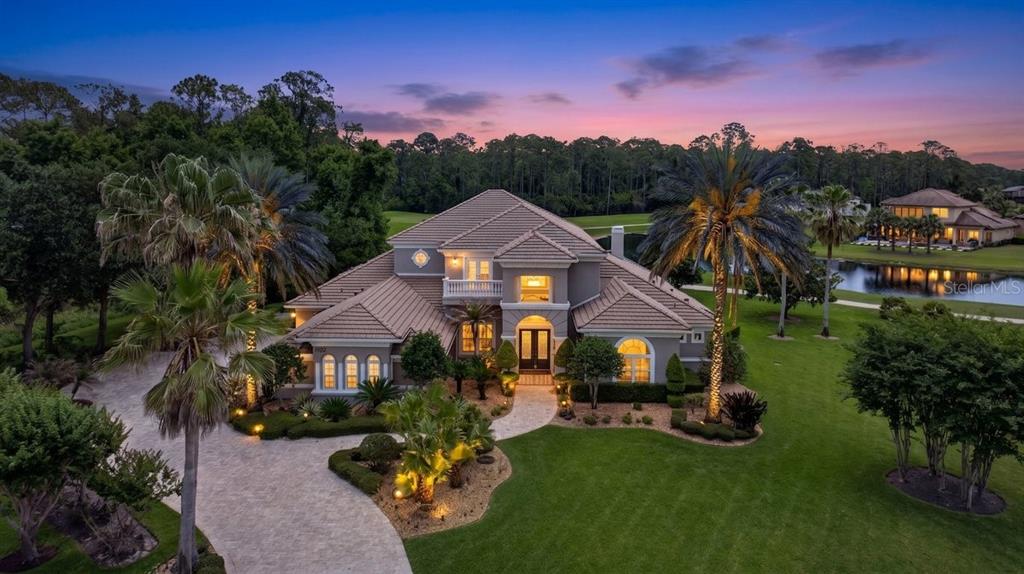
Listing courtesy of VENTURE DEVELOPMENT REALTY,INC · Elizabeth Kargar. MLS #FC307631.
IDX information is provided exclusively for consumers’ personal, non-commercial use and may not be used for any purpose other than to identify prospective properties consumers may be interested in purchasing. Data is deemed reliable but is not guaranteed accurate by Stellar MLS.
Never miss a listing
New Ormond Beach homes, in your inbox
Like 1066 HAMPSTEAD LANE but not quite? A daily digest of every new listing in Ormond Beach — straight from the MLS, hours after it goes live. Unsubscribe anytime.
Just watching this one home? Ask Tommy to ping you on any price or status change →