
5006 RISHLEY RUN WAY, MOUNT DORA, FL, 32757
Active111 days on marketListed Jun 4, 2026MLS #G5113222
Come see it
Upcoming open house
Sun, Sep 27
12:00 PM – 3:00 PM
Multiple homes open this day! Take the tour with and be entered to win gift cards! Visitors must show valid ID at guard gate.
About this home
5006 RISHLEY RUN WAY
One or more photo(s) has been virtually staged. Virtually Staged. Outdoor living takes center stage at this extensively updated Mount Dora pool home, where the backyard was designed for entertaining, relaxing and enjoying the Florida lifestyle. The impressive 16' x 34' resort-style pool features playful water features, a heated spa, overhead screen and soffit lighting for evenings outdoors, and generous deck space for dining and conversation areas. Just beyond the screen enclosure, artificial turf provides additional space for bocce, putting, cornhole or other outdoor activities. The summer kitchen makes this backyard even more exceptional. Gather around while dinner is prepared on the grill, keep beverages chilled in the outdoor cooling drawers, and enjoy the game on one of two mounted outdoor TVs that are included with the home. Whether you're hosting a crowd or enjoying a quiet evening by the pool, this outdoor space was thoughtfully created to be used and enjoyed. Inside, the upgrades continue with a completely re-imagined custom kitchen designed around both serious cooking and everyday convenience. An abundance of soft-close Diamond® cabinetry incorporates built-in cutlery trays, pull-out cooking-tool storage, an automatic lift shelf for a stand mixer, and a large appliance garage. A built-in pantry and convenient drop zone with note board add even more thoughtfully planned storage. At the center of the kitchen is an impressive 3'6" x 12' island, surrounded by a curated appliance package that includes an LG® refrigerator, convection wall oven and microwave, Bosch® induction cooktop and dishwasher, wine refrigerator, kegerator, and custom vent hood. Generous cabinetry and counter space make this a kitchen designed to work as beautifully as it looks. The open floor plan provides flexibility with a front living room, dining area and comfortable family room. Throughout the home, you'll find remote-controlled ceiling fans, updated lighting and fixtures, and automatic remote shades, adding convenience and a polished finishing touch. The primary suite features an accent wall, custom walk-in closet and beautifully updated ensuite bath with raised dual vanities, a walk-in shower with multiple shower sprays and penny-tile flooring, plus a raised bidet toilet. On the opposite side of the home are three additional bedrooms, each appointed with a custom closet, TV and ceiling fan. The second full bathroom features a designer shower with multiple shower sprays and conveniently serves as the pool bath. The improvements extend well beyond the finishes. Major updates include a Carrier® HVAC system (2015), double-pane windows (2016), tankless water heater (2019), new interior doors and trim (2019), and a new roof and whole-home HVAC fragrance system (2025). A 50-amp electrical upgrade for a generator hookup was also completed in 2025. A detailed improvement brochure is available upon request. Stoneybrook Hills offers residents a clubhouse, playground, sports courts and guard-gated entry. Everyday conveniences are close by, with Publix approximately three minutes away and the dining, shopping and entertainment of Mount Dora approximately five minutes away. Major airports, Central Florida attractions and east coast beaches are within approximately 45–60 minutes. The outdoor living is exceptional, the kitchen was designed with purpose, and an extensive list of improvements has already been completed. This is a home created for living well—inside and out.
Facts & features
The home at a glance
4
Bedrooms
2
Bathrooms
2,024
Sqft
0.23 ac
Lot size
2
Garage
2006
Year built
One
Levels
$291
Per sqft
Inside
Outside & construction
Community & fees
Utilities & systems
The numbers
What it really costs
Built from this home's actual numbers — the most recent property-tax bill on record and the real association fee — not generic estimates.
$3,742 /mo · 10% down Conventional, 30-yr fixed at 6%
The assumptions
Above the FHA loan limit for our service areas, so Conventional is the default. VA buyers: switch below — $0 down.
These numbers assume a generic buyer — your credit, down payment and loan program change them. Get the real quote in minutes:

Andrew Acosta
Acosta Home Loans with PRMG · NMLS #1468866
Run your own numbers
FHA isn’t available at this price — the loan would exceed the $541,287 FHA limit for our service areas.
Estimated payment
$4,282/mo
Includes estimated PMI — it drops off once you reach 20% equity. Estimates only — taxes at 1.1%/yr and typical insurance; your lender’s numbers will differ. CENTURY 21 Edge partners with Florida’s best lenders.
Value check
Is the price right?
The internet’s favorite home-value number comes from a single automated model that has never seen the street, the finishes, or the view — which is why it routinely misses by tens of thousands of dollars. The edgeAI estimate combines multiple independent data sources with our team’s on-the-ground expertise in this exact market.
vs edgeAI estimate
+21.3%
$/sqft vs Mount Dora actives
$291 vs $221
Days on market
111 vs 50 typical
Where $291/sqft sits among the 298 Mount Dora actives
The edgeAI estimate is a starting point, not an appraisal or a broker price opinion. It is generated from public records, listing data and market modeling, and is subject to change once a licensed real estate professional personally inspects the property. Condition, floor, view and lot are not fully captured by any model — ask us for a full comparative market analysis.
Where it sits
Inside Stoneybrook Hills
Drive times from this address
Estimated driving times, typical traffic. Data © OpenStreetMap contributors.
Get to know Mount Dora. See the full Mount Dora guide →
Stoneybrook Hills — neighborhood snapshot
Population
2,139
Median age
41
Median income
$100,077
Median home value
$346,800
Avg household
3
Households w/ children
247
For the school run
Orange County School District
School assignments and ratings via edgeAI — always verify with the district.
The numbers that matter
The Mount Dora market
$450K → $403K
Mount Dora median sold, yr/yr
97.6%
Sale-to-list ratio (12 mo)
172 of 298
Mount Dora actives have cut their price
Median sold price, Mount Dora, trailing 36 months (3-month rolling) · live MLS data.
This home is listed 37% above the MOUNT DORA 32757 median. See the full Mount Dora market guide →
Paper trail
This home's history
Reality check
What actually sold near 5006 RISHLEY RUN WAY
Asking prices are opinions — closed sales are facts. The most comparable homes that actually changed hands nearby in the last twelve months.
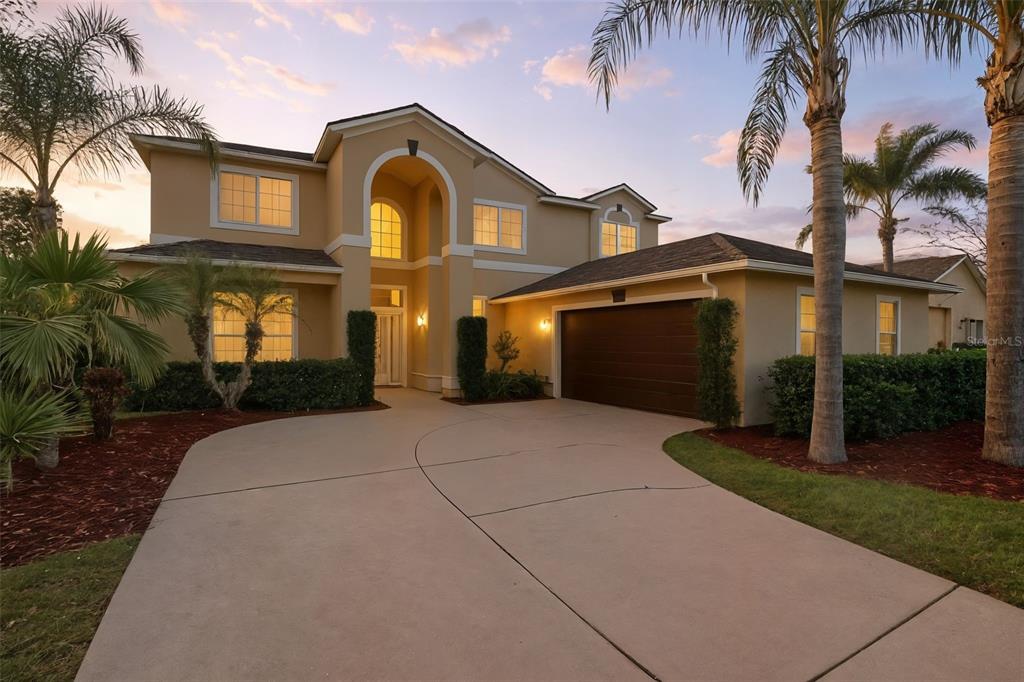 Sold · Mar ’26
$555,000
5103 RISHLEY RUN WAY · same community
4 bd · 3 ba · 3,366 sqft · $165/sqft · 57 DOM
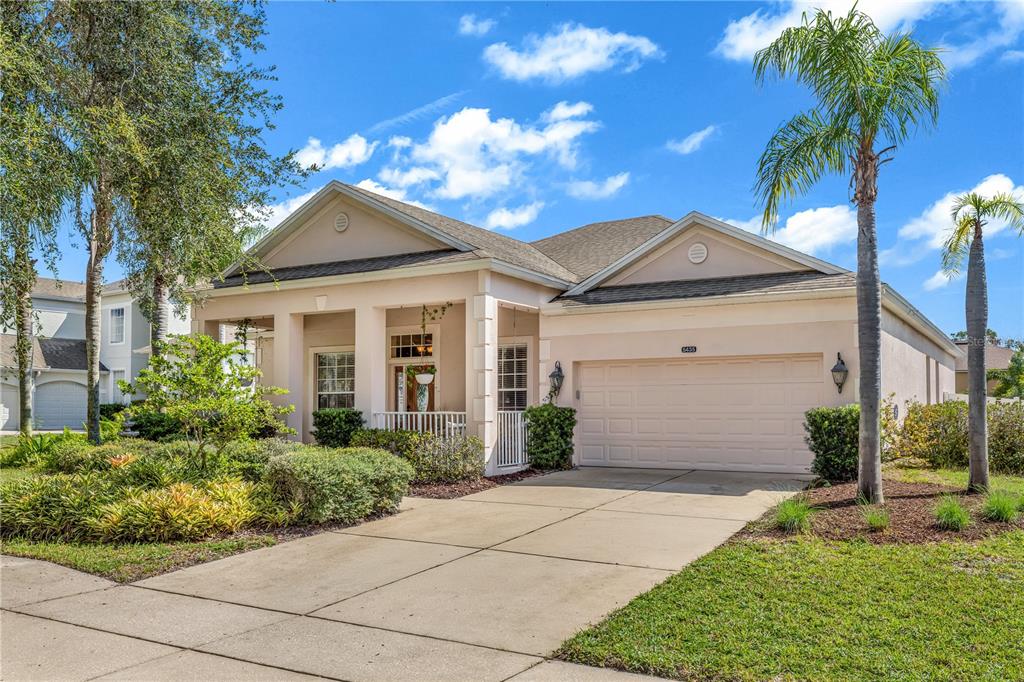 Sold · Oct ’25
$371,500
5435 RISHLEY RUN WAY
4 bd · 2 ba · 2,024 sqft · $184/sqft · 19 DOM
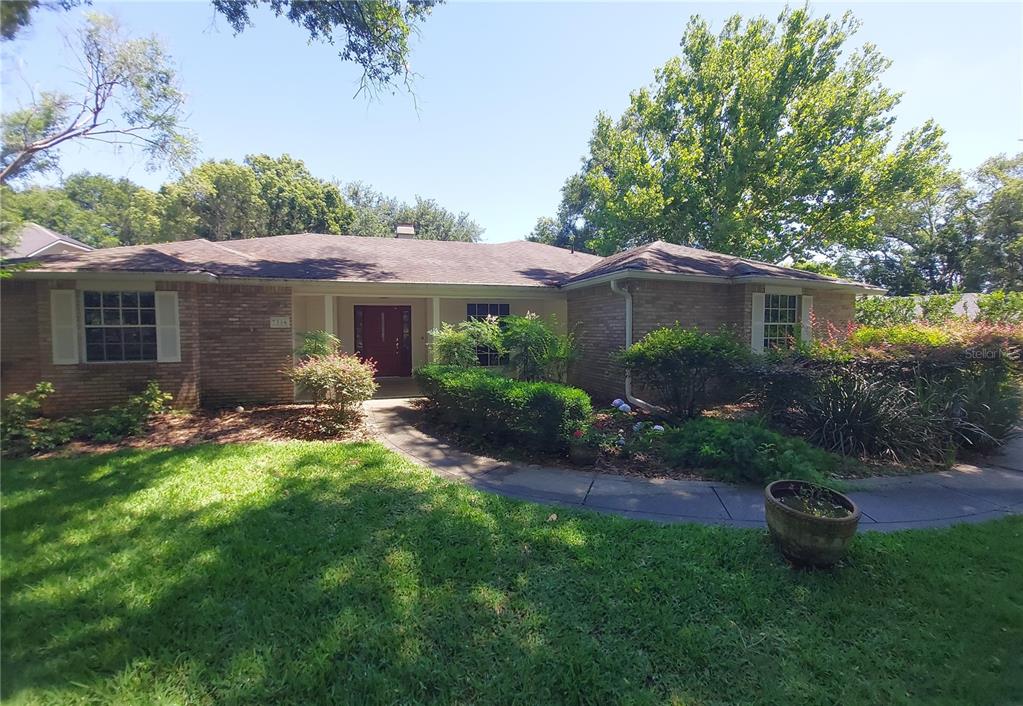 Sold · Aug ’26
$439,000
7316 CHESTERHILL CIRCLE
3 bd · 2 ba · 2,095 sqft · $210/sqft · 3 DOM
Closed-sale data from the MLS, last 12 months, selected for similarity in size and location. No two homes are identical — ask us for a full comparative analysis.
Your home team
The pros in your corner
Buying a home is two conversations — the home and the money. Here’s who handles each, side by side, already working together.

Your agent
Tyler Stoddard
REALTOR · CENTURY 21 Edge
Tours, negotiation, and every question about 5006 RISHLEY RUN WAY — start here.
Your lender
Andrew Acosta
Acosta Home Loans with PRMG · NMLS #1468866
Pre-approval, rates, and the real monthly number for 5006 RISHLEY RUN WAY — before you fall in love.
See it in person
Schedule a tour
Live availability from Tyler's calendar — pick a time and it's booked. Confirmation lands in your inbox immediately.
Straight answers
5006 RISHLEY RUN WAY FAQs
What would the monthly payment be for 5006 RISHLEY RUN WAY?+
With 10% down on a 30-year Conventional loan at 6%, the all-in payment lands around $3,742/mo — principal and interest, estimated property taxes, the $183/mo association fee and typical Florida insurance. The payment calculator on this page lets you switch loan type (FHA, Conventional, VA) and adjust the down payment, rate and term.
How much are the HOA fees at 5006 RISHLEY RUN WAY?+
The association fee works out to $183 per month. Ask us for the full association documents — they spell out exactly what the fee covers.
What are the property taxes on 5006 RISHLEY RUN WAY?+
The most recent tax bill on record (2025) was $0. A new owner's bill can differ once the sale price resets the assessed value — we can walk you through what to expect.
Are pets allowed at 5006 RISHLEY RUN WAY?+
The listing reports pets: Yes. Communities often layer on breed or weight rules — we'll verify the specifics with the association before you commit.
How does the price compare to other homes in Mount Dora?+
At $589,000, this home is listed about 25% above the Mount Dora median of $470,000. The market section on this page shows how the area is trending.
Which schools are assigned to 5006 RISHLEY RUN WAY?+
Zellwood Elementary (elementary), Wolf Lake Middle (middle), Apopka High (high) — Orange County School District. Always verify school assignments with the district before relying on them.
The brief
Four things that matter here
01Positioned at the premium end
$589,000 runs 37% above the MOUNT DORA 32757 median.
02Your own pool
A private pool — the feature Florida buyers ask for first, already in the ground and included in the price.
03Time on market is leverage
111 days on market against a Mount Dora median of 50 — sellers in this position are usually ready to negotiate.
04The price has already moved
Listed at $605,000, now $589,000 — a $16K cut. The full history is in the market section below.
Keep looking
Similar homes nearby
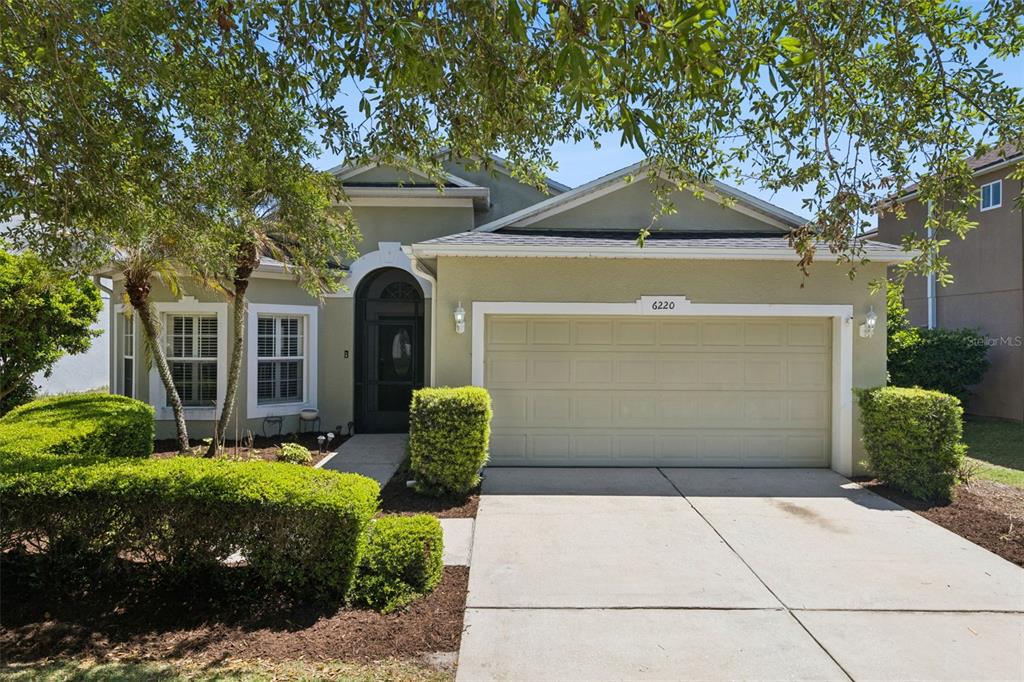
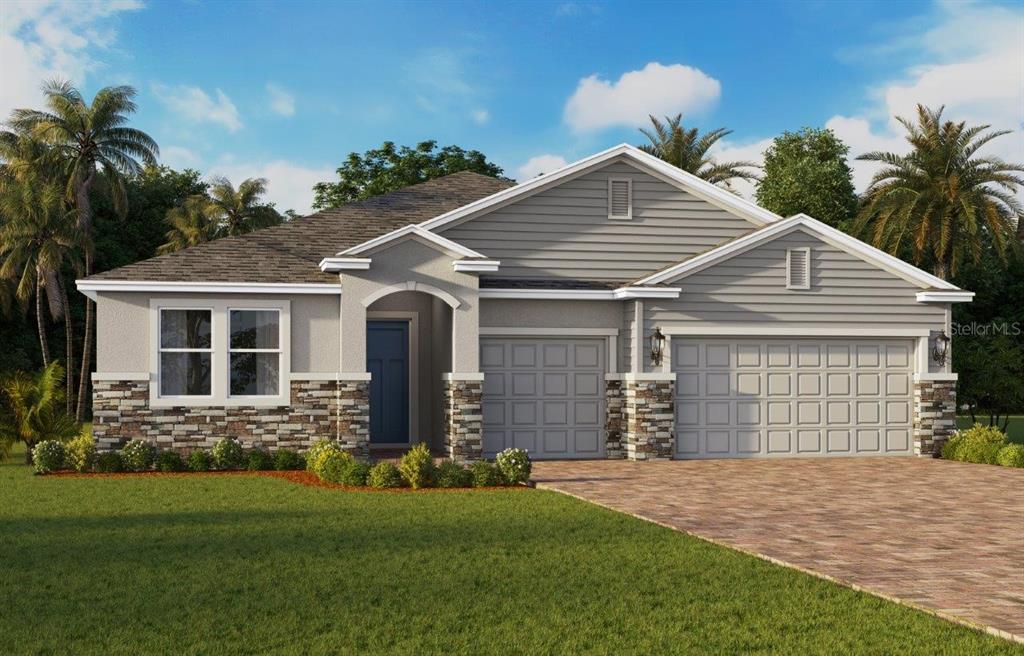
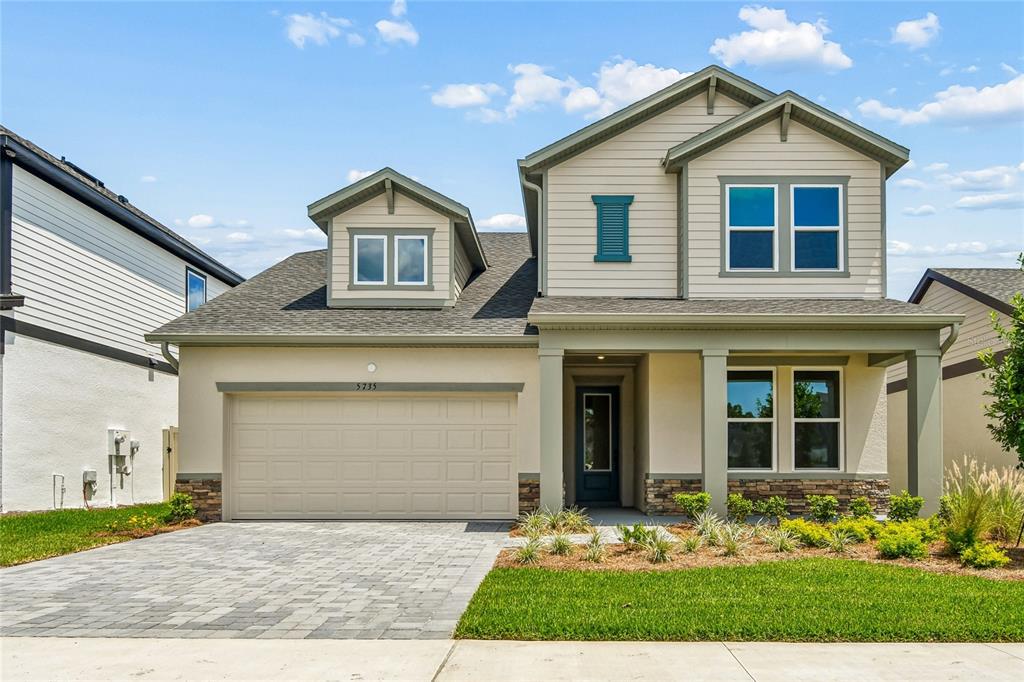
Listing courtesy of ERA GRIZZARD REAL ESTATE · Jeanne Thomas, PA. MLS #G5113222.
IDX information is provided exclusively for consumers’ personal, non-commercial use and may not be used for any purpose other than to identify prospective properties consumers may be interested in purchasing. Data is deemed reliable but is not guaranteed accurate by Stellar MLS.
Never miss a listing
New Mount Dora homes, in your inbox
Like 5006 RISHLEY RUN WAY but not quite? A daily digest of every new listing in Mount Dora — straight from the MLS, hours after it goes live. Unsubscribe anytime.
Just watching this one home? Ask Tyler to ping you on any price or status change →