
11484 MONTSERRAT DRIVE, VENICE, FL, 34293
Active66 days on marketListed Jun 3, 2026MLS #N6144577
About this home
11484 MONTSERRAT DRIVE
THE CROWN JEWEL OF WELLEN PARK * FULLY FURNISHED OPTION AVAILABLE — CONTACT REALTOR FOR DETAILS * Location, Luxury, & Intimacy Combined Let’s start with what makes this property irreplaceable: the location is absolutely unbeatable. Situated on the absolute best premium lot in the entire neighborhood, this home boasts the most magnificent, sweeping view in the entire community. Even better, You are positioned right next to the neighborhood amenity center, giving you a lifestyle of total convenience. Nestled within a highly sought-after, smaller, and more intimate enclave of Wellen Park, this boutique neighborhood offers a private, tight-knit setting that large master-planned communities simply cannot replicate. The Ultimate Guest Haven: Next-Gen Mother-in-Law Suite Immediately setting this estate apart is the fully private Mother-in-Law Suite, a home within a home. Designed with ultimate autonomy in mind, this sprawling wing features its own completely private exterior entrance, its own designated garage bay (part of the massive 3-car garage layout), and a gorgeously appointed private kitchenette. It is the perfect setup for multi-generational living, long-term guests, or an elite home office retreat. No Stone Left Unturned: A Masterclass in Customization This stunning show-stopper exudes unparalleled personalization and customization. Every inch of this home has been meticulously reimagined—no standard “builder-grade” finishes were left behind. Instead, you are welcomed into an amazing, elevated retreat where home instantly feels like a 5-star luxury hotel experience. Elegance flows seamlessly through the common areas, highlighted by striking custom island woodwork and exquisite, floor-to-ceiling board-and-batten detailing. Structural and aesthetic upgrades include: 2024 Renovations: Complete top-tier updates to the flooring and bathrooms, offering a crisp, modern, ultra-luxurious feel. Designer Fixtures: Fully updated, high-end lighting and ceiling fans tailored to each space. Bespoke Storage: Custom-designed walk-in closets, a beautifully organized custom pantry, and a fully finished custom garage offering endless storage solutions. Your Private Backyard Oasis & Outdoor Kitchen Step outside into a backyard designed for elite entertaining and deep relaxation. The massive lanai features custom ambient lighting and remote-controlled power screens, allowing you to transition effortlessly from open-air fresh breezes to private, shaded tranquility at the touch of a button. The fully fenced-in yard is enveloped by lush, manicured landscaping and dense privacy bushes, creating a completely secluded sanctuary. Master your grilling skills at the premium built-in outdoor kitchen, then unwind in the top-rated, resort-style Aqua Living Spa. More Bells & Whistles Full 3-car garage with custom finishes. Abundant closet space and deep storage solutions throughout the layout. Custom, mood-setting illumination featured prominently in the kitchen and across the lanai. This house truly has all the bells, whistles, and high-dollar upgrades a discerning buyer dreams of finding. From the custom craftsmanship to the pristine premium lot, this home is a rare, turn-key masterpiece. Come view this home today before this gem is gone—because she WILL go fast!
Facts & features
The home at a glance
4
Bedrooms
4
Bathrooms
2,385
Sqft
0.18 ac
Lot size
3
Garage
2021
Year built
One
Levels
$301
Per sqft
Inside
Outside & construction
Community & fees
Utilities & systems
The numbers
What it really costs
Built from this home's actual numbers — the most recent property-tax bill on record and the real association fee — not generic estimates.
$5,159 /mo · 10% down Conventional, 30-yr fixed at 6%
The assumptions
Above the FHA loan limit for our service areas, so Conventional is the default. VA buyers: switch below — $0 down.
These numbers assume a generic buyer — your credit, down payment and loan program change them. Get the real quote in minutes:

Andrew Acosta
Acosta Home Loans with PRMG · NMLS #1468866
Run your own numbers
FHA isn’t available at this price — the loan would exceed the $541,287 FHA limit for our service areas.
Estimated payment
$5,159/mo
Includes estimated PMI — it drops off once you reach 20% equity. Taxes reflect the most recent bill on record; insurance is a typical-Florida estimate. Your lender’s numbers will differ. CENTURY 21 Edge partners with Florida’s best lenders.
Value check
Is the price right?
The internet’s favorite home-value number comes from a single automated model that has never seen the street, the finishes, or the view — which is why it routinely misses by tens of thousands of dollars. The edgeAI estimate combines multiple independent data sources with our team’s on-the-ground expertise in this exact market.
$/sqft vs Venice actives
$301 vs $254
Days on market
66 vs 61 typical
Where $301/sqft sits among the 400 Venice actives
The edgeAI estimate is a starting point, not an appraisal or a broker price opinion. It is generated from public records, listing data and market modeling, and is subject to change once a licensed real estate professional personally inspects the property. Condition, floor, view and lot are not fully captured by any model — ask us for a full comparative market analysis.
Where it sits
Inside Rennaissance
Get to know Venice. See the full Venice guide →
Rennaissance — neighborhood snapshot
Population
933
Median age
63
Median income
$114,636
Median home value
$496,100
Avg household
2
Households w/ children
58%
For the school run
Sarasota County School District
School assignments and ratings via edgeAI — always verify with the district.
The numbers that matter
The Venice market
$390K → $375K
Venice median sold, yr/yr
95.6%
Sale-to-list ratio (12 mo)
183 of 400
Venice actives have cut their price
Median sold price, Venice, trailing 36 months (3-month rolling) · live MLS data.
This home is listed 138% above the VENICE 34293 median. See the full Venice market guide →
Paper trail
This home's history
Reality check
What actually sold near 11484 MONTSERRAT DRIVE
Asking prices are opinions — closed sales are facts. The most comparable homes that actually changed hands nearby in the last twelve months.
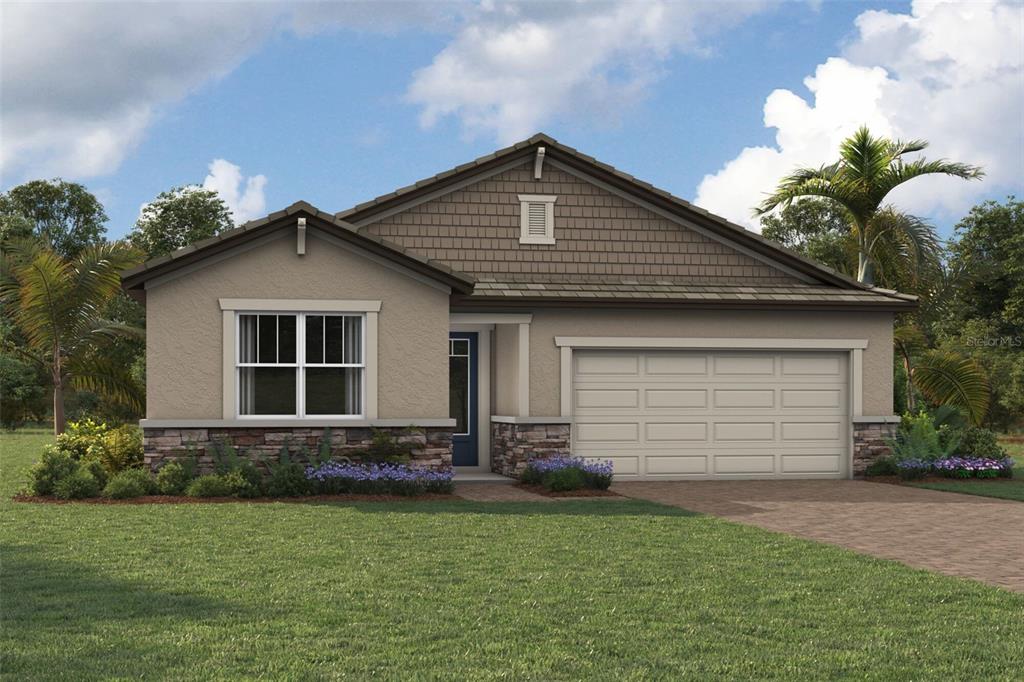 Sold · Oct ’25
$804,264
18585 WATERCOLOR AVENUE
3 bd · 2.5 ba · 2,385 sqft · $337/sqft · 1 DOM
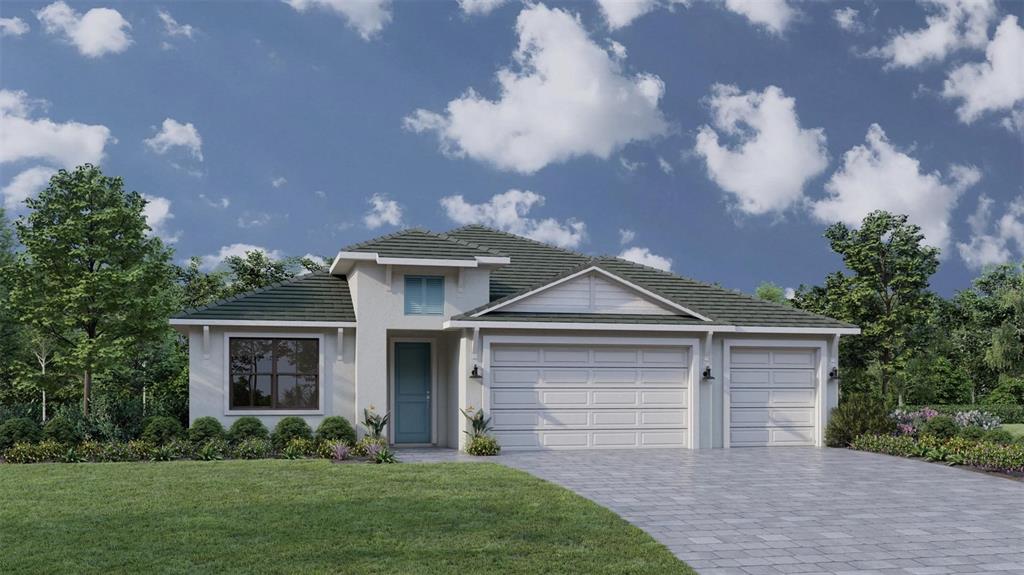 Sold · Aug ’25
$750,000
12671 SUNBRIDGE DRIVE
4 bd · 3 ba · 2,411 sqft · $311/sqft · 43 DOM
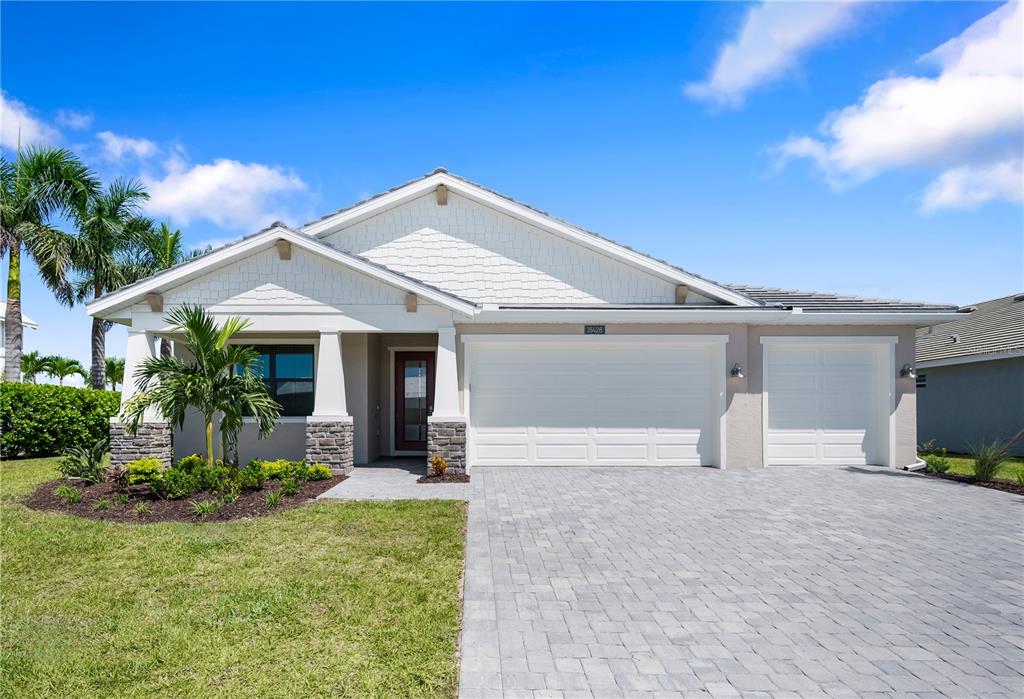 Sold · Feb ’26
$615,000
18428 DAYSPRING PLACE
4 bd · 3 ba · 2,412 sqft · $255/sqft · 193 DOM
Closed-sale data from the MLS, last 12 months, selected for similarity in size and location. No two homes are identical — ask us for a full comparative analysis.
Your home team
The pros in your corner
Buying a home is two conversations — the home and the money. Here’s who handles each, side by side, already working together.

Your agent
Chad Creech
President, Commercial and Development Services · CENTURY 21 Edge
Tours, negotiation, and every question about 11484 MONTSERRAT DRIVE — start here.
Your lender
Andrew Acosta
Acosta Home Loans with PRMG · NMLS #1468866
Pre-approval, rates, and the real monthly number for 11484 MONTSERRAT DRIVE — before you fall in love.
See it in person
Schedule a tour
Live availability from Chad's calendar — pick a time and it's booked. Confirmation lands in your inbox immediately.
Straight answers
11484 MONTSERRAT DRIVE FAQs
What would the monthly payment be for 11484 MONTSERRAT DRIVE?+
With 10% down on a 30-year Conventional loan at 6%, the all-in payment lands around $5,159/mo — principal and interest, the actual property-tax bill, the $363/mo association fee and typical Florida insurance. The payment calculator on this page lets you switch loan type (FHA, Conventional, VA) and adjust the down payment, rate and term.
How much are the HOA fees at 11484 MONTSERRAT DRIVE?+
The association fee works out to $363 per month. Ask us for the full association documents — they spell out exactly what the fee covers.
What are the property taxes on 11484 MONTSERRAT DRIVE?+
The most recent tax bill on record (2025) was $5,837. A new owner's bill can differ once the sale price resets the assessed value — we can walk you through what to expect.
Are pets allowed at 11484 MONTSERRAT DRIVE?+
The listing reports pets: Cats OK, Dogs OK. Communities often layer on breed or weight rules — we'll verify the specifics with the association before you commit.
How does the price compare to other homes in Venice?+
At $719,000, this home is listed about 82% above the Venice median of $395,000. The market section on this page shows how the area is trending.
Which schools are assigned to 11484 MONTSERRAT DRIVE?+
Taylor Ranch Elementary School (elementary), Venice Middle School (middle), Venice Senior High School (high) — Sarasota County School District. Always verify school assignments with the district before relying on them.
The brief
Three things that matter here
01Positioned at the premium end
$719,000 runs 138% above the VENICE 34293 median — but at 2,385 sqft it's also 51% larger than the typical Venice listing.
02Trees/Woods & Water views
The trees/woods and water view is part of what you're buying — views hold value independently of the structure.
03Strong assigned schools
Taylor Ranch Elementary School, Venice Middle School, Venice Senior High School — Taylor Ranch Elementary School rates 5 of 5. Always verify assignments with the district.
Keep looking
Similar homes nearby
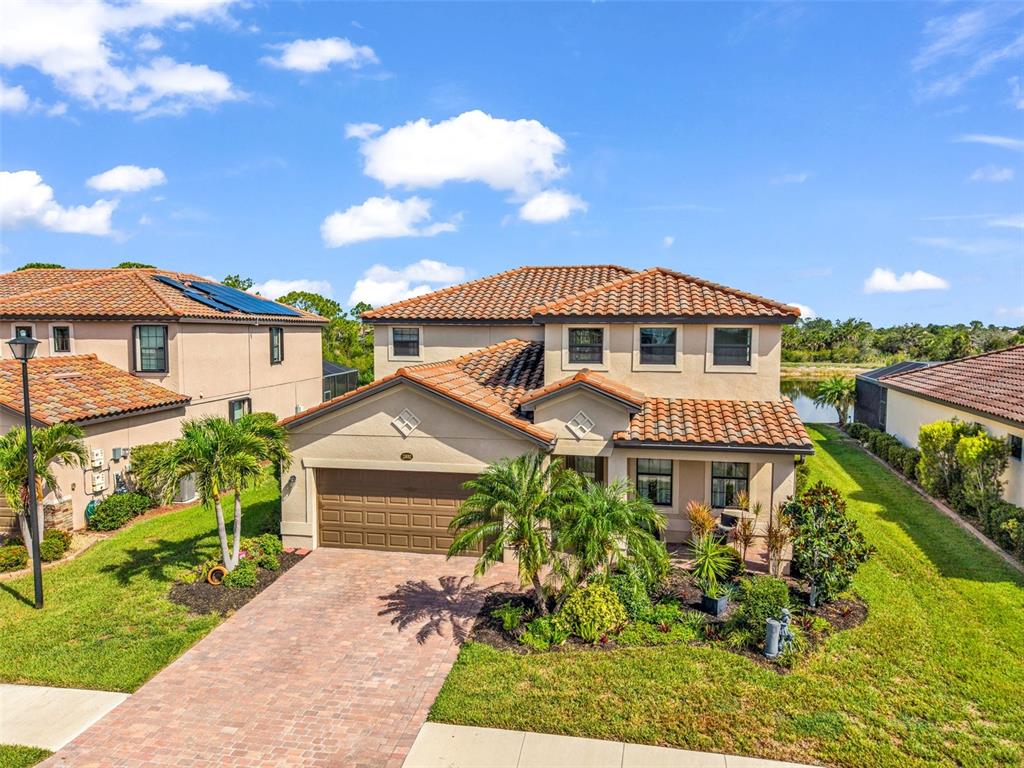
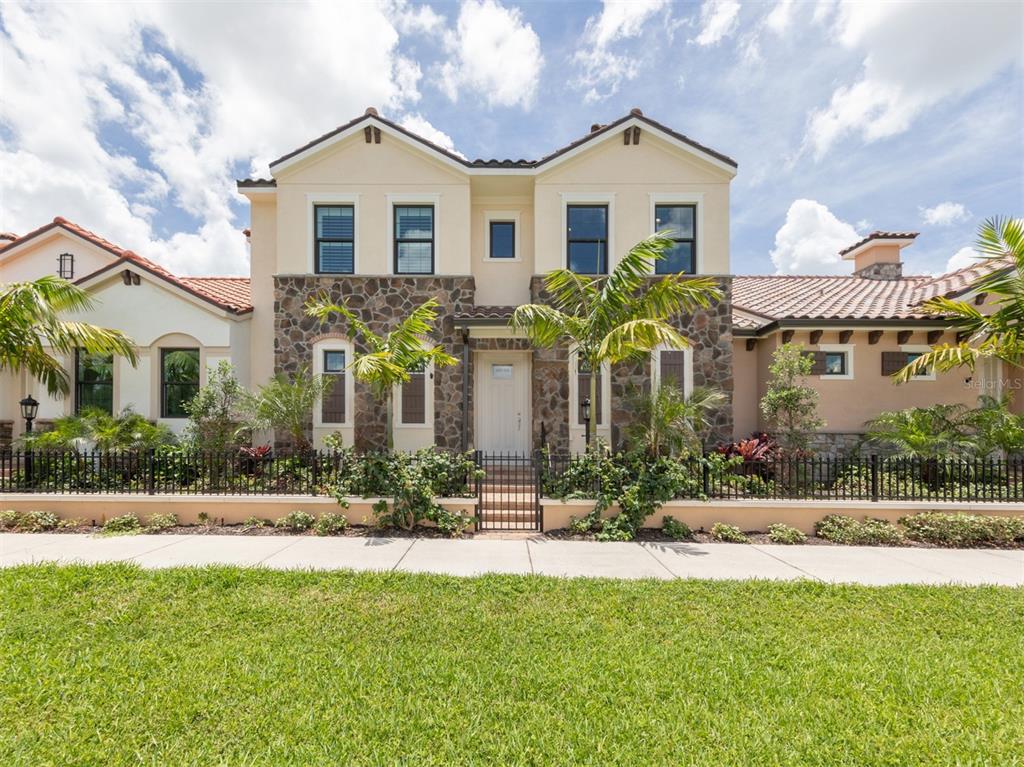
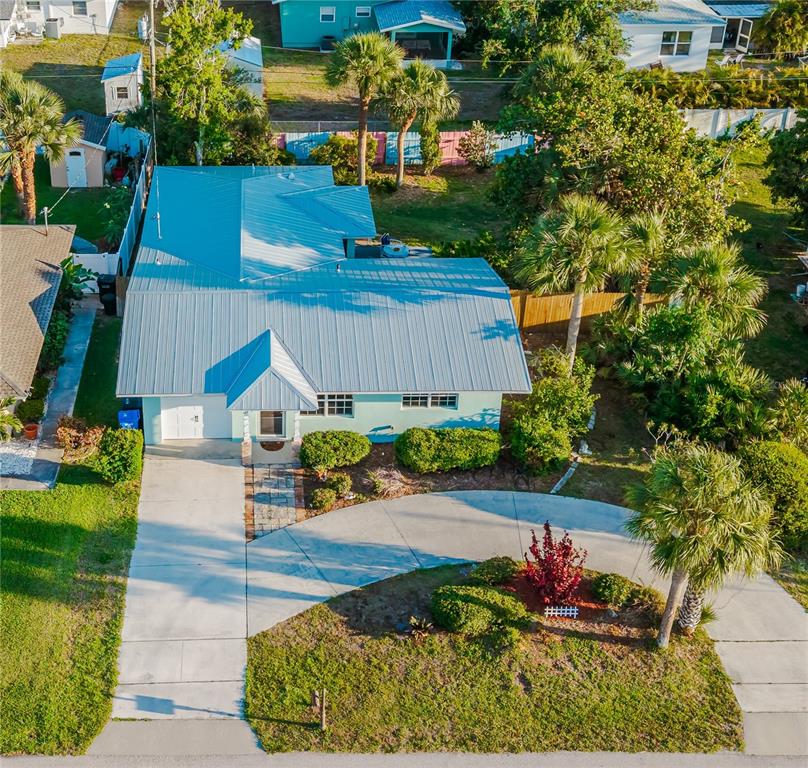
Listing courtesy of PARADISE EXCLUSIVE REAL ESTATE · Manny Delgado. MLS #N6144577.
IDX information is provided exclusively for consumers’ personal, non-commercial use and may not be used for any purpose other than to identify prospective properties consumers may be interested in purchasing. Data is deemed reliable but is not guaranteed accurate by Stellar MLS.
Never miss a listing
New Venice homes, in your inbox
Like 11484 MONTSERRAT DRIVE but not quite? A daily digest of every new listing in Venice — straight from the MLS, hours after it goes live. Unsubscribe anytime.
Just watching this one home? Ask Chad to ping you on any price or status change →