
1222 ZEEK RIDGE STREET, CLERMONT, FL, 34715
Active123 days on marketListed Apr 17, 2026MLS #O6398370
About this home
1222 ZEEK RIDGE STREET
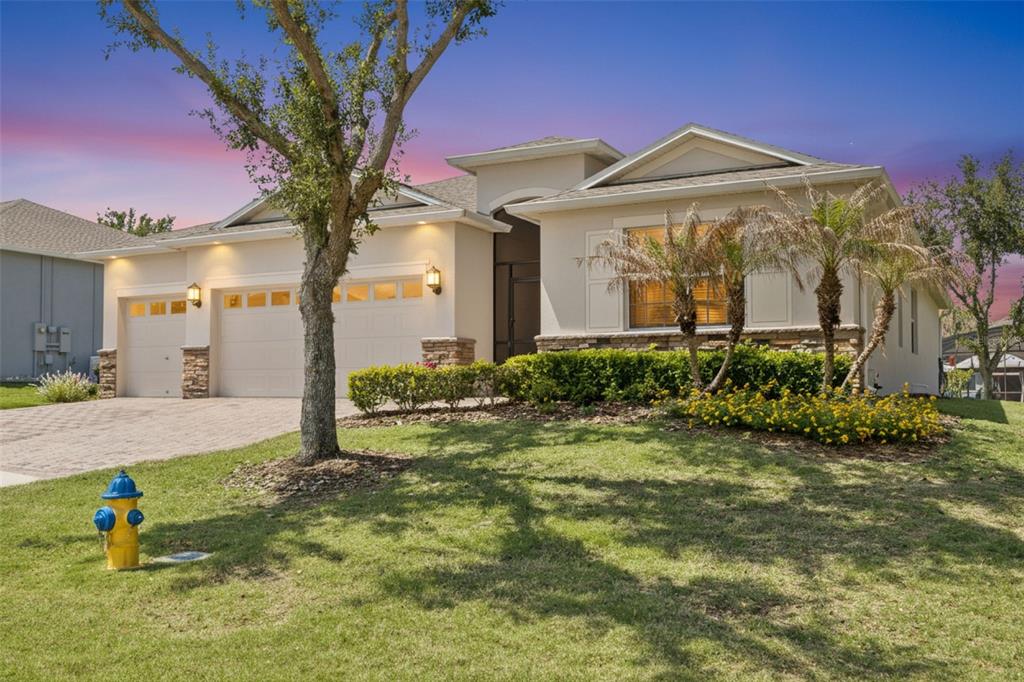
**NEW PRICE** Welcome Home to this Beautiful Farnese model Built In 2019 located in the sought after GATED 55+ Community of The Esplanade at Highland Ranch in the Rolling Hills of Clermont. Featuring 2 bedrooms, 2.5 baths and an office/flex area, this home has both structural and many design upgrades. The OVERSIZED PREMIUM LOT does not have Immediate Rear Neighbors. This home backs to OPEN SPACE. Just off the foyer on your right, you have the office/flex room. The hallway on your left leads you to the spacious 2nd Bedroom offering an En-Suite bath with Tub/Shower, Single Sink with a Comfort Height Vanity and Linen Closet. The hallway to the Garage features the Half Bath with a Mirabelle Key West pedestal sink and your Laundry room with sink and cabinetry for your convenience. Continuing on to the Family Room, you have the Formal Dining Room for Entertaining while serving your Family and Friends for those special occasions. The Beautiful GOURMET KITCHEN offers 42" Upgraded White Solid Wood Cabinetry with Oversized Crown Molding, Under Cabinet Lighting, Dual Container Trash Bin, Quartz Counters, Glass Tiled Backsplash, Breakfast Bar, 3 Pendant Lights, additional Cabinetry on the Front of the Island, SS Built-In Appliances, and an Exterior Vented Adventium Microwave. The Private Primary Suite offers a Bay Window area that opens up the room and adds Natural Light. The Primary En-Suite offers a Large Walk-In Closet, Double Sink Comfort Height Vanity, Quartz Countertop, Large Walk-In Shower with a Seat, Frameless Glass Shower Enclosure, Beautiful Upgraded Floor, Wall, and Shower Floor Tile. This home also offers the following Inclusions and UPGRADES: 10' CEILINGS, 8' INTERIOR DOORS, TRAY CEILINGS in the Foyer, Family Room, Primary Suite and Dining Room, "B" Exterior Elevation with a STONE FACADE, R-38 Ceiling Insulation, Injection Masonry Foam Insulation, Full 3 CAR GARAGE with Storage Shelves, Tankless Hot Water Heater, Insulated Overhead Garage Door, Full Glass Front Entry Door and Sidelight, Additional Ceiling Lights, Floor Receptacle in the Family Room, Architectural Arches throughout, Ceiling Fans in the Bedrooms, Family Room, Den/Office and in the Extended Covered Outdoor Living Lanai that is Pre-Plumbed for Water, Electric and Gas for your Outdoor Kitchen. Upgraded Ceramic Tile Flooring in the Main Living Area and the list goes on. The HOA fee includes the Lawn and Shrub Care, Fertilizing, Mulching, Irrigation System Maintenance, Gates and Roads. Additionally, the HOA offers RESORT STYLE Community Amenities that include a Pool, Spa, Resistance Pool (all heated), Pro-Style Tennis and Bocce Ball Courts, Pickle Ball Courts (All of the Sports Courts are Lighted for Night Time Play), Fire Pit, Billiards, Table Tennis, Card Room, Movement Studio, Clubs and Activities, Outdoor Kitchen and a Dog Park for our Furry Friends. The Esplanade At Highland Ranch is a sought after community close to Hospitals, Medical Offices, VA, Shopping, Publix, Target, Home Depot, Lowes, Starbucks, Restaurants, Golf Courses, Disney and Other Attractions, National Training Center (NTC), Boating and the Quaint Downtowns of Clermont and Winter Garden. For your traveling convenience, the Esplanade is within a few minutes to the Florida Turnpike with easy access to OIA (30 minutes). The Esplanade at Highland Ranch DOES NOT have a CDD.
Facts & features
The home at a glance
2
Bedrooms
2.5
Bathrooms
2,105
Sqft
0.23 ac
Lot size
3
Garage
2019
Year built
One
Levels
$273
Per sqft
Inside
Outside & construction
Community & fees
Utilities & systems
The numbers
What it really costs
Built from this home's actual numbers — the most recent property-tax bill on record and the real association fee — not generic estimates.
$4,339 /mo · 10% down Conventional, 30-yr fixed at 6%
The assumptions
Above the FHA loan limit for our service areas, so Conventional is the default. VA buyers: switch below — $0 down.
These numbers assume a generic buyer — your credit, down payment and loan program change them. Get the real quote in minutes:

Andrew Acosta
Acosta Home Loans with PRMG · NMLS #1468866
Run your own numbers
FHA isn’t available at this price — the loan would exceed the $541,287 FHA limit for our service areas.
Estimated payment
$4,339/mo
Includes estimated PMI — it drops off once you reach 20% equity. Taxes reflect the most recent bill on record; insurance is a typical-Florida estimate. Your lender’s numbers will differ. CENTURY 21 Edge partners with Florida’s best lenders.
Value check
Is the price right?
The internet’s favorite home-value number comes from a single automated model that has never seen the street, the finishes, or the view — which is why it routinely misses by tens of thousands of dollars. The edgeAI estimate combines multiple independent data sources with our team’s on-the-ground expertise in this exact market.
vs edgeAI estimate
+20.6%
$/sqft vs Clermont actives
$273 vs $221
Days on market
123 vs 45 typical
Where $273/sqft sits among the 400 Clermont actives
The edgeAI estimate is a starting point, not an appraisal or a broker price opinion. It is generated from public records, listing data and market modeling, and is subject to change once a licensed real estate professional personally inspects the property. Condition, floor, view and lot are not fully captured by any model — ask us for a full comparative market analysis.
Where it sits
Inside Clermont
Drive times from this address
Estimated driving times, typical traffic. Data © OpenStreetMap contributors.
Get to know Clermont. See the full Clermont guide →
The numbers that matter
The Clermont market
$443K → $444K
Clermont median sold, yr/yr
97.9%
Sale-to-list ratio (12 mo)
235 of 400
Clermont actives have cut their price
Median sold price, Clermont, trailing 36 months (3-month rolling) · live MLS data.
This home is listed 25% above the Clermont median. See the full Clermont market guide →
Paper trail
This home's history
Reality check
What actually sold near 1222 ZEEK RIDGE STREET
Asking prices are opinions — closed sales are facts. The most comparable homes that actually changed hands nearby in the last twelve months.
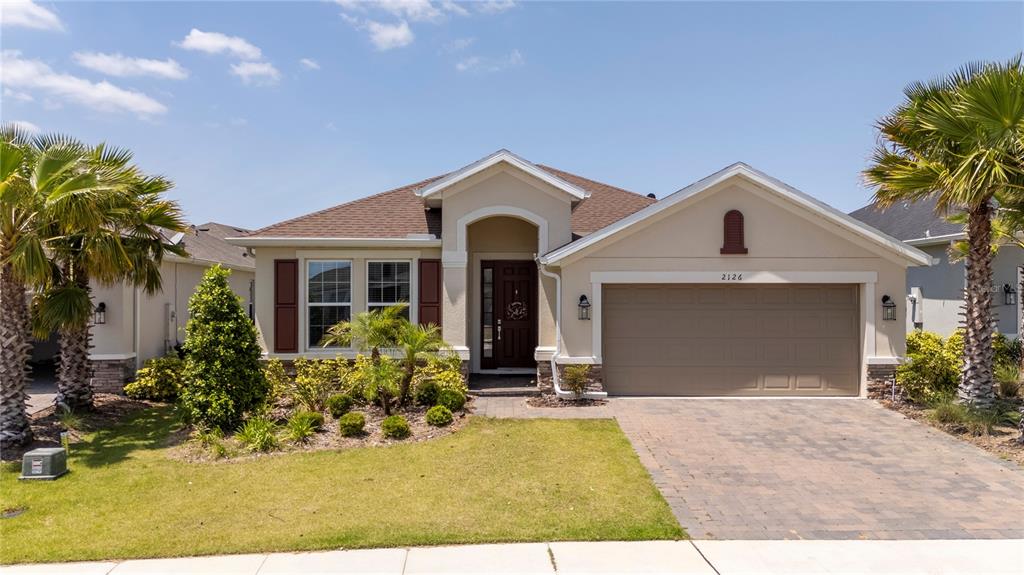 Sold · Dec ’25
$475,000
2126 RIDGE POINTE LANE
3 bd · 2 ba · 2,055 sqft · $231/sqft · 198 DOM
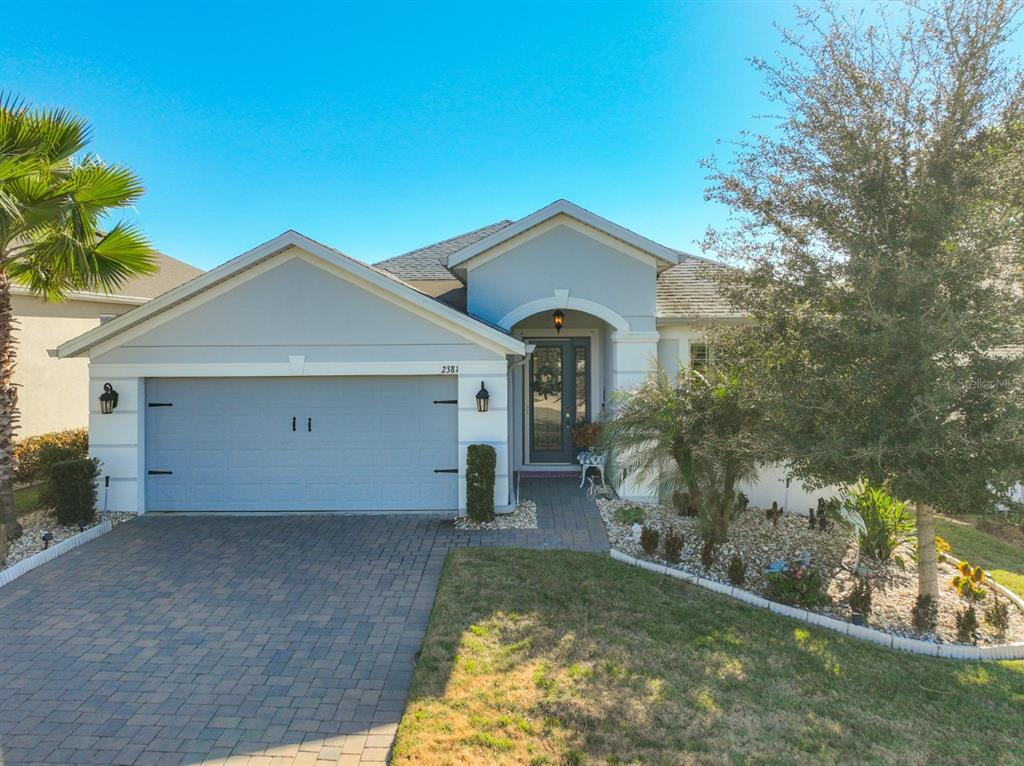 Sold · May ’26
$545,000
2381 HICKORY GROVE STREET
3 bd · 2 ba · 2,055 sqft · $265/sqft · 39 DOM
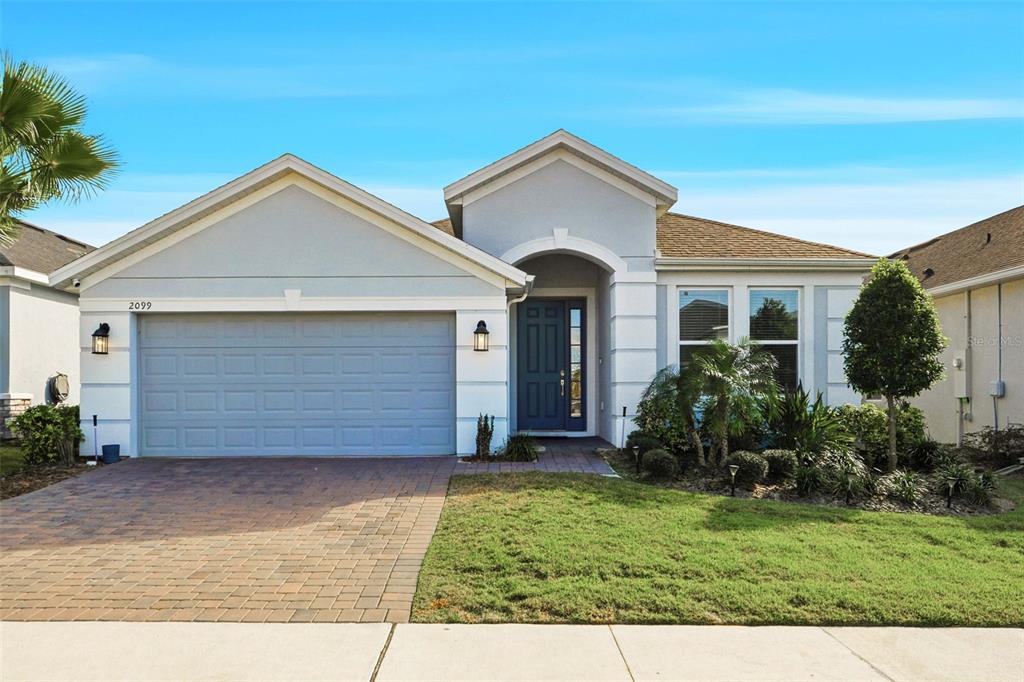 Sold · Jul ’26
$481,000
2099 OLD HOLLOW LANE
3 bd · 2 ba · 2,029 sqft · $237/sqft · 167 DOM
Closed-sale data from the MLS, last 12 months, selected for similarity in size and location. No two homes are identical — ask us for a full comparative analysis.
Your home team
The pros in your corner
Buying a home is two conversations — the home and the money. Here’s who handles each, side by side, already working together.

Your agent
John Carpenter
CFO/Broker · CENTURY 21 Edge
Tours, negotiation, and every question about 1222 ZEEK RIDGE STREET — start here.
Your lender
Andrew Acosta
Acosta Home Loans with PRMG · NMLS #1468866
Pre-approval, rates, and the real monthly number for 1222 ZEEK RIDGE STREET — before you fall in love.
See it in person
Schedule a tour
Live availability from John's calendar — pick a time and it's booked. Confirmation lands in your inbox immediately.
Straight answers
1222 ZEEK RIDGE STREET FAQs
What would the monthly payment be for 1222 ZEEK RIDGE STREET?+
With 10% down on a 30-year Conventional loan at 6%, the all-in payment lands around $4,339/mo — principal and interest, the actual property-tax bill, the $460/mo association fee and typical Florida insurance. The payment calculator on this page lets you switch loan type (FHA, Conventional, VA) and adjust the down payment, rate and term.
How much are the HOA fees at 1222 ZEEK RIDGE STREET?+
The association fee works out to $460 per month. Ask us for the full association documents — they spell out exactly what the fee covers.
What are the property taxes on 1222 ZEEK RIDGE STREET?+
The most recent tax bill on record (2025) was $4,814. A new owner's bill can differ once the sale price resets the assessed value — we can walk you through what to expect.
Are pets allowed at 1222 ZEEK RIDGE STREET?+
The listing reports pets: Breed Restrictions, Cats OK, Dogs OK. Communities often layer on breed or weight rules — we'll verify the specifics with the association before you commit.
How does the price compare to other homes in Clermont?+
At $575,000, this home is listed about 25% above the Clermont median of $460,000. The market section on this page shows how the area is trending.
The brief
Three things that matter here
01Positioned at the premium end
$575,000 runs 25% above the Clermont median.
02Time on market is leverage
123 days on market against a Clermont median of 45 — sellers in this position are usually ready to negotiate.
03The price has already moved
Listed at $585,000, now $575,000 — a $10K cut. The full history is in the market section below.
Keep looking
Similar homes nearby
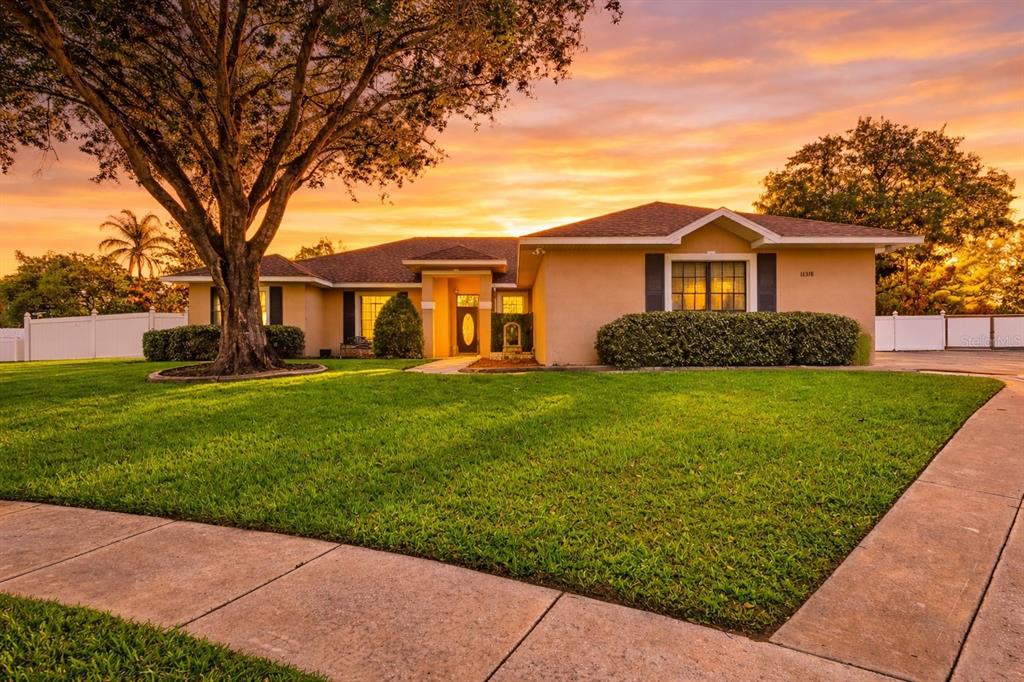
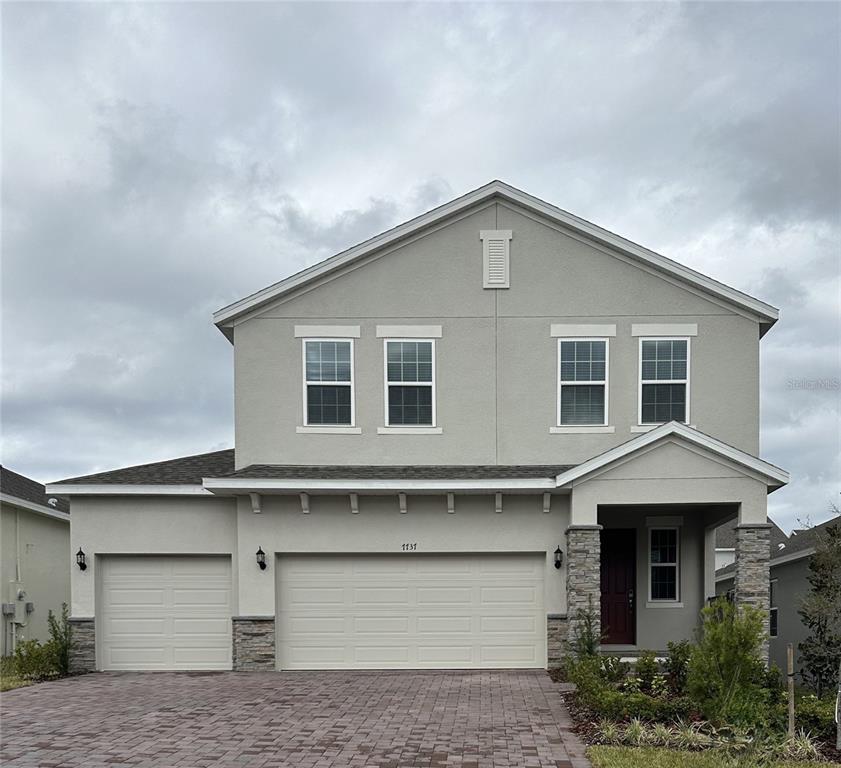
Listing courtesy of RE/MAX SELECT GROUP · Mike Mondello. MLS #O6398370.
IDX information is provided exclusively for consumers’ personal, non-commercial use and may not be used for any purpose other than to identify prospective properties consumers may be interested in purchasing. Data is deemed reliable but is not guaranteed accurate by Stellar MLS.
Never miss a listing
New Clermont homes, in your inbox
Like 1222 ZEEK RIDGE STREET but not quite? A daily digest of every new listing in Clermont — straight from the MLS, hours after it goes live. Unsubscribe anytime.
Just watching this one home? Ask John to ping you on any price or status change →