
2627 CLEAR NIGHT AVENUE, KISSIMMEE, FL, 34744
Pending77 days on marketListed May 29, 2026MLS #O6412075
About this home
2627 CLEAR NIGHT AVENUE
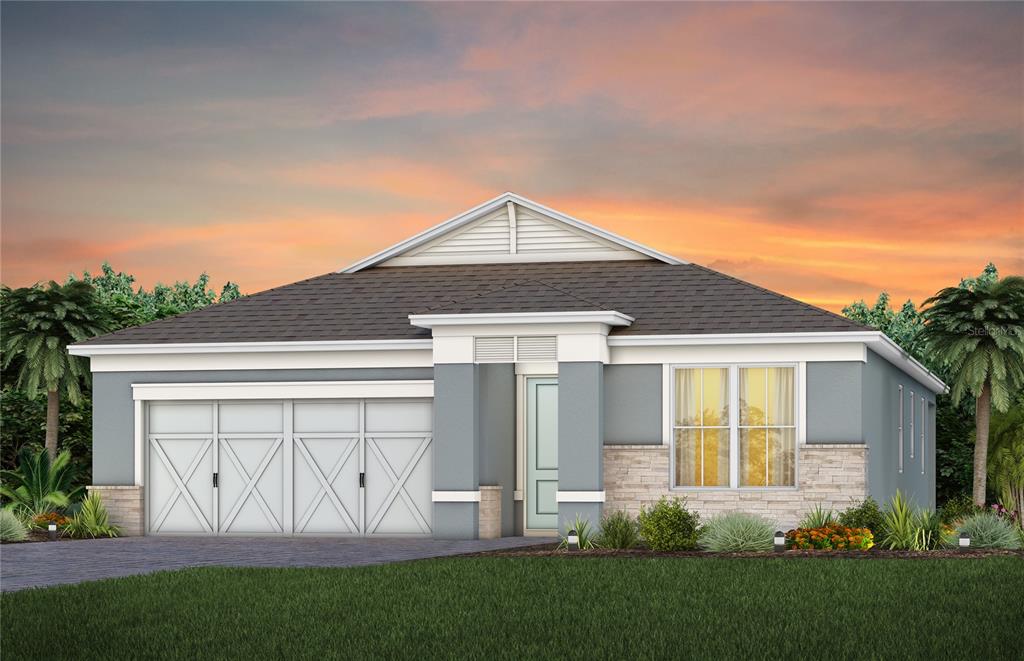
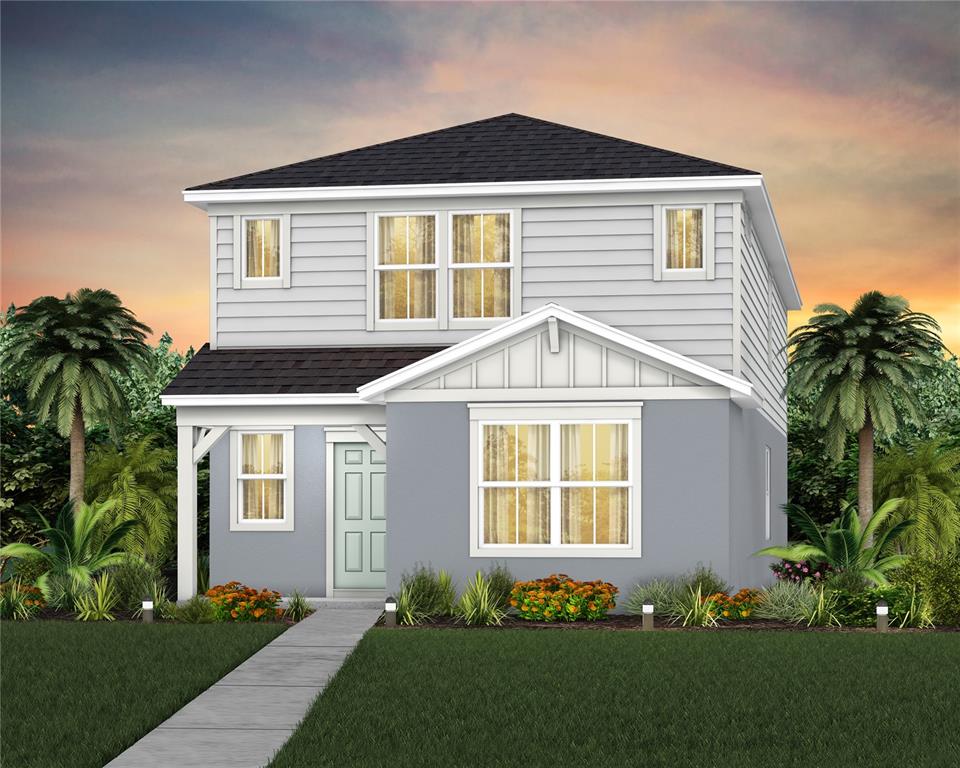
Tohoqua is the kind of neighborhood you've been looking for, with an exciting amenity center and a location within proximity to major roadways, including US-192, the FL. Turnpike and within 30 minutes of Orlando International Airport, Orlando’s world class amusement parks, and Medical City. Enjoy the adjacent Twin Oaks Park Florida Trail, featuring trails along famous Lake Tohopekaliga and connectivity to regional trail networks. A planned Village Center at the entrance to Tohoqua will offer shops, restaurants, healthcare and medical offices, a farmers' market and much more. Community amenities include a clubhouse, resort-style pool, community parks, a dog park, fitness center, sports courts, a playground and more! State-of-the-art technology will ensure that your family and business are connected to the latest and best tech options. Welcome to this stunning two-story new construction “AllGen” home featuring 5 bedrooms, 3.5 bathrooms, and a 3-car tandem garage, thoughtfully designed for flexible living. A standout feature is the private first-floor suite complete with its own separate living area, kitchenette, bedroom, walk-in closet, and full bathroom with a linen closet and walk-in shower with a built-in bench. As you continue through the home, you’ll find a versatile flex room, perfect for a home office, hobby space, or formal sitting area. The layout then opens into a spacious open-concept gathering room, gourmet kitchen, and cafe dining area, creating the perfect setting for both everyday living and entertaining. The chef-inspired kitchen showcases soft-close cabinetry, quartz countertops, a decorative tile backsplash, and Whirlpool stainless steel appliances, including a refrigerator and built-in cooktop. Seamlessly connected to the cafe dining area, sliding glass doors lead to the covered lanai, extending the living space outdoors and providing an ideal setting for gatherings. The first floor is completed by a convenient powder room, thoughtfully positioned for guests. Upstairs, the luxurious owner’s suite serves as a private retreat, featuring a spacious walk-in closet and a spa-inspired en suite bathroom with dual quartz-topped vanities and a frameless glass-enclosed shower. A versatile loft provides additional living space, perfect for relaxing, working, or gathering with family. Three additional bedrooms and a well-appointed secondary bathroom complete the upper level, offering plenty of space for everyone. Designed with both style and functionality in mind, this home showcases premium finishes throughout. Beautiful tile flooring extends across the entire first floor, bathrooms, and laundry room, while plush, stain-resistant Shaw carpeting adds comfort to the upstairs bedrooms and loft. Additional designer touches include oil-rubbed bronze hardware and plumbing fixtures, 2-inch faux wood blinds, and elegant 8-foot Cheyenne-style interior doors. For added convenience, the home comes complete with a Whirlpool washer and dryer. Modern smart-home features include LED downlights, a video doorbell, smart thermostat, and security system pre-wire, offering enhanced comfort, efficiency, and piece of mind. With its AllGen suite, spacious open-concept design, and impressive designer upgrades, this home is truly one of a kind. Schedule your tour today!
Facts & features
The home at a glance
5
Bedrooms
3.5
Bathrooms
3,598
Sqft
0.15 ac
Lot size
3
Garage
2026
Year built
Two
Levels
$161
Per sqft
Inside
Outside & construction
Community & fees
Utilities & systems
The numbers
What it really costs
Built from this home's actual numbers — the most recent property-tax bill on record and the real association fee — not generic estimates.
$3,655 /mo · 10% down Conventional, 30-yr fixed at 6%
The assumptions
Above the FHA loan limit for our service areas, so Conventional is the default. VA buyers: switch below — $0 down.
These numbers assume a generic buyer — your credit, down payment and loan program change them. Get the real quote in minutes:

Andrew Acosta
Acosta Home Loans with PRMG · NMLS #1468866
Run your own numbers
FHA isn’t available at this price — the loan would exceed the $541,287 FHA limit for our service areas.
Estimated payment
$3,655/mo
Includes estimated PMI — it drops off once you reach 20% equity. Taxes reflect the most recent bill on record; insurance is a typical-Florida estimate. Your lender’s numbers will differ. CENTURY 21 Edge partners with Florida’s best lenders.
Value check
Is the price right?
The internet’s favorite home-value number comes from a single automated model that has never seen the street, the finishes, or the view — which is why it routinely misses by tens of thousands of dollars. The edgeAI estimate combines multiple independent data sources with our team’s on-the-ground expertise in this exact market.
vs edgeAI estimate
−1.6%
$/sqft vs TOHOQUA
$161 vs $209
Days on market
77 vs 55 typical
Where $161/sqft sits among the 6 homes for sale in TOHOQUA
The edgeAI estimate is a starting point, not an appraisal or a broker price opinion. It is generated from public records, listing data and market modeling, and is subject to change once a licensed real estate professional personally inspects the property. Condition, floor, view and lot are not fully captured by any model — ask us for a full comparative market analysis.
Where it sits
Inside Kissimmee
Drive times from this address
Estimated driving times, typical traffic. Data © OpenStreetMap contributors.
Get to know Kissimmee. See the full Kissimmee guide →
KISSIMMEE 34744 — neighborhood snapshot
Population
62,756
Median age
37.9
Median income
$69,837
Median home value
$326,700
Avg household
2.99
Households w/ children
7,069
For the school run
Osceola County School District
School assignments and ratings via edgeAI — always verify with the district.
The numbers that matter
The Kissimmee market
$365K → $350K
Kissimmee median sold, yr/yr
97.3%
Sale-to-list ratio (12 mo)
2 of 6
TOHOQUA have cut their price
Median sold price, Kissimmee, trailing 36 months (3-month rolling) · live MLS data.
This home is listed 52% above the KISSIMMEE 34744 median. See the full Kissimmee market guide →
Paper trail
This home's history
Reality check
What actually sold near 2627 CLEAR NIGHT AVENUE
Asking prices are opinions — closed sales are facts. The most comparable homes that actually changed hands nearby in the last twelve months.
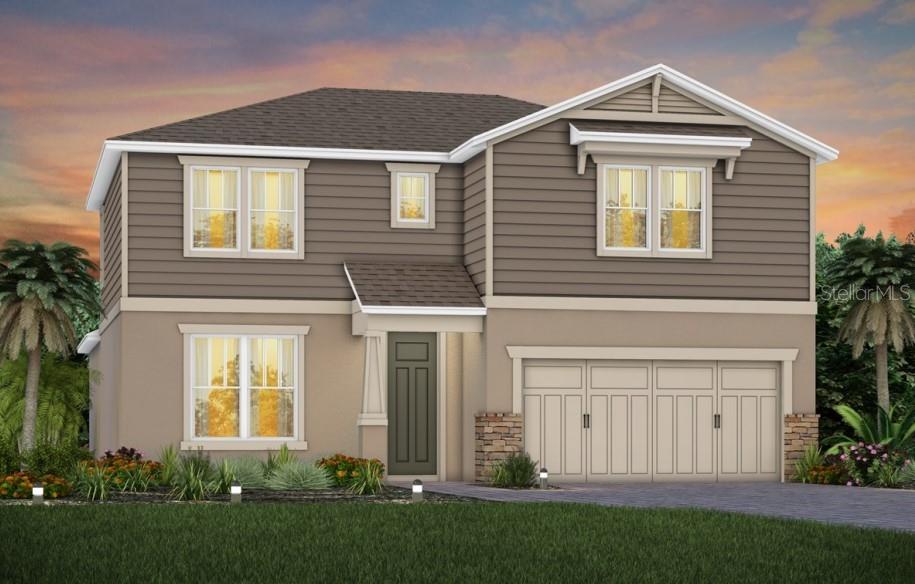 Sold · Jan ’26
$560,000
2597 CLEAR NIGHT AVENUE · same community
4 bd · 3.5 ba · 2,894 sqft · $194/sqft · 41 DOM
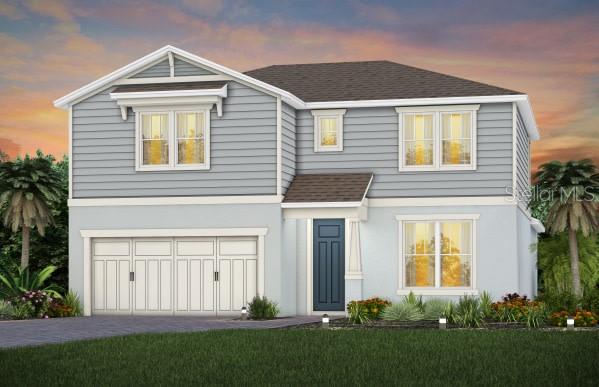 Sold · Jun ’26
$544,000
2640 SERENITY GARDEN DRIVE · same community
4 bd · 3.5 ba · 2,894 sqft · $188/sqft · 10 DOM
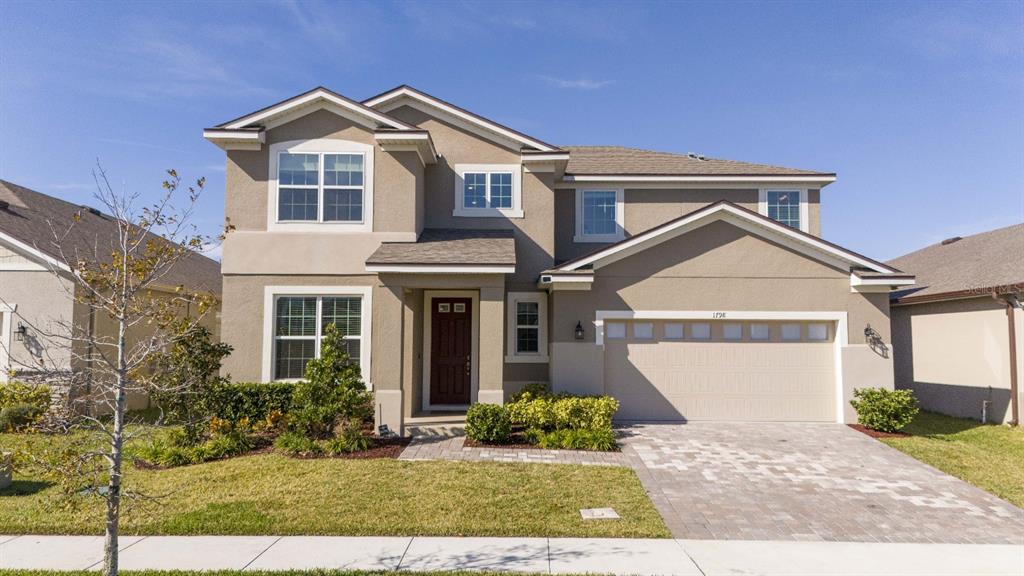 Sold · Dec ’25
$510,000
1798 FLOURISH AVENUE · same community
5 bd · 4.5 ba · 2,806 sqft · $182/sqft · 298 DOM
Closed-sale data from the MLS, last 12 months, selected for similarity in size and location. No two homes are identical — ask us for a full comparative analysis.
Your home team
The pros in your corner
Buying a home is two conversations — the home and the money. Here’s who handles each, side by side, already working together.

Your agent
Cindy Fernandez
REALTOR® · CENTURY 21 Edge
Tours, negotiation, and every question about 2627 CLEAR NIGHT AVENUE — start here.
Your lender
Andrew Acosta
Acosta Home Loans with PRMG · NMLS #1468866
Pre-approval, rates, and the real monthly number for 2627 CLEAR NIGHT AVENUE — before you fall in love.
See it in person
Schedule a tour
Live availability from Cindy's calendar — pick a time and it's booked. Confirmation lands in your inbox immediately.
Straight answers
2627 CLEAR NIGHT AVENUE FAQs
What would the monthly payment be for 2627 CLEAR NIGHT AVENUE?+
With 10% down on a 30-year Conventional loan at 6%, the all-in payment lands around $3,655/mo — principal and interest, the actual property-tax bill, the $42/mo association fee and typical Florida insurance. The payment calculator on this page lets you switch loan type (FHA, Conventional, VA) and adjust the down payment, rate and term.
How much are the HOA fees at 2627 CLEAR NIGHT AVENUE?+
The association fee works out to $42 per month. Ask us for the full association documents — they spell out exactly what the fee covers.
What are the property taxes on 2627 CLEAR NIGHT AVENUE?+
The most recent tax bill on record (2025) was $1,329. A new owner's bill can differ once the sale price resets the assessed value — we can walk you through what to expect.
Are pets allowed at 2627 CLEAR NIGHT AVENUE?+
The listing reports pets: Yes. Communities often layer on breed or weight rules — we'll verify the specifics with the association before you commit.
How does the price compare to other homes in Kissimmee?+
At $579,110, this home is listed about 53% above the Kissimmee median of $379,000. The market section on this page shows how the area is trending.
Which schools are assigned to 2627 CLEAR NIGHT AVENUE?+
East Lake Elementary School (elementary), Narcoossee Middle School (middle), Harmony High School (high) — Osceola County School District. Always verify school assignments with the district before relying on them.
Keep looking
Similar homes nearby
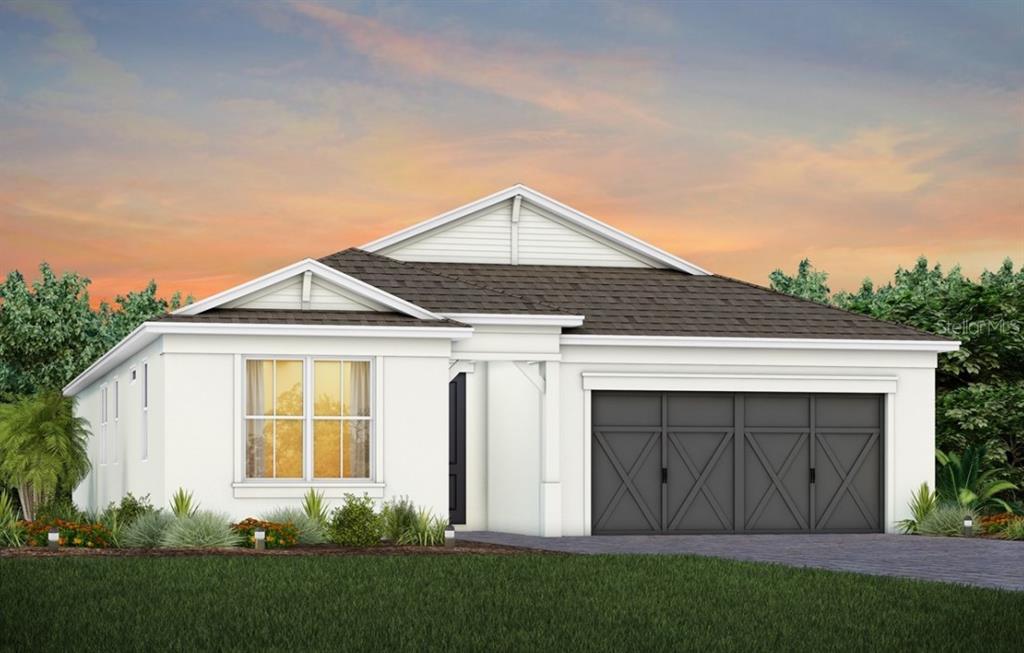
Listing courtesy of PULTE REALTY OF NORTH FLORIDA LLC · Adrienne Escott. MLS #O6412075.
IDX information is provided exclusively for consumers’ personal, non-commercial use and may not be used for any purpose other than to identify prospective properties consumers may be interested in purchasing. Data is deemed reliable but is not guaranteed accurate by Stellar MLS.
Never miss a listing
New Kissimmee homes, in your inbox
Like 2627 CLEAR NIGHT AVENUE but not quite? A daily digest of every new listing in Kissimmee — straight from the MLS, hours after it goes live. Unsubscribe anytime.
Just watching this one home? Ask Cindy to ping you on any price or status change →