
46 SERENO, GUAYNABO, PR, 00969
Active131 days on marketListed May 13, 2026MLS #PR9121276
About this home
46 SERENO
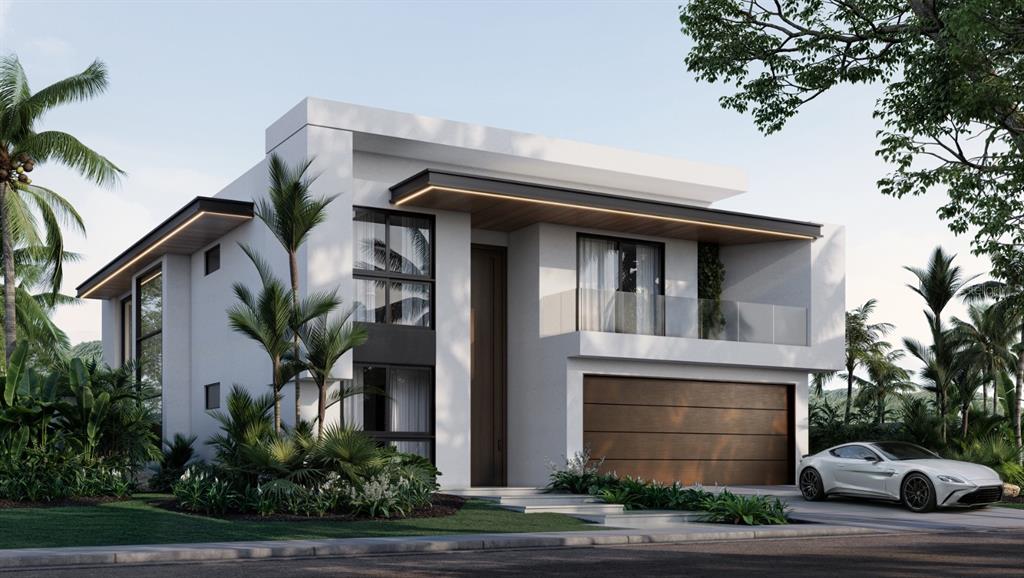
Each Sereno residence features 4 bedrooms with walk-in closets, 4.5 bathrooms, and a stunning open-concept living, dining, and kitchen area. The living and dining spaces are designed with soaring 20-foot ceilings and floor-to-ceiling windows that open directly to the terrace and pool area. Airy, bright, open-concept living spaces create optimal flow, ideal for entertaining and fostering connection among family members, while sliding doors in principal areas seamlessly bring the outdoors in. The second-floor hall design, open to the living and dining areas below, creates a striking aesthetic while bringing natural light into the upper corridor of the home. Sereno’s German-made Siematic™ kitchens are selected for their enduring materials, precision construction, and durability, and are offered in several colors and finishes. High-performance Neolith countertops and backsplashes are composed of 100% natural materials, combining elegance with resilience. As the hub of the home, the kitchen is designed for both functionality and entertaining, featuring an integrated island, extended kitchen run, butler’s pantry with ample storage, and direct access to the covered terrace. The spacious primary suite features a bedroom measuring approximately 18’ x 18’, a walk-in closet, and an attentively designed ensuite bathroom. The primary bath includes divided vanities and showers centered around a free-standing soaking tub, offering both symmetry and privacy. Ground Floor Features: Foyer Gourmet Kitchen – 17’ x 14’ Dining Room – 17' x 9’-6” Living Room – 17’-10” x 17' Family Room – 16’-10” x 14’ Kitchen Extension Flex Room Guest Bedroom – 14'-8" x 11’-8” Powder Room Outdoor Kitchen / Galeria Two-Car Garage Second Floor Features: Spacious Hallway overlooking living areas below Primary Bedroom – 18'-8" x 17’-4” Primary Bathroom – 16’-8” x 11’ Walk-in Closet – 11’-10” x 11’ Third Bedroom – 14'-8" x 13’-6” Fourth Bedroom – 14'-8" x 11’-8” Balcony Laundry & Linen Area Amenities: Sereno offers an array of tastefully designed, life-enriching amenities to cater to multi-generational residents and guests, including dedicated playgrounds for children and pets, a members’ lounge for hosting events, a swimming pool with terrace and sunbathing deck, a fully equipped gym, and 3 pickleball courts. Sereno features 3 pickleball courts where residents can organize tournaments, social events, and casual games within a vibrant, community-focused environment. The courts are surrounded by lush landscaping, creating an inviting atmosphere for all skill levels of North America’s fastest-growing sport. The fully equipped gym includes dedicated cardio, weight-training, and yoga areas, catering to all levels of fitness. Sereno is a new construction community located in the heart of Guaynabo, conveniently near Baldwin School, restaurants, hospitals, shopping centers, Costco, and golf courses. The residences were designed by renowned Brazilian architect Ben Hur Hage.
Facts & features
The home at a glance
4
Bedrooms
4.5
Bathrooms
5,000
Sqft
0.25 ac
Lot size
2
Garage
2026
Year built
Two
Levels
$800
Per sqft
Inside
Outside & construction
Community & fees
Utilities & systems
The numbers
What it really costs
Principal and interest plus estimated taxes and insurance. Run your own numbers below.
$26,904 /mo · 10% down Conventional, 30-yr fixed at 6%
The assumptions
Above the FHA loan limit for our service areas, so Conventional is the default. VA buyers: switch below — $0 down.
These numbers assume a generic buyer — your credit, down payment and loan program change them. Get the real quote in minutes:

Andrew Acosta
Acosta Home Loans with PRMG · NMLS #1468866
Run your own numbers
FHA isn’t available at this price — the loan would exceed the $541,287 FHA limit for our service areas.
Estimated payment
$26,904/mo
Includes estimated PMI — it drops off once you reach 20% equity. Estimates only — taxes at 1.1%/yr and typical insurance; your lender’s numbers will differ. CENTURY 21 Edge partners with Florida’s best lenders.
Where it sits
Inside GUAYNABO 00969
The numbers that matter
The GUAYNABO 00969 market
This home is listed 440% above the GUAYNABO 00969 median.
Paper trail
This home's history
Reality check
What actually sold near 46 SERENO
Asking prices are opinions — closed sales are facts. The most comparable homes that actually changed hands nearby in the last twelve months.
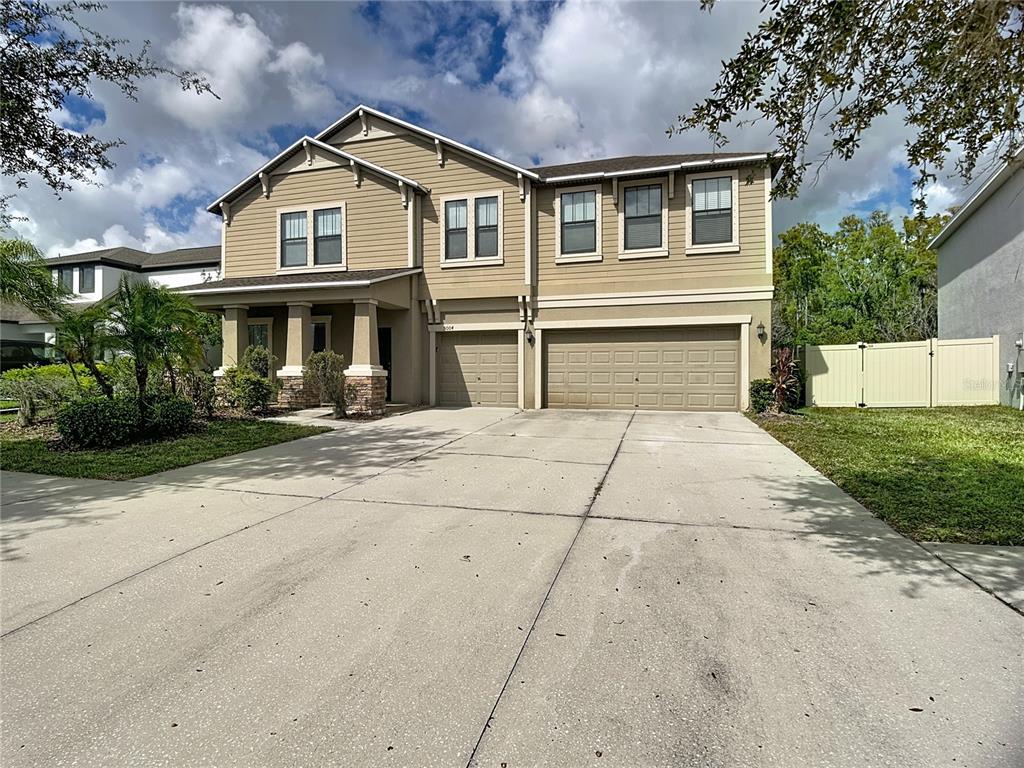 Sold · Feb ’26
$435,000
5004 BELLA ARMONIA CIRCLE · same community
4 bd · 3.5 ba · 3,306 sqft · $132/sqft · 103 DOM
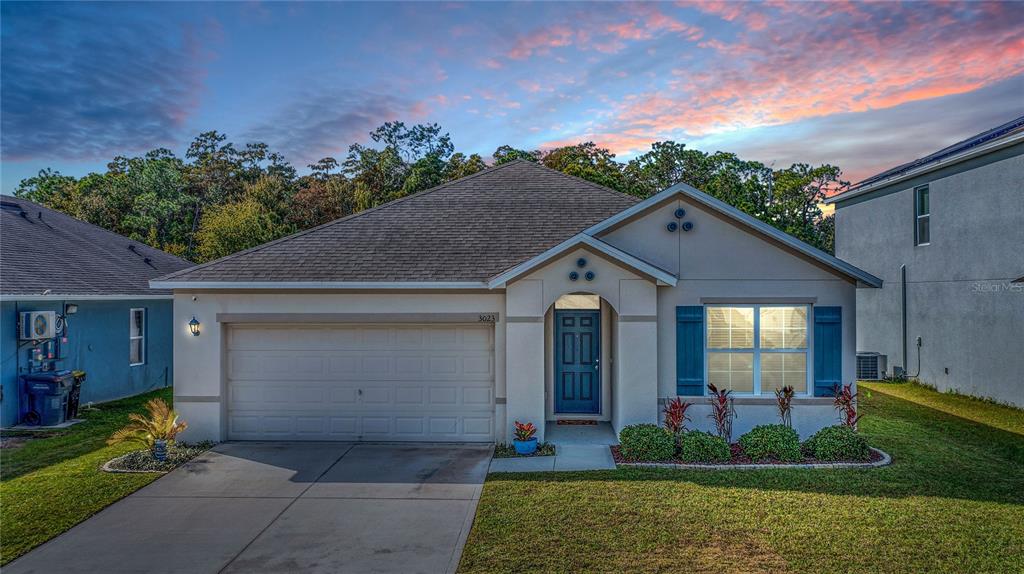 Sold · Feb ’26
$314,900
3023 SERENDIPITY WAY · same community
3 bd · 2 ba · 1,690 sqft · $186/sqft · 75 DOM
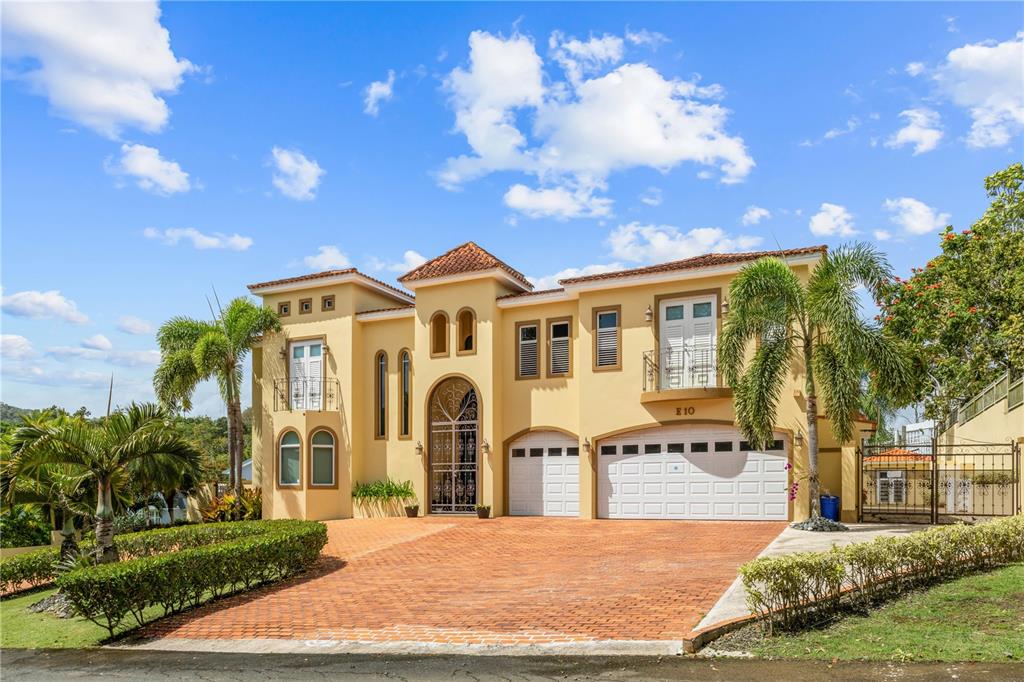 Sold · Jul ’26
$1,325,000
E10 C5
4 bd · 4.5 ba · 4,700 sqft · $282/sqft · 28 DOM
Closed-sale data from the MLS, last 12 months, selected for similarity in size and location. No two homes are identical — ask us for a full comparative analysis.
Your home team
The pros in your corner
Buying a home is two conversations — the home and the money. Here’s who handles each, side by side, already working together.

Your agent
Kevin Johnson
CEO & Managing Broker · CENTURY 21 Edge
Tours, negotiation, and every question about 46 SERENO — start here.
Your lender
Andrew Acosta
Acosta Home Loans with PRMG · NMLS #1468866
Pre-approval, rates, and the real monthly number for 46 SERENO — before you fall in love.
See it in person
Schedule a tour
Live availability from Kevin's calendar — pick a time and it's booked. Confirmation lands in your inbox immediately.
Straight answers
46 SERENO FAQs
What would the monthly payment be for 46 SERENO?+
With 10% down on a 30-year Conventional loan at 6%, the all-in payment lands around $26,904/mo — principal and interest, estimated property taxes and typical Florida insurance. The payment calculator on this page lets you switch loan type (FHA, Conventional, VA) and adjust the down payment, rate and term.
How does the price compare to other homes in GUAYNABO 00969?+
At $3,999,000, this home is listed about 440% above the GUAYNABO 00969 median of $740,000. The market section on this page shows how the area is trending.
Keep looking
Similar homes nearby
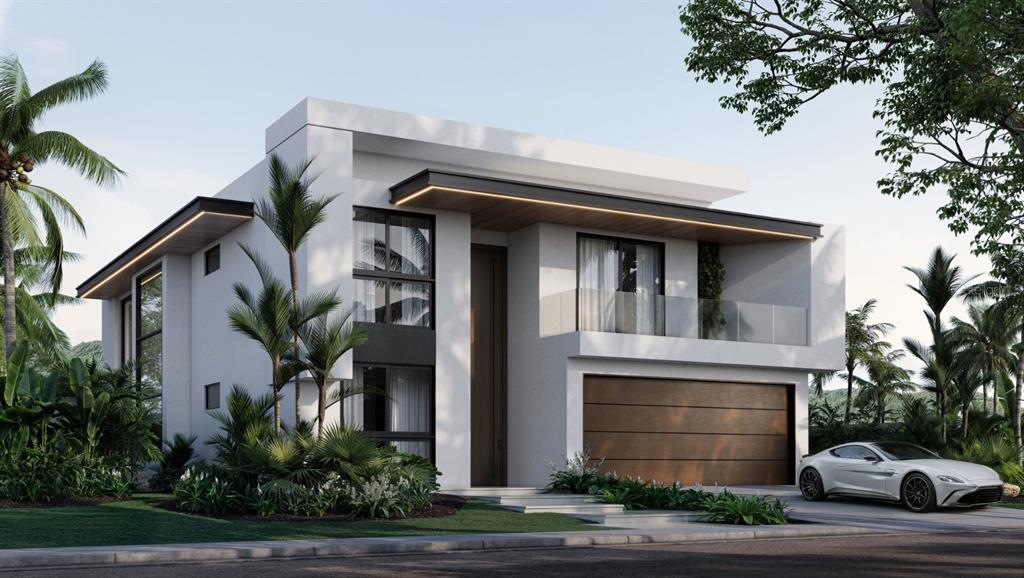
Listing courtesy of THE COLECTIVO GROUP LLC · Monica Gotay. MLS #PR9121276.
IDX information is provided exclusively for consumers’ personal, non-commercial use and may not be used for any purpose other than to identify prospective properties consumers may be interested in purchasing. Data is deemed reliable but is not guaranteed accurate by Stellar MLS.