
10132 IVES LOOP, HUDSON, FL, 34667
Sold1418 days on marketListed Sep 2, 2022Sold Dec 5, 2022MLS #T3400219
About this home
10132 IVES LOOP
Welcome to this meticulously maintained home situated on one of the most desirable and LARGEST lots in Briar Oaks community which has No CDD and a low HOA fee! This 4 bedroom/3 full bath/flex space AND loft is truly MOVE IN READY from the outside-in! The home’s exterior has been recently painted, the driveway has been widened for ease of entering/exiting your vehicles and pavers installed to outline the newly updated TROPICAL landscaping. Inside, you will be greeted by loads of natural lighting, newly installed luxury vinyl flooring, high ceilings and an open concept making this ideal for daily living and entertaining. The kitchen is a Chef’s Dream with tons of all wood cabinetry, Granite countertops and stainless appliances including smooth top cooking surface. There is a breakfast bar AND eat in space in the kitchen which are both great for those informal meals and to add extra seating options! At the front of the home, the is a room ideal for formal dining or office/flex space! Expand your living to the outdoors through the sliders and onto the 24’ covered rear porch that will shelter you from the Florida weather! There is a vinyl PRIVACY fence in place enclosing the yard which is GRAND allowing for plenty of room for play, pets, BBQs and more … And NO Backyard Neighbors! Back inside, there is a larger bedroom with immediate access to a full bathroom on the first floor making this ideal for a SECOND MASTER BEDROOM option while avoiding use of stairs! Upstairs, the landing is a loft/bonus room that can be ideal for an office space, playroom or family/media room! The master bedroom is GRAND and can accommodate oversized furniture and a sitting area! There is a CUSTOM installed feature wall/headboard, huge WALK IN CLOSET and an ensuite bathroom! Dual under mounts sinks, Granite countertops, wood cabinetry and updated lighting are just a few features of this bathroom in addition to a WALK IN SHOWER, separate garden tub and private water closet! The upstairs secondary bedrooms have plenty of room, WALK IN CLOSETS and share the second full size bathroom complete with the some of the same updated finishes as the master ensuite including dual sinks! The tub/shower combo is separated from the vanity area allowing for multiple use! Completing the home is a laundry room that has an accent wood ceiling feature! The HVAC systems are serviced annually which can extend their life expectancy, the roof is 7 years old and the home is ready for for occupancy! Briar Oaks community is located within 45 minutes to Tampa International Airport, close to restaurants & shopping and 10 minutes to Weeki Wachee Springs State Park which is a 538-acre park and offers a sandy white beach, waterslides, River Boat Cruises and “live mermaids.”
Facts & features
The home at a glance
4
Bedrooms
3
Bathrooms
2,529
Sqft
0.23 ac
Lot size
2
Garage
2015
Year built
Two
Levels
$158
Per sqft
Inside
Outside & construction
Community & fees
Utilities & systems
Value check
Is the price right?
The internet’s favorite home-value number comes from a single automated model that has never seen the street, the finishes, or the view — which is why it routinely misses by tens of thousands of dollars. The edgeAI estimate combines multiple independent data sources with our team’s on-the-ground expertise in this exact market.
$/sqft vs Hudson actives
$158 vs $196
Days on market
1418 vs 42 typical
Where $158/sqft sits among the 400 Hudson actives
The edgeAI estimate is a starting point, not an appraisal or a broker price opinion. It is generated from public records, listing data and market modeling, and is subject to change once a licensed real estate professional personally inspects the property. Condition, floor, view and lot are not fully captured by any model — ask us for a full comparative market analysis.
Where it sits
Inside Hudson
Get to know Hudson. See the full Hudson guide →
The numbers that matter
The Hudson market
$275K → $283K
Hudson median sold, yr/yr
96.3%
Sale-to-list ratio (12 mo)
195 of 400
Hudson actives have cut their price
Median sold price, Hudson, trailing 36 months (3-month rolling) · live MLS data.
This home is listed 21% above the Hudson median. See the full Hudson market guide →
Paper trail
This home's history
Reality check
What actually sold near 10132 IVES LOOP
Asking prices are opinions — closed sales are facts. The most comparable homes that actually changed hands nearby in the last twelve months.
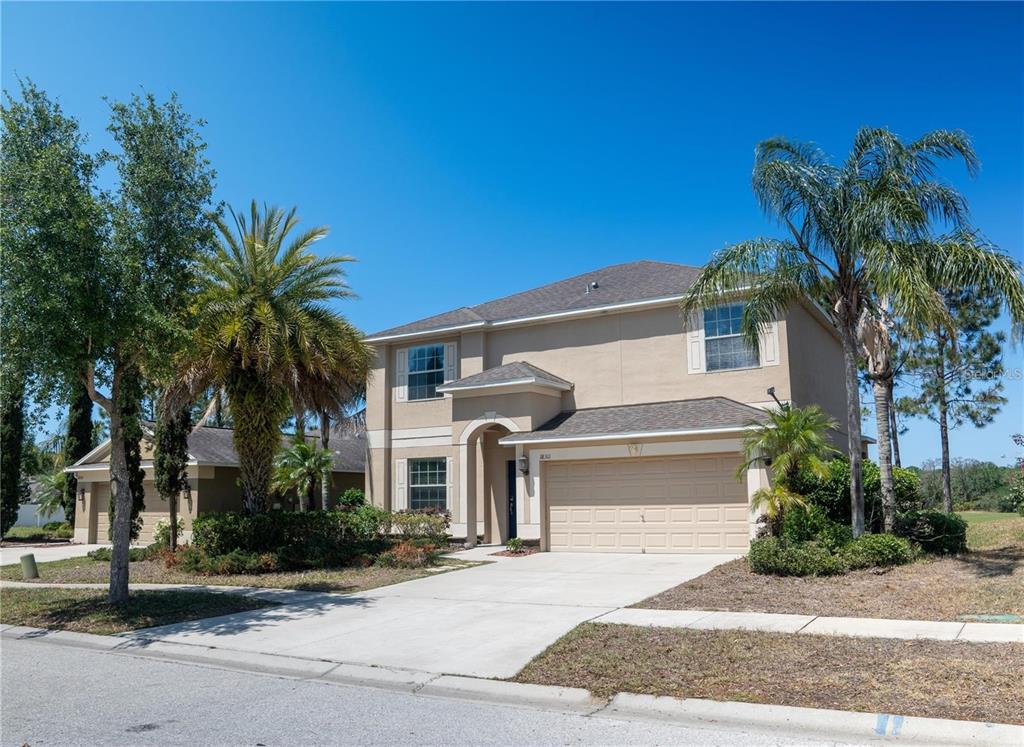 Sold · Nov ’25
$325,000
18311 ARBOR CREST DRIVE · same community
4 bd · 2.5 ba · 2,441 sqft · $133/sqft · 38 DOM
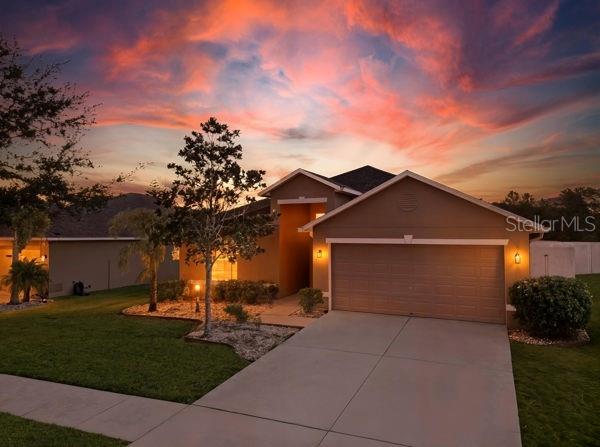 Sold · Mar ’26
$348,900
10120 IVES LOOP · same community
4 bd · 3 ba · 1,908 sqft · $183/sqft · 94 DOM
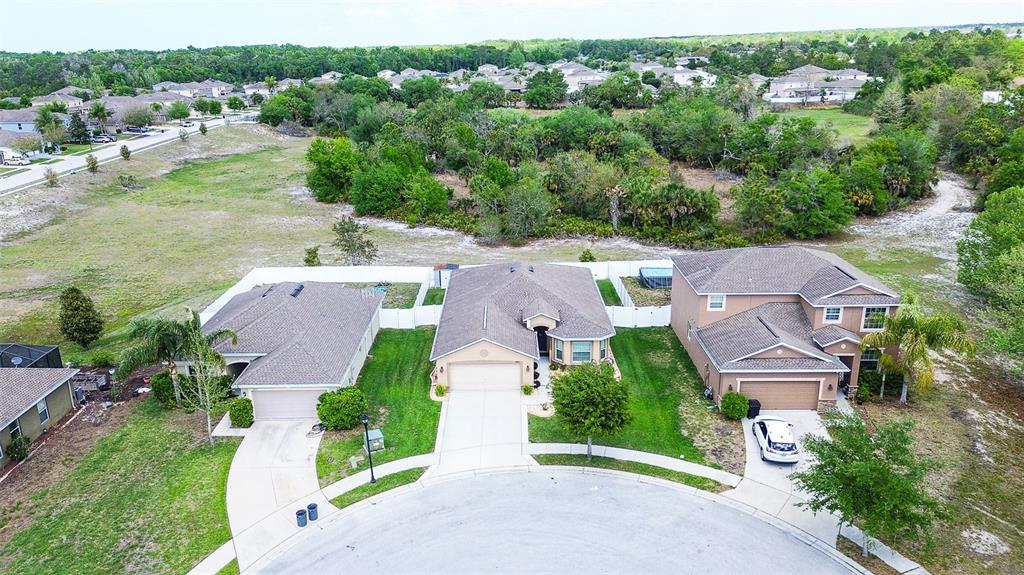 Sold · Jun ’26
$314,000
18329 ARBOR CREST DRIVE · same community
3 bd · 2 ba · 1,722 sqft · $182/sqft · 54 DOM
Closed-sale data from the MLS, last 12 months, selected for similarity in size and location. No two homes are identical — ask us for a full comparative analysis.
Your home team
The pros in your corner
Buying a home is two conversations — the home and the money. Here’s who handles each, side by side, already working together.

Your agent
Donna Layton
Real Estate Agent · CENTURY 21 Edge
Tours, negotiation, and every question about 10132 IVES LOOP — start here.

Your lender
Andrew Acosta
Acosta Home Loans with PRMG · NMLS #1468866
Pre-approval, rates, and the real monthly number for 10132 IVES LOOP — before you fall in love.
Selling nearby?
What's your home worth today?
This sale is one data point — your home is another. Get a data-driven estimate built from real closed sales like this one, in about a minute.
The brief
Three things that matter here
01Positioned at the premium end
$399,900 runs 21% above the Hudson median — but at 2,529 sqft it's also 66% larger than the typical Hudson listing.
02Time on market is leverage
1418 days on market against a Hudson median of 42 — sellers in this position are usually ready to negotiate.
03The price has already moved
Listed at $415,000, now $399,900 — a $15K cut. The full history is in the market section below.
Keep looking
Similar homes nearby
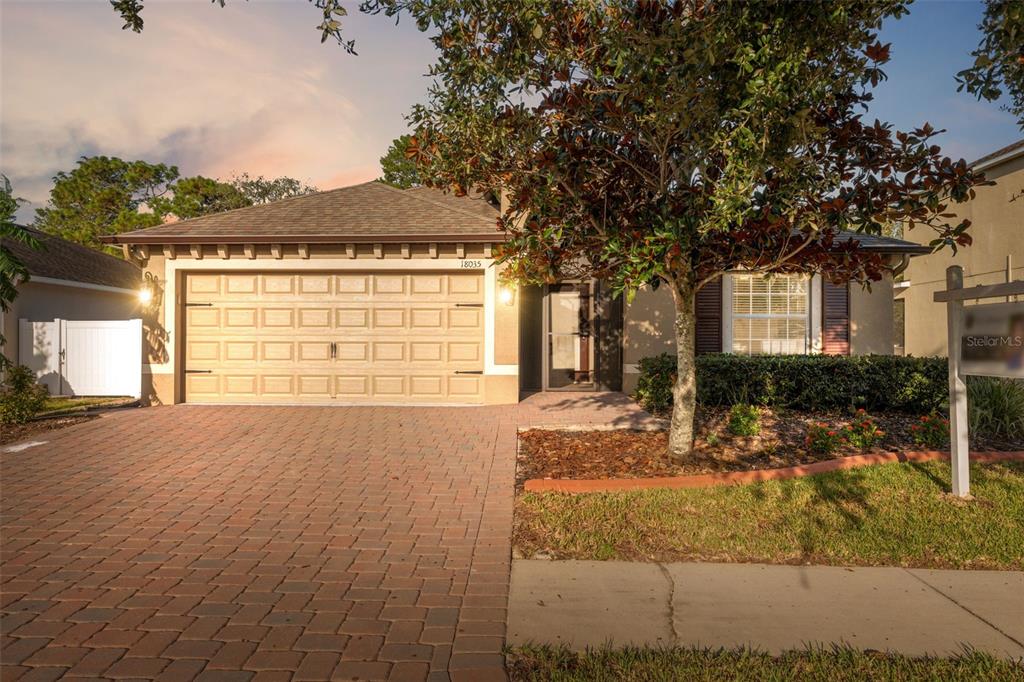
Listing courtesy of MCBRIDE KELLY & ASSOCIATES · Debra Valdes. MLS #T3400219.
IDX information is provided exclusively for consumers’ personal, non-commercial use and may not be used for any purpose other than to identify prospective properties consumers may be interested in purchasing. Data is deemed reliable but is not guaranteed accurate by Stellar MLS.
Never miss a listing
New Hudson homes, in your inbox
Like 10132 IVES LOOP but not quite? A daily digest of every new listing in Hudson — straight from the MLS, hours after it goes live. Unsubscribe anytime.
Just watching this one home? Ask Donna to ping you on any price or status change →