
13114 ABERFORTH CIRCLE, RIVERVIEW, FL, 33579
Sold1089 days on marketListed Jul 26, 2023Sold Apr 1, 2024MLS #T3461336
About this home
13114 ABERFORTH CIRCLE
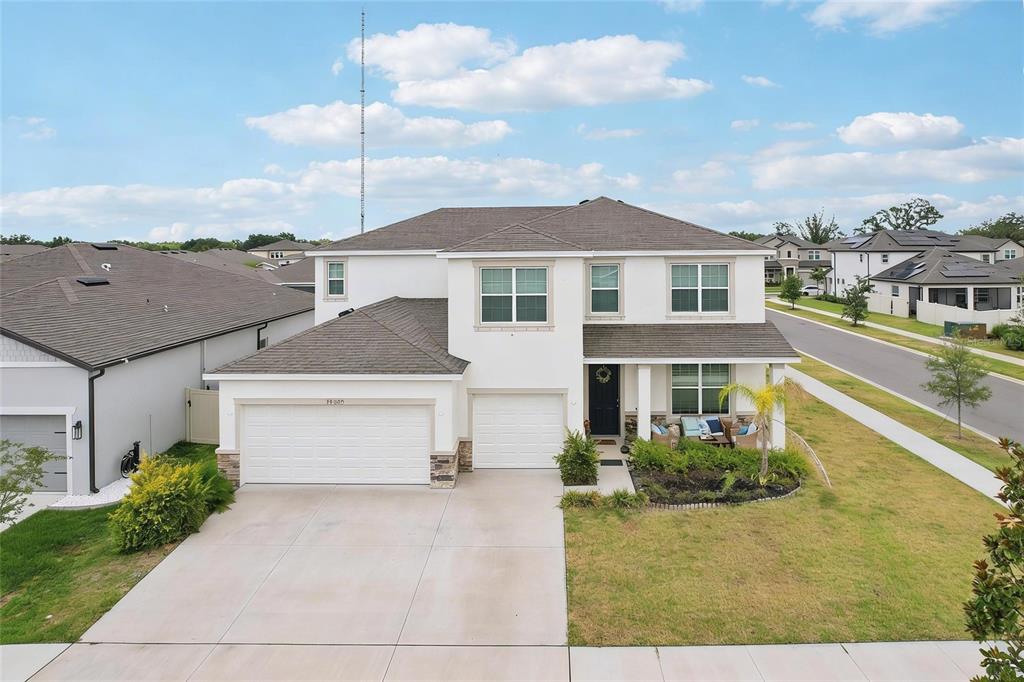
Reduced $120,000 SINCE listed, and now we are where we should be! Compare with home builder and see the MASIVE upgrades ,and ask for our buy down. Welcome to your dream home, where every detail has been thoughtfully designed and every upgrade meticulously executed. This stunning Pelican model by" Homes by WestBay", located in the sought-after Triple Creek community, offers a rare opportunity to own a home that surpasses even the most impressive models. From the moment you approach the street, the large median park creates a charming ambiance reminiscent of older, nostalgic neighborhoods, despite this home being just 3 years old. The extended brick driveway provides ample parking space and complements the beautiful stone trim exterior, setting the stage for the luxury that awaits inside. As you step into the foyer, you are immediately greeted by the wood detailing along the walls, setting a sophisticated tone for the rest of the home. To the left, the 5th bedroom welcomes you with a full bath featuring an open shower, thoughtfully equipped with stability rails, making it an ideal in-law suite or guest room. Continuing down the hall, you are led to the elegant formal dining room. Moving further, you enter the heart of the home, the Grand room, seamlessly connected to the kitchen and café, creating a perfect flow for entertaining. The Grand room boasts an inviting electric fireplace, adorned with a striking rock tile hearth and custom-built wood shelves, cabinets, and mantle, showcasing the seller's keen eye for design. Prepare to be amazed by the kitchen, a masterpiece in itself. The custom cabinetry beautifully harmonizes with Cambria quartz countertops and a stunning mosaic tile backsplash. Stainless appliances, pendant lights over the breakfast bar, and well-placed windows ensure a bright atmosphere. An expansive walk-in pantry, designed to accommodate a freezer or extra refrigerator, adds practicality and convenience. The café overlooks the backyard through sliding glass doors, provides a charming spot for enjoying everyday meals. Behind the kitchen, a functional office space boasts a built-in desktop and plenty of storage cabinets. Extend your entertaining to the back patio, which has been thoughtfully expanded to a large brick patio that leads to a brick pathway stretching to the front of the home, adding a touch of elegance. Upstairs, a striking wrought iron and wooden handrail leads to the loft area, creating an open and inviting atmosphere. To the left, the enormous owner's suite awaits, providing ample space for even the grandest of furniture. The ensuite bath exudes spa-worthy luxury, with a separate shower, garden tub, and an exceptionally large walk-in closet, offering a private retreat to unwind and relax. Three additional generously sized bedrooms upstairs provide comfort and flexibility, while a spacious laundry room offers plenty of cabinets, counter space, and a beautiful backsplash, making it a functional and attractive space. Beyond the builder's upgrades, the seller has added a myriad of thoughtful and exquisite decorator touches. Extra stability has been integrated behind every towel rack and tissue paper holder, while upgraded tile flooring, light fixtures, and thermostats enhance the home's overall elegance. Custom wood treatments and molding throughout the home add an extra layer of sophistication. Truly, this home is a masterpiece, thoughtfully crafted to create an unparalleled living experience
Facts & features
The home at a glance
5
Bedrooms
3
Bathrooms
3,429
Sqft
0.18 ac
Lot size
2
Garage
2020
Year built
Two
Levels
$184
Per sqft
Inside
Outside & construction
Community & fees
Utilities & systems
Value check
Is the price right?
The internet’s favorite home-value number comes from a single automated model that has never seen the street, the finishes, or the view — which is why it routinely misses by tens of thousands of dollars. The edgeAI estimate combines multiple independent data sources with our team’s on-the-ground expertise in this exact market.
$/sqft vs Riverview actives
$184 vs $186
Days on market
1089 vs 33 typical
Where $184/sqft sits among the 400 Riverview actives
The edgeAI estimate is a starting point, not an appraisal or a broker price opinion. It is generated from public records, listing data and market modeling, and is subject to change once a licensed real estate professional personally inspects the property. Condition, floor, view and lot are not fully captured by any model — ask us for a full comparative market analysis.
Where it sits
Inside Riverview
Get to know Riverview. See the full Riverview guide →
The numbers that matter
The Riverview market
$397K → $369K
Riverview median sold, yr/yr
98.4%
Sale-to-list ratio (12 mo)
207 of 400
Riverview actives have cut their price
Median sold price, Riverview, trailing 36 months (3-month rolling) · live MLS data.
This home is listed 62% above the Riverview median. See the full Riverview market guide →
Paper trail
This home's history
Reality check
What actually sold near 13114 ABERFORTH CIRCLE
Asking prices are opinions — closed sales are facts. The most comparable homes that actually changed hands nearby in the last twelve months.
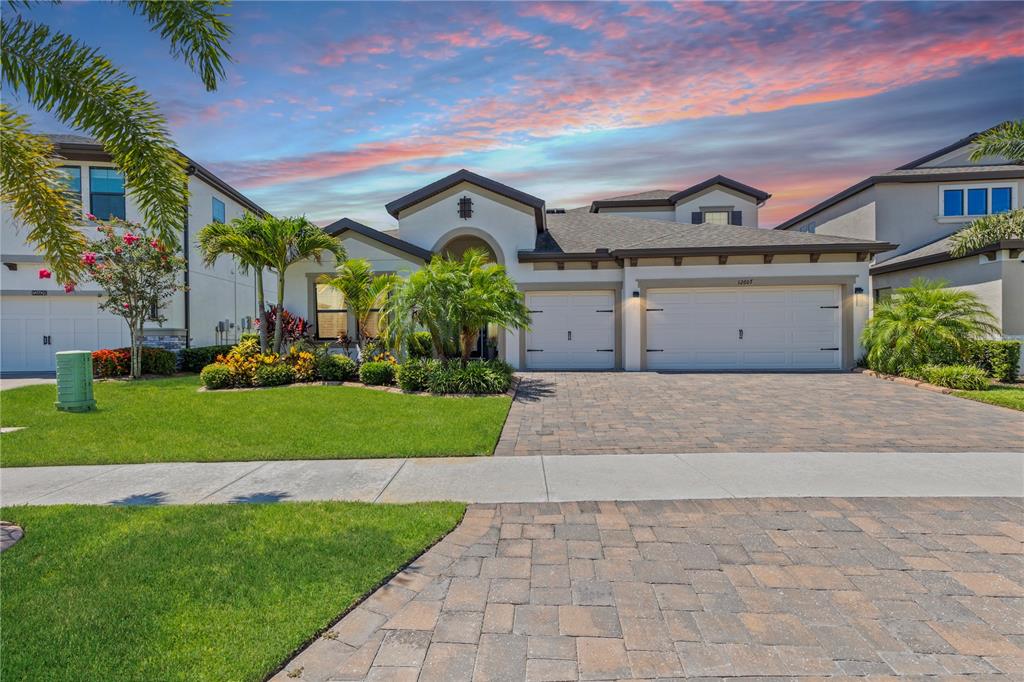 Sold · Sep ’25
$770,000
12607 PENSACOLA COURT · same community
4 bd · 4 ba · 3,199 sqft · $241/sqft · 52 DOM
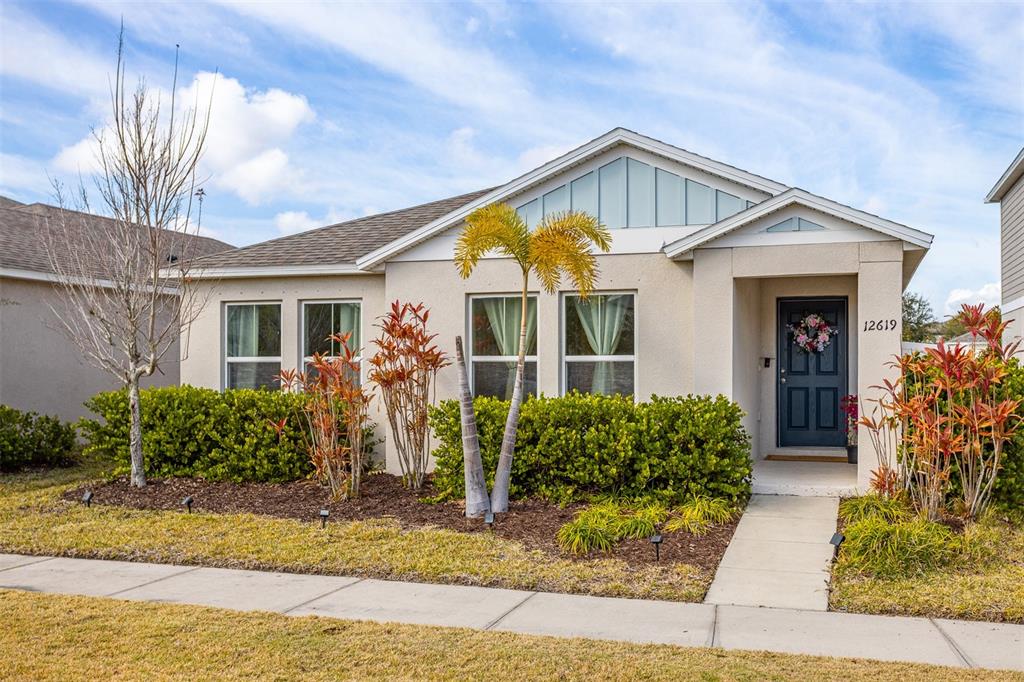 Sold · Jun ’26
$345,000
12619 HAMMOCK PARK DRIVE · same community
4 bd · 2 ba · 1,689 sqft · $204/sqft · 98 DOM
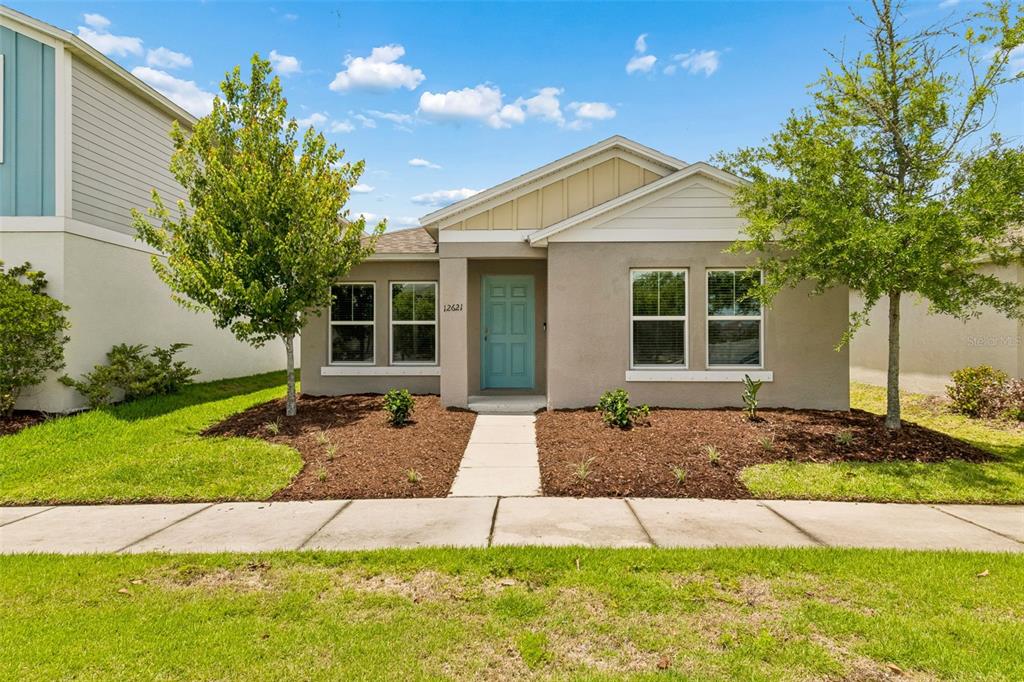 Sold · Jul ’26
$320,000
12621 HAMMOCK PARK DRIVE · same community
3 bd · 2 ba · 1,458 sqft · $219/sqft · 18 DOM
Closed-sale data from the MLS, last 12 months, selected for similarity in size and location. No two homes are identical — ask us for a full comparative analysis.
Your home team
The pros in your corner
Buying a home is two conversations — the home and the money. Here’s who handles each, side by side, already working together.

Your agent
Kemarie Johnson
Real Estate Agent · CENTURY 21 Edge
Tours, negotiation, and every question about 13114 ABERFORTH CIRCLE — start here.

Your lender
Andrew Acosta
Acosta Home Loans with PRMG · NMLS #1468866
Pre-approval, rates, and the real monthly number for 13114 ABERFORTH CIRCLE — before you fall in love.
Selling nearby?
What's your home worth today?
This sale is one data point — your home is another. Get a data-driven estimate built from real closed sales like this one, in about a minute.
The brief
Three things that matter here
01Positioned at the premium end
$630,000 runs 62% above the Riverview median — but at 3,429 sqft it's also 72% larger than the typical Riverview listing.
02Time on market is leverage
1089 days on market against a Riverview median of 33 — sellers in this position are usually ready to negotiate.
03The price has already moved
Listed at $750,000, now $630,000 — a $120K cut. The full history is in the market section below.
Keep looking
Similar homes nearby
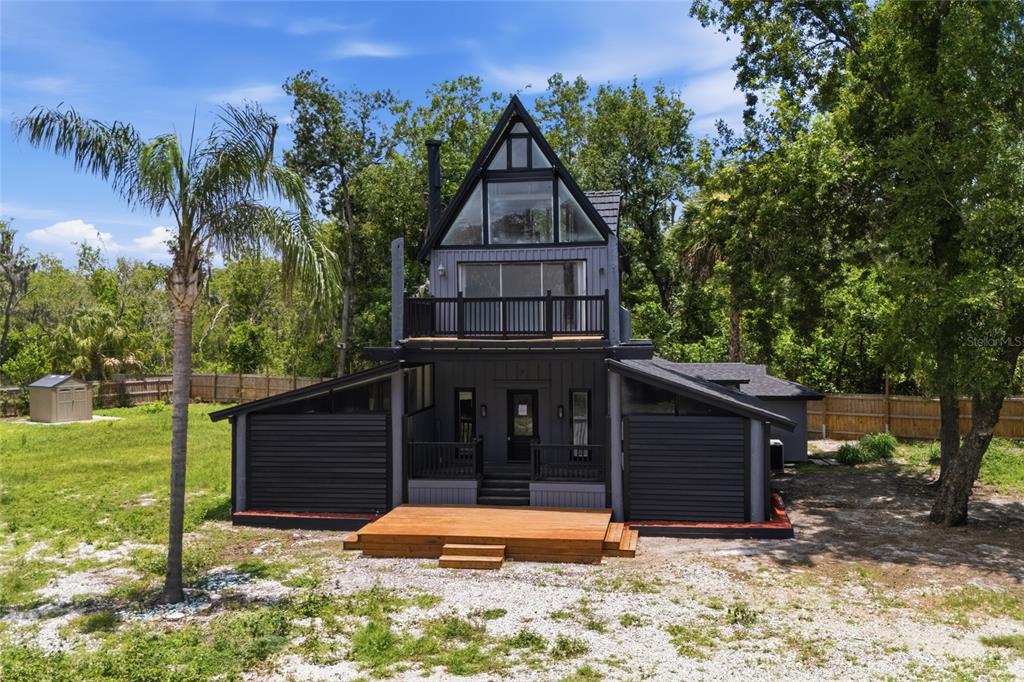
Listing courtesy of KELLER WILLIAMS SUBURBAN TAMPA · Daniel Henzler. MLS #T3461336.
IDX information is provided exclusively for consumers’ personal, non-commercial use and may not be used for any purpose other than to identify prospective properties consumers may be interested in purchasing. Data is deemed reliable but is not guaranteed accurate by Stellar MLS.
Never miss a listing
New Riverview homes, in your inbox
Like 13114 ABERFORTH CIRCLE but not quite? A daily digest of every new listing in Riverview — straight from the MLS, hours after it goes live. Unsubscribe anytime.
Just watching this one home? Ask Kemarie to ping you on any price or status change →