CENTURY 21 Edge
SoldSold Dec 2024
$444,000Sold Dec 2024Listed at $449,0002 bd2 ba1,937 sqft$232 /sqft

1112 ASHBOURNE CIRCLE, TRINITY, FL, 34655

Sold621 days on marketListed Nov 5, 2024Sold Dec 9, 2024MLS #TB8313593

WaterfrontSingle Family ResidenceHERITAGE SPGS VILLAGE 10

About this home

1112 ASHBOURNE CIRCLE

Two Bedroom/Two Bath/Two Car Garage: This immaculate one-owner home shows as a 2-Bedroom, 2-Bath, 2-Car Garage home, was originally designed as a 3-bedroom, the Seller redesigned it and extended Family room area and created a huge walk-in closet. The front door has a Florida designed screen door for extra security and opens up to a spacious formal Living Room/Dining Room with soaring tray ceiling. The Primary Bedroom has 2 walk-in closets, ceiling fan and an ensuite bathroom with dual sinks and a walk-in shower complete with a built-in tile seat. The Kitchen and Kitchen nook have beautiful water views that capture magnificent sunsets and are complete with a large breakfast bar and plenty of cabinets for all your needs. The kitchen overlooks the extended family room which also has great water views. The Second Bedroom is private with a guest Bath directly across the hall with glass enclosed tub and shower. The laundry room has a washer and dryer, closet and leads to the spacious garage that boasts Epoxy River Rock flooring, a side door, water heater, soft-water conditioner and an opening to storage in the attic in the ceiling. Sit and enjoy the sunsets on the large fully enclosed screened patio room. You will appreciate many features including being in NON-EVACUATION ZONE the easy-care of the large porcelain tile throughout the entire home including the patio room, ceiling fans in each room, bay windows in the Living Room and Kitchen Nook, tinted windows, and newer central A/C (3/2022), hot water heater (5/2024) and roof (12/2019). The Heritage Springs 55 and over gated community offers an active clubhouse along with a private golf course, tennis and pickleball courts, complete fitness center, pavilion w/picnic tables, grills, bocce, horseshoes, shuffleboard, heated pool & spa, arts and crafts room, library & computer room, card & game room, billiards, restaurant & lounge and a performing arts center.

Facts & features

The home at a glance

2

Bedrooms

2

Bathrooms

1,937

Sqft

0.2 ac

Lot size

2

Garage

2001

Year built

One

Levels

$232

Per sqft

WaterfrontWater view55+ communityPets allowed

Inside

FlooringCeramic Tile
AppliancesDishwasher · Disposal · Dryer · Microwave · Range · Refrigerator · Washer
InteriorCeiling Fan(s) · Eating Space In Kitchen · High Ceilings · Kitchen/Family Room Combo · Living Room/Dining Room Combo · Open Floorplan · Primary Bedroom Main Floor · Thermostat · Walk-In Closet(s)
LaundryInside · Laundry Room
CoolingCentral Air
HeatingCentral

Outside & construction

RoofShingle
ConstructionBlock
FoundationSlab
ViewWater
FacesEast
ParkingDriveway
ExteriorIrrigation System · Private Mailbox · Shade Shutter(s) · Sidewalk · Sliding Doors

Community & fees

HOA fee$275/mo
Taxes (2023)$3,847/yr
PetsYes
CommunityBuyer Approval Required · Clubhouse · Deed Restrictions · Fitness Center · Gated Community - Guard · Golf Carts OK · Golf · Irrigation-Reclaimed Water · Pool · Restaurant · Sidewalks · Special Community Restrictions · Tennis Court(s)

Utilities & systems

UtilitiesCable Connected · Electricity Connected · Public · Sewer Connected · Water Connected
WaterPublic

Value check

Is the price right?

The internet’s favorite home-value number comes from a single automated model that has never seen the street, the finishes, or the view — which is why it routinely misses by tens of thousands of dollars. The edgeAI estimate combines multiple independent data sources with our team’s on-the-ground expertise in this exact market.

$/sqft vs Trinity actives

$232 vs $232

Days on market

621 vs 42 typical

Where $232/sqft sits among the 48 Trinity actives

7
11
11 · this home
12
3
4
$166–189$189–213$213–236$236–259$259–283$283+

The edgeAI estimate is a starting point, not an appraisal or a broker price opinion. It is generated from public records, listing data and market modeling, and is subject to change once a licensed real estate professional personally inspects the property. Condition, floor, view and lot are not fully captured by any model — ask us for a full comparative market analysis.

Where it sits

Inside Trinity

Map of 1112 ASHBOURNE CIRCLE

Get to know Trinity. See the full Trinity guide →

The numbers that matter

The Trinity market

Seller’s marketLeans seller3.4 months of inventoryBuyer’s market

$479K$484K

Trinity median sold, yr/yr

97.1%

Sale-to-list ratio (12 mo)

23 of 48

Trinity actives have cut their price

Median sold price, Trinity, trailing 36 months (3-month rolling) · live MLS data.

This home is listed 2% below the Trinity median. See the full Trinity market guide →

Paper trail

This home's history

Nov 5, 2024Listed at $449,000 · 621 days on market since
2001Built · HERITAGE SPGS VILLAGE 10

Reality check

What actually sold near 1112 ASHBOURNE CIRCLE

Asking prices are opinions — closed sales are facts. The most comparable homes that actually changed hands nearby in the last twelve months.
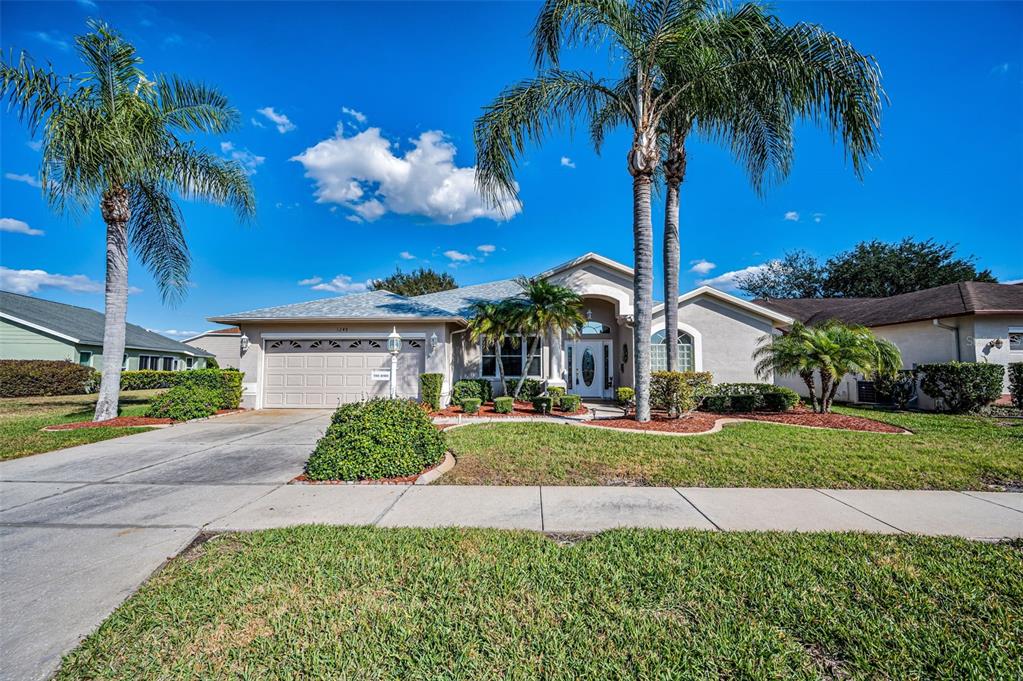
1248 ASHBOURNE CIRCLESold · Mar ’26

$399,000

1248 ASHBOURNE CIRCLE · same community

3 bd · 2 ba · 1,928 sqft · $207/sqft · 7 DOM
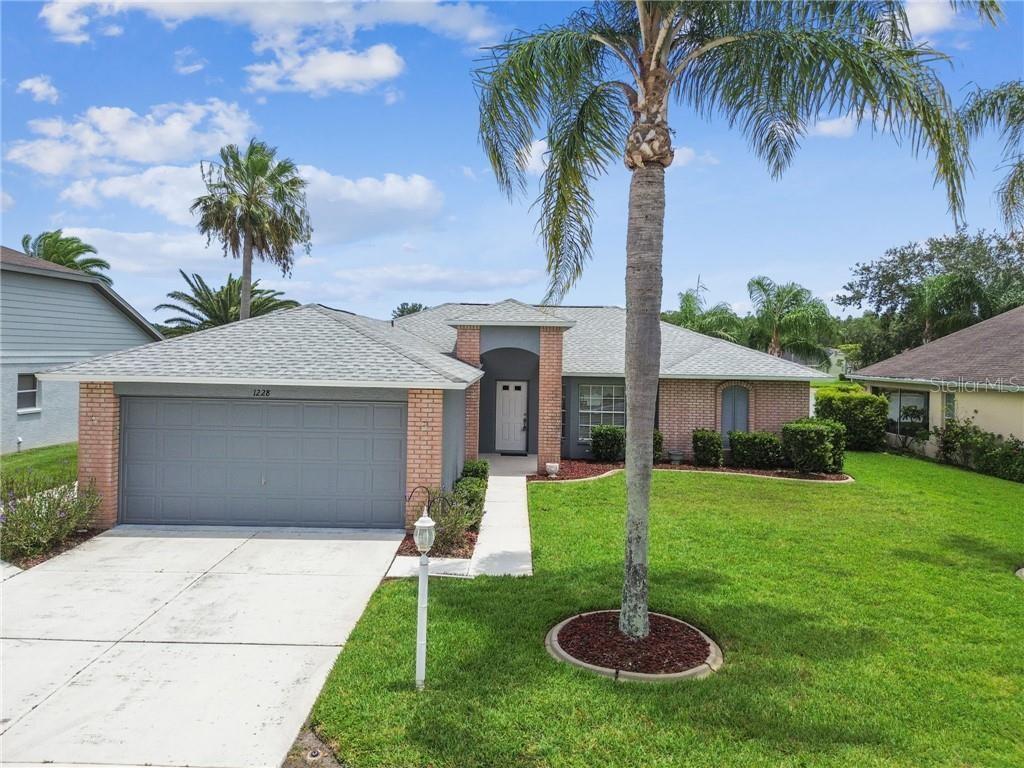
1228 ASHBOURNE CIRCLESold · Feb ’26

$380,000

1228 ASHBOURNE CIRCLE · same community

3 bd · 2 ba · 1,975 sqft · $192/sqft · 151 DOM
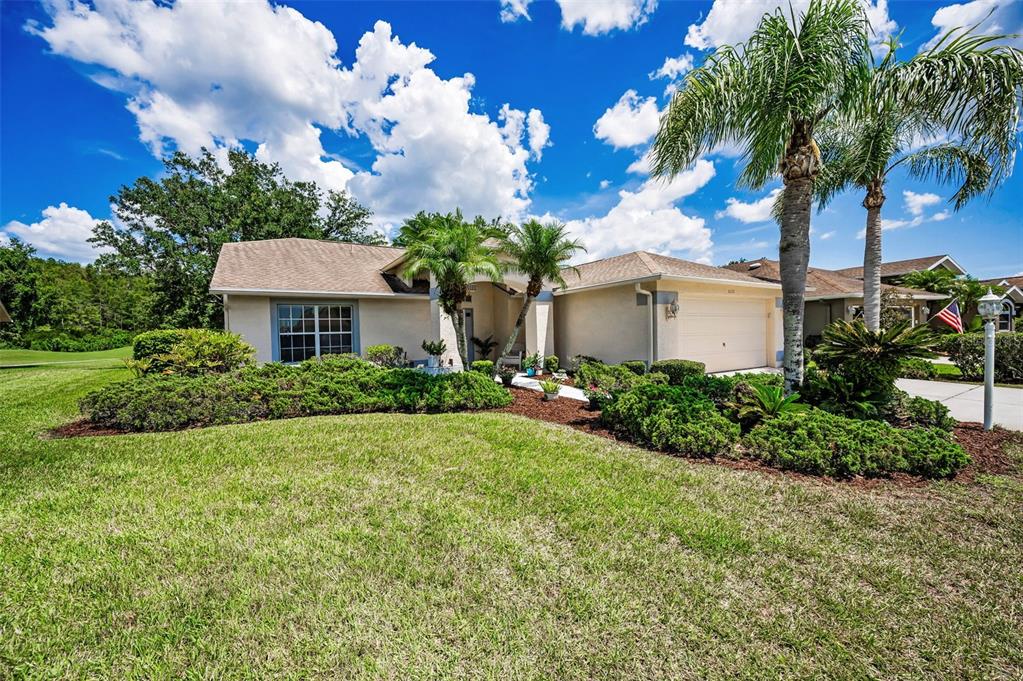
1115 ASHBOURNE CIRCLESold · Aug ’25

$445,000

1115 ASHBOURNE CIRCLE · same community

3 bd · 2 ba · 1,860 sqft · $239/sqft · 14 DOM

Closed-sale data from the MLS, last 12 months, selected for similarity in size and location. No two homes are identical — ask us for a full comparative analysis.

Your home team

The pros in your corner

Buying a home is two conversations — the home and the money. Here’s who handles each, side by side, already working together.

Iain Robinson

Your agent

Iain Robinson

Broker Associate · CENTURY 21 Edge

Tours, negotiation, and every question about 1112 ASHBOURNE CIRCLE — start here.

Andrew Acosta

Your lender

Andrew Acosta

Acosta Home Loans with PRMG · NMLS #1468866

Pre-approval, rates, and the real monthly number for 1112 ASHBOURNE CIRCLE — before you fall in love.

Selling nearby?

What's your home worth today?

This sale is one data point — your home is another. Get a data-driven estimate built from real closed sales like this one, in about a minute.

Listing courtesy of GOLF HOST SECURITIES INC · Debbie Nobile. MLS #TB8313593.

IDX information is provided exclusively for consumers’ personal, non-commercial use and may not be used for any purpose other than to identify prospective properties consumers may be interested in purchasing. Data is deemed reliable but is not guaranteed accurate by Stellar MLS.

Never miss a listing

New Trinity homes, in your inbox

Like 1112 ASHBOURNE CIRCLE but not quite? A daily digest of every new listing in Trinity — straight from the MLS, hours after it goes live. Unsubscribe anytime.

Just watching this one home? Ask Iain to ping you on any price or status change →

CENTURY 21 Edge
© 2026 CENTURY 21® and the CENTURY 21 Logo are registered service marks owned by Century 21 Real Estate LLC. Sunseria Real Estate Group LLC d/b/a CENTURY 21 Edge fully supports the principles of the Fair Housing Act and the Equal Opportunity Act. Each office is independently owned and operated. Any services or products provided by independently owned and operated franchisees are not provided by, affiliated with, or related to Century 21 Real Estate LLC nor any of its affiliated companies.

MLS® Disclaimers

Stellar MLS / MFRMLSCopyright © MFRMLS.com. All information deemed reliable but not guaranteed. All properties are subject to prior sale, change or withdrawal. Neither listing broker(s) or information provider(s) shall be responsible for any typographical errors, misinformation, misprints and shall be held totally harmless. Listing(s) information is provided for consumers personal, non-commercial use and may not be used for any purpose other than to identify prospective properties consumers may be interested in purchasing. Information on this site was last updated July 20, 2026 at 3:28 AM UTC. The listing information on this page last changed on July 20, 2026 at 3:28 AM UTC. The data relating to real estate for sale on this website comes in part from the Internet Data Exchange program of MFR MLS. Updated on July 20, 2026 at 3:28 AM UTC.

StellarMLS DMCA Notice: The Digital Millennium Copyright Act of 1998, 17 U.S.C. §512, the DMCA, provides recourse for copyright owners who believe that material appearing on the Internet infringes their rights under U.S. copyright law. If you believe in good faith that any content or material made available in connection with our website or services infringes your copyright, you (or your agent) may send us a notice requesting that the content or material be removed, or access to it blocked. Notices must be sent in writing by email to DMCAnotice@MLSGrid.com. The DMCA requires that your notice of alleged copyright infringement include the following information: (1) description of the copyrighted work that is the subject of claimed infringement; (2) description of the alleged infringing content and information sufficient to permit us to locate the content; (3) contact information for you, including your address, telephone number and email address; (4) a statement by you that you have a good faith belief that the content in the manner complained of is not authorized by the copyright owner, or its agent, or by the operation of any law; (5) a statement by you, signed under penalty of perjury, that the information in the notification is accurate and that you have the authority to enforce the copyrights that are claimed to be infringed; and (6) a physical or electronic signature of the copyright owner or a person authorized to act on the copyright owners behalf. Failure to include all of the above information may result in the delay of the processing of your complaint.

Southeast Florida MLSCopyright Southeast Florida Multiple Listing Service © 2026. Accuracy of listing information is not guaranteed. Listing information is provided for personal consumer, non-commercial use, solely to identify potential properties for potential purchase. All other use is strictly prohibited, is a violation of the terms of use, and may violate federal and state law. Data Last Updated: July 20, 2026 at 3:28 AM UTC.

Space Coast AORThese listings are provided by the IDX Program of Brevard County, Florida. Real Estate listings held by brokerage firms other than CENTURY 21 Edge Central Florida are marked with the IDX Logo and detailed information about them includes the name of the listing brokers. IDX information is provided exclusively for consumers'' personal, non-commercial use, and may not be used for any purpose other than to identify prospective properties consumers may be interested in purchasing. Information deemed reliable but not guaranteed.

Beaches MLSAll information deemed reliable but not guaranteed. All properties are subject to prior sale, change or withdrawal. Neither listing broker(s) or information provider(s) shall be responsible for any typographical errors, misinformation, misprints and shall be held totally harmless. Listing(s) information is provided for consumer''s personal, non-commercial use and may not be used for any purpose other than to identify prospective properties consumers may be interested in purchasing.