
13813 SHARP HAWK DRIVE, RIVERVIEW, FL, 33569
Sold559 days on marketListed Jan 8, 2025Sold May 8, 2025MLS #TB8331490
About this home
13813 SHARP HAWK DRIVE
Hawks Reserve has final opportunities to purchase a new home in this gated, boutique community. Ideally situated in Riverview, Hawks Reserve has NO CDD Fees and is within two miles of FishHawk Town Center and less than five miles from all the conveniences Brandon has to offer. Plus, this community is zoned for highly desired schools, offers a natural setting with mature trees, and commutes to Tampa are a breeze, with easy access to HWY 301 and I-75. The Roseland Model is Now Available for purchase. This stunning model is a dream home! Featuring the Roseland floor plan with an open-concept home design, this home has all the upgraded finishes you've been looking for, featuring an open-concept home design. The gourmet kitchen showcases a large center island with a single bowl, granite sink and an upgraded faucet, upgraded, gray cabinets, 3cm quartz countertops with a 12”x12” mosaic tiled backsplash, an oversized pantry, and KitchenAid stainless steel appliances including a dishwasher, built-in oven and microwave, counter depth, french drawer refrigerator and stovetop with wood canopy hood. The bathrooms have upgraded cabinets and quartz countertops, upgraded sinks and the Owner’s bath features a walk-in shower and dual sinks. Upgraded tile flooring is in the main living areas, bathrooms, game room and laundry room, and stain-resistant carpet is in the bedrooms. This home makes great use of space with a gathering room open to the 2nd floor for an airy, open feel downstairs and a extended, covered lanai with screen enclosure. There’s a designated dining room, a pool bath, a game room, an Owner’s retreat off the Owner’s suite and dual walk-in closets off the Owner’s bath, storage under the stairs, a 5th bedroom with full bath upgrade, and a 3-car garage with epoxy flooring. Additional features and upgrades include double doors at the entry, framed drop soffit ceiling at the Owner’s Suite, upgraded cabinets in laundry room with Whirlpool Duet Front load washer and dryer, whole house gutters and a Smart Home technology package with a video doorbell. Plus, because this is a model home, it also features high-end light fixtures and trim work details. Call or visit today and ask about our limited-time incentives and special financing offers!
Facts & features
The home at a glance
5
Bedrooms
5
Bathrooms
4,272
Sqft
0.16 ac
Lot size
3
Garage
2021
Year built
Two
Levels
$228
Per sqft
Inside
Outside & construction
Community & fees
Utilities & systems
Value check
Is the price right?
The internet’s favorite home-value number comes from a single automated model that has never seen the street, the finishes, or the view — which is why it routinely misses by tens of thousands of dollars. The edgeAI estimate combines multiple independent data sources with our team’s on-the-ground expertise in this exact market.
$/sqft vs Riverview actives
$228 vs $186
Days on market
559 vs 33 typical
Where $228/sqft sits among the 400 Riverview actives
The edgeAI estimate is a starting point, not an appraisal or a broker price opinion. It is generated from public records, listing data and market modeling, and is subject to change once a licensed real estate professional personally inspects the property. Condition, floor, view and lot are not fully captured by any model — ask us for a full comparative market analysis.
Where it sits
Inside Riverview
Get to know Riverview. See the full Riverview guide →
The numbers that matter
The Riverview market
$397K → $369K
Riverview median sold, yr/yr
98.4%
Sale-to-list ratio (12 mo)
208 of 400
Riverview actives have cut their price
Median sold price, Riverview, trailing 36 months (3-month rolling) · live MLS data.
This home is listed 151% above the Riverview median. See the full Riverview market guide →
Paper trail
This home's history
Reality check
What actually sold near 13813 SHARP HAWK DRIVE
Asking prices are opinions — closed sales are facts. The most comparable homes that actually changed hands nearby in the last twelve months.
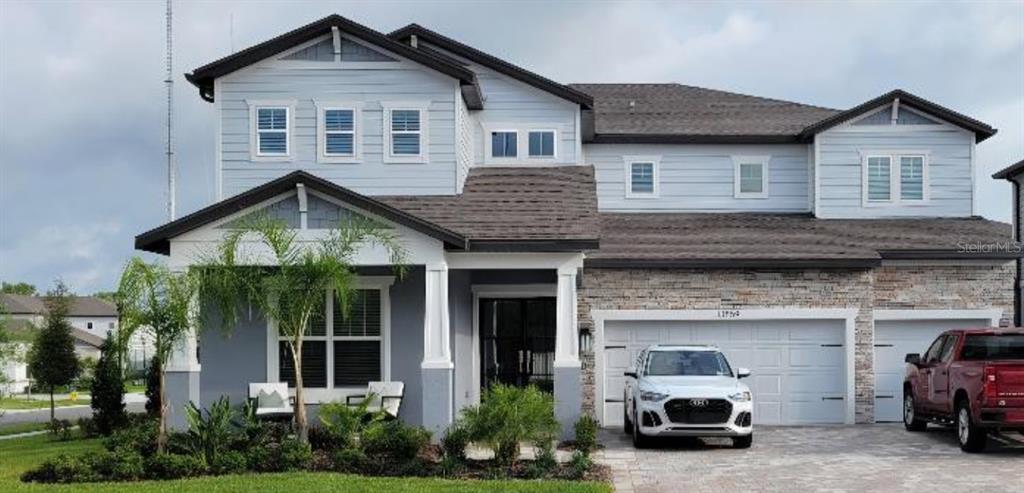 Sold · Jun ’26
$995,900
13859 SHARP HAWK DRIVE
6 bd · 5 ba · 4,272 sqft · $233/sqft · 6 DOM
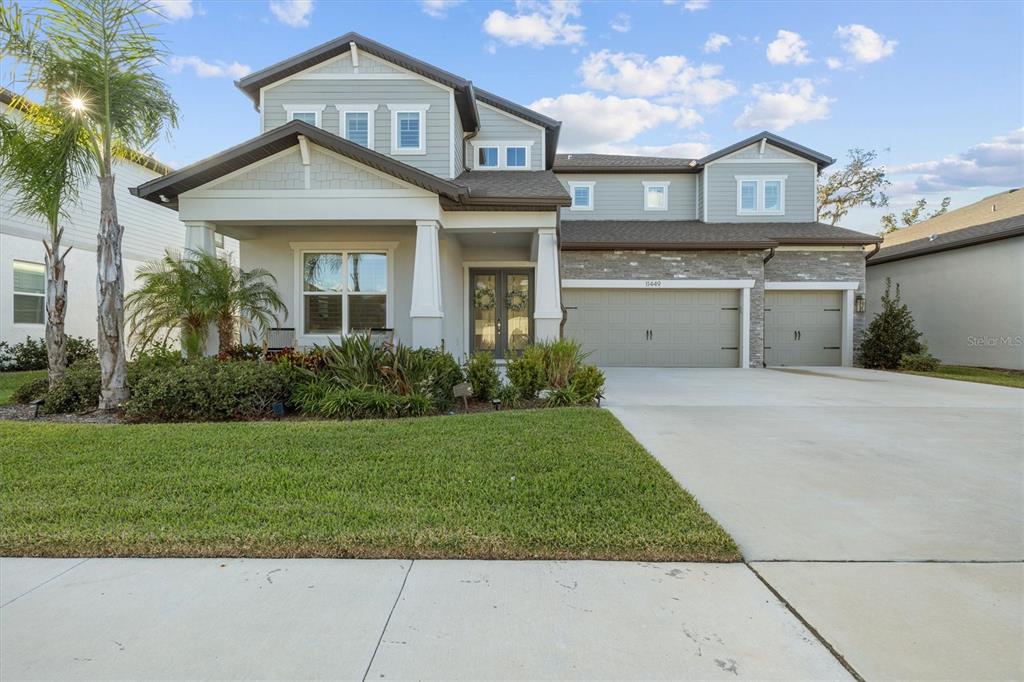 Sold · Jul ’26
$749,000
11449 OWASEE TRAILS PLACE
5 bd · 5 ba · 4,281 sqft · $175/sqft · 374 DOM
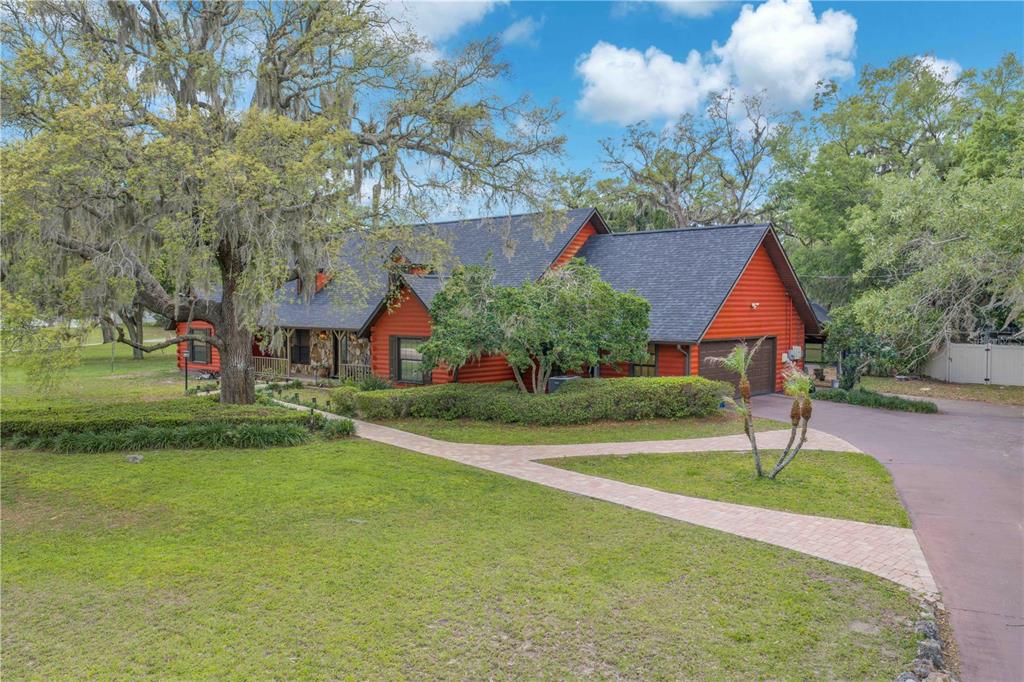 Sold · Jul ’26
$699,900
11209 DONNEYMOOR DRIVE
4 bd · 4 ba · 4,004 sqft · $175/sqft · 60 DOM
Closed-sale data from the MLS, last 12 months, selected for similarity in size and location. No two homes are identical — ask us for a full comparative analysis.
Your home team
The pros in your corner
Buying a home is two conversations — the home and the money. Here’s who handles each, side by side, already working together.

Your agent
Chad Creech
President, Commercial and Development Services · CENTURY 21 Edge
Tours, negotiation, and every question about 13813 SHARP HAWK DRIVE — start here.

Your lender
Andrew Acosta
Acosta Home Loans with PRMG · NMLS #1468866
Pre-approval, rates, and the real monthly number for 13813 SHARP HAWK DRIVE — before you fall in love.
Selling nearby?
What's your home worth today?
This sale is one data point — your home is another. Get a data-driven estimate built from real closed sales like this one, in about a minute.
The brief
Four things that matter here
01Positioned at the premium end
$975,800 runs 151% above the Riverview median — but at 4,272 sqft it's also nearly twice the size of the typical Riverview listing.
02Your own pool
A private pool — the feature Florida buyers ask for first, already in the ground and included in the price.
03Time on market is leverage
559 days on market against a Riverview median of 33 — sellers in this position are usually ready to negotiate.
04The price has already moved
Listed at $999,800, now $975,800 — a $24K cut. The full history is in the market section below.
Keep looking
Similar homes nearby
Listing courtesy of PULTE REALTY OF WEST FLORIDA LLC · Jacque Gendron. MLS #TB8331490.
IDX information is provided exclusively for consumers’ personal, non-commercial use and may not be used for any purpose other than to identify prospective properties consumers may be interested in purchasing. Data is deemed reliable but is not guaranteed accurate by Stellar MLS.
Never miss a listing
New Riverview homes, in your inbox
Like 13813 SHARP HAWK DRIVE but not quite? A daily digest of every new listing in Riverview — straight from the MLS, hours after it goes live. Unsubscribe anytime.
Just watching this one home? Ask Chad to ping you on any price or status change →