
1126 ASHBOURNE CIRCLE, TRINITY, FL, 34655
Sold480 days on marketListed Mar 28, 2025Sold May 23, 2025MLS #TB8366949
About this home
1126 ASHBOURNE CIRCLE
Located in the highly desirable Heritage Springs community in Trinity, Florida, this 2,075-square-foot home features two spacious bedrooms, two bathrooms, and a fantastic bonus room that functions as a den or home office. Situated at the front of the home, this flexible space is complete with a built-in desk and a queen Murphy bed (added in 2021), making it perfect for remote work, hobbies, or accommodating guests. The home's well-thought-out layout delivers an ideal combination of comfort, versatility, and peaceful living Situated on a well-manicured lot, it provides plenty of space to relax and enjoy the surroundings. Step through the upgraded double stained-glass doors with pull screens and into a spacious open floor plan with vaulted ceilings. The home is bathed in natural light, thanks to hurricane-impact windows installed in 2022 throughout most of the home. All living areas also feature new Bali Sun up/down window blinds (2023) for added privacy and light control. The thoughtful layout creates a smooth transition between spaces, making it ideal for both relaxing nights in and entertaining guests. The updated kitchen features refaced cabinet doors and granite transformation countertops, combining style with functionality. A cozy breakfast nook overlooks the backyard and pond, offering a serene spot to start your day. The current design includes two separate seating areas, one for TV viewing and another to enjoy the tranquil water views—but this space can easily be converted into a formal dining area if preferred. . The primary suite features a walk-in closet and an ensuite bathroom with dual sinks, refaced vanity cabinets, granite countertops, and a newly tiled shower floor. A laundry room with a Samsung washer and dryer (2021) adds further convenience. Additional features include a two-car garage with built-in storage cabinets (2022) and a garage door restoration with pipe pulls (2021) for quieter operation. The enhanced landscaping with creative curbing boosts curb appeal, while the oversized screened-in patio is the perfect spot to enjoy the Florida sunshine or unwind by the water. The back door leading to the patio was replaced in 2022 and includes interior blinds for added functionality. Wildlife lovers will appreciate the frequent visits from deer, wild turkeys, and native birds. For peace of mind, the roof was replaced in 2019, and the air conditioning unit (2022) comes with a 10-year transferable warranty, providing an insurance-friendly upgrade. As a resident of Heritage Springs, you’ll enjoy access to a championship golf course, fitness center, tennis courts, and a resort-style pool. The clubhouse serves as a social hub, offering a restaurant, lounge, card room, billiards, library, art studio, and an auditorium that hosts a variety of activities and events. This home presents a fantastic opportunity to enjoy comfortable living in a vibrant active community.
Facts & features
The home at a glance
2
Bedrooms
2
Bathrooms
2,075
Sqft
0.17 ac
Lot size
2
Garage
2001
Year built
One
Levels
$253
Per sqft
Inside
Outside & construction
Community & fees
Utilities & systems
Value check
Is the price right?
The internet’s favorite home-value number comes from a single automated model that has never seen the street, the finishes, or the view — which is why it routinely misses by tens of thousands of dollars. The edgeAI estimate combines multiple independent data sources with our team’s on-the-ground expertise in this exact market.
$/sqft vs Trinity actives
$253 vs $232
Days on market
480 vs 42 typical
Where $253/sqft sits among the 48 Trinity actives
The edgeAI estimate is a starting point, not an appraisal or a broker price opinion. It is generated from public records, listing data and market modeling, and is subject to change once a licensed real estate professional personally inspects the property. Condition, floor, view and lot are not fully captured by any model — ask us for a full comparative market analysis.
Where it sits
Inside Trinity
Get to know Trinity. See the full Trinity guide →
The numbers that matter
The Trinity market
$479K → $484K
Trinity median sold, yr/yr
97.1%
Sale-to-list ratio (12 mo)
22 of 48
Trinity actives have cut their price
Median sold price, Trinity, trailing 36 months (3-month rolling) · live MLS data.
This home is listed 14% above the Trinity median. See the full Trinity market guide →
Paper trail
This home's history
Reality check
What actually sold near 1126 ASHBOURNE CIRCLE
Asking prices are opinions — closed sales are facts. The most comparable homes that actually changed hands nearby in the last twelve months.
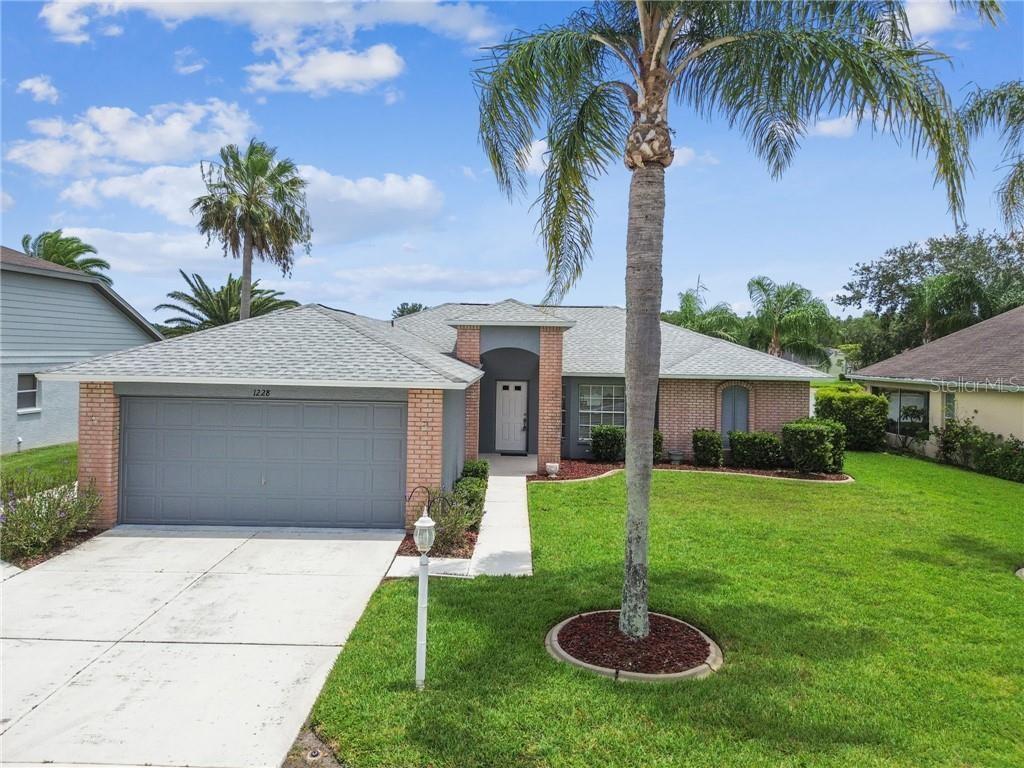 Sold · Feb ’26
$380,000
1228 ASHBOURNE CIRCLE · same community
3 bd · 2 ba · 1,975 sqft · $192/sqft · 151 DOM
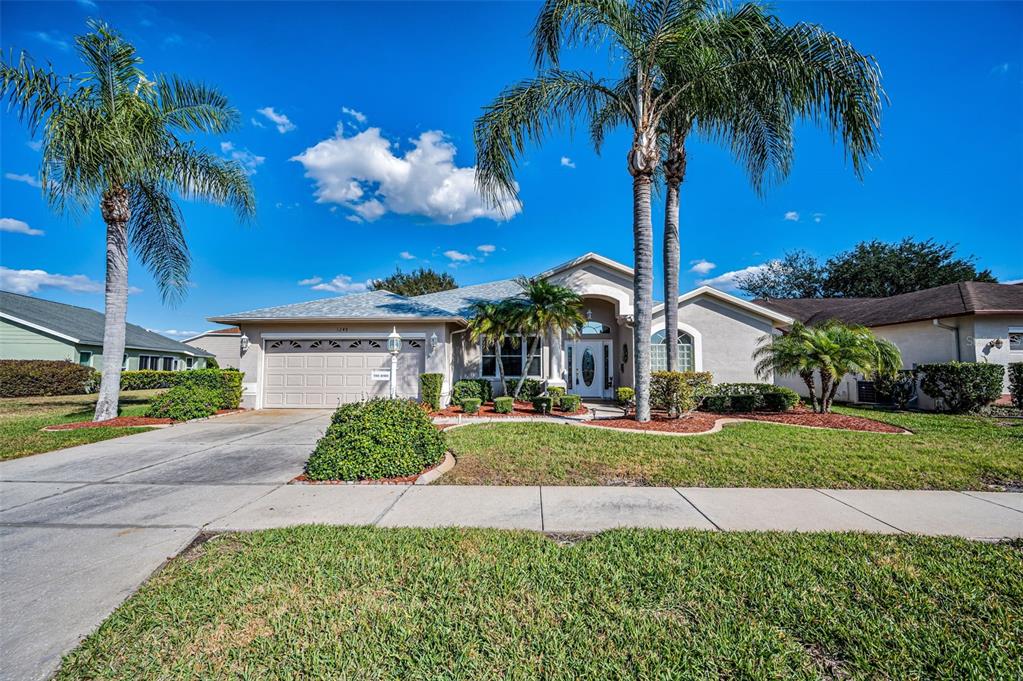 Sold · Mar ’26
$399,000
1248 ASHBOURNE CIRCLE · same community
3 bd · 2 ba · 1,928 sqft · $207/sqft · 7 DOM
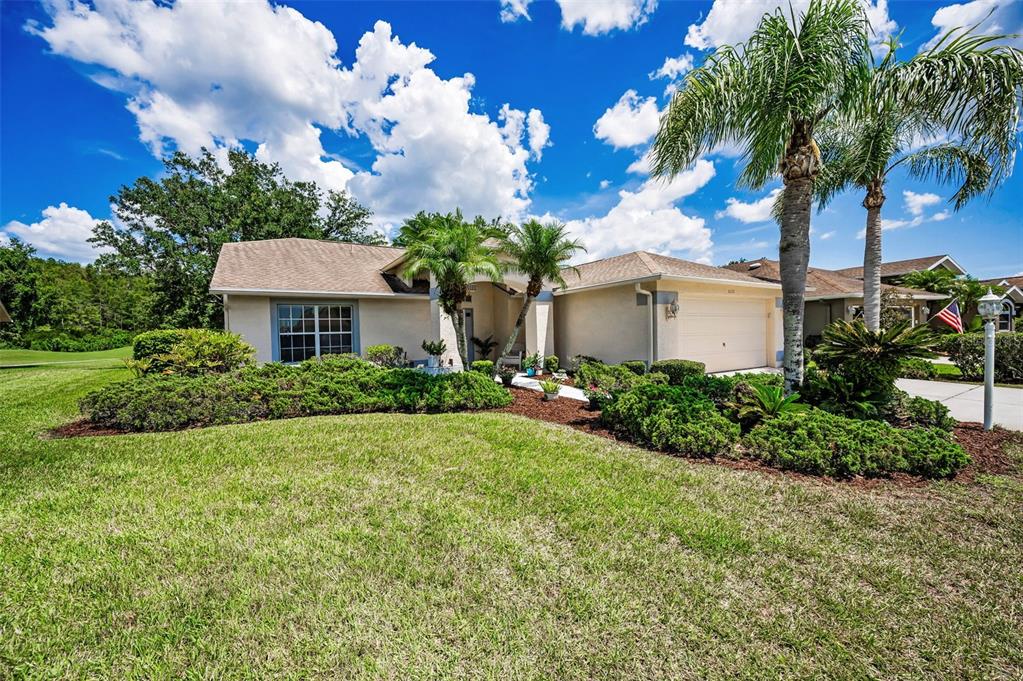 Sold · Aug ’25
$445,000
1115 ASHBOURNE CIRCLE · same community
3 bd · 2 ba · 1,860 sqft · $239/sqft · 14 DOM
Closed-sale data from the MLS, last 12 months, selected for similarity in size and location. No two homes are identical — ask us for a full comparative analysis.
Your home team
The pros in your corner
Buying a home is two conversations — the home and the money. Here’s who handles each, side by side, already working together.

Your agent
Kemarie Johnson
Real Estate Agent · CENTURY 21 Edge
Tours, negotiation, and every question about 1126 ASHBOURNE CIRCLE — start here.

Your lender
Andrew Acosta
Acosta Home Loans with PRMG · NMLS #1468866
Pre-approval, rates, and the real monthly number for 1126 ASHBOURNE CIRCLE — before you fall in love.
Selling nearby?
What's your home worth today?
This sale is one data point — your home is another. Get a data-driven estimate built from real closed sales like this one, in about a minute.
The brief
Four things that matter here
01Positioned at the premium end
$525,000 runs 14% above the Trinity median.
02Waterfront living
This home sits directly on the water — the single scarcest feature in Florida inventory and the strongest long-term value anchor.
03Time on market is leverage
480 days on market against a Trinity median of 42 — sellers in this position are usually ready to negotiate.
04The price has already moved
Listed at $545,000, now $525,000 — a $20K cut. The full history is in the market section below.
Keep looking
Similar homes nearby
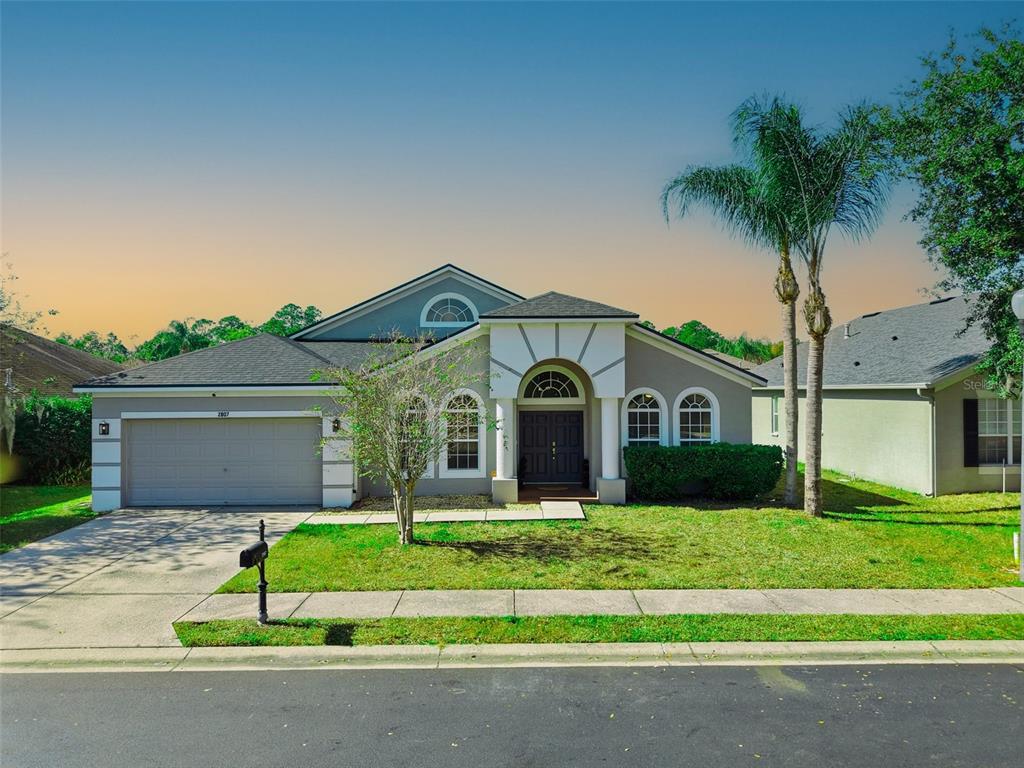
Listing courtesy of COLDWELL BANKER REALTY · Kathy Lorenti. MLS #TB8366949.
IDX information is provided exclusively for consumers’ personal, non-commercial use and may not be used for any purpose other than to identify prospective properties consumers may be interested in purchasing. Data is deemed reliable but is not guaranteed accurate by Stellar MLS.
Never miss a listing
New Trinity homes, in your inbox
Like 1126 ASHBOURNE CIRCLE but not quite? A daily digest of every new listing in Trinity — straight from the MLS, hours after it goes live. Unsubscribe anytime.
Just watching this one home? Ask Kemarie to ping you on any price or status change →