
10464 TRANQUIL MEADOW LOOP, RIVERVIEW, FL, 33569
Sold418 days on marketListed May 30, 2025Sold Sep 9, 2025MLS #TB8391019
About this home
10464 TRANQUIL MEADOW LOOP
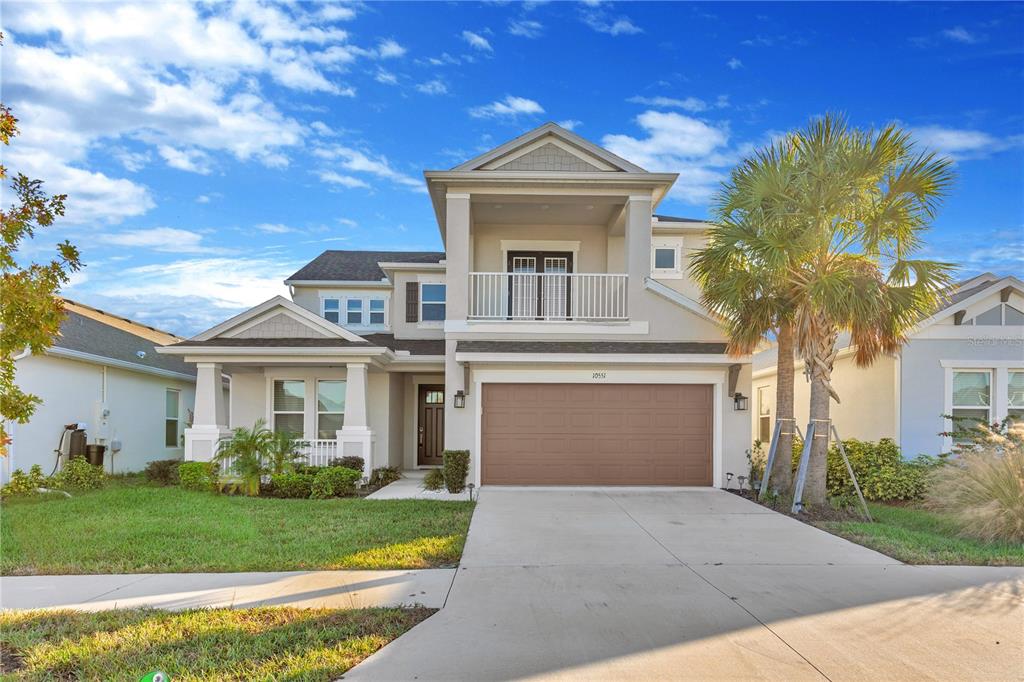
One or more photo(s) has been virtually staged. This stunning home truly epitomizes the luxurious Florida lifestyle, nestled in the coveted Echo Park community with NO CDD Fees. Taylor Morrison's Saint Thomas floor plan with Craftsman Elevation. Featuring 3 bedrooms, two bathrooms, den/office and an outdoor oasis with pond views, and an array of impressive features, this residence is a testament to elegance and comfort. Step through the front door into the sprawling foyer, with a Rotunda ceiling with crown molding and open-concept design flooded with natural light that has been impeccably maintained. The kitchen boasts an impressive array of high-end finishes including white 42" wood cabinetry with crown molding and hardware, sleek quartz counter tops, modern stainless steel appliances with 30" gas cook top range and double ovens with the upper oven also a microwave, closet pantry, filtered water at kitchen sink, decorative tile back splash and a beautifully appointed dining space. The gathering room is located in the back of the home with sliding glass doors out to the lanai that pocket. Recessed lighting on lanai. For those seeking privacy, the master bedroom is conveniently situated at the back of the house and features a well-appointed en-suite bathroom. The bathroom boasts dual light gray vanities with hardware, ceramic sinks, nickel lighting, quartz counter tops, walk in shower with glass framing and decorative Listello tiles, also a spa like garden tub. Two spacious walk in closets and a water closet round at the en-suite bathroom. Each room offers a charming size. The two bedrooms are located towards the front of the home, offering separation and privacy. The secondary bathroom has a quartz counter top, gray cabinetry with hardware, and a tiled tub/shower combo. Adjacent to the open foyer area, you'll find a den that provides a versatile space for work or relaxation with a tray ceiling. The flooring throughout the main areas of the home is wood look ceramic tile. The home has a natural gas tankless hot heater "where you never run out of hot water" versus a standalone water heater. Laundry Room with access to garage. Additional features: Keyless garage door pad, 8' doors, Schlage door handles, Moen faucets, Timberlake Cabinets. The community of Echo Park is so conveniently located in Riverview.
Facts & features
The home at a glance
3
Bedrooms
2
Bathrooms
2,029
Sqft
0.15 ac
Lot size
2
Garage
2021
Year built
One
Levels
$214
Per sqft
Inside
Outside & construction
Community & fees
Utilities & systems
Value check
Is the price right?
The internet’s favorite home-value number comes from a single automated model that has never seen the street, the finishes, or the view — which is why it routinely misses by tens of thousands of dollars. The edgeAI estimate combines multiple independent data sources with our team’s on-the-ground expertise in this exact market.
$/sqft vs Riverview actives
$214 vs $186
Days on market
418 vs 33 typical
Where $214/sqft sits among the 400 Riverview actives
The edgeAI estimate is a starting point, not an appraisal or a broker price opinion. It is generated from public records, listing data and market modeling, and is subject to change once a licensed real estate professional personally inspects the property. Condition, floor, view and lot are not fully captured by any model — ask us for a full comparative market analysis.
Where it sits
Inside Riverview
Get to know Riverview. See the full Riverview guide →
The numbers that matter
The Riverview market
$397K → $369K
Riverview median sold, yr/yr
98.4%
Sale-to-list ratio (12 mo)
206 of 400
Riverview actives have cut their price
Median sold price, Riverview, trailing 36 months (3-month rolling) · live MLS data.
This home is listed 12% above the Riverview median. See the full Riverview market guide →
Paper trail
This home's history
Reality check
What actually sold near 10464 TRANQUIL MEADOW LOOP
Asking prices are opinions — closed sales are facts. The most comparable homes that actually changed hands nearby in the last twelve months.
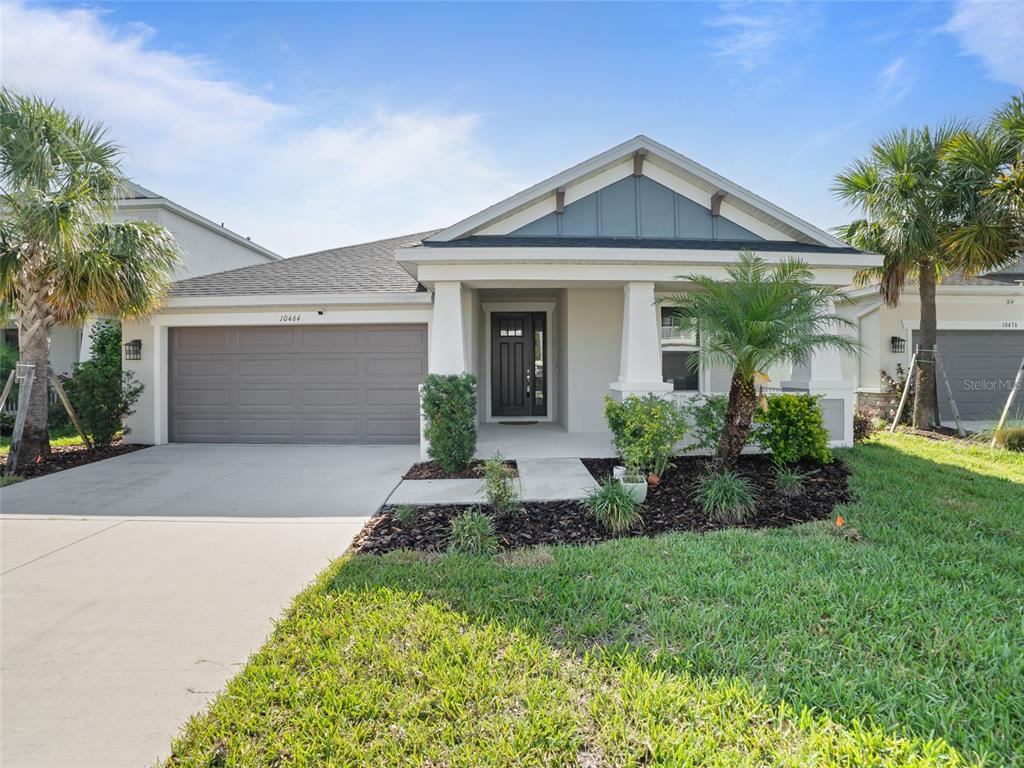 Sold · Sep ’25
$425,000
10464 TRANQUIL MEADOW LOOP · same community
3 bd · 2 ba · 2,029 sqft · $209/sqft · 66 DOM
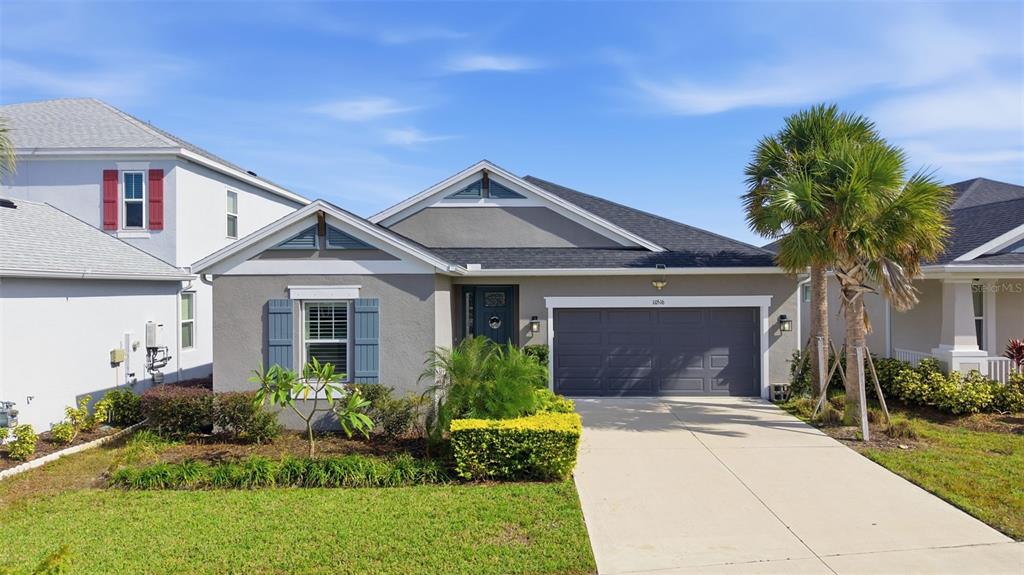 Sold · Mar ’26
$515,000
10516 TRANQUIL MEADOW LOOP · same community
4 bd · 3 ba · 2,401 sqft · $214/sqft · 106 DOM
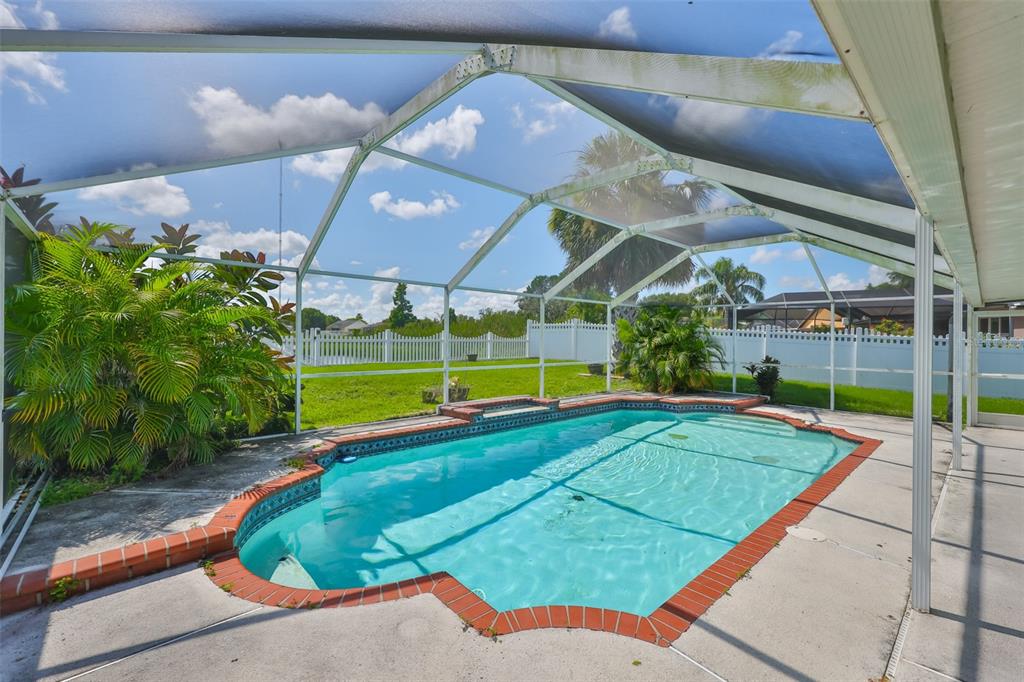 Sold · Aug ’25
$446,000
10430 CRESTFIELD DRIVE
4 bd · 2 ba · 2,066 sqft · $216/sqft · 13 DOM
Closed-sale data from the MLS, last 12 months, selected for similarity in size and location. No two homes are identical — ask us for a full comparative analysis.
Your home team
The pros in your corner
Buying a home is two conversations — the home and the money. Here’s who handles each, side by side, already working together.

Your agent
Shawn Headley
Real Estate Agent · CENTURY 21 Edge
Tours, negotiation, and every question about 10464 TRANQUIL MEADOW LOOP — start here.

Your lender
Andrew Acosta
Acosta Home Loans with PRMG · NMLS #1468866
Pre-approval, rates, and the real monthly number for 10464 TRANQUIL MEADOW LOOP — before you fall in love.
Selling nearby?
What's your home worth today?
This sale is one data point — your home is another. Get a data-driven estimate built from real closed sales like this one, in about a minute.
The brief
Four things that matter here
01Positioned at the premium end
$435,000 runs 12% above the Riverview median.
02Water views
The water view is part of what you're buying — views hold value independently of the structure.
03Time on market is leverage
418 days on market against a Riverview median of 33 — sellers in this position are usually ready to negotiate.
04The price has already moved
Listed at $450,000, now $435,000 — a $15K cut. The full history is in the market section below.
Keep looking
Similar homes nearby
Listing courtesy of RE/MAX REALTY UNLIMITED · Jennifer Fieo. MLS #TB8391019.
IDX information is provided exclusively for consumers’ personal, non-commercial use and may not be used for any purpose other than to identify prospective properties consumers may be interested in purchasing. Data is deemed reliable but is not guaranteed accurate by Stellar MLS.
Never miss a listing
New Riverview homes, in your inbox
Like 10464 TRANQUIL MEADOW LOOP but not quite? A daily digest of every new listing in Riverview — straight from the MLS, hours after it goes live. Unsubscribe anytime.
Just watching this one home? Ask Shawn to ping you on any price or status change →