
1012 TUSCANY DRIVE, TRINITY, FL, 34655
Sold402 days on marketListed Jun 12, 2025Sold Nov 6, 2025MLS #TB8395654
About this home
1012 TUSCANY DRIVE
MAJOR PRICE REDUCTION!! One look and you will be SOLD when you tour this Platinum level Arthur Rutenberg built dream home on a very private lot overlooking a conservation preserve insuring peace and tranquility. Located in one of the Champions’ Club’s most desirable neighborhoods, Siena, this stunning property offers everything you have been looking for in your dream home. From its curb appeal to the thoughtfully designed interiors, this immaculately maintained move in ready residence is a perfect blend of comfort, style, and functionality. Already fitted with premium upgrades to finishes, cabinetry and appliances, this luxury home was further enhanced with a whole house 20kw gas generator; two on-demand tankless water heaters; an epoxy floored and air conditioned garage with a third oversized door. Providing both energy efficiency and protection from the weather this home has roll screen shutters, hurricane windows, monitored alarm system and a radiant barrier in the well insulated attic have all been added. As you approach the home, the beautifully landscaped front yard, inviting entryway and custom landscaped side yards immediately catch your eye. A charming porch with room for seating provides the perfect space to relax and enjoy your surroundings. Step inside and you will be greeted by an open-concept layout that fills the home with natural light, hardwood flooring in the foyer, Dining Room and Office.. The living room features large sliding doors and stylish, polished, sealed travertine flooring that creates a warm and inviting atmosphere. Adjacent to the living area, the dining space is perfect for both casual meals and formal gatherings featuring a small bar and wine cooler. The heart of the home, the kitchen, has been updated with modern appliances, sleek countertops, and plenty of cabinet space for all your culinary needs. A spacious island doubles as a breakfast bar, making this kitchen as functional as it is beautiful. Just off the kitchen is a walk-in pantry. The home offers four bedrooms; each designed with comfort in mind. The primary suite features a spacious layout, a walk-in closet, and an en-suite bathroom complete with a soaking tub, dual vanities, and a separate shower. The additional bedrooms are versatile, perfect for family and guests. A separate well-sized office provides privacy and plenty of natural light at the home’s entrance. The property boasts a custom tiered rear yard providing a buffer between the lanai and the conservation area. The spacious travertine lanai and full outdoor kitchen are backed by a beautiful saltwater pool with a fountain feature, flanked by a spacious spa tub with a natural gas heater. Located in the upscale and friendly Champions’ Club community, this property is close to all the amenities you need. The Champions’ Clubhouse is a short bike ride away down the wide neighborhood sidewalks and features a fitness center, gathering room, game room, expansive veranda overlooking Fox Hollow golf course along with a private pool with an outdoor kitchen. This gated community is moments away from the vibrant Trinity area and highly rated high school, middle school, and elementary schools. You will enjoy living, working, and playing in the Champions’ Club/Trinity community.
Facts & features
The home at a glance
4
Bedrooms
3
Bathrooms
3,299
Sqft
0.28 ac
Lot size
3
Garage
2016
Year built
One
Levels
$344
Per sqft
Inside
Outside & construction
Community & fees
Utilities & systems
Value check
Is the price right?
The internet’s favorite home-value number comes from a single automated model that has never seen the street, the finishes, or the view — which is why it routinely misses by tens of thousands of dollars. The edgeAI estimate combines multiple independent data sources with our team’s on-the-ground expertise in this exact market.
$/sqft vs Trinity actives
$344 vs $232
Days on market
402 vs 42 typical
Where $344/sqft sits among the 48 Trinity actives
The edgeAI estimate is a starting point, not an appraisal or a broker price opinion. It is generated from public records, listing data and market modeling, and is subject to change once a licensed real estate professional personally inspects the property. Condition, floor, view and lot are not fully captured by any model — ask us for a full comparative market analysis.
Where it sits
Inside Trinity
Get to know Trinity. See the full Trinity guide →
The numbers that matter
The Trinity market
$479K → $484K
Trinity median sold, yr/yr
97.1%
Sale-to-list ratio (12 mo)
23 of 48
Trinity actives have cut their price
Median sold price, Trinity, trailing 36 months (3-month rolling) · live MLS data.
This home is listed 147% above the Trinity median. See the full Trinity market guide →
Paper trail
This home's history
Reality check
What actually sold near 1012 TUSCANY DRIVE
Asking prices are opinions — closed sales are facts. The most comparable homes that actually changed hands nearby in the last twelve months.
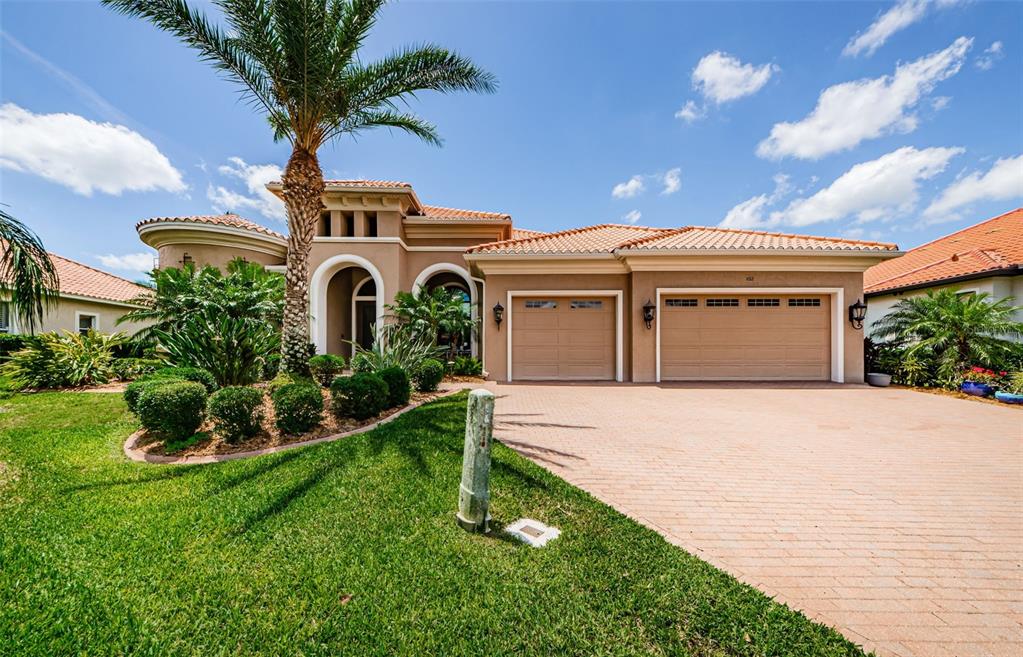 Sold · Nov ’25
$1,065,000
1012 TUSCANY DRIVE · same community
4 bd · 3 ba · 3,299 sqft · $323/sqft · 114 DOM
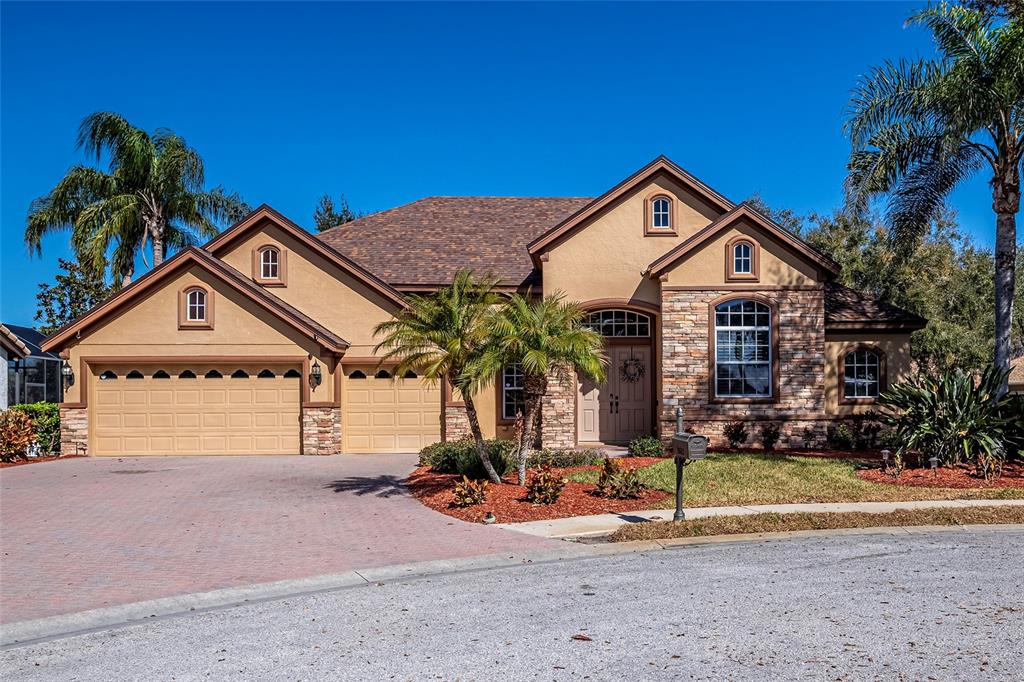 Sold · Apr ’26
$780,000
10653 GARDA DRIVE
4 bd · 3 ba · 3,160 sqft · $247/sqft · 13 DOM
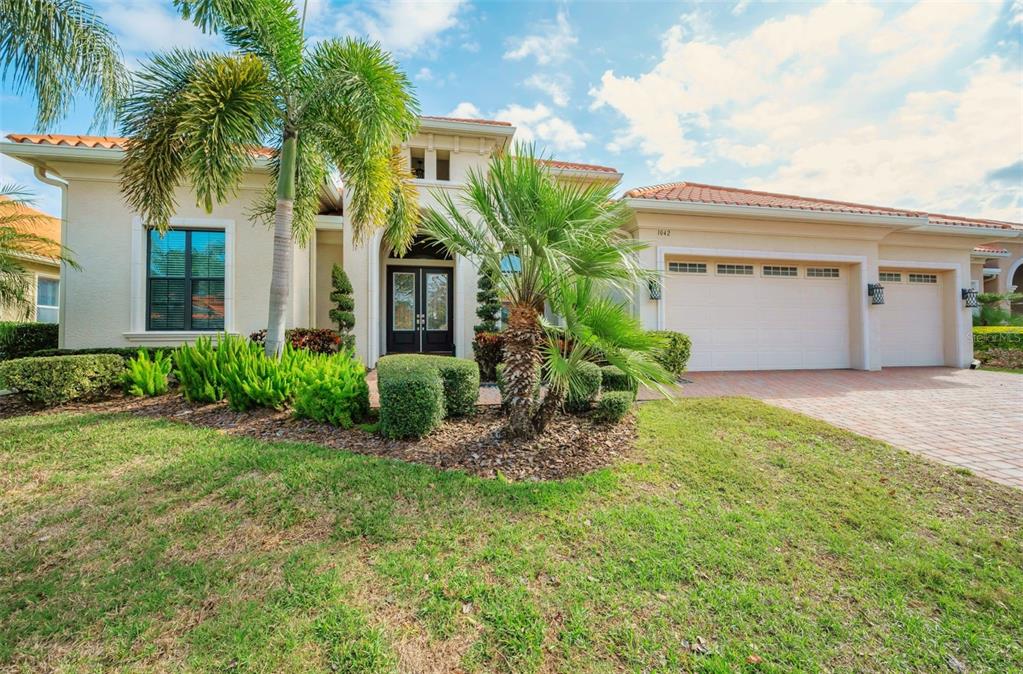 Sold · Apr ’26
$795,000
1042 TUSCANY DRIVE
4 bd · 3 ba · 3,136 sqft · $254/sqft · 65 DOM
Closed-sale data from the MLS, last 12 months, selected for similarity in size and location. No two homes are identical — ask us for a full comparative analysis.
Your home team
The pros in your corner
Buying a home is two conversations — the home and the money. Here’s who handles each, side by side, already working together.

Your agent
Cindy Fernandez
REALTOR® · CENTURY 21 Edge
Tours, negotiation, and every question about 1012 TUSCANY DRIVE — start here.

Your lender
Andrew Acosta
Acosta Home Loans with PRMG · NMLS #1468866
Pre-approval, rates, and the real monthly number for 1012 TUSCANY DRIVE — before you fall in love.
Selling nearby?
What's your home worth today?
This sale is one data point — your home is another. Get a data-driven estimate built from real closed sales like this one, in about a minute.
The brief
Four things that matter here
01Positioned at the premium end
$1,135,000 runs 147% above the Trinity median — but at 3,299 sqft it's also 62% larger than the typical Trinity listing.
02Your own pool
A private pool — the feature Florida buyers ask for first, already in the ground and included in the price.
03Time on market is leverage
402 days on market against a Trinity median of 42 — sellers in this position are usually ready to negotiate.
04The price has already moved
Listed at $1,250,000, now $1,135,000 — a $115K cut. The full history is in the market section below.
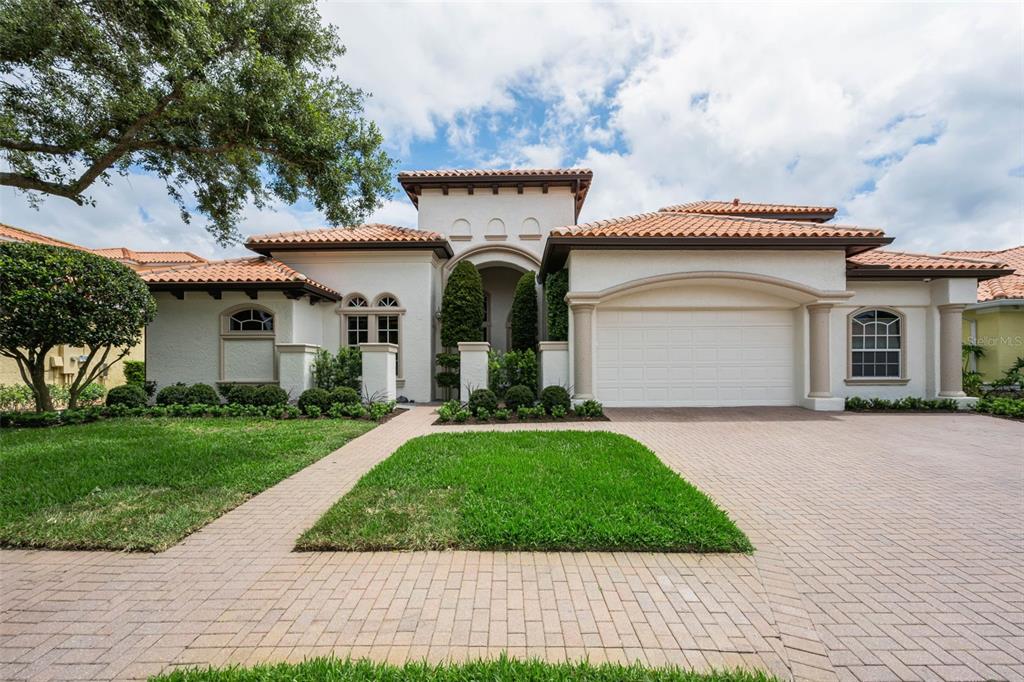
Listing courtesy of BHHS FLORIDA PROPERTIES GROUP · Robert McCaffery. MLS #TB8395654.
IDX information is provided exclusively for consumers’ personal, non-commercial use and may not be used for any purpose other than to identify prospective properties consumers may be interested in purchasing. Data is deemed reliable but is not guaranteed accurate by Stellar MLS.
Never miss a listing
New Trinity homes, in your inbox
Like 1012 TUSCANY DRIVE but not quite? A daily digest of every new listing in Trinity — straight from the MLS, hours after it goes live. Unsubscribe anytime.
Just watching this one home? Ask Cindy to ping you on any price or status change →