
5006 RUBY FLATS DRIVE, WIMAUMA, FL, 33598
Sold318 days on marketListed Sep 5, 2025Sold Feb 24, 2026MLS #TB8424582
About this home
5006 RUBY FLATS DRIVE
If you desire an exceptional house in an exceptional community, here it is. This 2,180SF LIVORNO model has 3 bedrooms, a Great Room, Dining Room, and Kitchen with a Dinette. Oh, did I mention that this LIVORNO has a spectacular backyard with a gorgeous pool. Built by GL Homes in Valencia Lakes, in Tampa Bay's premier 55+Active Adult Community, this is a house that you will be unreservedly proud to call home. Beyond the screened-in front Portico, are beautiful etched-glass French Double-Doors leading into the Foyer with porcelain tile framed by marble borders, and a 15' ceiling. The open floorplan is anchored by an expansive Great Room which features a double-tray ceiling and has a commanding view of the Dining Room, Kitchen, Lanai and pool. The Kitchen is spectacular. Luxury granite counters adorn prime 42” solid-wood cabinetry: lower cabinets are soft-close pot drawers & upper cabinets have undermount lighting & soft-close doors. The discerning Chef will love the LG ThinQ range with convection oven, the LG ThinQ microwave with extendable range hood, the SAMSUNG three door fridge, and a near-silent Kitchen-Aid dishwasher. The Dinette is perfect space for casual or intimate meals and features a custom dry bar. The Master Bedroom features a 10’-to-11’ Tray ceiling, a full-length glass door to the Screen Room, engineered hardwood floors, 2 bespoke Walk-In Closets and a gorgeous Ensuite Bathroom with a W/C for the Commode. The no-step shower has floor-to-ceiling porcelain tile. The 2 separated vanities are capped by luxury granite counters and a stunning mosaic-glass backsplash. Bedrooms 2 and 3 are at the opposite corner of the house, have lots of natural light, and provide both privacy and great comfort. The second Bathroom features Italian marble tile walls, a glass-enclosed shower with 2 showerheads, and a cabinet vanity with luxury granite. The Laundry Room features washer, dryer and a cabinet vanity with an uber-lux granite counter and utility sink. All common areas feature exquisite over-sized porcelain tile, crown molding, LED recessed lighting and modern light fixtures and windows throughout are adorned with plantation shutters. The front French Double-Doors and the Master Bedroom door feature GRABER dual shade blinds. This home is amazingly well-appointed. The garage is 20’x20’ and has a superior epoxy floor and lots of overhead storage racks. Environmental comforts are provided by a 4-Ton TRANE HVAC with humidity controls, a new HALO Ultimate Salt-Free water-softener system, a new STATE 50-gal water heater with pressure-relief tank, and the Kitchen has a Water Filtration System. The backyard is a space to behold. The extended Screen Room spans the full 61’ of the house and is home to a 27’x18’ lighted gunite pool that was resurfaced and tiled in Spring 2022 and is equipped with an automatic in-floor pop-up cleaning system, solar panel heating, a new pool pump and salt-water chlorinator, and a new PENTAIR Clean & Clear Filter was installed in 2024. Elaborate pavers surround the pool and create a large pool deck for casual times and a 22’x8’ covered Lanai from which you can watch your favorite events on the exterior wall-mounted tv. This LIVORNO model is exceptional. Seize the day and start living your idyllic life with the knowledge that you have earned this treasure. Furniture indoor and outdoor is negotiable. Note: The Bistro by Mattison's is scheduled to open in Fall 2025. Seize the day!
Facts & features
The home at a glance
3
Bedrooms
2
Bathrooms
2,180
Sqft
0.2 ac
Lot size
2
Garage
2011
Year built
One
Levels
$266
Per sqft
Inside
Outside & construction
Community & fees
Utilities & systems
Value check
Is the price right?
The internet’s favorite home-value number comes from a single automated model that has never seen the street, the finishes, or the view — which is why it routinely misses by tens of thousands of dollars. The edgeAI estimate combines multiple independent data sources with our team’s on-the-ground expertise in this exact market.
$/sqft vs Wimauma actives
$266 vs $182
Days on market
318 vs 44 typical
Where $266/sqft sits among the 274 Wimauma actives
The edgeAI estimate is a starting point, not an appraisal or a broker price opinion. It is generated from public records, listing data and market modeling, and is subject to change once a licensed real estate professional personally inspects the property. Condition, floor, view and lot are not fully captured by any model — ask us for a full comparative market analysis.
Where it sits
Inside Wimauma
Get to know Wimauma. See the full Wimauma guide →
The numbers that matter
The Wimauma market
$369K → $362K
Wimauma median sold, yr/yr
98.6%
Sale-to-list ratio (12 mo)
149 of 274
Wimauma actives have cut their price
Median sold price, Wimauma, trailing 36 months (3-month rolling) · live MLS data.
This home is listed 56% above the Wimauma median. See the full Wimauma market guide →
Paper trail
This home's history
Reality check
What actually sold near 5006 RUBY FLATS DRIVE
Asking prices are opinions — closed sales are facts. The most comparable homes that actually changed hands nearby in the last twelve months.
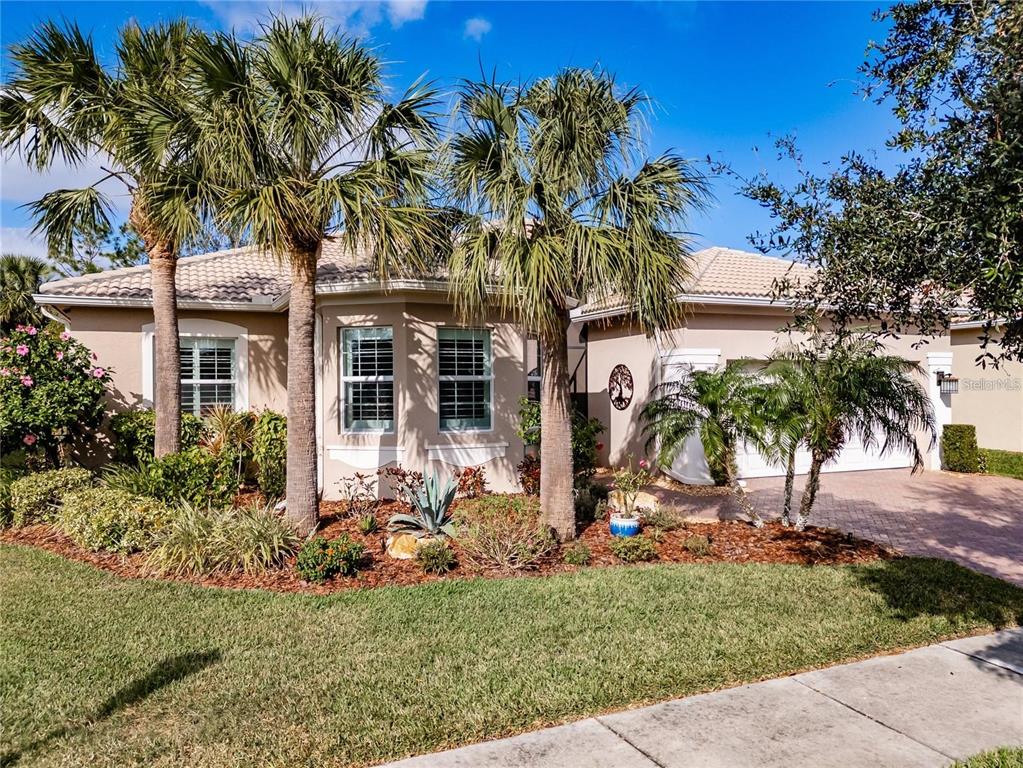 Sold · Feb ’26
$575,000
5006 RUBY FLATS DRIVE · same community
3 bd · 2 ba · 2,180 sqft · $264/sqft · 49 DOM
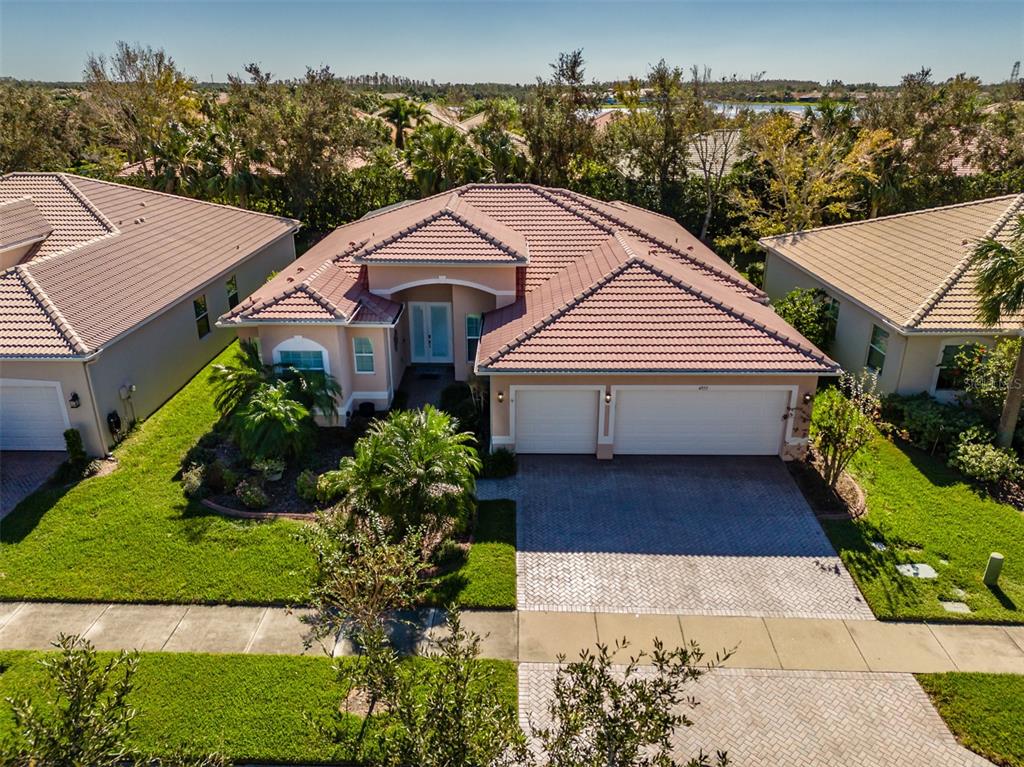 Sold · Sep ’25
$550,000
4977 SAPPHIRE SOUND DRIVE · same community
3 bd · 2.5 ba · 2,437 sqft · $226/sqft · 237 DOM
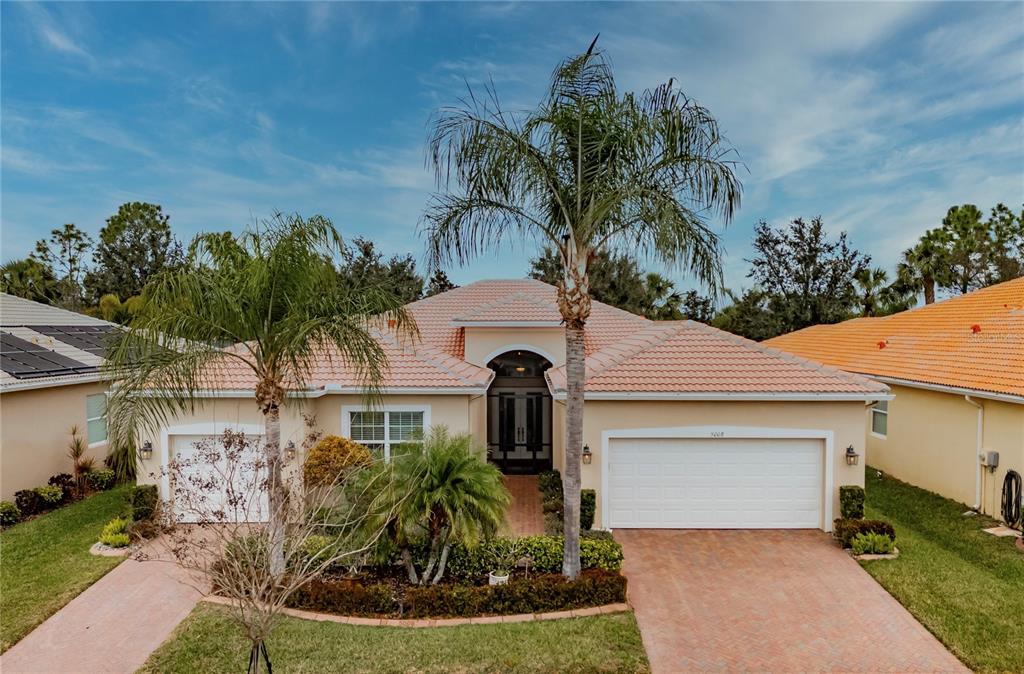 Sold · Apr ’26
$492,500
5008 RUBY FLATS DRIVE · same community
3 bd · 3 ba · 2,520 sqft · $195/sqft · 2 DOM
Closed-sale data from the MLS, last 12 months, selected for similarity in size and location. No two homes are identical — ask us for a full comparative analysis.
Your home team
The pros in your corner
Buying a home is two conversations — the home and the money. Here’s who handles each, side by side, already working together.

Your agent
Tyler Stoddard
REALTOR · CENTURY 21 Edge
Tours, negotiation, and every question about 5006 RUBY FLATS DRIVE — start here.

Your lender
Andrew Acosta
Acosta Home Loans with PRMG · NMLS #1468866
Pre-approval, rates, and the real monthly number for 5006 RUBY FLATS DRIVE — before you fall in love.
Selling nearby?
What's your home worth today?
This sale is one data point — your home is another. Get a data-driven estimate built from real closed sales like this one, in about a minute.
The brief
Four things that matter here
01Positioned at the premium end
$579,000 runs 56% above the Wimauma median.
02Your own pool
A private pool — the feature Florida buyers ask for first, already in the ground and included in the price.
03Know the monthly fee
The association fee is $580/mo. That usually buys real services — verify what's covered before comparing this home against fee-free alternatives.
04Time on market is leverage
318 days on market against a Wimauma median of 44 — sellers in this position are usually ready to negotiate.
Keep looking
Similar homes nearby
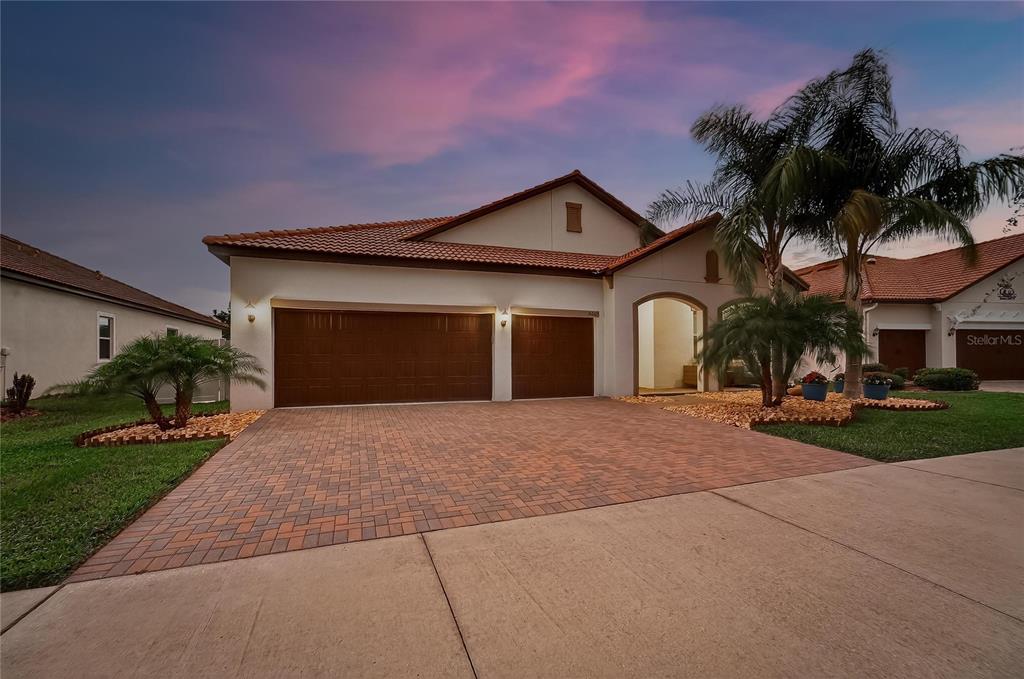
Listing courtesy of DALTON WADE INC · Zoki Mbolekwa. MLS #TB8424582.
IDX information is provided exclusively for consumers’ personal, non-commercial use and may not be used for any purpose other than to identify prospective properties consumers may be interested in purchasing. Data is deemed reliable but is not guaranteed accurate by Stellar MLS.
Never miss a listing
New Wimauma homes, in your inbox
Like 5006 RUBY FLATS DRIVE but not quite? A daily digest of every new listing in Wimauma — straight from the MLS, hours after it goes live. Unsubscribe anytime.
Just watching this one home? Ask Tyler to ping you on any price or status change →