
5008 RUBY FLATS DRIVE, WIMAUMA, FL, 33598
Sold141 days on marketListed Mar 1, 2026Sold Apr 7, 2026MLS #TB8481356
About this home
5008 RUBY FLATS DRIVE
Seize the day and make this GL Homes built BELLAGIO your private oasis. Located in Valencia Lakes, Tampa Bay’s premier 55+ Active Adult Community. Offering 2,520SF, this meticulously maintained residence features 3 bedrooms, a private office/den, 3 bathrooms, an expansive great room, gourmet kitchen with casual dining area, formal dining room, a two-car garage, plus a separate single-car garage, both with finished epoxy flooring. Full-length glass double French entry doors provide a secure and elegant welcome into a dramatic foyer with a soaring 13-foot ceiling and a welcoming view of the open floorplan. Luxurious marbled Italian ceramic tile lies in all wet areas and engineered Brazilian hardwood flooring lies in all common areas and the primary suite. In addition 5-inch baseboards, and crown molding run throughout, creating a refined yet comfortable atmosphere. The impressive 22’ x 21’ great room features a 10’–11’ tray ceiling, ceiling fan, recessed lighting, and 12-foot sliding glass doors that open to a 530SF lanai & screen room, an ideal setting for private outdoor living and entertaining. Designed for both function and style, the gourmet kitchen is truly the heart of the home. Highlights include 42” solid wood cabinetry, quartz countertops, recessed lighting, and a spacious island with granite top. Stainless steel appliances include an LG three-drawer refrigerator, cooktop, double wall ovens, microwave, and a Bosch dishwasher. An 8-foot-wide pantry and sunlit dinette with two large windows complete the space. The elegant formal dining room with chandelier will comfortably accommodate ten persons. The 17’x17’ primary suite is a luxurious retreat with a tray ceiling, a three-panel bay window, and two finished walk-in closets. The spa-inspired ensuite bath offers dual separate vanities with quartz countertops, abundant cabinetry, a large walk-in shower, garden tub, and private water closet for the commode. Bedrooms 2 & 3 provide exceptional comfort and privacy, and each is adjacent to a separate full bathroom. The Office features solid double-French doors and a ceiling fan and it is ideally suited for a home office or flex space. A well-appointed laundry room features an LG top-load washer and dryer, utility sink and upper cabinetry. Environmental comforts are assured by a 3.5 Ton Carrier HVAC with A REME-HALO air purification system and a HALO Water Softener system (2025). Both double and single-car garages have epoxy floors and built-in storage capabilities. Beyond your doorstep, residents of Valencia Lakes enjoy a vibrant lifestyle centered around a spectacular 40,000-square-foot clubhouse offering live entertainment, social events, more than 100 clubs, and a newly renovated restaurant serviced by Mattison’s. Amenities include a resort-style and lap pool, resistance pool, sauna and steam rooms, a 5,000SF state-of-the-art fitness center and 2 multi-purpose fitness rooms with professional classes, 7 pickleball courts, 6 lighted Har-Tru Clay tennis courts, the area’s best softball field, bocce, shuffleboard, basketball half-court, miles of walking trails, Artisan studios, card & billiards rooms, community gardens, a dog park, and a venerated Memorial Park. Conveniently located near Tampa (TPA), Sarasota (SRQ), and St. Petersburg (PIE)—with exceptional shopping, medical facilities, and Florida’s award-winning Gulf Coast beaches just a short drive away—this exceptional home offers not just a residence, but a lifestyle to embrace.
Facts & features
The home at a glance
3
Bedrooms
3
Bathrooms
2,520
Sqft
0.2 ac
Lot size
3
Garage
2010
Year built
One
Levels
$198
Per sqft
Inside
Outside & construction
Community & fees
Utilities & systems
Value check
Is the price right?
The internet’s favorite home-value number comes from a single automated model that has never seen the street, the finishes, or the view — which is why it routinely misses by tens of thousands of dollars. The edgeAI estimate combines multiple independent data sources with our team’s on-the-ground expertise in this exact market.
$/sqft vs Wimauma actives
$198 vs $182
Days on market
141 vs 44 typical
Where $198/sqft sits among the 274 Wimauma actives
The edgeAI estimate is a starting point, not an appraisal or a broker price opinion. It is generated from public records, listing data and market modeling, and is subject to change once a licensed real estate professional personally inspects the property. Condition, floor, view and lot are not fully captured by any model — ask us for a full comparative market analysis.
Where it sits
Inside Wimauma
Get to know Wimauma. See the full Wimauma guide →
The numbers that matter
The Wimauma market
$369K → $362K
Wimauma median sold, yr/yr
98.6%
Sale-to-list ratio (12 mo)
149 of 274
Wimauma actives have cut their price
Median sold price, Wimauma, trailing 36 months (3-month rolling) · live MLS data.
This home is listed 35% above the Wimauma median. See the full Wimauma market guide →
Paper trail
This home's history
Reality check
What actually sold near 5008 RUBY FLATS DRIVE
Asking prices are opinions — closed sales are facts. The most comparable homes that actually changed hands nearby in the last twelve months.
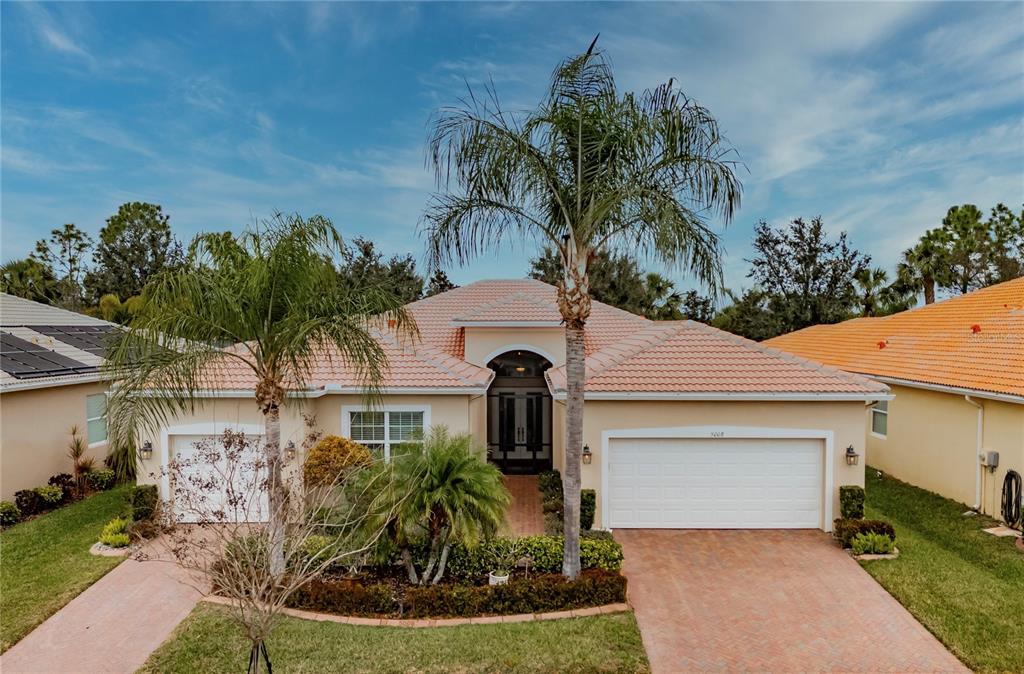 Sold · Apr ’26
$492,500
5008 RUBY FLATS DRIVE · same community
3 bd · 3 ba · 2,520 sqft · $195/sqft · 2 DOM
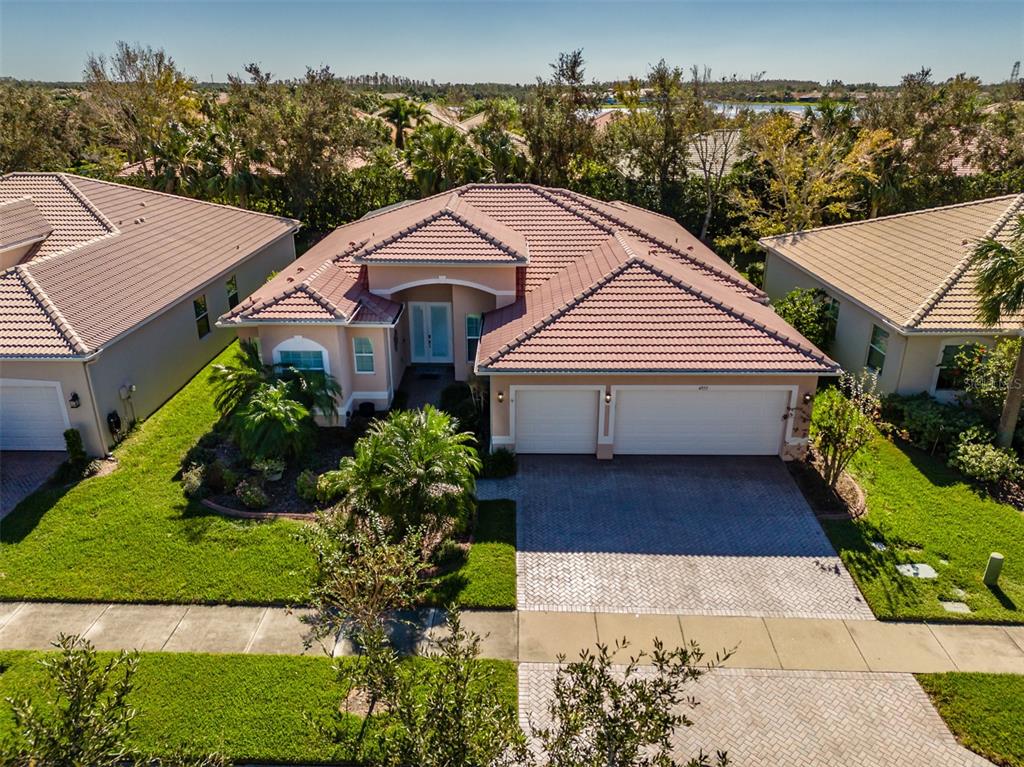 Sold · Sep ’25
$550,000
4977 SAPPHIRE SOUND DRIVE · same community
3 bd · 2.5 ba · 2,437 sqft · $226/sqft · 237 DOM
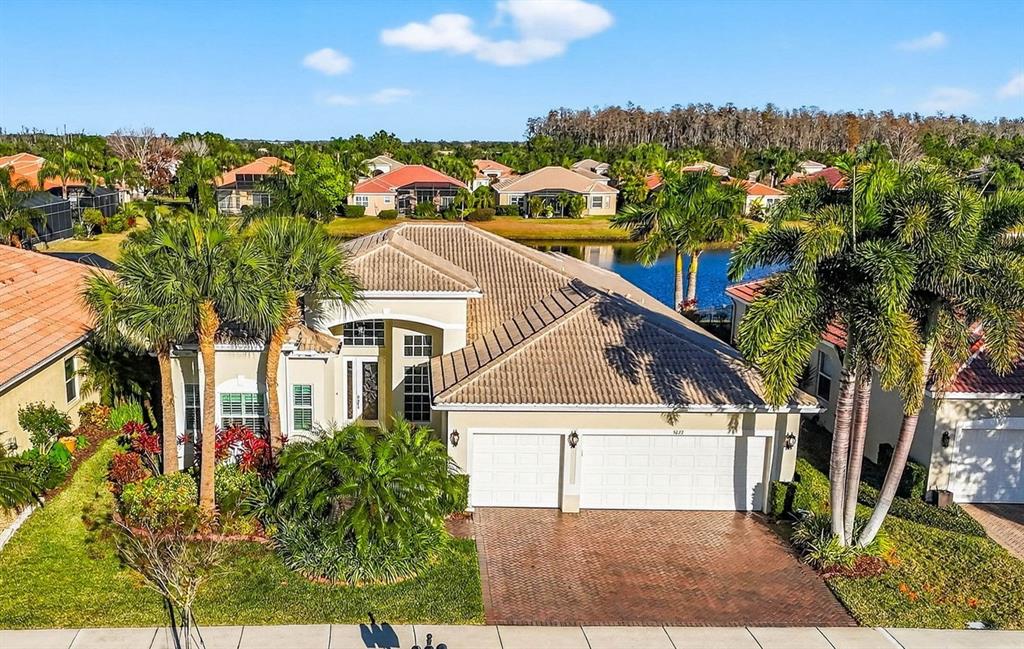 Sold · Jul ’26
$575,000
5073 RUBY FLATS DRIVE · same community
4 bd · 3 ba · 2,675 sqft · $215/sqft · 3 DOM
Closed-sale data from the MLS, last 12 months, selected for similarity in size and location. No two homes are identical — ask us for a full comparative analysis.
Your home team
The pros in your corner
Buying a home is two conversations — the home and the money. Here’s who handles each, side by side, already working together.

Your agent
Donna Layton
Real Estate Agent · CENTURY 21 Edge
Tours, negotiation, and every question about 5008 RUBY FLATS DRIVE — start here.

Your lender
Andrew Acosta
Acosta Home Loans with PRMG · NMLS #1468866
Pre-approval, rates, and the real monthly number for 5008 RUBY FLATS DRIVE — before you fall in love.
Selling nearby?
What's your home worth today?
This sale is one data point — your home is another. Get a data-driven estimate built from real closed sales like this one, in about a minute.
The brief
Four things that matter here
01Positioned at the premium end
$500,000 runs 35% above the Wimauma median — but at 2,520 sqft it's also 23% larger than the typical Wimauma listing.
02Garden & Trees/Woods views
The garden and trees/woods view is part of what you're buying — views hold value independently of the structure.
03Know the monthly fee
The association fee is $590/mo. That usually buys real services — verify what's covered before comparing this home against fee-free alternatives.
04Time on market is leverage
141 days on market against a Wimauma median of 44 — sellers in this position are usually ready to negotiate.
Keep looking
Similar homes nearby
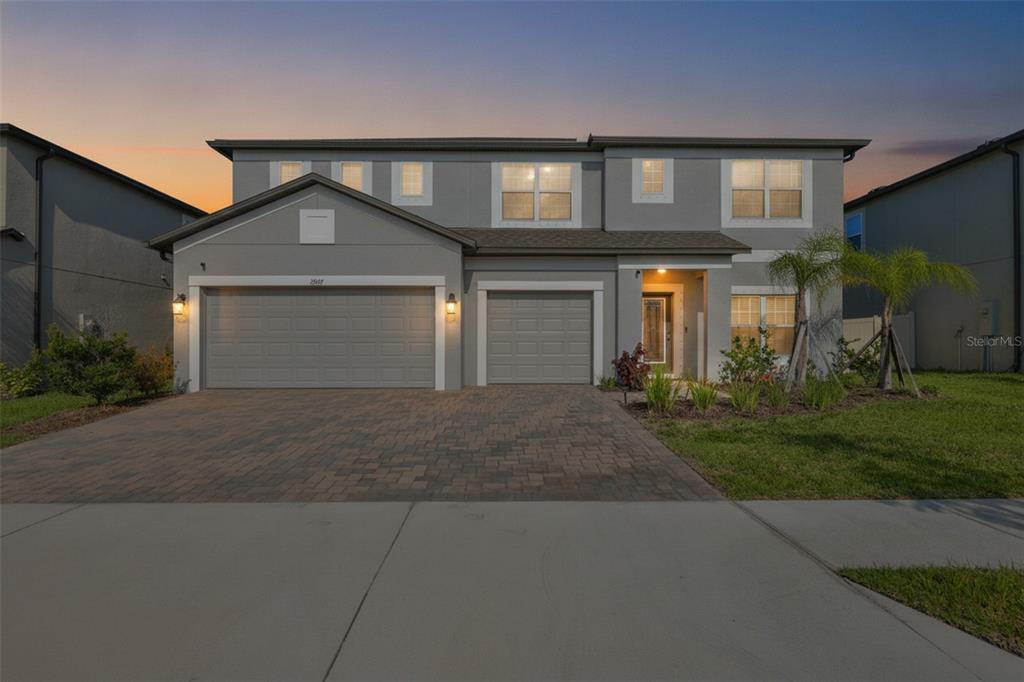
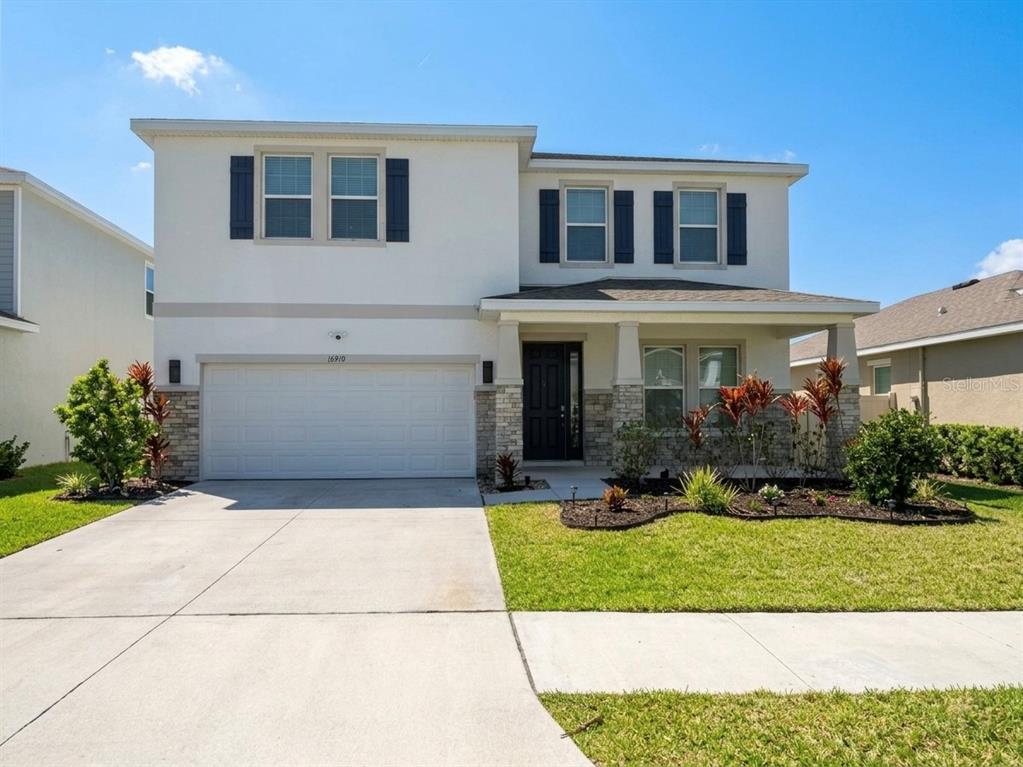
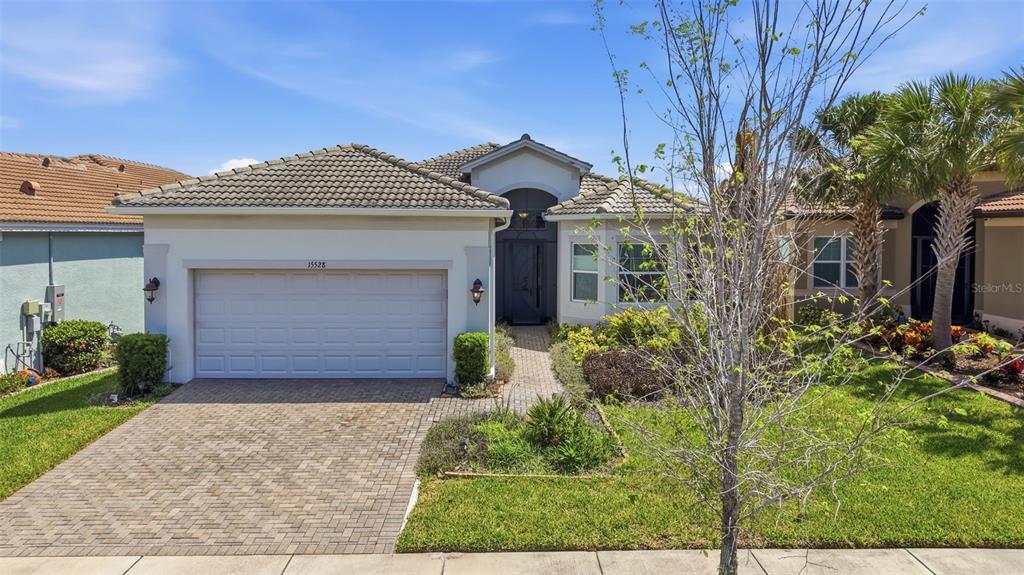
Listing courtesy of DALTON WADE INC · Zoki Mbolekwa. MLS #TB8481356.
IDX information is provided exclusively for consumers’ personal, non-commercial use and may not be used for any purpose other than to identify prospective properties consumers may be interested in purchasing. Data is deemed reliable but is not guaranteed accurate by Stellar MLS.
Never miss a listing
New Wimauma homes, in your inbox
Like 5008 RUBY FLATS DRIVE but not quite? A daily digest of every new listing in Wimauma — straight from the MLS, hours after it goes live. Unsubscribe anytime.
Just watching this one home? Ask Donna to ping you on any price or status change →