
13511 WILLOW BLUESTAR LOOP, RIVERVIEW, FL, 33579
Active75 days on marketListed May 9, 2026MLS #TB8506583
About this home
13511 WILLOW BLUESTAR LOOP
Virtually Staged. Built in 2021, this well maintained Lincoln floor plan has just under 2,600 sq.ft. with 4-bedrooms, 2-bathrooms, an office and a 3-car garage on a Conservation Lot! This location is not in a Flood Zone and has a Low HOA. This elevation includes an extended front porch, creating the perfect sitting area to enjoy the lush landscaping, while the flower beds are enhanced with concrete landscape edging for added curb appeal. Inside, there is a foyer that creates a drop zone and space for separation from daily living along with a flex space that is currently being used an a home office. Ceramic tile throughout the main living spaces and bathrooms provides a clean, consistent look while being durable and easy to maintain. The open-concept layout creates a spacious and welcoming main living area, seamlessly connecting the kitchen, dining, and living spaces for easy entertaining and comfortable living. High ceilings add to the bright and airy feel, while the oversized kitchen island serves as the centerpiece overlooking the entire great room. The kitchen features granite countertops, a tile kickplate, and an oversized walk-in pantry, offering plenty of storage and workspace. The oversized screened lanai extends your living space outdoors and is designed for both relaxing and gatherings, with plenty of room for multiple seating areas and outdoor dining. The backyard offers an impressive amount of space with a fully fenced layout and gated access, providing plenty of room for outdoor activities, pets, or future additions. Backing to a peaceful conservation area with no rear neighbors, the yard combines privacy with a serene natural setting. Back inside, the spacious primary bedroom offers plenty of room for oversized furniture and features large windows and space to add a lounging area. The en-suite bathroom has dual sinks, walk-in shower and a private water closet. The walk-in closet provides an abundance of storage space with room for clothing, accessories, shelving, and additional organization options. The split floor plan offers added privacy, with the three generously sized secondary bedrooms located on the opposite side of the home. They have immediate access to the second full bathroom, which features a tub and shower combination with tiled shower walls and coordinating finishes that match the primary bathroom. The laundry room is large and has space for additional storage. The spacious 3-car garage provides ample room for vehicles, storage, tools, and recreational equipment, offering both functionality and flexibility. Also, the remainder of the builder warranty will transfer! South Fork is a pet-friendly community with amenities that include a zero-entry community pool, dog park, basketball court, playgrounds, walking trails connecting neighborhoods, outdoor fitness stations, and more. Conveniently located near shopping and restaurants, and just minutes from I-75, offering easy access to Tampa, Brandon, and surrounding areas.
Facts & features
The home at a glance
4
Bedrooms
2
Bathrooms
2,270
Sqft
0.2 ac
Lot size
3
Garage
2021
Year built
One
Levels
$187
Per sqft
Inside
Outside & construction
Community & fees
Utilities & systems
The numbers
What it really costs
Built from this home's actual numbers — the most recent property-tax bill on record and the real association fee — not generic estimates.
$3,221 /mo · 3.5% down FHA, 30-yr fixed at 6%
The assumptions
FHA is the default here because it gets you in the door with just 3.5% down. Switch to Conventional or VA below.
These numbers assume a generic buyer — your credit, down payment and loan program change them. Get the real quote in minutes:

Andrew Acosta
Acosta Home Loans with PRMG · NMLS #1468866
Run your own numbers
Estimated payment
$3,221/mo
Includes FHA mortgage insurance and the financed 1.75% upfront premium. Taxes reflect the most recent bill on record; insurance is a typical-Florida estimate. Your lender’s numbers will differ. CENTURY 21 Edge partners with Florida’s best lenders.
Value check
Is the price right?
The internet’s favorite home-value number comes from a single automated model that has never seen the street, the finishes, or the view — which is why it routinely misses by tens of thousands of dollars. The edgeAI estimate combines multiple independent data sources with our team’s on-the-ground expertise in this exact market.
vs edgeAI estimate
+6.1%
$/sqft vs Riverview actives
$187 vs $185
Days on market
75 vs 33 typical
Where $187/sqft sits among the 400 Riverview actives
The edgeAI estimate is a starting point, not an appraisal or a broker price opinion. It is generated from public records, listing data and market modeling, and is subject to change once a licensed real estate professional personally inspects the property. Condition, floor, view and lot are not fully captured by any model — ask us for a full comparative market analysis.
Where it sits
Inside Riverview
Drive times from this address
Estimated driving times, typical traffic. Data © OpenStreetMap contributors.
Get to know Riverview. See the full Riverview guide →
RIVERVIEW 33579 — neighborhood snapshot
Population
45,373
Median age
35.6
Median income
$113,568
Median home value
$374,600
Avg household
3.14
Households w/ children
6,871
For the school run
Hillsborough County School District
School assignments and ratings via edgeAI — always verify with the district.
The numbers that matter
The Riverview market
$397K → $369K
Riverview median sold, yr/yr
98.4%
Sale-to-list ratio (12 mo)
202 of 400
Riverview actives have cut their price
Median sold price, Riverview, trailing 36 months (3-month rolling) · live MLS data.
This home is listed 12% above the RIVERVIEW 33579 median. See the full Riverview market guide →
Paper trail
This home's history
Reality check
What actually sold near 13511 WILLOW BLUESTAR LOOP
Asking prices are opinions — closed sales are facts. The most comparable homes that actually changed hands nearby in the last twelve months.
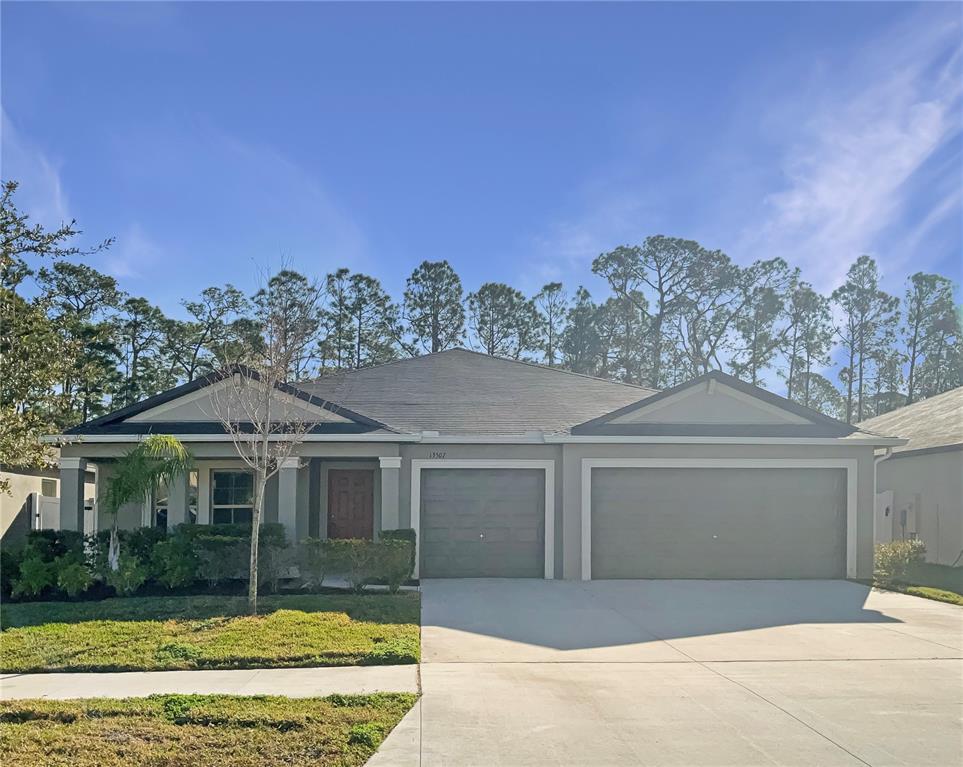 Sold · Sep ’25
$392,000
13507 WILLOW BLUESTAR LOOP · same community
4 bd · 2.5 ba · 2,439 sqft · $161/sqft · 198 DOM
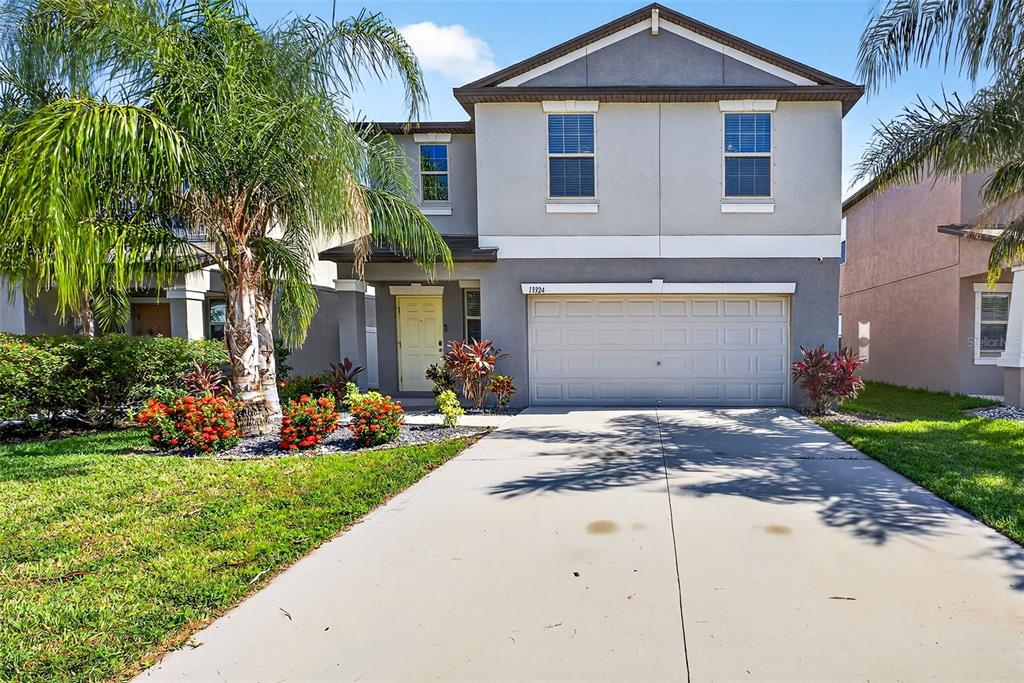 Sold · Sep ’25
$340,000
13324 WILLOW BLUESTAR LOOP · same community
4 bd · 2.5 ba · 1,914 sqft · $178/sqft · 34 DOM
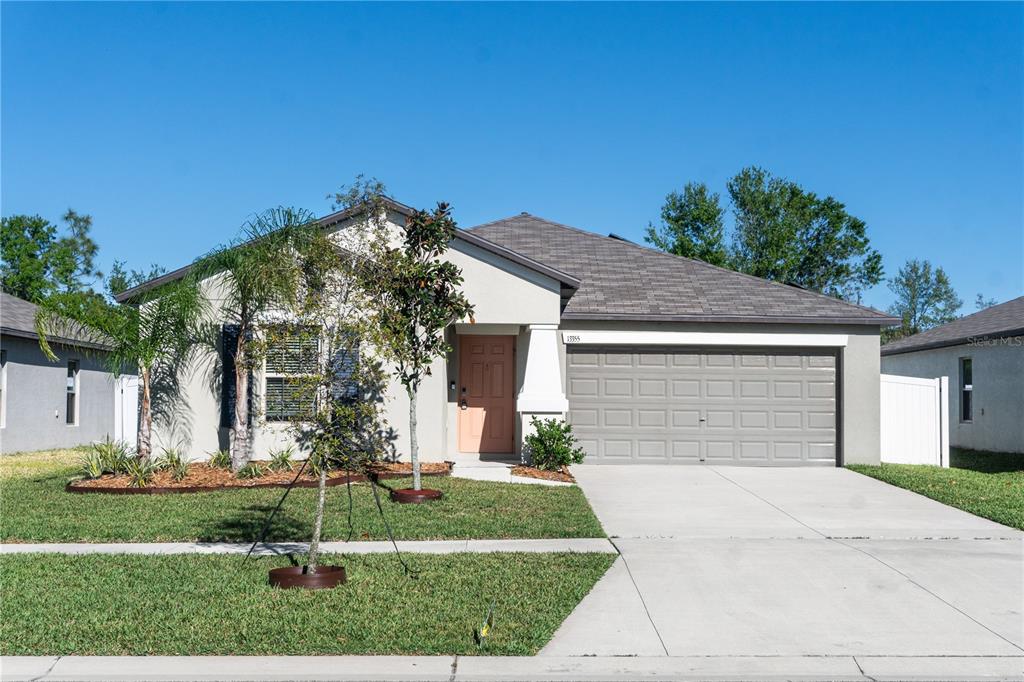 Sold · Aug ’25
$325,000
13355 WILLOW BLUESTAR LOOP · same community
3 bd · 2 ba · 1,561 sqft · $208/sqft · 126 DOM
Closed-sale data from the MLS, last 12 months, selected for similarity in size and location. No two homes are identical — ask us for a full comparative analysis.
Your home team
The pros in your corner
Buying a home is two conversations — the home and the money. Here’s who handles each, side by side, already working together.

Your agent
Kevin Johnson
CEO & Managing Broker · CENTURY 21 Edge
Tours, negotiation, and every question about 13511 WILLOW BLUESTAR LOOP — start here.
Your lender
Andrew Acosta
Acosta Home Loans with PRMG · NMLS #1468866
Pre-approval, rates, and the real monthly number for 13511 WILLOW BLUESTAR LOOP — before you fall in love.
See it in person
Schedule a tour
Live availability from Kevin's calendar — pick a time and it's booked. Confirmation lands in your inbox immediately.
Straight answers
13511 WILLOW BLUESTAR LOOP FAQs
What would the monthly payment be for 13511 WILLOW BLUESTAR LOOP?+
With 3.5% down on a 30-year FHA loan at 6%, the all-in payment lands around $3,221/mo — principal and interest, the actual property-tax bill, the $13/mo association fee and typical Florida insurance. The payment calculator on this page lets you switch loan type (FHA, Conventional, VA) and adjust the down payment, rate and term.
How much are the HOA fees at 13511 WILLOW BLUESTAR LOOP?+
The association fee works out to $13 per month. Ask us for the full association documents — they spell out exactly what the fee covers.
What are the property taxes on 13511 WILLOW BLUESTAR LOOP?+
The most recent tax bill on record (2025) was $4,300. A new owner's bill can differ once the sale price resets the assessed value — we can walk you through what to expect.
Are pets allowed at 13511 WILLOW BLUESTAR LOOP?+
The listing reports pets: Cats OK, Dogs OK, Yes. Communities often layer on breed or weight rules — we'll verify the specifics with the association before you commit.
How does the price compare to other homes in Riverview?+
At $425,000, this home is listed about 9% above the Riverview median of $389,250. The market section on this page shows how the area is trending.
Which schools are assigned to 13511 WILLOW BLUESTAR LOOP?+
Collins Pk-8 School (elementary), Rodgers Middle Magnet School (middle), Riverview High School (high), Patricia Sullivan Metropolitan Ministries Partnership School (elementary) — Hillsborough County School District. Always verify school assignments with the district before relying on them.
The brief
Three things that matter here
01Positioned at the premium end
$425,000 runs 12% above the RIVERVIEW 33579 median.
02Time on market is leverage
75 days on market against a Riverview median of 33 — sellers in this position are usually ready to negotiate.
03Strong assigned schools
Collins Pk-8 School, Rodgers Middle Magnet School, Riverview High School, Patricia Sullivan Metropolitan Ministries Partnership School — Riverview High School rates 4 of 5. Always verify assignments with the district.
Keep looking
Similar homes nearby
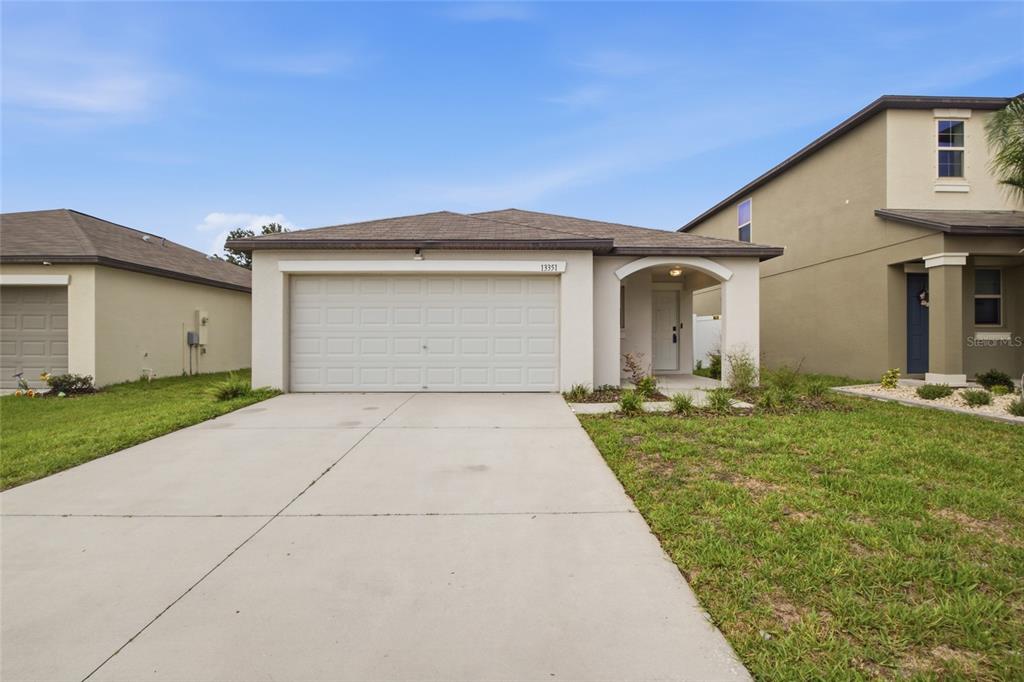
Listing courtesy of COASTAL PROPERTIES GROUP INTER · Debra Valdes. MLS #TB8506583.
IDX information is provided exclusively for consumers’ personal, non-commercial use and may not be used for any purpose other than to identify prospective properties consumers may be interested in purchasing. Data is deemed reliable but is not guaranteed accurate by Stellar MLS.
Never miss a listing
New Riverview homes, in your inbox
Like 13511 WILLOW BLUESTAR LOOP but not quite? A daily digest of every new listing in Riverview — straight from the MLS, hours after it goes live. Unsubscribe anytime.
Just watching this one home? Ask Kevin to ping you on any price or status change →