
5131 W NEPTUNE WAY, TAMPA, FL, 33609
Active27 days on marketListed Aug 24, 2026MLS #TB8538141
About this home
5131 W NEPTUNE WAY
Architectural icon poised on the waterfront in one of South Tampa's most coveted enclaves, this extraordinary modern estate is now offered for lease. Featuring six bedrooms, a private office, six bathrooms, and breathtaking water views, this 7,250-square-foot residence delivers an unparalleled luxury lifestyle in the exclusive Beach Park neighborhood. Resort-style amenities include a home theater, sauna, fitness room, elevator, saltwater pool and spa, rooftop terrace, private boat dock, and an oversized three-car garage. A striking arrival begins with a fully enclosed steel gate system featuring MyQ smart technology for remote access, video surveillance, and guest entry. Inside, the gourmet Allikristé kitchen is appointed with Wolf appliances, dual refrigerator and freezer towers, reverse osmosis filtration with chiller, and a spacious walk-in pantry. The open-concept living and dining areas showcase soaring ceilings, RH chandeliers, expansive walls of glass overlooking the water, and a sleek gas marble fireplace. A climate-controlled wine cellar stores over 200 bottles. The primary suite is a private retreat with stunning sunset views, a waterfront balcony, automated blackout shades, custom wall detailing, a built-in wet bar, gas fireplace, custom walk-in closet, and a spa-inspired bath featuring dual vanities, a soaking tub, and oversized walk-in shower. Five additional bedrooms offer California Closets, designer finishes, and beautifully appointed en-suite bathrooms. Additional interior highlights include a Dolby Atmos media room, private fitness studio, and hot rock sauna. Designed for effortless indoor-outdoor living, the backyard rivals a five-star resort with a custom saltwater pool and spa, fire features, AquaLink smart controls, and a fully equipped summer kitchen with a 40-inch grill, sink, and refrigerator. The rooftop terrace captures panoramic water views, while the waterfront fire feature and adjacent wet bar create the perfect setting for sunset entertaining. Additional features include a secure digital delivery mailbox, 360-degree artificial turf, smart irrigation, EV charger, Savant smart home integration with Apple HomeKit compatibility, and a Generac 26 kW whole-home generator. The private dock includes an automatic lift for two jet skis and can be retrofitted to accommodate vessels up to 6,000 pounds, providing direct access to Tampa Bay year-round. This is a rare opportunity to lease one of South Tampa's premier waterfront estates, where exceptional design, world-class amenities, and effortless luxury come together in one remarkable residence.
Facts & features
The home at a glance
6
Bedrooms
6
Bathrooms
7,250
Sqft
0.27 ac
Lot size
3
Garage
2019
Year built
Three Or More
Levels
$4
Per sqft
Inside
Outside & construction
Community & fees
Utilities & systems
The numbers
What it really costs
Principal and interest plus estimated taxes and insurance. Run your own numbers below.
$363 /mo · 3.5% down FHA, 30-yr fixed at 6%
The assumptions
FHA is the default here because it gets you in the door with just 3.5% down. Switch to Conventional or VA below.
These numbers assume a generic buyer — your credit, down payment and loan program change them. Get the real quote in minutes:

Andrew Acosta
Acosta Home Loans with PRMG · NMLS #1468866
Run your own numbers
Estimated payment
$363/mo
Includes FHA mortgage insurance and the financed 1.75% upfront premium. Estimates only — taxes at 1.1%/yr and typical insurance; your lender’s numbers will differ. CENTURY 21 Edge partners with Florida’s best lenders.
Value check
Is the price right?
The internet’s favorite home-value number comes from a single automated model that has never seen the street, the finishes, or the view — which is why it routinely misses by tens of thousands of dollars. The edgeAI estimate combines multiple independent data sources with our team’s on-the-ground expertise in this exact market.
$/sqft vs BEACH PARK
$4 vs $594
Days on market
27 vs 43 typical
Where $4/sqft sits among the 18 homes for sale in BEACH PARK
The edgeAI estimate is a starting point, not an appraisal or a broker price opinion. It is generated from public records, listing data and market modeling, and is subject to change once a licensed real estate professional personally inspects the property. Condition, floor, view and lot are not fully captured by any model — ask us for a full comparative market analysis.
Where it sits
Inside Beach Park
Drive times from this address
Estimated driving times, typical traffic. Data © OpenStreetMap contributors.
Get to know Tampa. See the full Tampa guide →
Beach Park — neighborhood snapshot
Population
4,628
Median age
45
Median income
$161,727
Median home value
$846,281
Avg household
2
Households w/ children
528
For the school run
Hillsborough County School District
School assignments and ratings via edgeAI — always verify with the district.
The numbers that matter
The Tampa market
$413K → $435K
Tampa median sold, yr/yr
97.0%
Sale-to-list ratio (12 mo)
11 of 18
BEACH PARK have cut their price
Median sold price, Tampa, trailing 36 months (3-month rolling) · live MLS data.
This home is listed 94% below the TAMPA 33609 median. See the full Tampa market guide →
Paper trail
This home's history
Reality check
What actually sold near 5131 W NEPTUNE WAY
Asking prices are opinions — closed sales are facts. The most comparable homes that actually changed hands nearby in the last twelve months.
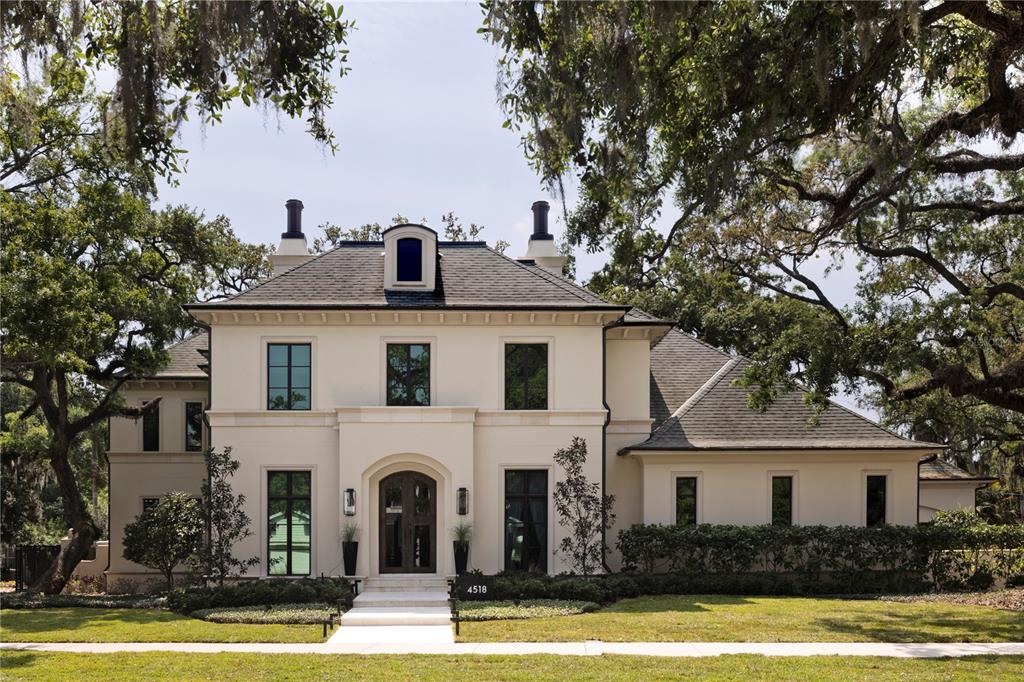 Sold · Jul ’26
$4,400,000
4518 W ROSEMERE ROAD · same community
5 bd · 6 ba · 6,286 sqft · $700/sqft · 122 DOM
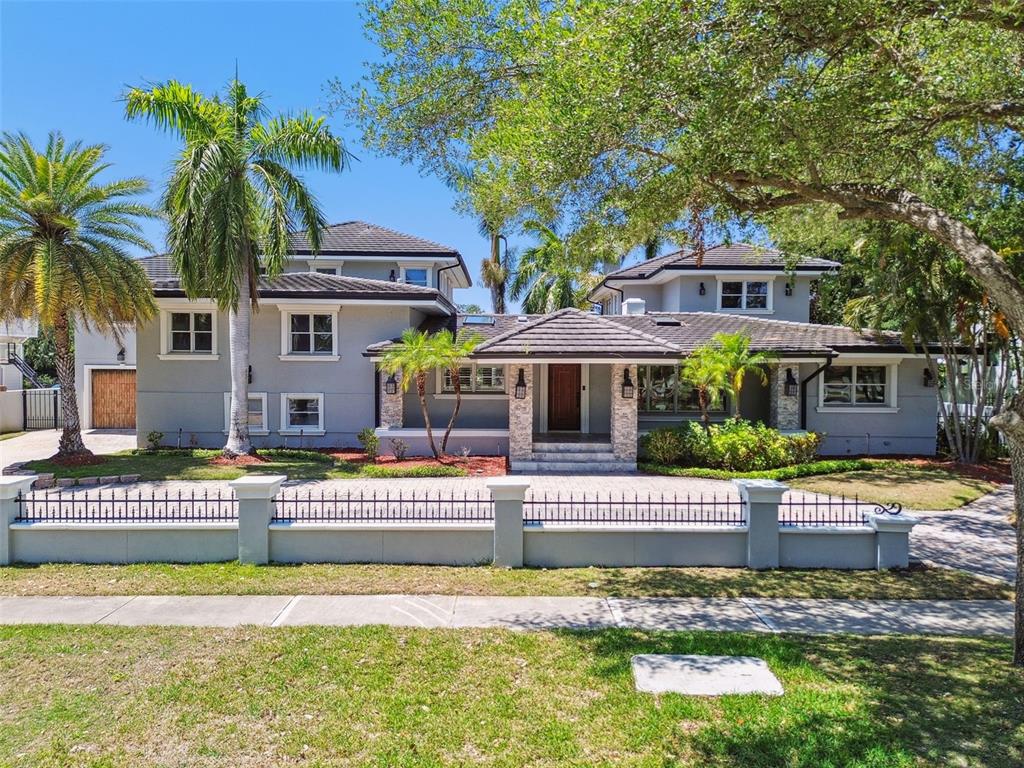 Sold · Feb ’26
$2,275,000
405 S SHORE CREST DRIVE · same community
7 bd · 7 ba · 6,257 sqft · $364/sqft · 240 DOM
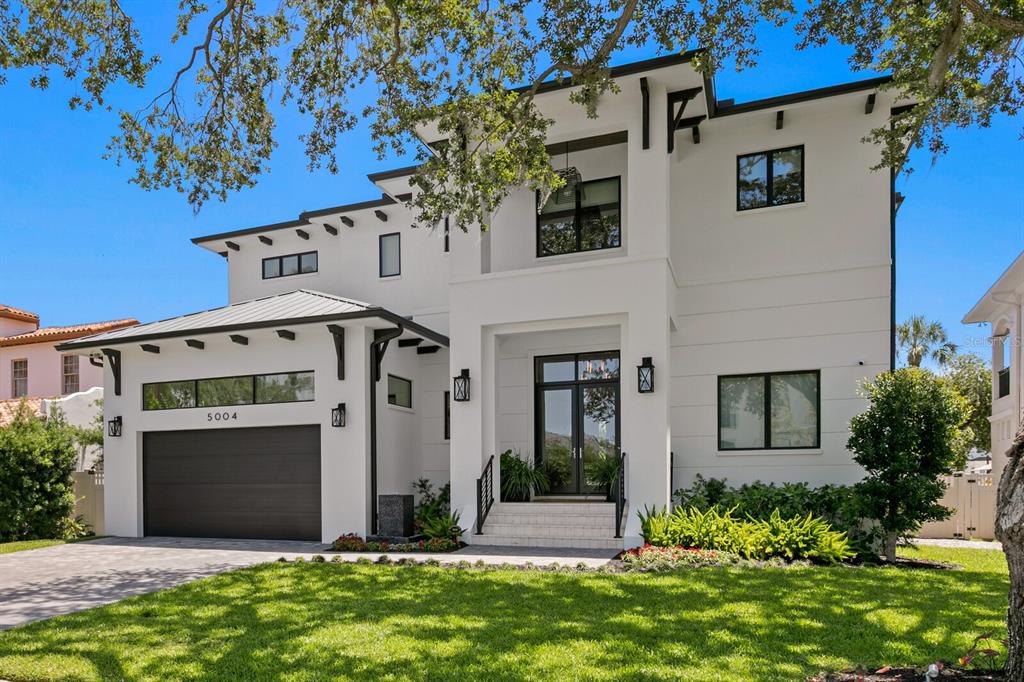 Sold · Oct ’25
$5,590,000
5004 S THE RIVIERA · same community
5 bd · 6.5 ba · 5,887 sqft · $950/sqft · 175 DOM
Closed-sale data from the MLS, last 12 months, selected for similarity in size and location. No two homes are identical — ask us for a full comparative analysis.
Your home team
The pros in your corner
Buying a home is two conversations — the home and the money. Here’s who handles each, side by side, already working together.

Your agent
Tyler Stoddard
REALTOR · CENTURY 21 Edge
Tours, negotiation, and every question about 5131 W NEPTUNE WAY — start here.
Your lender
Andrew Acosta
Acosta Home Loans with PRMG · NMLS #1468866
Pre-approval, rates, and the real monthly number for 5131 W NEPTUNE WAY — before you fall in love.
See it in person
Schedule a tour
Live availability from Tyler's calendar — pick a time and it's booked. Confirmation lands in your inbox immediately.
Straight answers
5131 W NEPTUNE WAY FAQs
What would the monthly payment be for 5131 W NEPTUNE WAY?+
With 3.5% down on a 30-year FHA loan at 6%, the all-in payment lands around $363/mo — principal and interest, estimated property taxes and typical Florida insurance. The payment calculator on this page lets you switch loan type (FHA, Conventional, VA) and adjust the down payment, rate and term.
Are pets allowed at 5131 W NEPTUNE WAY?+
The listing reports pets: Yes. Communities often layer on breed or weight rules — we'll verify the specifics with the association before you commit.
How does the price compare to other homes in Tampa?+
At $28,000, this home is listed about 94% below the Tampa median of $449,000. The market section on this page shows how the area is trending.
Which schools are assigned to 5131 W NEPTUNE WAY?+
Coleman Middle School (middle), Mabry Elementary School (elementary), Plant High School (high), Patricia Sullivan Metropolitan Ministries Partnership School (elementary) — Hillsborough County School District. Always verify school assignments with the district before relying on them.
The brief
Three things that matter here
01Under the TAMPA 33609 market on paper
$28,000 is 94% below the TAMPA 33609 median of $490,000, and at $4/sqft it sits under the Tampa average of $343.
02Waterfront living
This home sits directly on the water — the single scarcest feature in Florida inventory and the strongest long-term value anchor.
03Strong assigned schools
Coleman Middle School, Mabry Elementary School, Plant High School, Patricia Sullivan Metropolitan Ministries Partnership School — Coleman Middle School rates 5 of 5. Always verify assignments with the district.
Keep looking
Similar homes nearby
Listing courtesy of CARTWRIGHT REALTY · Tiia Cartwright. MLS #TB8538141.
IDX information is provided exclusively for consumers’ personal, non-commercial use and may not be used for any purpose other than to identify prospective properties consumers may be interested in purchasing. Data is deemed reliable but is not guaranteed accurate by Stellar MLS.
Never miss a listing
New Tampa homes, in your inbox
Like 5131 W NEPTUNE WAY but not quite? A daily digest of every new listing in Tampa — straight from the MLS, hours after it goes live. Unsubscribe anytime.
Just watching this one home? Ask Tyler to ping you on any price or status change →