
14820 RUE DE BAYONNE UNIT 505, CLEARWATER, FL, 33762
Active35 days on marketListed Aug 18, 2026MLS #TB8539590
About this home
14820 RUE DE BAYONNE UNIT 505
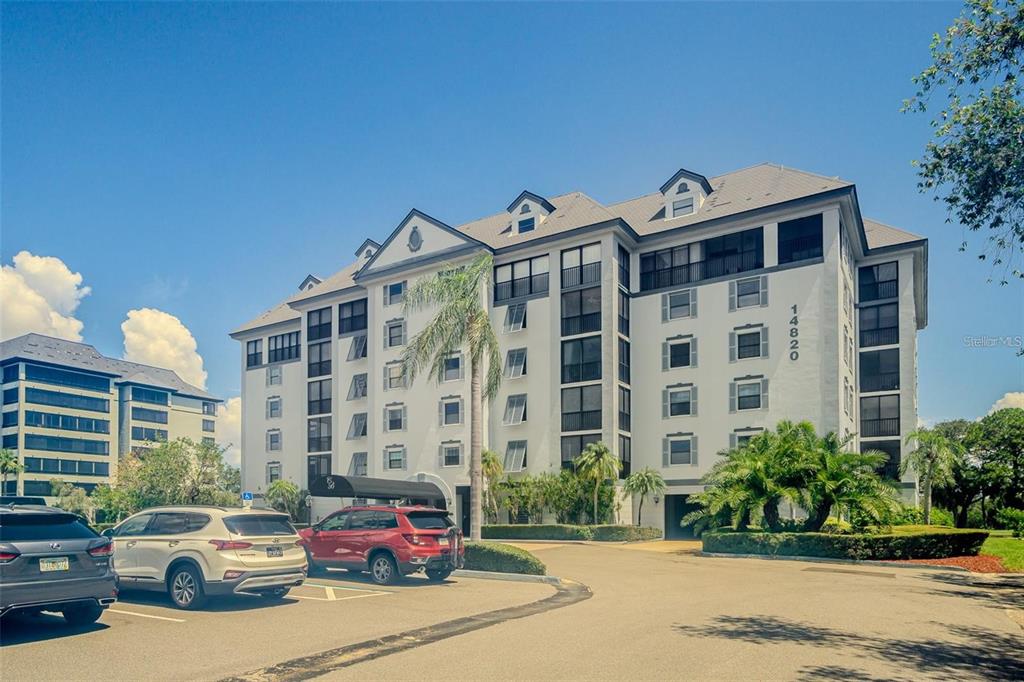
This outstanding property consists of two combined units & two balconies. The incredible protected view overlooks the condo courtyard, Feather Sound Golf Course, an expansive nature preserve, 2 natural ponds & Tampa Bay. Owning this beautiful home comes with the privilege of both the spectacular sunrise & sunset views year round. Renovations include a brand new reconfigured kitchen with a raised ceiling, solid wood shaker cabinets with soft close doors & drawers, custom pull outs, & solid brass hardware & fixtures. You'll love the the large farmhouse sink, & the Cambria quartz counter flows through the kitchen like a dream. This is an excellent working kitchen for even the best chef. Porcelain tile flooring extends throughout the kitchen, dinette & large balcony. The Garden Room provides an ample dinette area with a coffee/tea bar, cabinet space, & lighted display cabinetry for glassware. French doors add the right amount of charm leading to the spacious balcony. Newer stainless steel appliances include a convection oven, glass cooktop, & a semi-smart fridge with kraft ice. The kitchen bar opens onto a large living Room, flooded with light & extensive spectacular views, perfect for entertaining & family time & the inviting dining room with design features. There are two primary suites! Each bedroom has its own large ensuite & 2 roomy closets. The larger primary bedroom boasts a sitting room & very large his & hers walk-in closets & French door access to the balcony. The bathroom offers dual sinks with plenty of counterspace, generous built-kn storage, solid wood cabinetry, & a jetted tub. The second primary bedroom has one large walk-in closet & one standard closet, in the bath are dual sinks, a bountiful countertop, water closet, large shower stall, new bronze faucets, & new bronze light fixtures. The Multi-purpose room/den has a fun solid oak custom bar with a stemware rack, bar sink, seats 4 bar stools, swinging door & separate refrigerator closet. Also included are new track lighting, a ballet bar, and balcony access. Just off of the den is an office with built-in cabinetry & baseboards, Pergo flooring, new track lighting & ceiling fan. The guest bath has brand new hardwood shaker cabinets, porcelain floors, commode, sink, faucet, quartz countertop, & also a lighted mirror with Bluetooth & anti-fog features to be installed. Some additional condo highlights include new red oak engineered hardwood floors glued down, 5 inch baseboards, new light fixtures throughout, imposing powder room with an adjacent cloakroom, an efficient laundry room, & a welcoming foyer. There are 2 under building parking spaces, 2 combined storage units, & an under building bike rack. This condo has been outfitted with new PGT top rated hurricane windows with tilt feature for cleaning & are perfect for watching all of the amazing birds & wildlife in Feather Sound, as well as the spectacular ever-changing skies. The community clubhouse & pool are recently renovated & come with a fitness room, game room, pool table room as well as a full kitchen, a party space with dance floor, & a grilling station. Built around the famous Feather Sound Country Club and championship golf course, Feather Sound & Carillon areas are know for their "HUB" atmosphere with close access to Tampa, St Petersburg, medical, beaches, airports, shopping, restaurants, nature preserve, basketball, soccer ball, playground, greenspace & entertainment including the ever popular Topgolf.
Facts & features
The home at a glance
2
Bedrooms
3.5
Bathrooms
2,985
Sqft
0 ac
Lot size
1982
Year built
One
Levels
$268
Per sqft
Inside
Outside & construction
Community & fees
Utilities & systems
The numbers
What it really costs
Built from this home's actual numbers — the most recent property-tax bill on record — not generic estimates.
$5,342 /mo · 10% down Conventional, 30-yr fixed at 6%
The assumptions
Above the FHA loan limit for our service areas, so Conventional is the default. VA buyers: switch below — $0 down.
These numbers assume a generic buyer — your credit, down payment and loan program change them. Get the real quote in minutes:

Andrew Acosta
Acosta Home Loans with PRMG · NMLS #1468866
Run your own numbers
FHA isn’t available at this price — the loan would exceed the $541,287 FHA limit for our service areas.
Estimated payment
$5,342/mo
Includes estimated PMI — it drops off once you reach 20% equity. Taxes reflect the most recent bill on record; insurance is a typical-Florida estimate. Your lender’s numbers will differ. CENTURY 21 Edge partners with Florida’s best lenders.
Value check
Is the price right?
The internet’s favorite home-value number comes from a single automated model that has never seen the street, the finishes, or the view — which is why it routinely misses by tens of thousands of dollars. The edgeAI estimate combines multiple independent data sources with our team’s on-the-ground expertise in this exact market.
$/sqft vs Clearwater actives
$268 vs $225
Days on market
35 vs 53 typical
Where $268/sqft sits among the 400 Clearwater actives
The edgeAI estimate is a starting point, not an appraisal or a broker price opinion. It is generated from public records, listing data and market modeling, and is subject to change once a licensed real estate professional personally inspects the property. Condition, floor, view and lot are not fully captured by any model — ask us for a full comparative market analysis.
Where it sits
Inside Clearwater
Drive times from this address
Estimated driving times, typical traffic. Data © OpenStreetMap contributors.
Get to know Clearwater. See the full Clearwater guide →
CLEARWATER 33762 — neighborhood snapshot
Population
5,039
Median age
54
Median income
$91,024
Median home value
$332,000
Avg household
1.94
Households w/ children
420
For the school run
Pinellas County School District
School assignments and ratings via edgeAI — always verify with the district.
The numbers that matter
The Clearwater market
$328K → $336K
Clearwater median sold, yr/yr
95.8%
Sale-to-list ratio (12 mo)
251 of 400
Clearwater actives have cut their price
Median sold price, Clearwater, trailing 36 months (3-month rolling) · live MLS data.
This home is listed 241% above the CLEARWATER 33762 median. See the full Clearwater market guide →
Paper trail
This home's history
Reality check
What actually sold near 14820 RUE DE BAYONNE UNIT 505
Asking prices are opinions — closed sales are facts. The most comparable homes that actually changed hands nearby in the last twelve months.
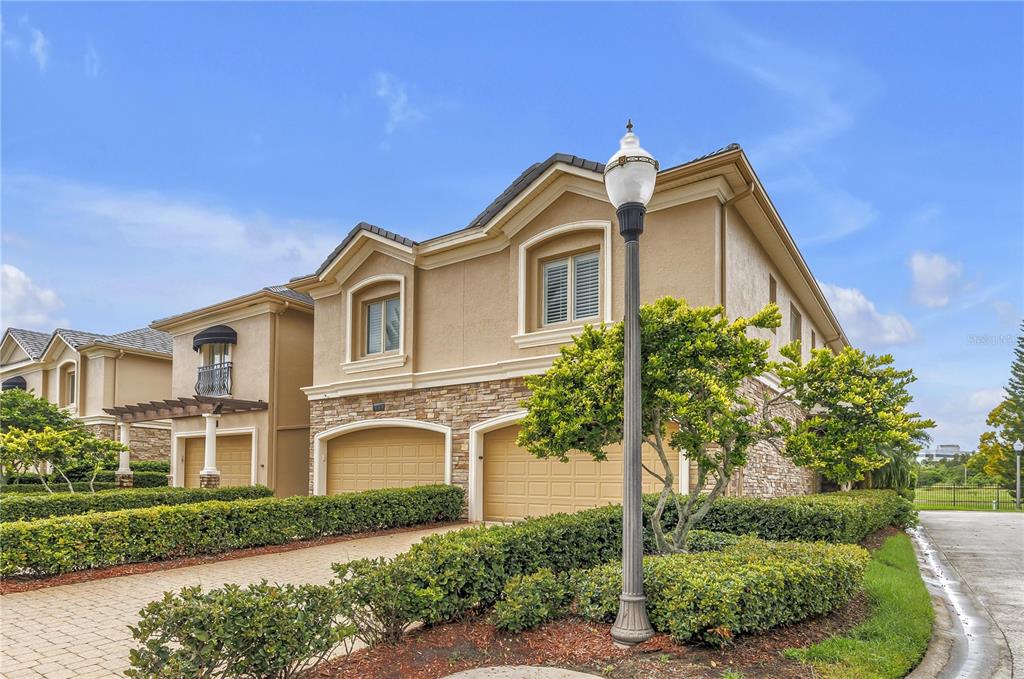 Sold · Oct ’25
$675,000
648 SAXONY BOULEVARD
3 bd · 3.5 ba · 2,982 sqft · $226/sqft · 42 DOM
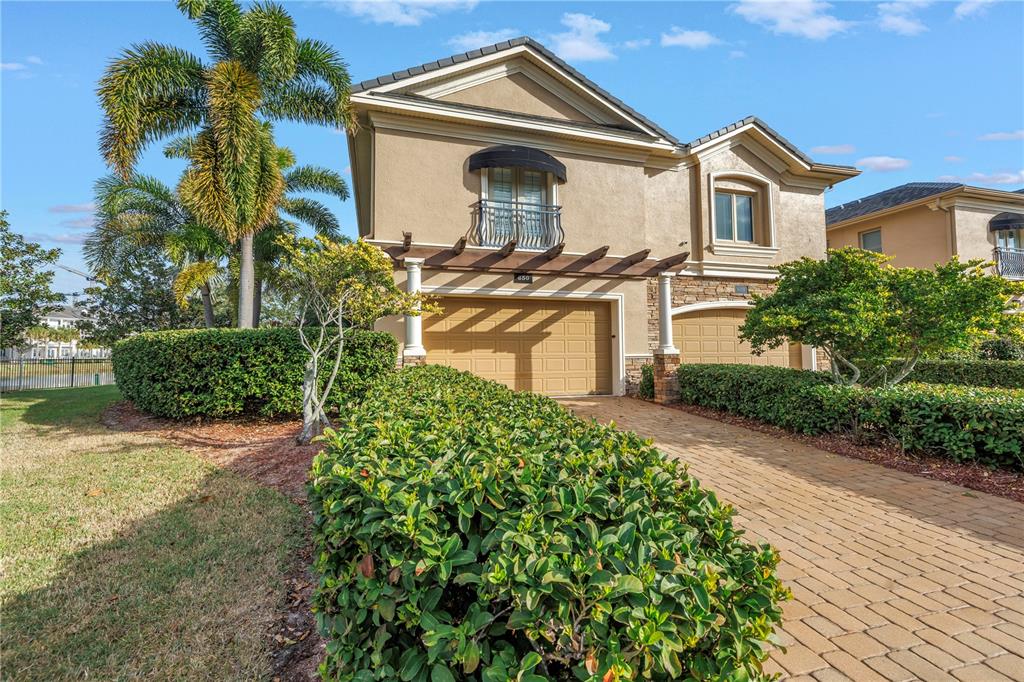 Sold · Sep ’25
$690,000
650 SAXONY BOULEVARD
3 bd · 3.5 ba · 2,982 sqft · $231/sqft · 177 DOM
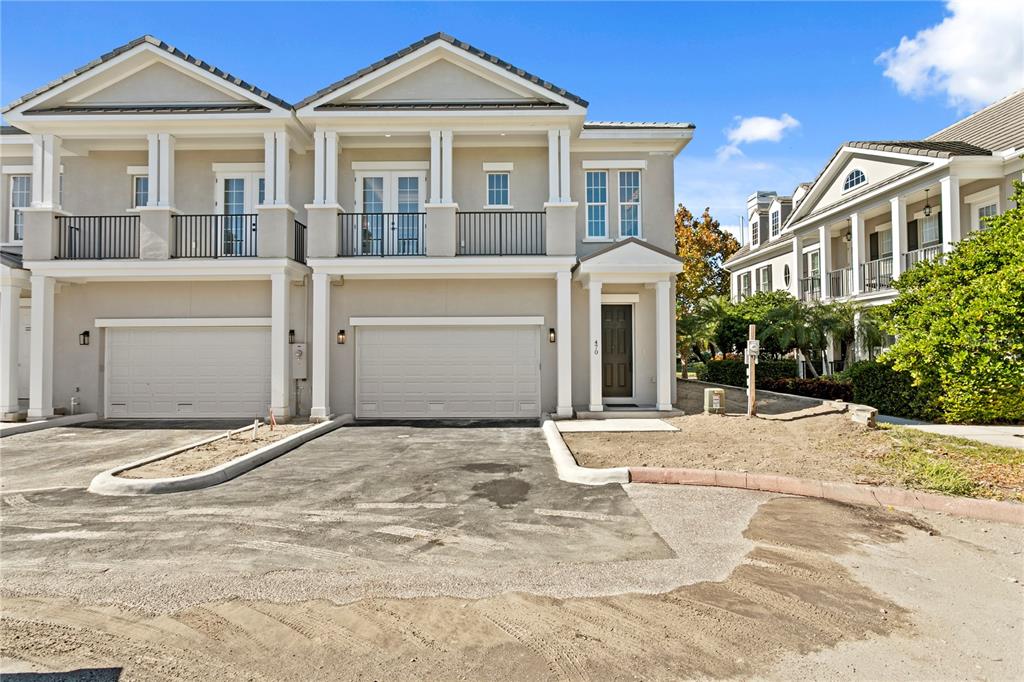 Sold · Apr ’26
$925,000
420 GILMAN PLACE N
3 bd · 3.5 ba · 2,397 sqft · $386/sqft · 0 DOM
Closed-sale data from the MLS, last 12 months, selected for similarity in size and location. No two homes are identical — ask us for a full comparative analysis.
Your home team
The pros in your corner
Buying a home is two conversations — the home and the money. Here’s who handles each, side by side, already working together.

Your agent
Anthony Richardson
REALTOR® · CENTURY 21 Edge
Tours, negotiation, and every question about 14820 RUE DE BAYONNE UNIT 505 — start here.
Your lender
Andrew Acosta
Acosta Home Loans with PRMG · NMLS #1468866
Pre-approval, rates, and the real monthly number for 14820 RUE DE BAYONNE UNIT 505 — before you fall in love.
See it in person
Schedule a tour
Live availability from Anthony's calendar — pick a time and it's booked. Confirmation lands in your inbox immediately.
Straight answers
14820 RUE DE BAYONNE UNIT 505 FAQs
What would the monthly payment be for 14820 RUE DE BAYONNE UNIT 505?+
With 10% down on a 30-year Conventional loan at 6%, the all-in payment lands around $5,342/mo — principal and interest, the actual property-tax bill and typical Florida insurance. The payment calculator on this page lets you switch loan type (FHA, Conventional, VA) and adjust the down payment, rate and term.
What are the property taxes on 14820 RUE DE BAYONNE UNIT 505?+
The most recent tax bill on record (2025) was $6,783. A new owner's bill can differ once the sale price resets the assessed value — we can walk you through what to expect.
Are pets allowed at 14820 RUE DE BAYONNE UNIT 505?+
The listing reports pets: Size Limit, Yes. Communities often layer on breed or weight rules — we'll verify the specifics with the association before you commit.
How does the price compare to other homes in Clearwater?+
At $800,000, this home is listed about 187% above the Clearwater median of $279,000. The market section on this page shows how the area is trending.
Which schools are assigned to 14820 RUE DE BAYONNE UNIT 505?+
High Point Elementary School (elementary), Pinellas Park High School (high), FitzGerald Middle School (middle) — Pinellas County School District. Always verify school assignments with the district before relying on them.
Keep looking
Similar homes nearby
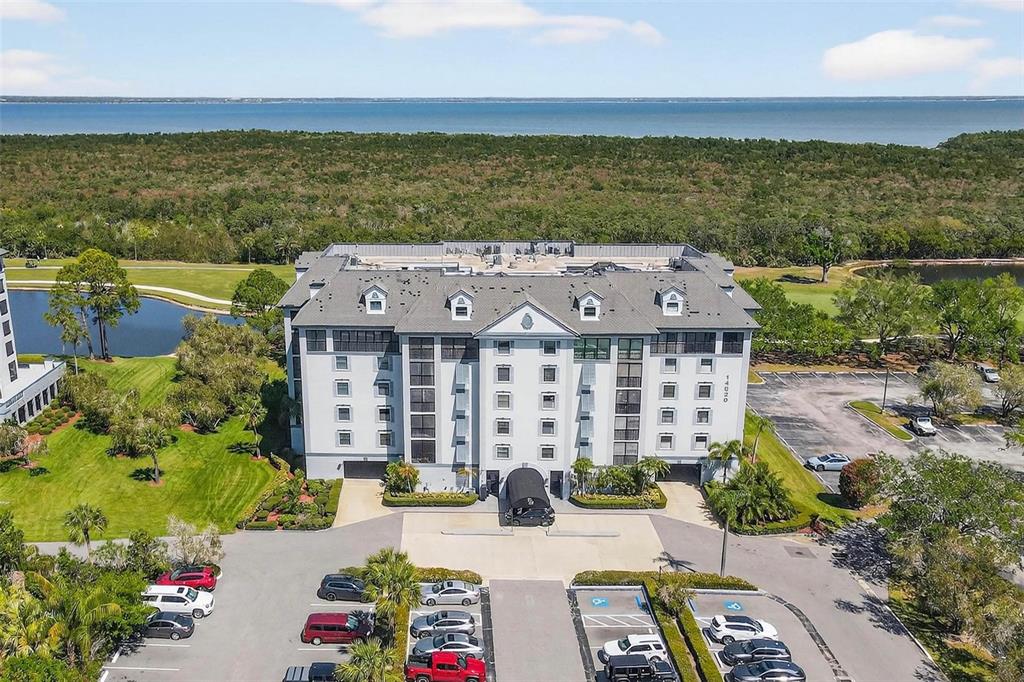
Listing courtesy of COASTAL PROPERTIES GROUP INTERNATIONAL · Judy Lazanis. MLS #TB8539590.
IDX information is provided exclusively for consumers’ personal, non-commercial use and may not be used for any purpose other than to identify prospective properties consumers may be interested in purchasing. Data is deemed reliable but is not guaranteed accurate by Stellar MLS.
Never miss a listing
New Clearwater homes, in your inbox
Like 14820 RUE DE BAYONNE UNIT 505 but not quite? A daily digest of every new listing in Clearwater — straight from the MLS, hours after it goes live. Unsubscribe anytime.
Just watching this one home? Ask Anthony to ping you on any price or status change →