
3917 W SAN LUIS STREET, TAMPA, FL, 33629
Active24 days on marketListed Aug 28, 2026MLS #TB8542333
About this home
3917 W SAN LUIS STREET
Stunning California Mission-Style Custom Home. Welcome to a masterpiece of architectural elegance and functional design. This custom 4-bedroom, 4-bathroom luxury home sits on a premium 75x100 foot lot and boasts an impressive 80+ foot paved driveway leading to an elegant porte-cochère and a 2-car freestanding garage. From the moment you arrive, the covered front entry welcomes you with custom Saltillo-style floor tile, flanking wrought iron trellises, and a rich mahogany front door with beautiful wrought iron detailing, hinting at the high-end finishes and thoughtful custom details found throughout this carpet-free sanctuary. Pass through the grand entryway into a breathtaking 20+ foot soaring foyer, highlighted by a magnificent wrought iron curved staircase. The open living spaces feature luxury engineered wood floors and elegant window molding. Unwind in the family room by the beautiful custom wood and marble-framed gas fireplace, which is perfectly framed by bespoke built-in shelving and lower cabinetry. Culinary enthusiasts will fall in love with the gourmet custom kitchen. The heart of the space is a massive kitchen island equipped with cabinets on both sides, built-in shelves, and integrated electrical outlets. It is fully outfitted with high-end GE Café Series appliances, featuring a powerful 5-burner gas cooktop and an extra-large matching range hood. Upstairs, a dedicated second-floor utility room offers maximum convenience and comes complete with a premium Maytag washer and dryer. The home offers absolute privacy with three spacious bedrooms on the 2nd floor, all featuring private en-suite bathrooms. The primary suite oasis is a true retreat, boasting unparalleled storage with two separate walk-in closets—including one so extraordinarily large it offers endless flexibility as a private pet room, nursery, or bonus space. The spa-like primary bathroom features a luxurious clawfoot tub, an expansive walk-in shower, dual sinks, and a private toilet room. The 4th bedroom is on the first floor with a full bathroom just off the hallway. This 4th bedroom could also be used as a den or office. Step outside to find beautiful, professional landscaping throughout, including freshly laid new sod in the backyard. It is perfect for outdoor living and features a large, covered, screened, and paved lanai that offers a peaceful retreat. Built with ultimate peace of mind, this home features hurricane-resistant construction across all windows and structures. Modern mechanicals include a highly efficient tankless gas water heater and perfect climate control via two separate air conditioning units. Integrated security cameras monitor the front door, porte-cochère, and private lanai for maximum security. Do not miss your chance to own this one-of-a-kind custom home!
Facts & features
The home at a glance
4
Bedrooms
4
Bathrooms
2,904
Sqft
0.17 ac
Lot size
2
Garage
2019
Year built
Two
Levels
$573
Per sqft
Inside
Outside & construction
Community & fees
Utilities & systems
The numbers
What it really costs
Built from this home's actual numbers — the most recent property-tax bill on record — not generic estimates.
$11,029 /mo · 10% down Conventional, 30-yr fixed at 6%
The assumptions
Above the FHA loan limit for our service areas, so Conventional is the default. VA buyers: switch below — $0 down.
These numbers assume a generic buyer — your credit, down payment and loan program change them. Get the real quote in minutes:

Andrew Acosta
Acosta Home Loans with PRMG · NMLS #1468866
Run your own numbers
FHA isn’t available at this price — the loan would exceed the $541,287 FHA limit for our service areas.
Estimated payment
$11,029/mo
Includes estimated PMI — it drops off once you reach 20% equity. Taxes reflect the most recent bill on record; insurance is a typical-Florida estimate. Your lender’s numbers will differ. CENTURY 21 Edge partners with Florida’s best lenders.
Value check
Is the price right?
The internet’s favorite home-value number comes from a single automated model that has never seen the street, the finishes, or the view — which is why it routinely misses by tens of thousands of dollars. The edgeAI estimate combines multiple independent data sources with our team’s on-the-ground expertise in this exact market.
vs edgeAI estimate
+13.5%
$/sqft vs VIRGINIA PARK
$573 vs $409
Days on market
24 vs 43 typical
Where $573/sqft sits among the 16 homes for sale in VIRGINIA PARK
The edgeAI estimate is a starting point, not an appraisal or a broker price opinion. It is generated from public records, listing data and market modeling, and is subject to change once a licensed real estate professional personally inspects the property. Condition, floor, view and lot are not fully captured by any model — ask us for a full comparative market analysis.
Where it sits
Inside Virginia Park
Drive times from this address
Estimated driving times, typical traffic. Data © OpenStreetMap contributors.
Get to know Tampa. See the full Tampa guide →
Virginia Park — neighborhood snapshot
Population
4,841
Median age
40
Median income
$181,142
Median home value
$745,529
Avg household
3
Households w/ children
815
For the school run
Hillsborough County School District
School assignments and ratings via edgeAI — always verify with the district.
The numbers that matter
The Tampa market
$413K → $435K
Tampa median sold, yr/yr
97.0%
Sale-to-list ratio (12 mo)
9 of 16
VIRGINIA PARK have cut their price
Median sold price, Tampa, trailing 36 months (3-month rolling) · live MLS data.
This home is listed 57% above the TAMPA 33629 median. See the full Tampa market guide →
Paper trail
This home's history
Reality check
What actually sold near 3917 W SAN LUIS STREET
Asking prices are opinions — closed sales are facts. The most comparable homes that actually changed hands nearby in the last twelve months.
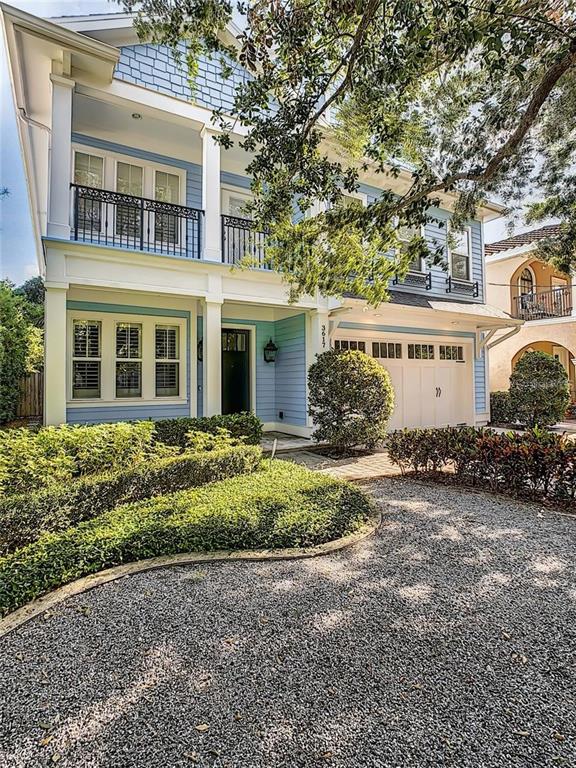 Sold · Jul ’26
$1,145,000
3617 W SAN LUIS STREET · same community
3 bd · 3 ba · 2,638 sqft · $434/sqft · 0 DOM
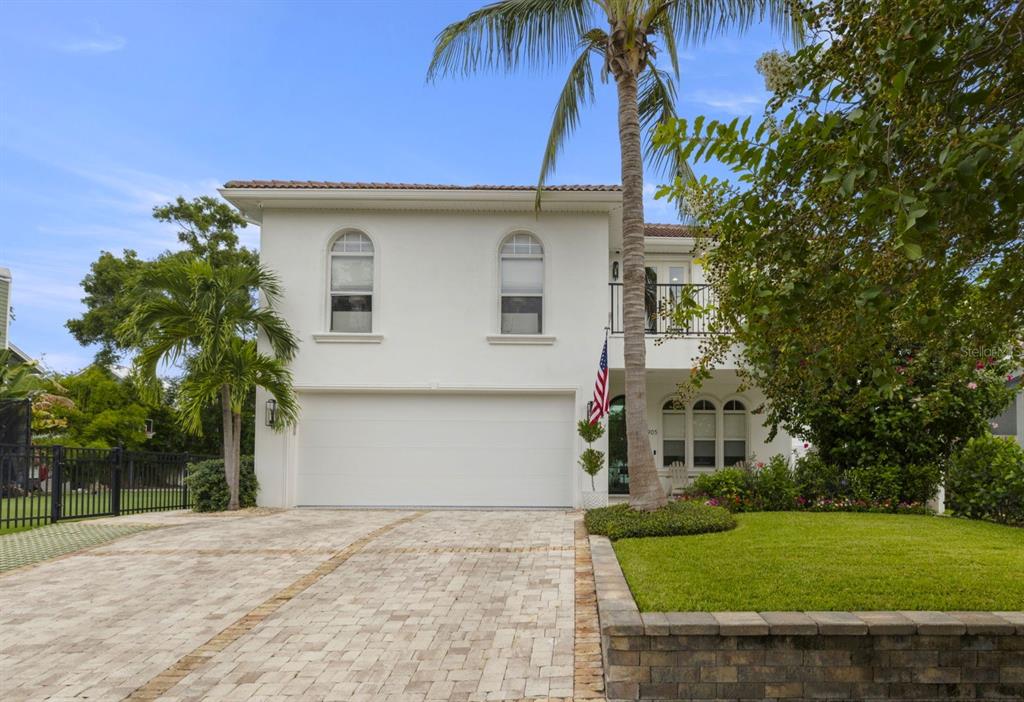 Sold · Oct ’25
$1,400,000
3903 W TACON STREET · same community
4 bd · 3.5 ba · 3,300 sqft · $424/sqft · 24 DOM
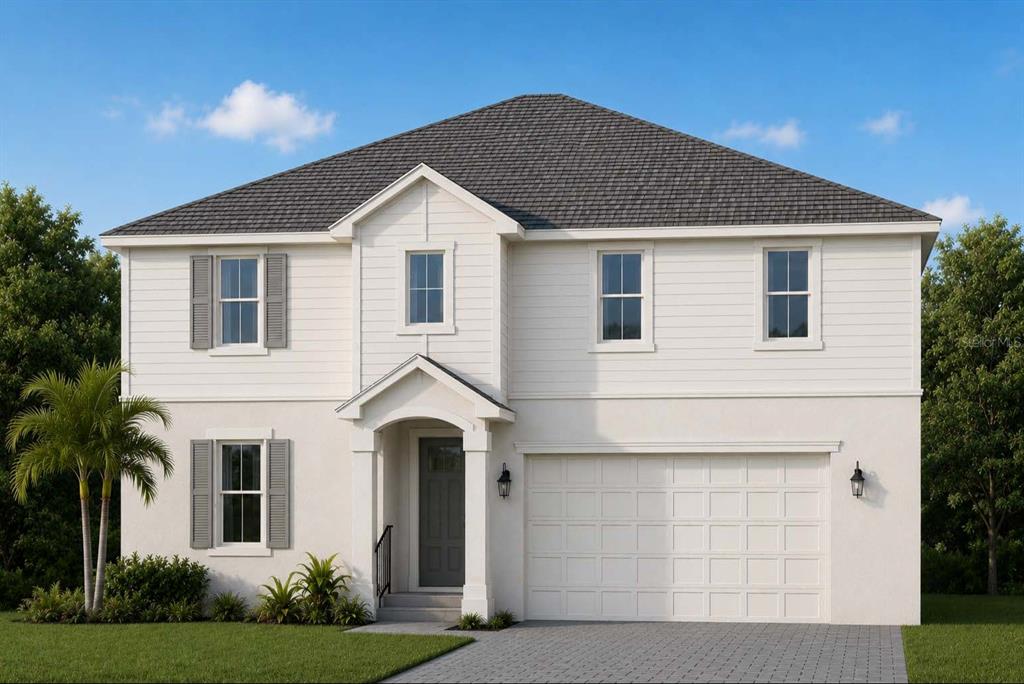 Sold · Sep ’26
$1,525,000
3905 W TACON STREET · same community
4 bd · 4.5 ba · 3,412 sqft · $447/sqft · 67 DOM
Closed-sale data from the MLS, last 12 months, selected for similarity in size and location. No two homes are identical — ask us for a full comparative analysis.
Your home team
The pros in your corner
Buying a home is two conversations — the home and the money. Here’s who handles each, side by side, already working together.

Your agent
Arlinda Gokyar
Real Estate Agent · CENTURY 21 Edge
Tours, negotiation, and every question about 3917 W SAN LUIS STREET — start here.
Your lender
Andrew Acosta
Acosta Home Loans with PRMG · NMLS #1468866
Pre-approval, rates, and the real monthly number for 3917 W SAN LUIS STREET — before you fall in love.
See it in person
Schedule a tour
Live availability from Arlinda's calendar — pick a time and it's booked. Confirmation lands in your inbox immediately.
Straight answers
3917 W SAN LUIS STREET FAQs
What would the monthly payment be for 3917 W SAN LUIS STREET?+
With 10% down on a 30-year Conventional loan at 6%, the all-in payment lands around $11,029/mo — principal and interest, the actual property-tax bill and typical Florida insurance. The payment calculator on this page lets you switch loan type (FHA, Conventional, VA) and adjust the down payment, rate and term.
What are the property taxes on 3917 W SAN LUIS STREET?+
The most recent tax bill on record (2025) was $15,121. A new owner's bill can differ once the sale price resets the assessed value — we can walk you through what to expect.
How does the price compare to other homes in Tampa?+
At $1,665,000, this home is listed about 271% above the Tampa median of $449,000. The market section on this page shows how the area is trending.
Which schools are assigned to 3917 W SAN LUIS STREET?+
Plant High School (high), Coleman Middle School (middle), Mabry Elementary School (elementary), Patricia Sullivan Metropolitan Ministries Partnership School (elementary) — Hillsborough County School District. Always verify school assignments with the district before relying on them.
The brief
Three things that matter here
01Positioned at the premium end
$1,665,000 runs 57% above the TAMPA 33629 median — but at 2,904 sqft it's also nearly twice the size of the typical Tampa listing.
02Strong assigned schools
Plant High School, Coleman Middle School, Mabry Elementary School, Patricia Sullivan Metropolitan Ministries Partnership School — Plant High School rates 5 of 5. Always verify assignments with the district.
03The price has already moved
Listed at $1,735,000, now $1,665,000 — a $70K cut. The full history is in the market section below.
Keep looking
Similar homes nearby
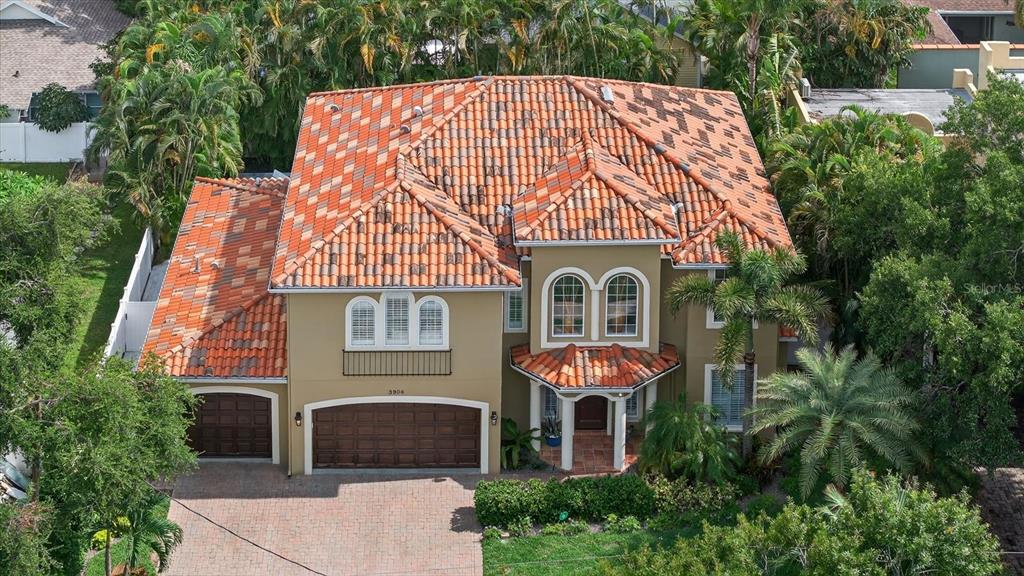
Listing courtesy of CHARLES RUTENBERG REALTY INC · Patrick Podolske. MLS #TB8542333.
IDX information is provided exclusively for consumers’ personal, non-commercial use and may not be used for any purpose other than to identify prospective properties consumers may be interested in purchasing. Data is deemed reliable but is not guaranteed accurate by Stellar MLS.
Never miss a listing
New Tampa homes, in your inbox
Like 3917 W SAN LUIS STREET but not quite? A daily digest of every new listing in Tampa — straight from the MLS, hours after it goes live. Unsubscribe anytime.
Just watching this one home? Ask Arlinda to ping you on any price or status change →