
0000 ALLVIEW DRIVE, TAMPA, FL, 33637
Active26 days on marketListed Aug 26, 2026MLS #TB8542688
About this home
0000 ALLVIEW DRIVE
Virtually Staged. Pre-Construction. To be built. Imagine waking up to the gentle sounds of the Hillsborough River on your own sprawling, approximately 20-acre private sanctuary. Located just 15-20 minutes from downtown Tampa, this extraordinary estate will provide acres of buildable upland, presenting a once-in-a-generation opportunity to craft a legacy compound. With hundreds of feet river frontage, nature is quite literally at your doorstep. During the seamless construction phase, your boldest visions can easily be brought to life. A custom private dock can be integrated, alongside beskope land improvements, additional outbuildings, or private trails for equestrian pursuits and dirt biking. From kayaking the serene waters to enjoying absolute tranquility by your pool, this property is an open invitation to a life of adventure and uncompromised privacy. Serving as the crown jewel of the estate, the proposed 3,611-square-foot main residence beautifully marries timeless Southern Traditional character with modern luxury. Step from the welcoming covered front porch into a light-filled, open-concept great room boasting dramatic vaulted and beamed ceilings, a cozy fireplace, and expansive French doors. The gourmet kitchen is a culinary masterpiece featuring a large central island, a premium range, and a sink positioned to overlook the grounds. It is further enhanced by a massive walk-in prep pantry bathed in natural light, complete with a second sink, dishwasher, and ample space for a secondary refrigerator. An inviting main-level library or office is accessed via double French doors, featuring floor-to-ceiling built-ins and a charming bay window. The luxurious main-floor primary sanctuary offers a custom accents, rich wood ceiling beams, and abundant natural light. Its spa-like bath showcases dramatic beamed ceilings over a soaking tub, an oversized walk-in shower, dual vanities, and twin walk-in closets. For effortless outdoor living, the great room and dining area flow seamlessly onto a 625-square-foot rear covered patio, which can be complete with custom outdoor kitchen providing a serene extension of the home perfect for al fresco dining. Complementing the main home is a versatile 816-square-foot pool house, ideal for multi-generational living, a detached guest suite, or a poolside escape. Striking cathedral ceilings amplify the sense of space across the open central living area, which transitions smoothly into a fully equipped kitchen with a walk-in pantry and a charming breakfast nook. The primary bedroom suite offers direct access to a convenient laundry area, while the adaptable layout easily accommodates a bunk room or additional sleeping quarters. Expansive glass doors open seamlessly to an integrated outdoor kitchen, creating the perfect setting for summer gatherings. Please note this is a to-be-built custom home package. Final pricing, specifications, features, and construction timelines are subject to buyer selections, site conditions, and permitting. Photos and renderings may show optional upgrades. Taxes are TBD. The buyer and buyer’s agent are responsible for conducting all due diligence and independently verifying all information, including square footage, lot lines, and zoning restrictions. All information is deemed reliable but not guaranteed. Contact the listing agent today for full floor plans, customization options, and private site visits. - LAND LISTED SEPARATELY - AS IS SEE MLS #TB8540349 -
Facts & features
The home at a glance
6
Bedrooms
4.5
Bathrooms
4,427
Sqft
20 ac
Lot size
3
Garage
2027
Year built
Two
Levels
$903
Per sqft
Inside
Outside & construction
Community & fees
Utilities & systems
The numbers
What it really costs
Built from this home's actual numbers — the most recent property-tax bill on record — not generic estimates.
$23,514 /mo · 10% down Conventional, 30-yr fixed at 6%
The assumptions
Above the FHA loan limit for our service areas, so Conventional is the default. VA buyers: switch below — $0 down.
These numbers assume a generic buyer — your credit, down payment and loan program change them. Get the real quote in minutes:

Andrew Acosta
Acosta Home Loans with PRMG · NMLS #1468866
Run your own numbers
FHA isn’t available at this price — the loan would exceed the $541,287 FHA limit for our service areas.
Estimated payment
$23,514/mo
Includes estimated PMI — it drops off once you reach 20% equity. Taxes reflect the most recent bill on record; insurance is a typical-Florida estimate. Your lender’s numbers will differ. CENTURY 21 Edge partners with Florida’s best lenders.
Value check
Is the price right?
The internet’s favorite home-value number comes from a single automated model that has never seen the street, the finishes, or the view — which is why it routinely misses by tens of thousands of dollars. The edgeAI estimate combines multiple independent data sources with our team’s on-the-ground expertise in this exact market.
$/sqft vs UNPLATTED
$903 vs $312
Days on market
26 vs 43 typical
Where $903/sqft sits among the 155 homes for sale in UNPLATTED
The edgeAI estimate is a starting point, not an appraisal or a broker price opinion. It is generated from public records, listing data and market modeling, and is subject to change once a licensed real estate professional personally inspects the property. Condition, floor, view and lot are not fully captured by any model — ask us for a full comparative market analysis.
Where it sits
Inside Tampa
Drive times from this address
Estimated driving times, typical traffic. Data © OpenStreetMap contributors.
Get to know Tampa. See the full Tampa guide →
TAMPA 33637 — neighborhood snapshot
Population
17,785
Median age
34.4
Median income
$60,526
Median home value
$213,800
Avg household
2.3
Households w/ children
1,827
For the school run
Hillsborough County School District
School assignments and ratings via edgeAI — always verify with the district.
The numbers that matter
The Tampa market
$413K → $435K
Tampa median sold, yr/yr
97.0%
Sale-to-list ratio (12 mo)
92 of 155
UNPLATTED have cut their price
Median sold price, Tampa, trailing 36 months (3-month rolling) · live MLS data.
This home is listed 1296% above the TAMPA 33637 median. See the full Tampa market guide →
Paper trail
This home's history
Reality check
What actually sold near 0000 ALLVIEW DRIVE
Asking prices are opinions — closed sales are facts. The most comparable homes that actually changed hands nearby in the last twelve months.
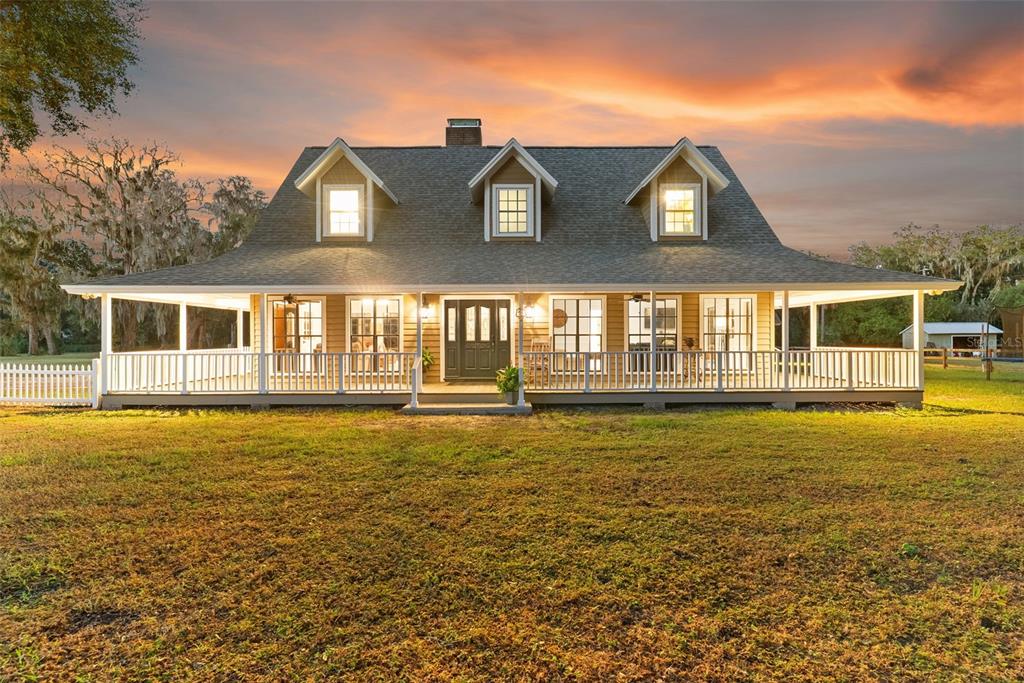 Sold · Dec ’25
$1,450,000
908 PELOTE CEMETERY ROAD · same community
6 bd · 4.5 ba · 3,982 sqft · $364/sqft · 10 DOM
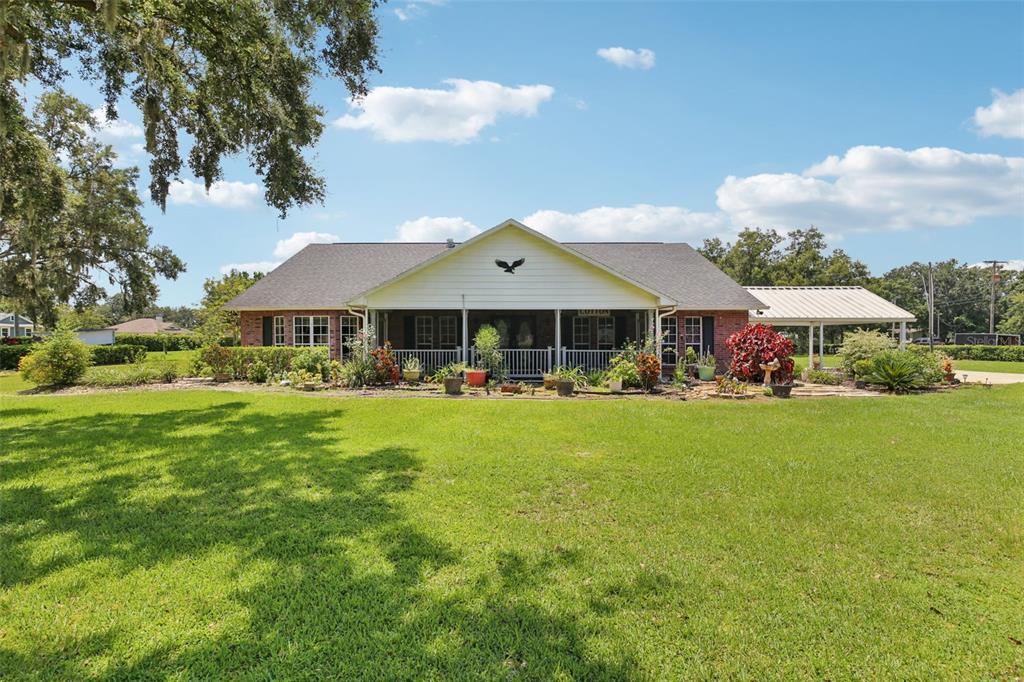 Sold · Dec ’25
$640,000
6201 BOB HEAD ROAD · same community
4 bd · 2.5 ba · 3,741 sqft · $171/sqft · 102 DOM
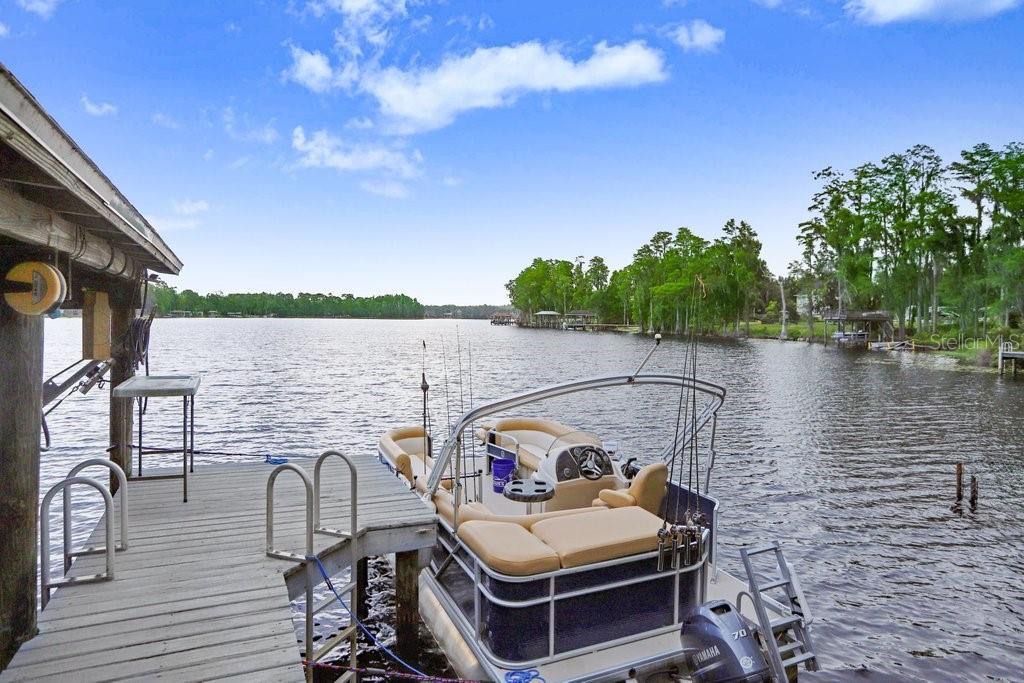 Sold · Dec ’25
$1,185,000
8903 DONNA LU DRIVE · same community
3 bd · 2 ba · 2,106 sqft · $563/sqft · 98 DOM
Closed-sale data from the MLS, last 12 months, selected for similarity in size and location. No two homes are identical — ask us for a full comparative analysis.
Your home team
The pros in your corner
Buying a home is two conversations — the home and the money. Here’s who handles each, side by side, already working together.

Your agent
Shawn Headley
Realtor · CENTURY 21 Edge
Tours, negotiation, and every question about 0000 ALLVIEW DRIVE — start here.
Your lender
Andrew Acosta
Acosta Home Loans with PRMG · NMLS #1468866
Pre-approval, rates, and the real monthly number for 0000 ALLVIEW DRIVE — before you fall in love.
See it in person
Schedule a tour
Live availability from Shawn's calendar — pick a time and it's booked. Confirmation lands in your inbox immediately.
Straight answers
0000 ALLVIEW DRIVE FAQs
What would the monthly payment be for 0000 ALLVIEW DRIVE?+
With 10% down on a 30-year Conventional loan at 6%, the all-in payment lands around $23,514/mo — principal and interest, the actual property-tax bill and typical Florida insurance. The payment calculator on this page lets you switch loan type (FHA, Conventional, VA) and adjust the down payment, rate and term.
What are the property taxes on 0000 ALLVIEW DRIVE?+
The most recent tax bill on record (2025) was $3,315. A new owner's bill can differ once the sale price resets the assessed value — we can walk you through what to expect.
Are pets allowed at 0000 ALLVIEW DRIVE?+
The listing reports pets: Yes. Communities often layer on breed or weight rules — we'll verify the specifics with the association before you commit.
How does the price compare to other homes in Tampa?+
At $3,999,000, this home is listed about 791% above the Tampa median of $449,000. The market section on this page shows how the area is trending.
Which schools are assigned to 0000 ALLVIEW DRIVE?+
King High School (high), Jennings Middle School (middle), Folsom Elementary School (elementary), Patricia Sullivan Metropolitan Ministries Partnership School (elementary) — Hillsborough County School District. Always verify school assignments with the district before relying on them.
Keep looking
Similar homes nearby
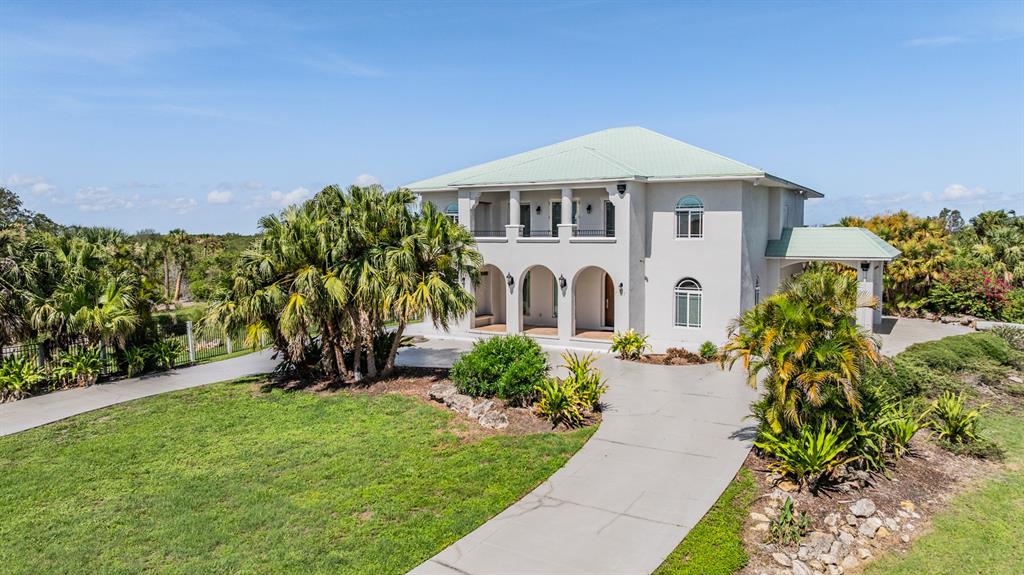
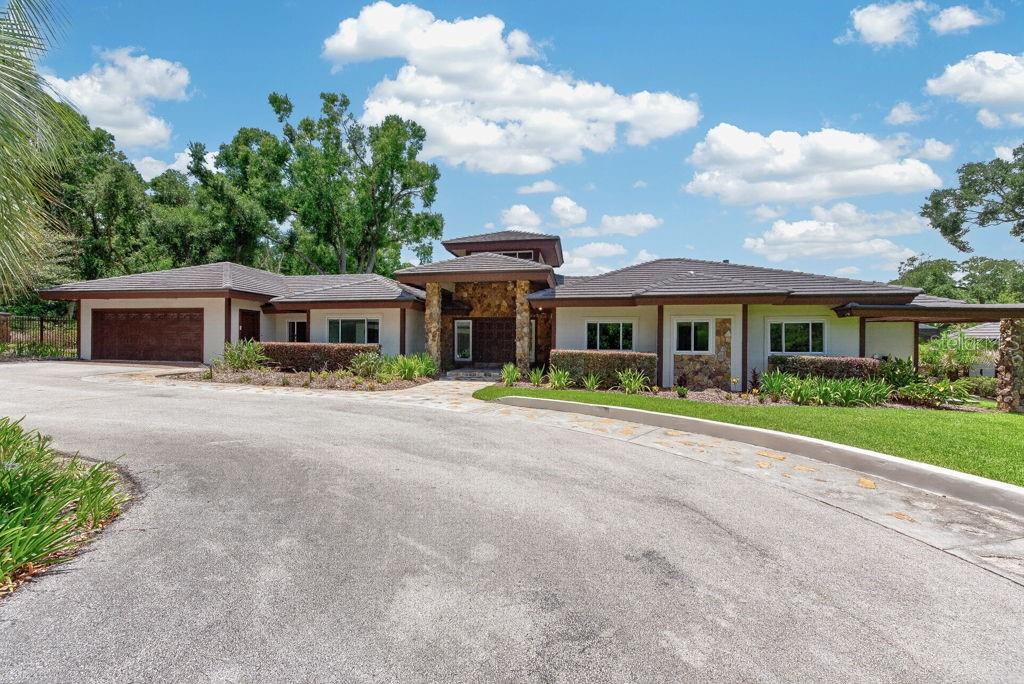
Listing courtesy of LPT REALTY, LLC · Vincent Anello. MLS #TB8542688.
IDX information is provided exclusively for consumers’ personal, non-commercial use and may not be used for any purpose other than to identify prospective properties consumers may be interested in purchasing. Data is deemed reliable but is not guaranteed accurate by Stellar MLS.
Never miss a listing
New Tampa homes, in your inbox
Like 0000 ALLVIEW DRIVE but not quite? A daily digest of every new listing in Tampa — straight from the MLS, hours after it goes live. Unsubscribe anytime.
Just watching this one home? Ask Shawn to ping you on any price or status change →