
4826 100TH DRIVE E, PARRISH, FL, 34219
Sold1446 days on marketListed Aug 4, 2022Sold Sep 9, 2022MLS #U8171941
About this home
4826 100TH DRIVE E
A spectacular opportunity to own a very rare 4 bed, 3 full bath, 3 car garage, one-story home in coveted Harrison Ranch is here! Not only does this home have an open, split floorplan with ample parking and storage, but is also on one of the most desirable lots in the community. Why? There are no visible neighboring homes from the front windows, the back porch, or the entire east wing! Amazing! Equally amazing is this intelligently designed, spotlessly clean home. From your front door, you’ll see a large bonus space and formal dining area, all with bullnose-cornered walls, unfurl into the kitchen. The kitchen is the center of the home, with granite counters, crown molding, 42-inch cabinets, stainless appliances, a prep island, breakfast table nook, and breakfast bar. From the kitchen, look out onto a family room with gorgeous tray ceiling, followed by a screened-in back porch and wooded preserve, where deer often frolic. The master suite boasts a 20-foot long bedroom, tray ceiling, and a walk-in closet you could cartwheel in! Plus, the very generous en suite bathroom contains a standalone shower, soaking tub, double sinks and granite counters. In the west wing, you’ll find three bedrooms, two of which are connected by a Jack-and-Jill bathroom with tub/shower combo. The laundry room, with folding table and sink, is conveniently located on this side of the home, as is the 4th bedroom and third full bathroom with walk-in shower. This bathroom also opens to the back porch, very convenient when entertaining outdoors. A stylish 4-foot fence encloses the generous back yard, where there is room for a pool. But don’t forget, Harrison Ranch has a junior Olympic-sized swimming pool, plus a clubhouse, playground, gym, tennis, pickleball and basketball courts! Plus, there are also over 5 miles of winding walking trails, one of which is just outside your door, where you can meander to local hot-spots like “Itty Bitty Hill” or “Bouncy Tree.” Parrish continues to boom, with two Publix shopping centers within 5 minutes of this home; Within approximately 45 minutes, you have three major airports (TPA, SRQ, PIE), and the world-class beaches of Bradenton and Sarasota! School re-zoning means residents would attend brand new Parrish Community High School, too! Schedule your showing today and take your own mini-safari through this beautiful home!
Facts & features
The home at a glance
4
Bedrooms
3
Bathrooms
2,901
Sqft
0.22 ac
Lot size
3
Garage
2012
Year built
One
Levels
$196
Per sqft
Inside
Outside & construction
Community & fees
Utilities & systems
Value check
Is the price right?
The internet’s favorite home-value number comes from a single automated model that has never seen the street, the finishes, or the view — which is why it routinely misses by tens of thousands of dollars. The edgeAI estimate combines multiple independent data sources with our team’s on-the-ground expertise in this exact market.
$/sqft vs Parrish actives
$196 vs $206
Days on market
1446 vs 42 typical
Where $196/sqft sits among the 400 Parrish actives
The edgeAI estimate is a starting point, not an appraisal or a broker price opinion. It is generated from public records, listing data and market modeling, and is subject to change once a licensed real estate professional personally inspects the property. Condition, floor, view and lot are not fully captured by any model — ask us for a full comparative market analysis.
Where it sits
Inside Parrish
Get to know Parrish. See the full Parrish guide →
The numbers that matter
The Parrish market
$395K → $411K
Parrish median sold, yr/yr
98.1%
Sale-to-list ratio (12 mo)
205 of 400
Parrish actives have cut their price
Median sold price, Parrish, trailing 36 months (3-month rolling) · live MLS data.
This home is listed 35% above the Parrish median. See the full Parrish market guide →
Paper trail
This home's history
Reality check
What actually sold near 4826 100TH DRIVE E
Asking prices are opinions — closed sales are facts. The most comparable homes that actually changed hands nearby in the last twelve months.
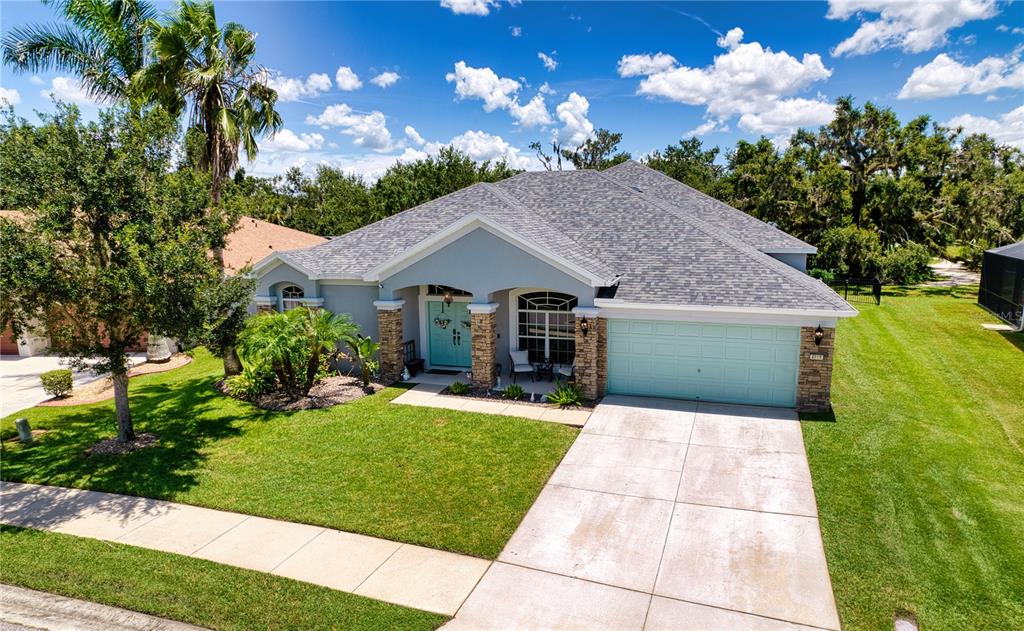 Sold · Aug ’25
$437,000
4818 100TH DRIVE E · same community
5 bd · 4 ba · 3,093 sqft · $141/sqft · 9 DOM
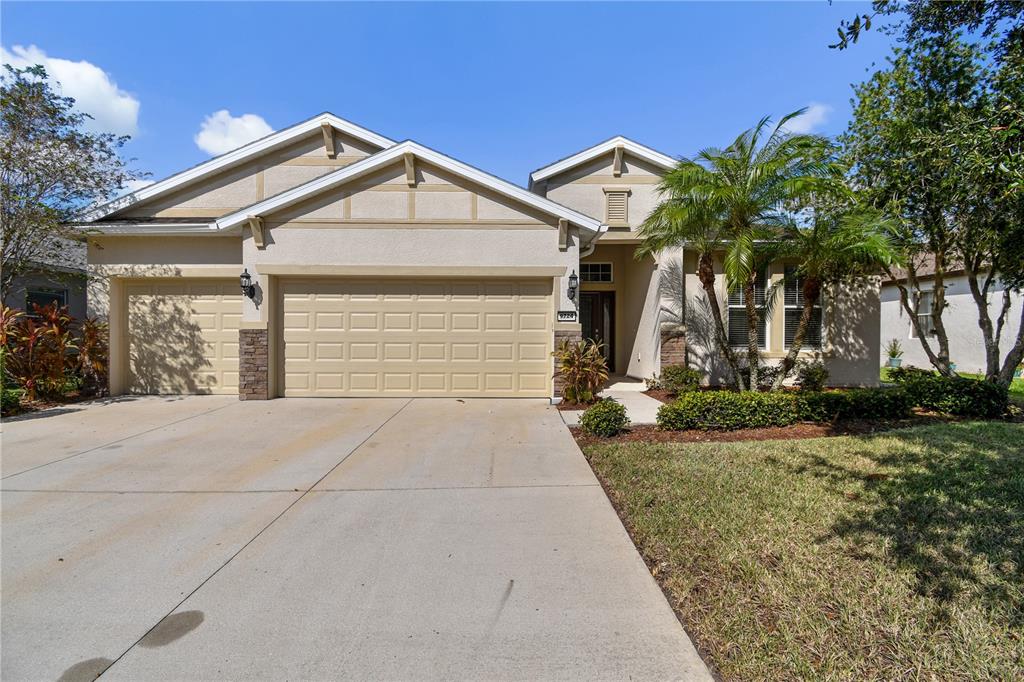 Sold · Jan ’26
$424,000
9724 46TH COURT E · same community
4 bd · 2 ba · 2,408 sqft · $176/sqft · 66 DOM
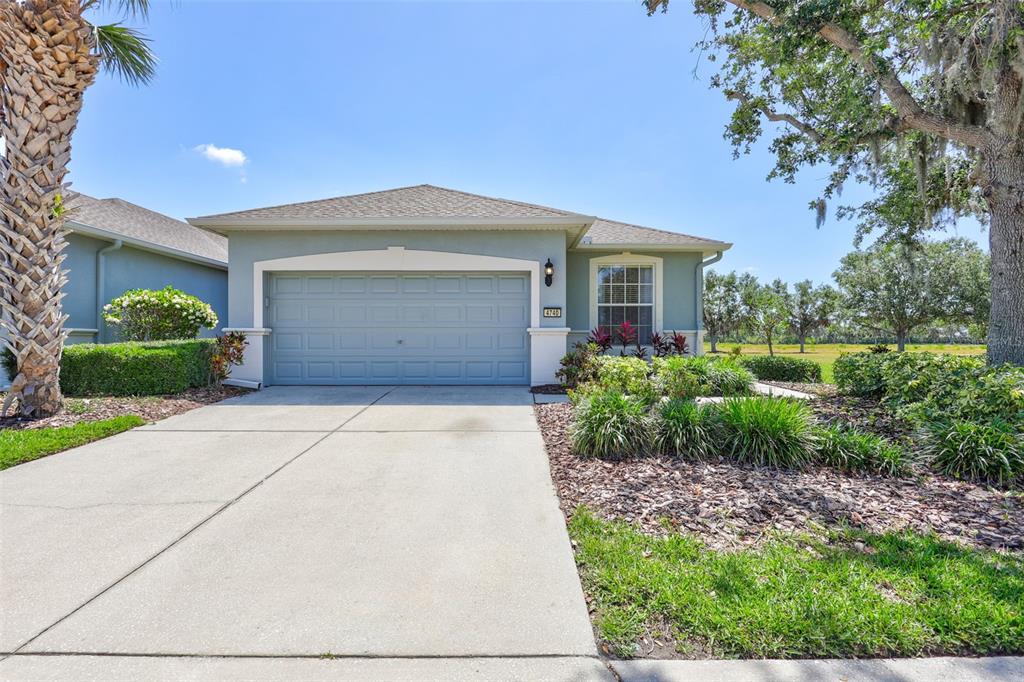 Sold · Dec ’25
$250,000
4740 105TH AVENUE E · same community
2 bd · 2 ba · 1,696 sqft · $147/sqft · 211 DOM
Closed-sale data from the MLS, last 12 months, selected for similarity in size and location. No two homes are identical — ask us for a full comparative analysis.
Your home team
The pros in your corner
Buying a home is two conversations — the home and the money. Here’s who handles each, side by side, already working together.

Your agent
Lyra Rae
Realtor · CENTURY 21 Edge
Tours, negotiation, and every question about 4826 100TH DRIVE E — start here.

Your lender
Andrew Acosta
Acosta Home Loans with PRMG · NMLS #1468866
Pre-approval, rates, and the real monthly number for 4826 100TH DRIVE E — before you fall in love.
Selling nearby?
What's your home worth today?
This sale is one data point — your home is another. Get a data-driven estimate built from real closed sales like this one, in about a minute.
The brief
Three things that matter here
01Positioned at the premium end
$569,900 runs 35% above the Parrish median — but at 2,901 sqft it's also 36% larger than the typical Parrish listing.
02Park/Greenbelt & Trees/Woods & Water views
The park/greenbelt and trees/woods and water view is part of what you're buying — views hold value independently of the structure.
03Time on market is leverage
1446 days on market against a Parrish median of 42 — sellers in this position are usually ready to negotiate.
Keep looking
Similar homes nearby
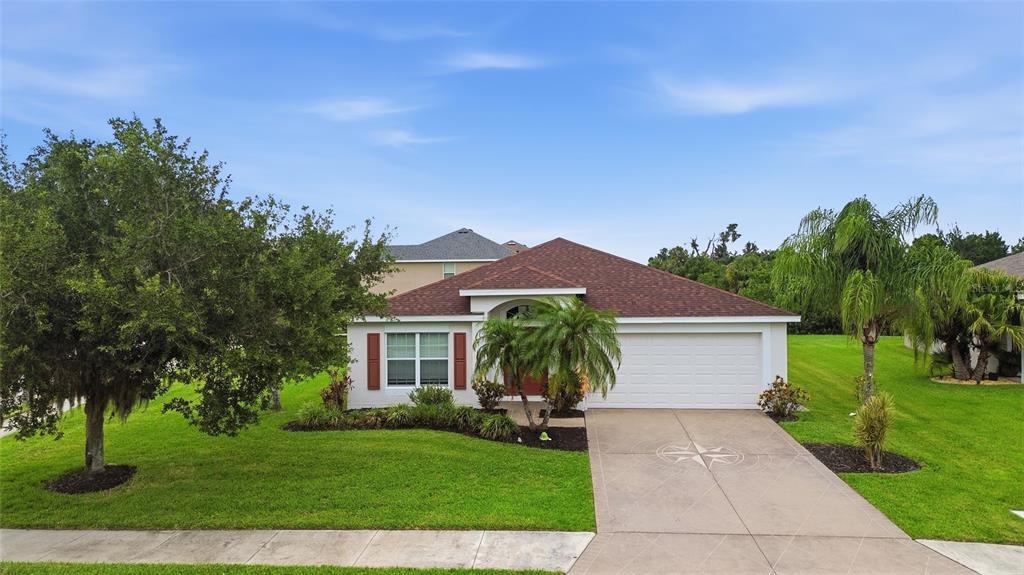
Listing courtesy of RE/MAX REALTEC GROUP INC · Nancy Leslie. MLS #U8171941.
IDX information is provided exclusively for consumers’ personal, non-commercial use and may not be used for any purpose other than to identify prospective properties consumers may be interested in purchasing. Data is deemed reliable but is not guaranteed accurate by Stellar MLS.
Never miss a listing
New Parrish homes, in your inbox
Like 4826 100TH DRIVE E but not quite? A daily digest of every new listing in Parrish — straight from the MLS, hours after it goes live. Unsubscribe anytime.
Just watching this one home? Ask Lyra to ping you on any price or status change →