
846 RIVERSIDE DRIVE, ORMOND BEACH, FL, 32176
Sold271 days on marketListed Oct 24, 2025Sold Dec 22, 2025MLS #V4945567
About this home
846 RIVERSIDE DRIVE
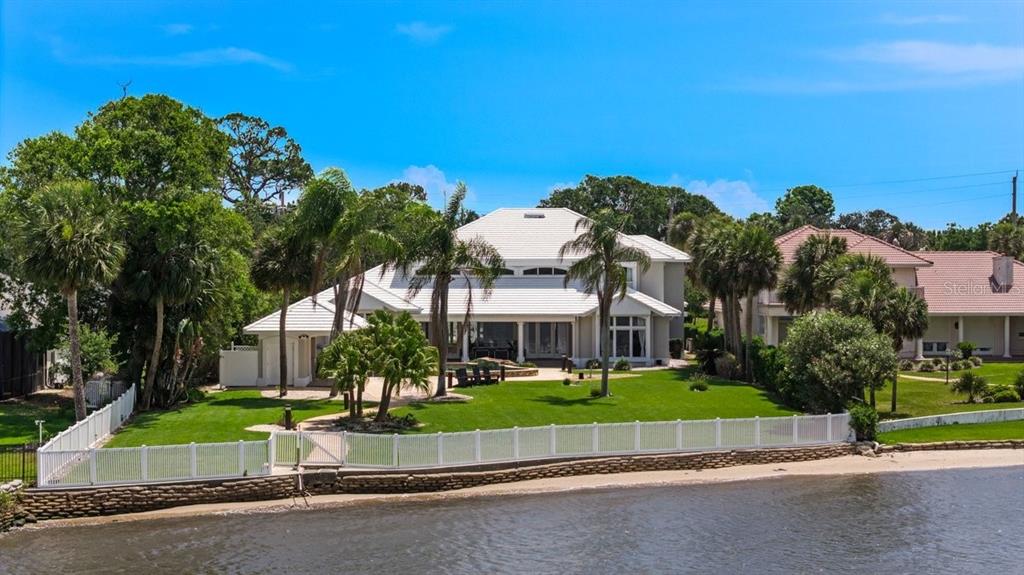
Welcome to 846 Riverside Drive, a stunning expression of timeless elegance and refined waterfront living along the coveted Ormond Beach Intracoastal Waterway. Designed by R. Norman Stoehr, founder of Forum Architecture & Interior Design, Inc. (now retired), this masterpiece exemplifies thoughtful craftsmanship and architectural grace. Beyond the gated entry and pavered motorcourt, manicured grounds frame this exquisite four-bedroom, four-and-a-half-bath residence—a home designed to impress at every turn. A grand two-story foyer crowned by a brilliant crystal chandelier sets the tone for sophistication. Marble tile floors lead you through an interior defined in equal measure by luxury and warmth. The formal living and dining rooms are separated by a double-sided marble fireplace—a striking centerpiece that enhances the flow of light and panoramic river views beyond. Each of the four bedrooms, two upstairs and two on the main floor, is a private retreat featuring an en suite bath, walk-in closet, and oak hardwood floors. The primary suite, located on the ground level, offers serene views and direct access to the wraparound Saltillo-tiled veranda - an inviting space to enjoy morning coffee or an evening cordial at sunset. The en suite bathroom features Jacob Delafon fixtures, a jetted soaking tub, dual vanities, and a glass-enclosed shower with body sprayers and an eyebrow window. The primary closet offers built-in cabinetry and drawers to maximize storage, along with its own electrified garment carousel. The main floor also includes a formal office with etched-glass French doors, a motif echoed in the primary suite entry and the glass balustrade ascending to the second story. Between the formal dining room and the spacious family room lies a bar area crowned by a domed ceiling, hand-painted with a blue sky and doves. Three sliding glass doors in the family room provide easy access to the rear gardens and wraparound veranda, where multiple al fresco seating areas are accented by sculptural art and elegant fountains. The resort-style amenities continue with a sparkling in-ground pool and attached infinity-edge spa. The property extends gracefully to a private covered dock, completing the perfect setting for leisurely afternoons of fishing or sunbathing along the river. The gourmet eat-in kitchen includes a large center island with prep sink, double wall ovens, dual four-burner gas cooktops, dishwasher, microwave, and a GE Monogram side-by-side refrigerator, ensuring both beauty and functionality. It is the ideal space for entertaining family and friends. Rounding out the first floor is a spacious laundry area, a secondary bedroom with en suite bath, under-stair storage, access to the three-car garage with 13-foot ceilings, vented interlocking raised floor tiles, and a mirrored octagonal half-bath for guests. Ascending the solid oak staircase, you'll find two additional bedrooms, each with access to the second-story balcony featuring concrete balustrades and breathtaking views of the backyard and Intracoastal coastline. This level also offers attic access, a laundry chute, and a 17' x 5.5' conditioned storage room. Every detail of this home from the handcrafted finishes and exceptional millwork to the LED-lit stairs, decorative tray ceilings, and etched-glass elements reflects a commitment to quality and timeless sophistication. This home is more than a residence—it is a statement of coastal grace and refined Florida living!
Facts & features
The home at a glance
4
Bedrooms
4.5
Bathrooms
6,498
Sqft
0.85 ac
Lot size
3
Garage
1992
Year built
Two
Levels
$461
Per sqft
Inside
Outside & construction
Community & fees
Utilities & systems
Value check
Is the price right?
The internet’s favorite home-value number comes from a single automated model that has never seen the street, the finishes, or the view — which is why it routinely misses by tens of thousands of dollars. The edgeAI estimate combines multiple independent data sources with our team’s on-the-ground expertise in this exact market.
$/sqft vs Ormond Beach actives
$461 vs $237
Days on market
271 vs 41 typical
Where $461/sqft sits among the 400 Ormond Beach actives
The edgeAI estimate is a starting point, not an appraisal or a broker price opinion. It is generated from public records, listing data and market modeling, and is subject to change once a licensed real estate professional personally inspects the property. Condition, floor, view and lot are not fully captured by any model — ask us for a full comparative market analysis.
Where it sits
Inside Ormond Beach
Get to know Ormond Beach. See the full Ormond Beach guide →
The numbers that matter
The Ormond Beach market
$390K → $415K
Ormond Beach median sold, yr/yr
96.3%
Sale-to-list ratio (12 mo)
198 of 400
Ormond Beach actives have cut their price
Median sold price, Ormond Beach, trailing 36 months (3-month rolling) · live MLS data.
This home is listed 604% above the Ormond Beach median. See the full Ormond Beach market guide →
Paper trail
This home's history
Reality check
What actually sold near 846 RIVERSIDE DRIVE
Asking prices are opinions — closed sales are facts. The most comparable homes that actually changed hands nearby in the last twelve months.
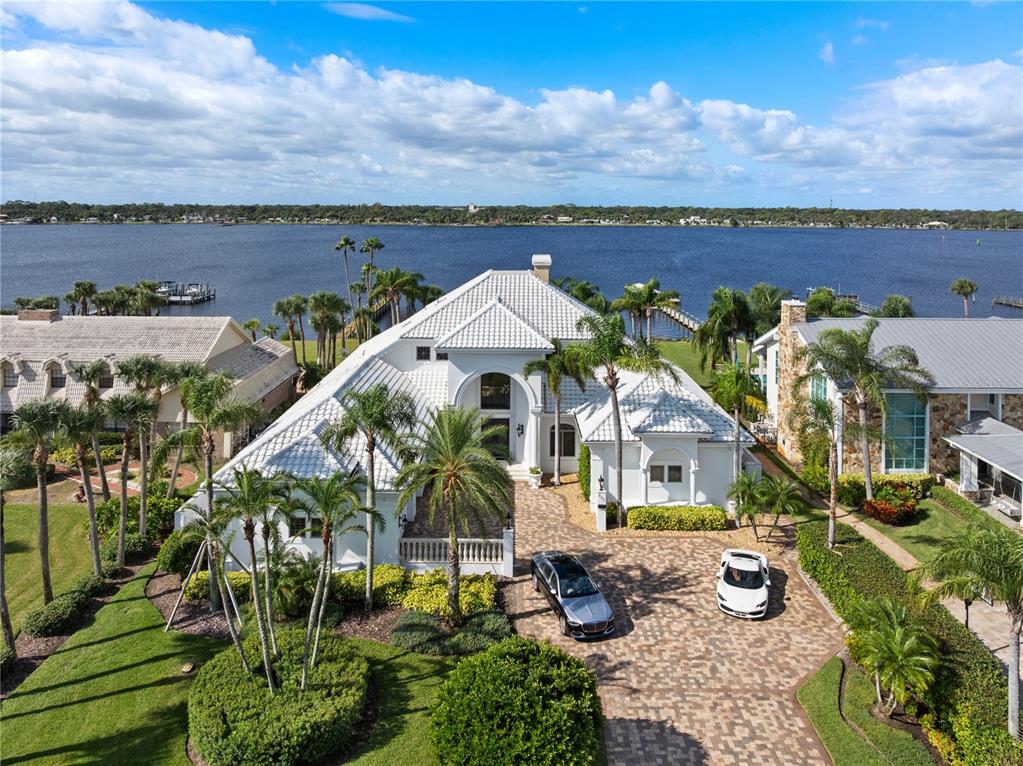 Sold · Dec ’25
$2,400,000
846 RIVERSIDE DRIVE · same community
4 bd · 4.5 ba · 6,498 sqft · $369/sqft · 52 DOM
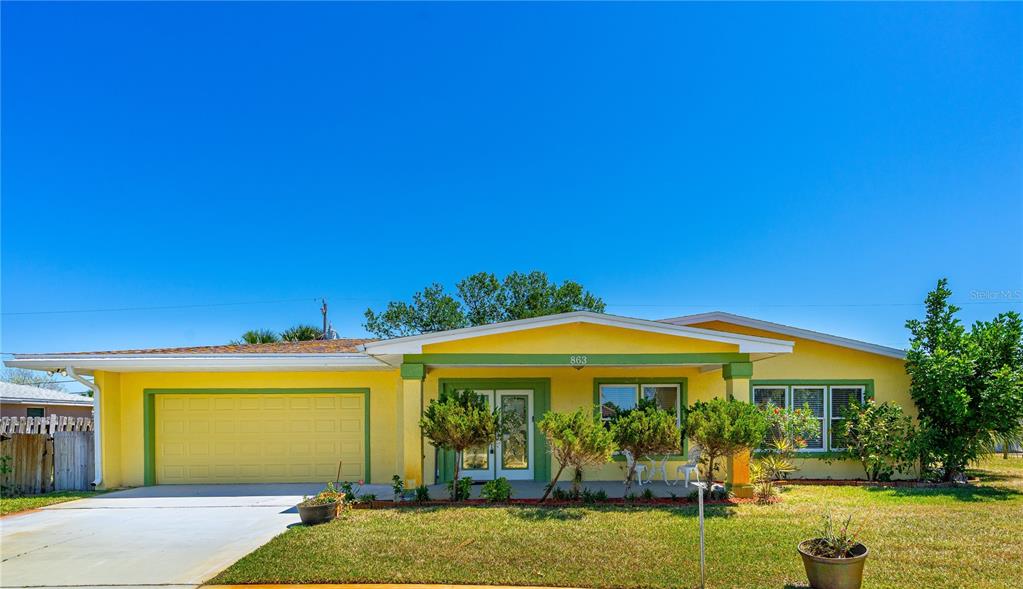 Sold · Oct ’25
$355,000
863 RIVERSIDE DRIVE · same community
3 bd · 2.5 ba · 1,985 sqft · $179/sqft · 142 DOM
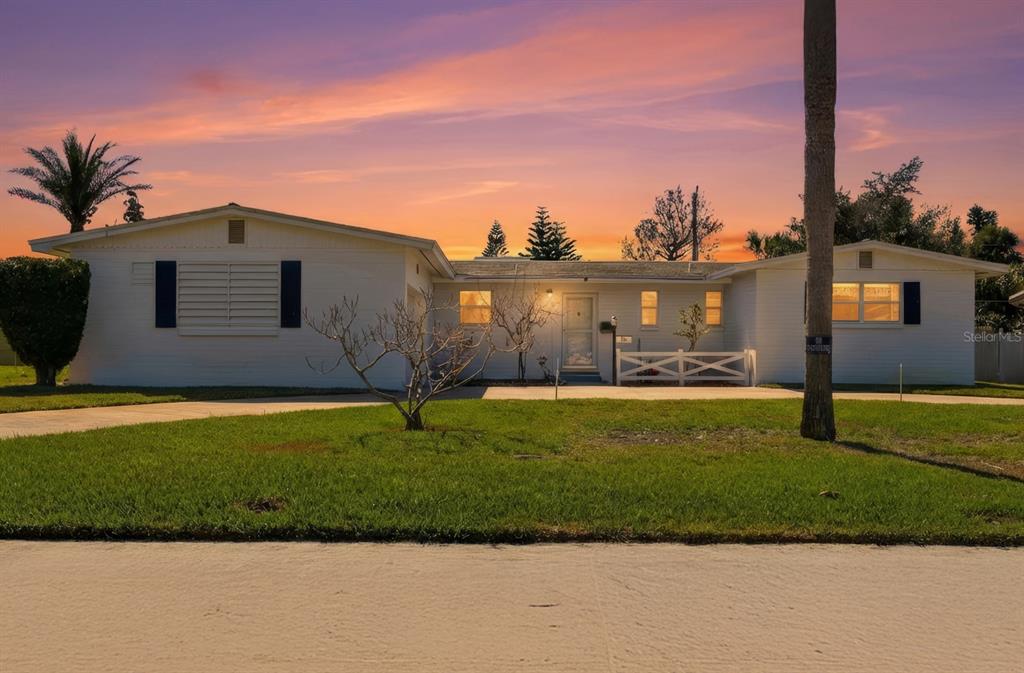 Sold · Apr ’26
$400,000
46 MARVIN ROAD · same community
4 bd · 2.5 ba · 1,742 sqft · $230/sqft · 4 DOM
Closed-sale data from the MLS, last 12 months, selected for similarity in size and location. No two homes are identical — ask us for a full comparative analysis.
Your home team
The pros in your corner
Buying a home is two conversations — the home and the money. Here’s who handles each, side by side, already working together.

Your agent
Gianfranco Di Flumeri Petrelli
REALTOR® · CENTURY 21 Edge
Tours, negotiation, and every question about 846 RIVERSIDE DRIVE — start here.

Your lender
Andrew Acosta
Acosta Home Loans with PRMG · NMLS #1468866
Pre-approval, rates, and the real monthly number for 846 RIVERSIDE DRIVE — before you fall in love.
Selling nearby?
What's your home worth today?
This sale is one data point — your home is another. Get a data-driven estimate built from real closed sales like this one, in about a minute.
The brief
Four things that matter here
01Positioned at the premium end
$2,995,000 runs 604% above the Ormond Beach median — but at 6,498 sqft it's also nearly 3 times the size of the typical Ormond Beach listing.
02Waterfront living
This home sits directly on the water — the single scarcest feature in Florida inventory and the strongest long-term value anchor.
03Time on market is leverage
271 days on market against a Ormond Beach median of 41 — sellers in this position are usually ready to negotiate.
04The price has already moved
Listed at $3,290,000, now $2,995,000 — a $295K cut. The full history is in the market section below.
Keep looking
Similar homes nearby
Listing courtesy of REALTY PROS ASSURED · Sheriff Guindi. MLS #V4945567.
IDX information is provided exclusively for consumers’ personal, non-commercial use and may not be used for any purpose other than to identify prospective properties consumers may be interested in purchasing. Data is deemed reliable but is not guaranteed accurate by Stellar MLS.
Never miss a listing
New Ormond Beach homes, in your inbox
Like 846 RIVERSIDE DRIVE but not quite? A daily digest of every new listing in Ormond Beach — straight from the MLS, hours after it goes live. Unsubscribe anytime.
Just watching this one home? Ask Gianfranco to ping you on any price or status change →