
774 ROMINGER LOOP, APOPKA, FL, 32712
Sold1347 days on marketListed Nov 11, 2022Sold Feb 24, 2023MLS #W7850411
About this home
774 ROMINGER LOOP
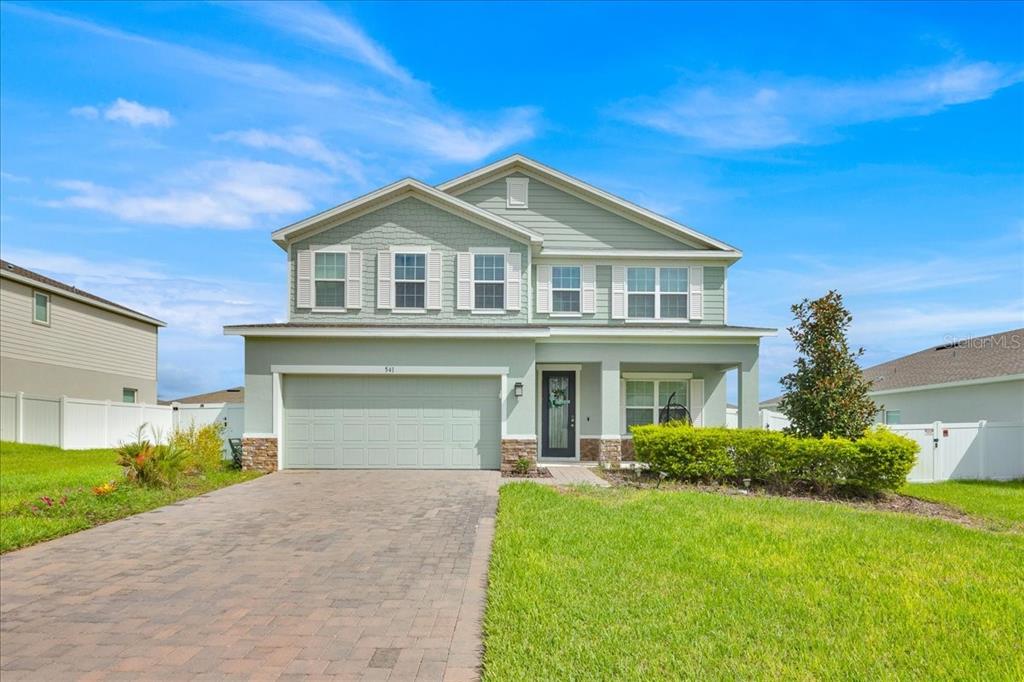
Hamrick Estates is Ryan Homes’ newest community in Orange County offering floor plans designed for indoor-outdoor living. l and scenic views from many of our oversized homesites. This picturesque Apopka/Wekiva Springs community offers 1- and 2-story homes including granite counter-tops, 17” x 17” tile, brick paved driveways, 42” cabinets, and 9’4” ceilings. In addition, the oversized homesites amplify the location, space and privacy, with room for a 3-car garage or a 2-car side garage. The community is only minutes from the 429 and a short drive to Downtown Orlando and the world-famous attractions and Theme Parks. Plus, Hamrick Estates is located in the Apopka/Wekiva Springs area, a place that boasts some of the world’s best year round outdoor adventures and access to highly desired schools. You can go kayaking at Rock Springs Park, walk or bike one of Apopka’s numerous nature trails or check out a free concert or festival at The Apopka Amphitheater, part of the Northwest Recreation Complex. All within minutes of the community! Welcome to the Sandalwood, one of Ryan Homes’ newest plans. This fine example of one floor living features four bedrooms, three full baths, and a study with a three car garage. As you enter the home in the garage on your right. Down the long foyer you’ll find two bedrooms separated by a bathroom. To the right is a third bedroom with an en suite full bathroom, the optional family arrival center. and laundry room. To the left side of the hallway is a study which could become a flex room or use it as a dining room. Continue on to the rear of the home to the spacious great room with a family room a gourmet kitchen with breakfast bar, island, and a large dining alcove suitable for six or more people. At the rear of the home is a spacious 190 square-foot covered lanai, perfect for entertaining, cooking out, or just enjoying the evening air. Onto the Owners Suite which has tray ceiling. This suite is an oasis in and of itself, including a large owners’ bath with a walk-in shower, dual sinks, and make up station between, a separate water closet and a large walk-in closet. The owners bath can also be upgraded to include a soaking tub and the final option is a full front porch. This home is perfect for entertaining and just the right size for family and friends. All Ryan Homes now include WIFI-enabled garage opener and NEST smart thermostat. **Closing cost assistance is available with use of Builder’s affiliated lender**. DISCLAIMER: Prices, financing, promotion, and offers subject to change without notice. Offer valid on new sales only. See Community Sales and Marketing Representative for details. Promotions cannot be combined with any other offer. All uploaded photos are stock photos of this floor plan. Actual home may differ from photos.
Facts & features
The home at a glance
4
Bedrooms
3
Bathrooms
2,551
Sqft
0.3 ac
Lot size
3
Garage
2022
Year built
One
Levels
$235
Per sqft
Inside
Outside & construction
Community & fees
Utilities & systems
Value check
Is the price right?
The internet’s favorite home-value number comes from a single automated model that has never seen the street, the finishes, or the view — which is why it routinely misses by tens of thousands of dollars. The edgeAI estimate combines multiple independent data sources with our team’s on-the-ground expertise in this exact market.
$/sqft vs Apopka actives
$235 vs $217
Days on market
1347 vs 28 typical
Where $235/sqft sits among the 400 Apopka actives
The edgeAI estimate is a starting point, not an appraisal or a broker price opinion. It is generated from public records, listing data and market modeling, and is subject to change once a licensed real estate professional personally inspects the property. Condition, floor, view and lot are not fully captured by any model — ask us for a full comparative market analysis.
Where it sits
Inside Apopka
Get to know Apopka. See the full Apopka guide →
The numbers that matter
The Apopka market
$399K → $415K
Apopka median sold, yr/yr
98.4%
Sale-to-list ratio (12 mo)
190 of 400
Apopka actives have cut their price
Median sold price, Apopka, trailing 36 months (3-month rolling) · live MLS data.
This home is listed 33% above the Apopka median. See the full Apopka market guide →
Paper trail
This home's history
Reality check
What actually sold near 774 ROMINGER LOOP
Asking prices are opinions — closed sales are facts. The most comparable homes that actually changed hands nearby in the last twelve months.
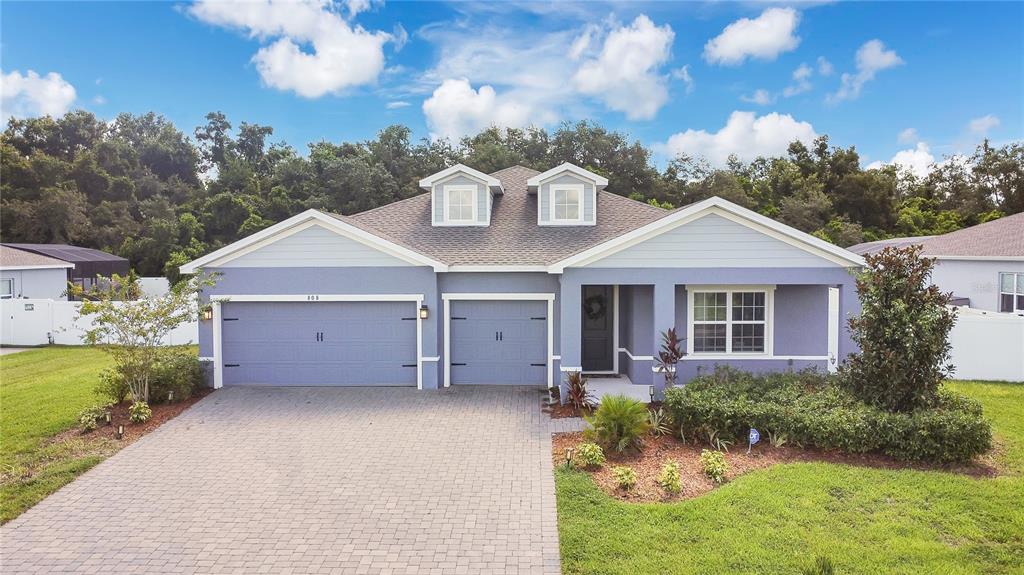 Sold · Dec ’25
$500,000
808 ROMINGER LOOP · same community
4 bd · 3 ba · 2,535 sqft · $197/sqft · 85 DOM
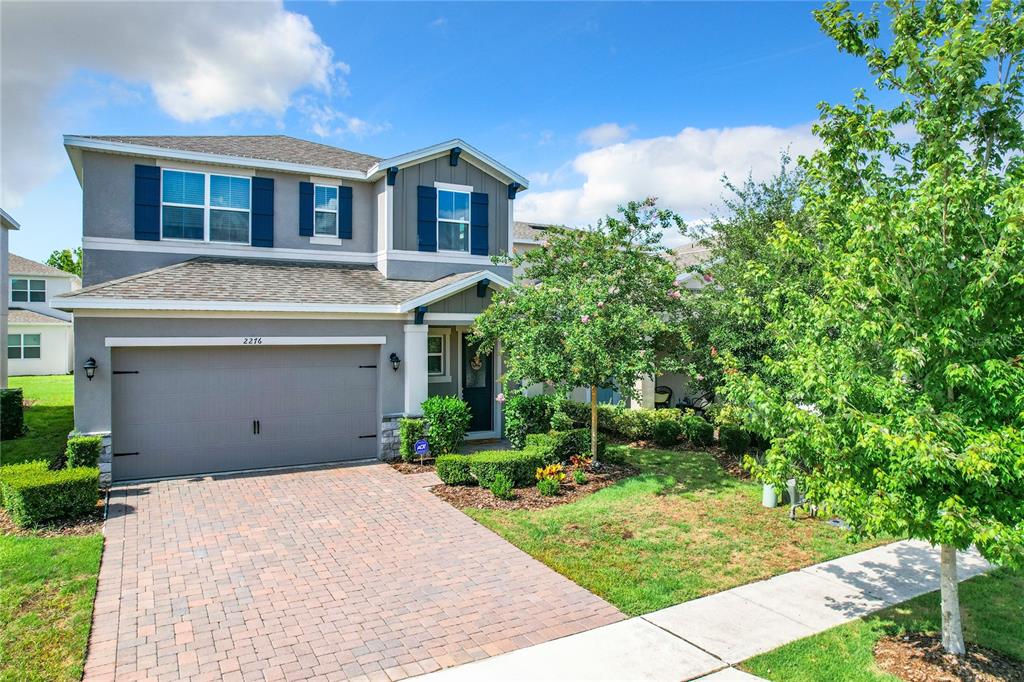 Sold · Apr ’26
$435,000
2276 EMERALD SPRINGS DRIVE
4 bd · 2.5 ba · 2,482 sqft · $175/sqft · 108 DOM
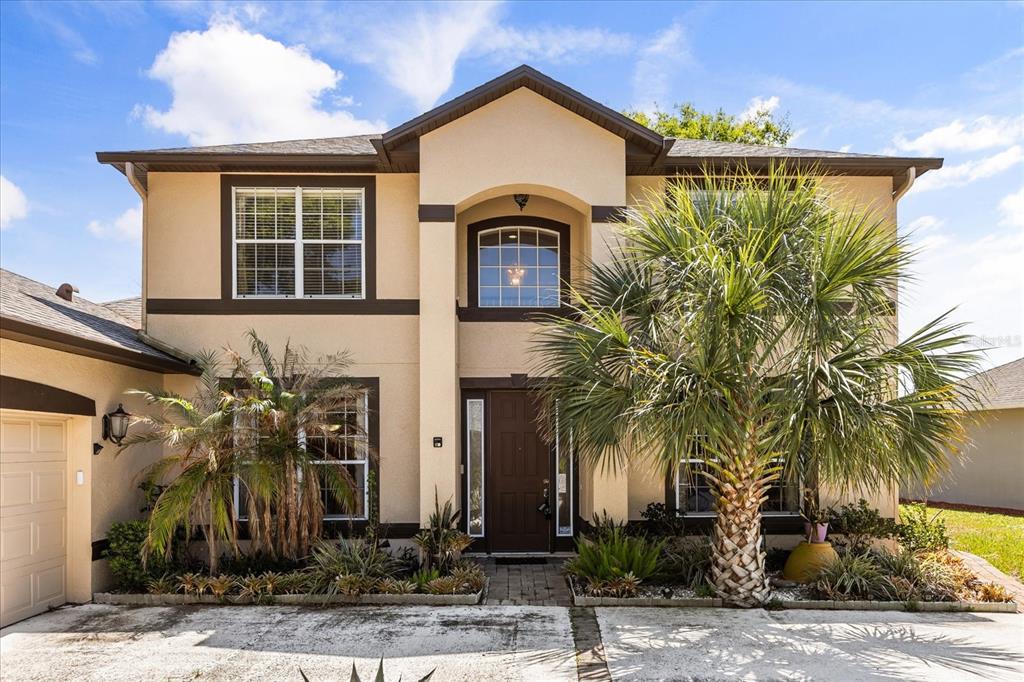 Sold · May ’26
$456,000
1318 LUCKY PENNIE WAY
4 bd · 2.5 ba · 2,672 sqft · $171/sqft · 22 DOM
Closed-sale data from the MLS, last 12 months, selected for similarity in size and location. No two homes are identical — ask us for a full comparative analysis.
Your home team
The pros in your corner
Buying a home is two conversations — the home and the money. Here’s who handles each, side by side, already working together.

Your agent
Tyler Stoddard
REALTOR · CENTURY 21 Edge
Tours, negotiation, and every question about 774 ROMINGER LOOP — start here.

Your lender
Andrew Acosta
Acosta Home Loans with PRMG · NMLS #1468866
Pre-approval, rates, and the real monthly number for 774 ROMINGER LOOP — before you fall in love.
Selling nearby?
What's your home worth today?
This sale is one data point — your home is another. Get a data-driven estimate built from real closed sales like this one, in about a minute.
The brief
Three things that matter here
01Positioned at the premium end
$598,545 runs 33% above the Apopka median — but at 2,551 sqft it's also 27% larger than the typical Apopka listing.
02Trees/Woods views
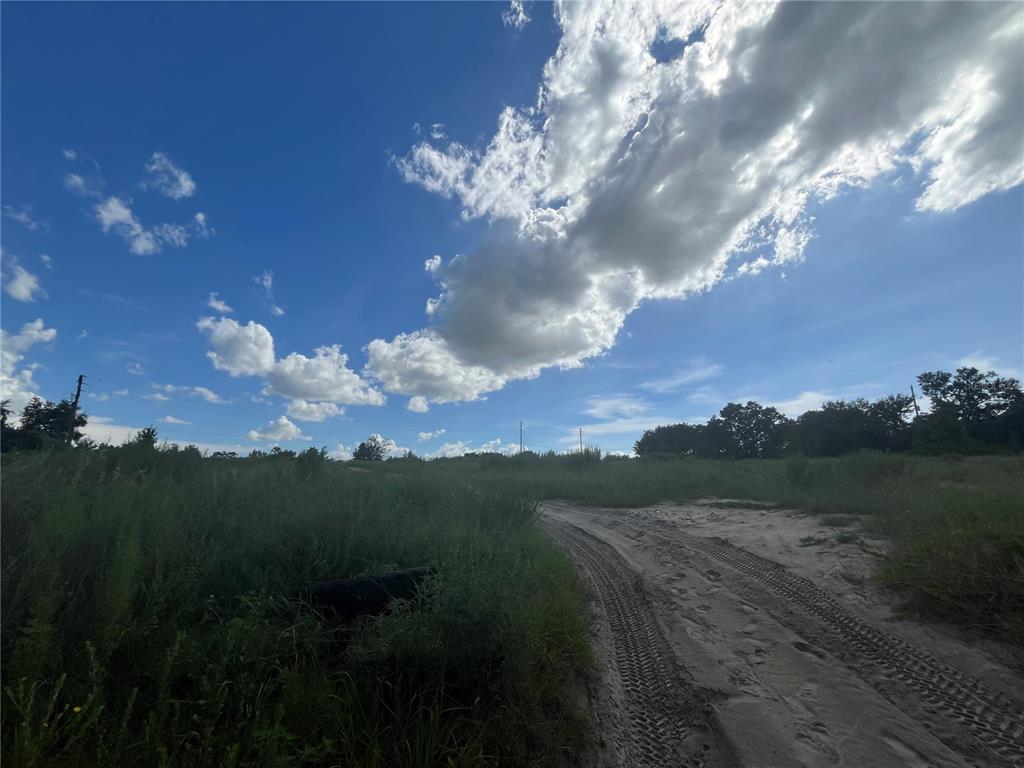
The trees/woods view is part of what you're buying — views hold value independently of the structure.
03Time on market is leverage
1347 days on market against a Apopka median of 28 — sellers in this position are usually ready to negotiate.
Keep looking
Similar homes nearby
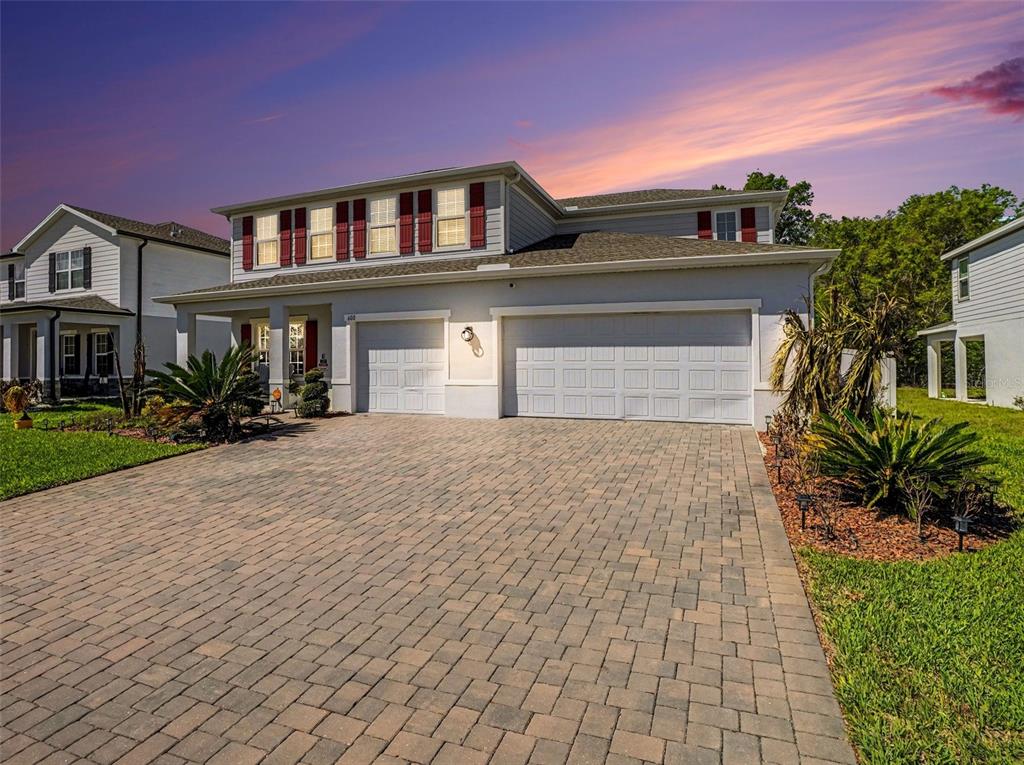
Listing courtesy of MARGE F MALTBIE · Bill Maltbie. MLS #W7850411.
IDX information is provided exclusively for consumers’ personal, non-commercial use and may not be used for any purpose other than to identify prospective properties consumers may be interested in purchasing. Data is deemed reliable but is not guaranteed accurate by Stellar MLS.
Never miss a listing
New Apopka homes, in your inbox
Like 774 ROMINGER LOOP but not quite? A daily digest of every new listing in Apopka — straight from the MLS, hours after it goes live. Unsubscribe anytime.
Just watching this one home? Ask Tyler to ping you on any price or status change →