
1014 ARLINBROOK DRIVE, TRINITY, FL, 34655
Sold144 days on marketListed Feb 25, 2026Sold May 28, 2026MLS #W7883200
About this home
1014 ARLINBROOK DRIVE
NEW AMAZING PRICE - CONSERVATION VIEWS ~ .26 ACRE LOT ~ TRINITY POOL HOME ~ NEWLY PAINTED INTERIOR - Meticulously cared for by the ORIGINAL OWNERS through the years you do not want to miss this well-built updated, Samuelson, Telemark, GREAT ROOM floor plan, featuring four spacious bedrooms, (fourth bedroom could be an OFFICE/DEN since it is located in the front of the home) two REMODELED bathrooms with an attached oversized 2 1/2 car garage sitting on a .26 acre lot with CONSERVATION VIEWS. Every inch of this 2181 square-foot home is livable. The lush, mature, landscaping welcomes you up to the front walkway and double front entry doors. Just inside is a spacious foyer overlooking the great room with stunning views of the extended covered lanai, sparkling pool and conservation. The formal dining room and great room flows nicely into the open, light bright, remodeled kitchen and breakfast nook with sliders out to the pool area perfect for entertaining your family and friends. The gourmet kitchen features granite countertops, updated cabinets, tile backsplash, under the counter lighting, recessed lighting, pendant lights over the breakfast bar, closet pantry and utility closet. The primary bedroom is oversized with high ceilings, laminate floors, two walk-in closets and sliding glass doors accessing the pool area along with a spacious primary bathroom featuring dual sinks, ceramic tile floors, garden tub, walk-in shower with a private commode closet. The secondary bedrooms are large with vaulted ceilings located on the opposite side of the home with the ability to privatize them with a perfectly placed pocket door and easy access to the second bathroom. Additional features of this home include HURRICANE SHUTTERS, HURRICANE RATED WINDOWS (2024), a separate GENERATOR with electrical panel (2025), spacious inside laundry room including a laundry sink, washer and dryer with extra storage cabinets, newer water heater (2022), HVAC (2022), roof (2010) WITH A 30 YEAR SHINGLE ON THIS HOME, water softener (2019), oversized 2 1/2 car garage with a built in workshop and a WELL FOR IRRIGATION, A VERY BIG SAVINGS FOR THE BUYER. NO FLOOD INSURANCE NEEDED, LOW ANNUAL HOA DUES, NO CDD FEES in this community. This HIGHLY SOUGHT AFTER TRINITY OAKS COMMUNITY HAS A PLAYGROUND & WALKABILITY to TOP RATED SCHOOLS. It is near golf courses, Starkey/Suncoast/Pinellas Trails, JW GILLS YMCA, shopping, restaurants, medical facilities, the TRINITY COMMUNITY PARK WITH DOG PARKS and PICKLEBALL COURTS and a NICE WALKING TRAIL AROUND A BEAUTIFUL POND all with easy access to Tampa International Airport, St. Pete/Clearwater International Airport, cultural centers, beaches and so much more.
Facts & features
The home at a glance
4
Bedrooms
2
Bathrooms
2,181
Sqft
0.26 ac
Lot size
2
Garage
1996
Year built
One
Levels
$246
Per sqft
Inside
Outside & construction
Community & fees
Utilities & systems
Value check
Is the price right?
The internet’s favorite home-value number comes from a single automated model that has never seen the street, the finishes, or the view — which is why it routinely misses by tens of thousands of dollars. The edgeAI estimate combines multiple independent data sources with our team’s on-the-ground expertise in this exact market.
$/sqft vs Trinity actives
$246 vs $232
Days on market
144 vs 42 typical
Where $246/sqft sits among the 48 Trinity actives
The edgeAI estimate is a starting point, not an appraisal or a broker price opinion. It is generated from public records, listing data and market modeling, and is subject to change once a licensed real estate professional personally inspects the property. Condition, floor, view and lot are not fully captured by any model — ask us for a full comparative market analysis.
Where it sits
Inside Trinity
Get to know Trinity. See the full Trinity guide →
The numbers that matter
The Trinity market
$479K → $484K
Trinity median sold, yr/yr
97.1%
Sale-to-list ratio (12 mo)
23 of 48
Trinity actives have cut their price
Median sold price, Trinity, trailing 36 months (3-month rolling) · live MLS data.
This home is listed 17% above the Trinity median. See the full Trinity market guide →
Paper trail
This home's history
Reality check
What actually sold near 1014 ARLINBROOK DRIVE
Asking prices are opinions — closed sales are facts. The most comparable homes that actually changed hands nearby in the last twelve months.
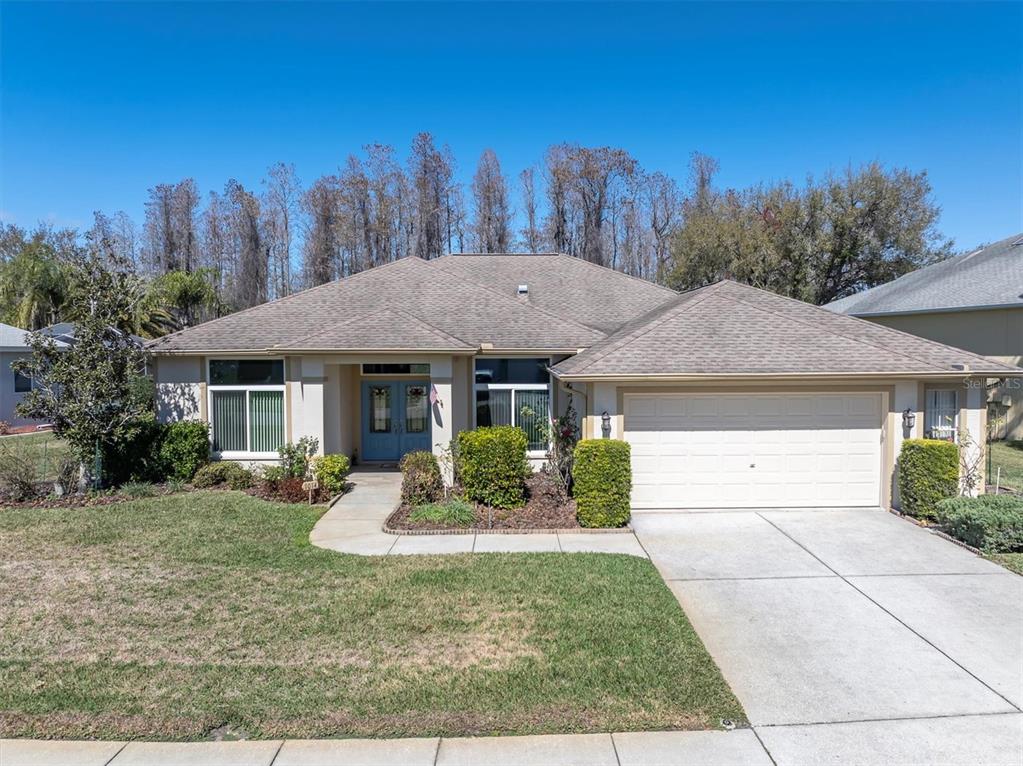 Sold · May ’26
$517,000
1014 ARLINBROOK DRIVE · same community
4 bd · 2 ba · 2,181 sqft · $237/sqft · 65 DOM
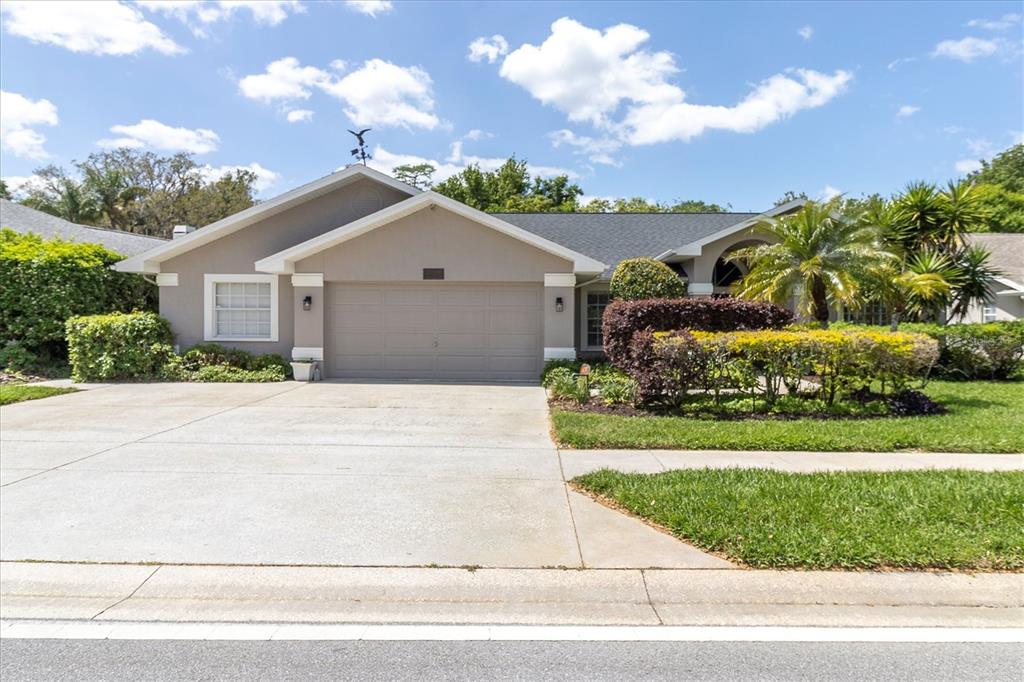 Sold · Jun ’26
$497,500
1806 KINSMERE DRIVE · same community
3 bd · 2 ba · 2,169 sqft · $229/sqft · 21 DOM
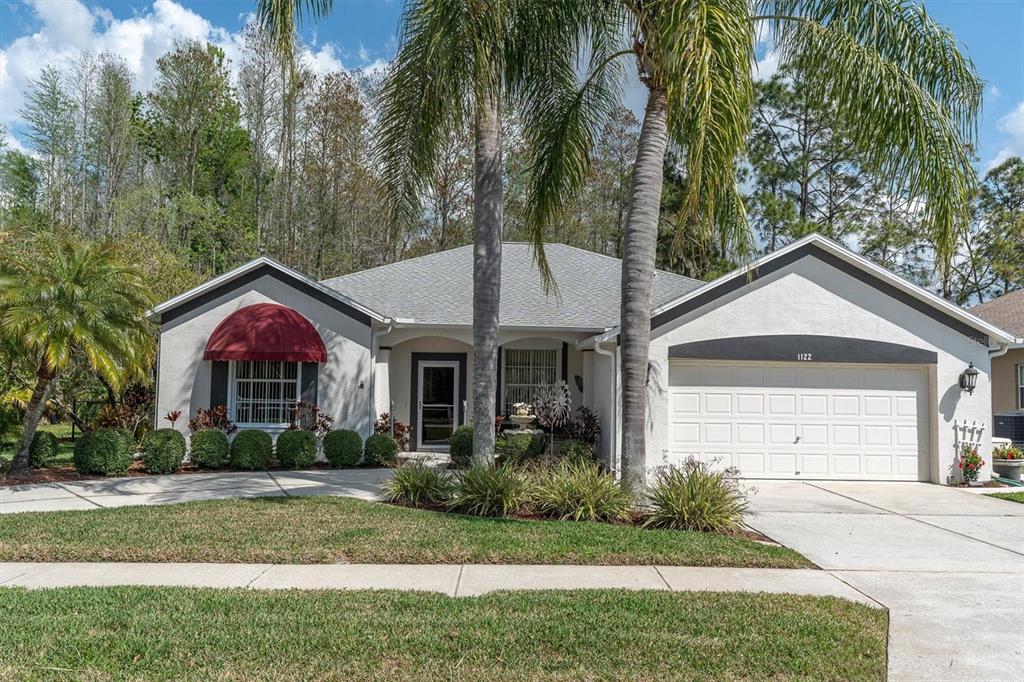 Sold · May ’26
$500,000
1122 MARAVISTA DRIVE · same community
3 bd · 2 ba · 2,156 sqft · $232/sqft · 47 DOM
Closed-sale data from the MLS, last 12 months, selected for similarity in size and location. No two homes are identical — ask us for a full comparative analysis.
Your home team
The pros in your corner
Buying a home is two conversations — the home and the money. Here’s who handles each, side by side, already working together.

Your agent
Zack Zonker
President Tampa Division · CENTURY 21 Edge
Tours, negotiation, and every question about 1014 ARLINBROOK DRIVE — start here.

Your lender
Andrew Acosta
Acosta Home Loans with PRMG · NMLS #1468866
Pre-approval, rates, and the real monthly number for 1014 ARLINBROOK DRIVE — before you fall in love.
Selling nearby?
What's your home worth today?
This sale is one data point — your home is another. Get a data-driven estimate built from real closed sales like this one, in about a minute.
The brief
Four things that matter here
01Positioned at the premium end
$535,900 runs 17% above the Trinity median.
02Your own pool
A private pool — the feature Florida buyers ask for first, already in the ground and included in the price.
03Time on market is leverage
144 days on market against a Trinity median of 42 — sellers in this position are usually ready to negotiate.
04The price has already moved
Listed at $565,000, now $535,900 — a $29K cut. The full history is in the market section below.
Keep looking
Similar homes nearby
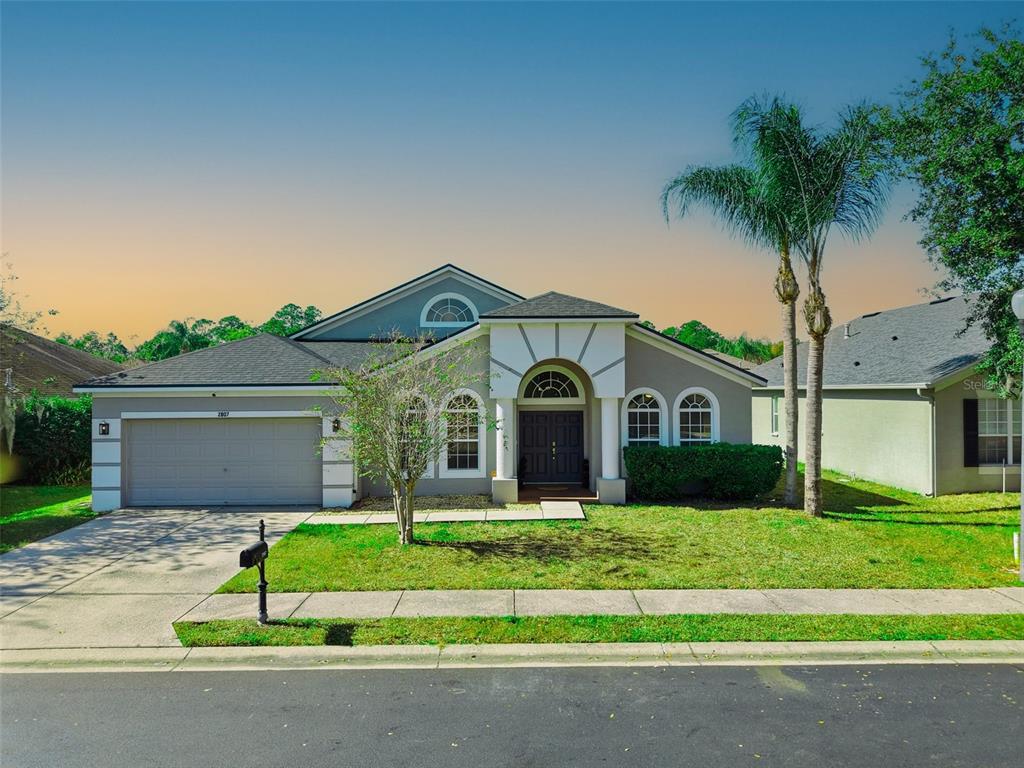
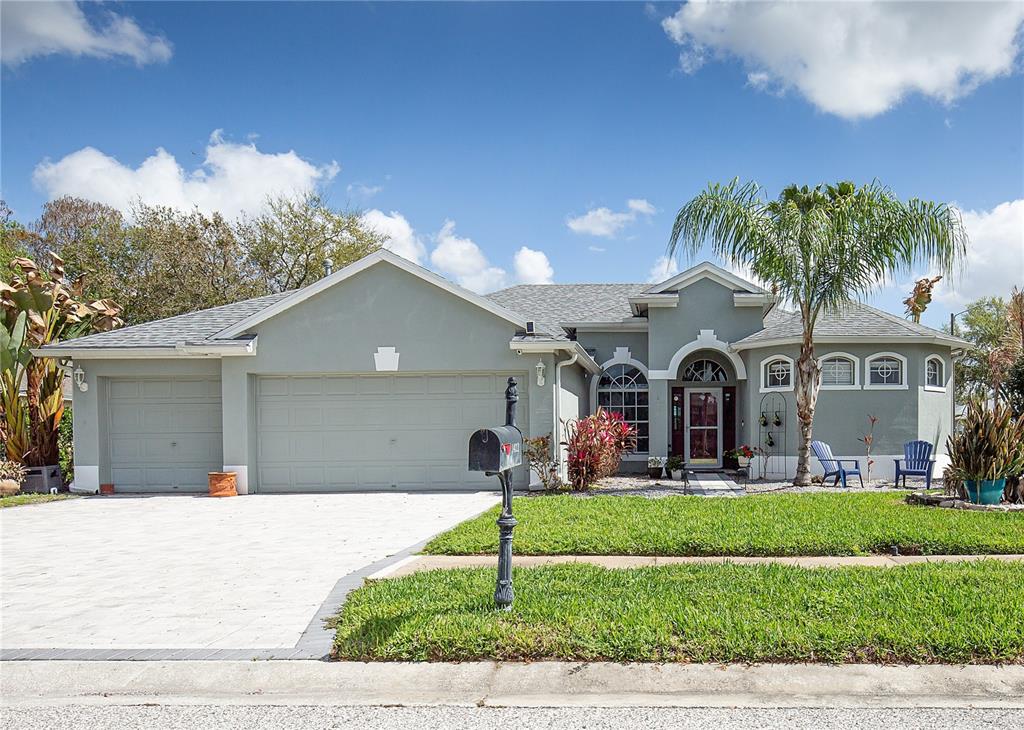
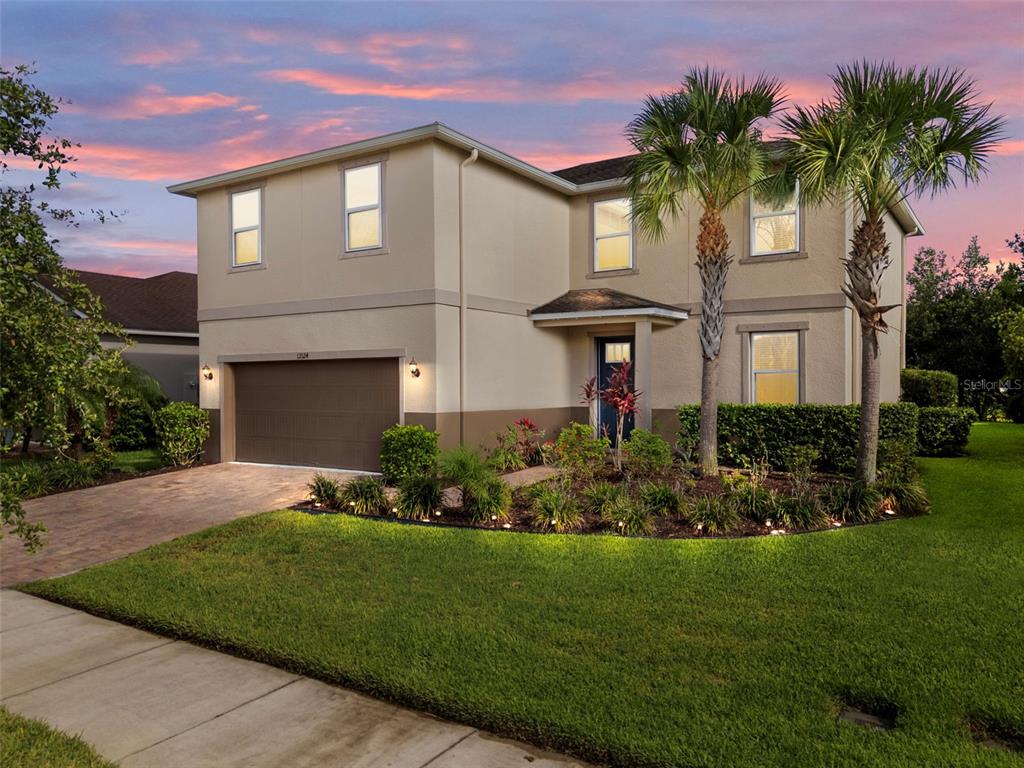
Listing courtesy of RE/MAX CHAMPIONS · Sue Salm, Pa. MLS #W7883200.
IDX information is provided exclusively for consumers’ personal, non-commercial use and may not be used for any purpose other than to identify prospective properties consumers may be interested in purchasing. Data is deemed reliable but is not guaranteed accurate by Stellar MLS.
Never miss a listing
New Trinity homes, in your inbox
Like 1014 ARLINBROOK DRIVE but not quite? A daily digest of every new listing in Trinity — straight from the MLS, hours after it goes live. Unsubscribe anytime.
Just watching this one home? Ask Zack to ping you on any price or status change →