
8309 SHADOW PINE WAY, SARASOTA, FL, 34238
Active229 days on marketListed Feb 26, 2026MLS #A4684119
About this home
8309 SHADOW PINE WAY
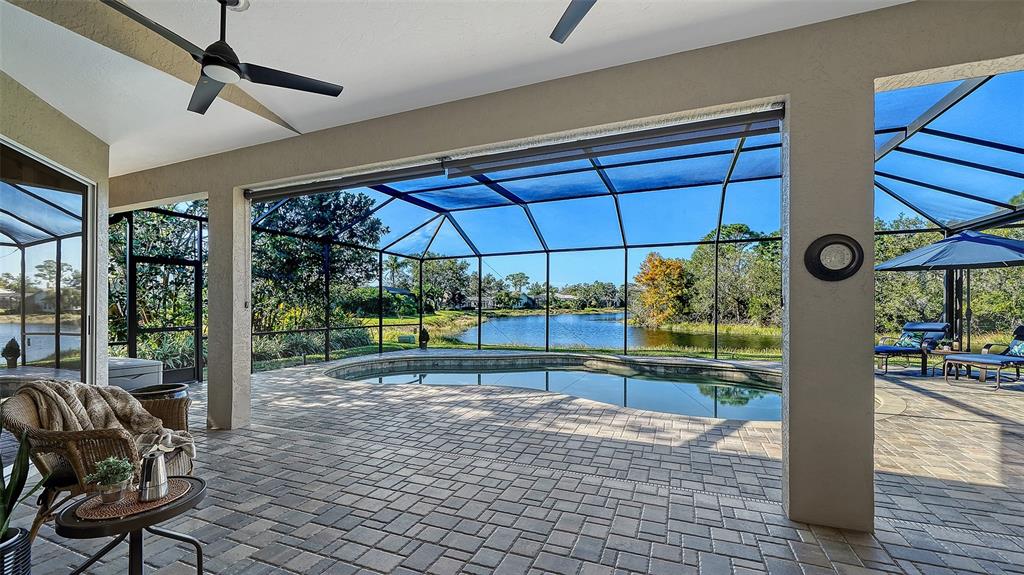
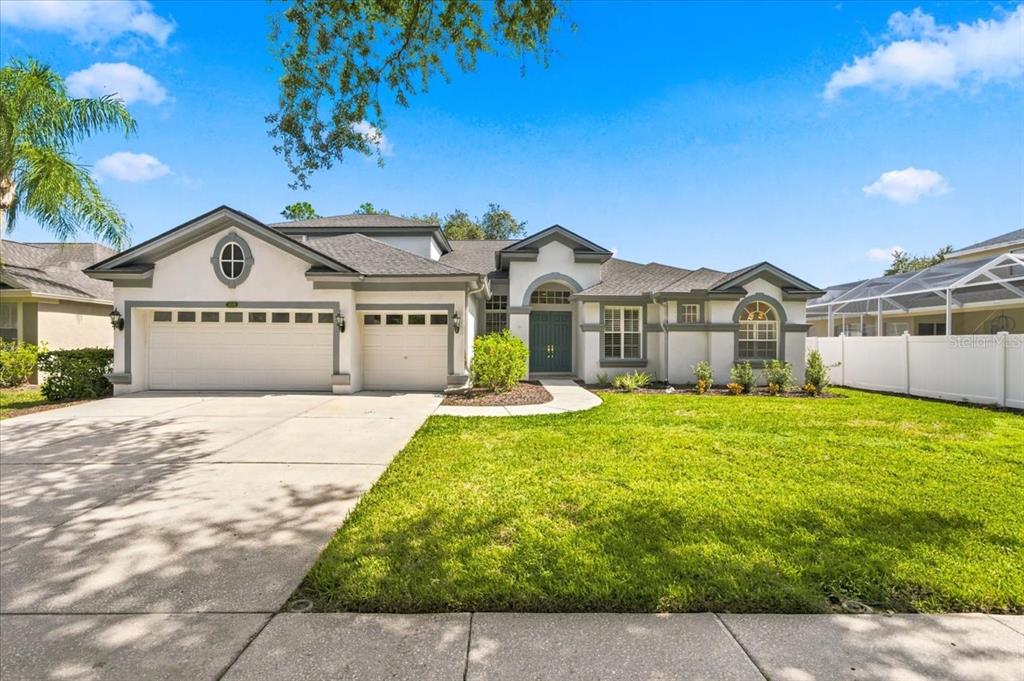
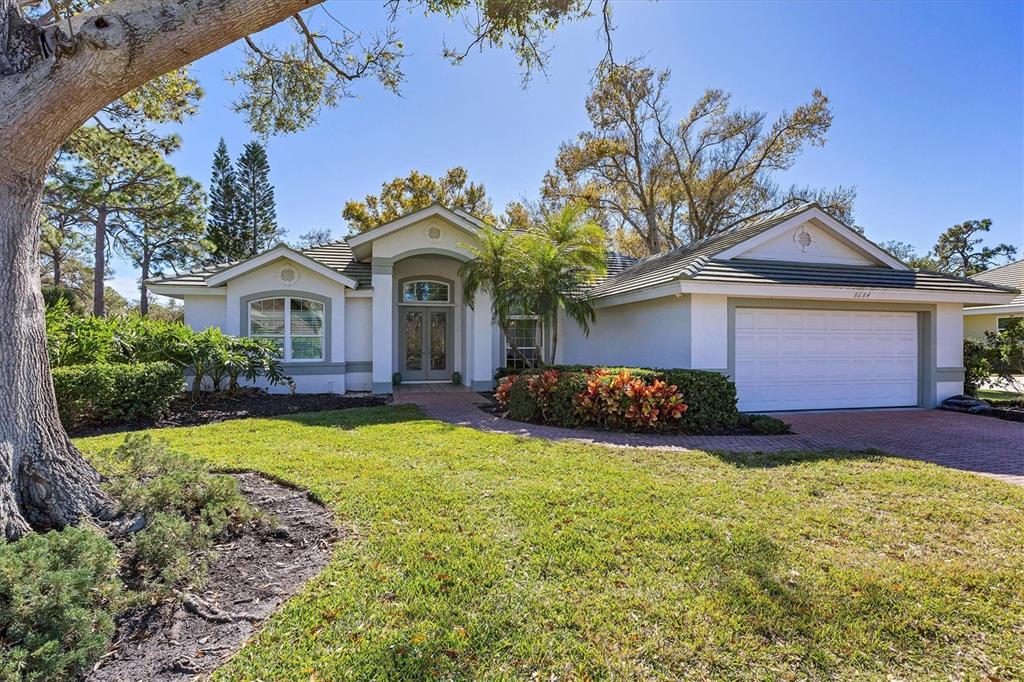
This exceptional four-bedroom lakefront pool home in Palmer Ranch's prestigious Deer Creek offers an extraordinary blend of luxury, comfort, and peace of mind. The elegant paver driveway and lush tropical landscaping create an unforgettable first impression. Extensively reimagined in 2022, this residence has also benefited from significant infrastructure upgrades, including a new roof (2021), PGT WinGuard impact windows and doors, hurricane-rated front and garage doors (2020), and HVAC replacement with duct reconfiguration (2017). Upon entry one is captivated by sweeping views of the expansive pool lanai and tranquil lake beyond. Tray ceilings elevate the living room, dining room, and primary suite, while arched windows and plantation shutters throughout the home celebrate Florida's Mediterranean architecture. LVP flooring flows seamlessly throughout the residence, complemented by the living room’s striking horizontal paddle fan and an elegant wrought-iron chandelier anchoring the dining room. The gourmet kitchen is a masterclass in functionality and craftsmanship. Every element has been carefully planned, featuring dedicated prep zones, premium multi-functional appliances, and exceptional storage. Highlights include a double range with convection and induction cooking, prep sink, pot filler, pull-out spice cabinets, under-cabinet lighting, and a charming bistro nook beside the refrigerator, perfect for recipe reviews & meal planning. Double-stacked custom cabinetry maximizes storage, while a cleverly concealed step stool provides easy access to upper cabinets. The oversized island features a farmhouse sink, dishwasher, dual recycling bins, and abundant storage. Skylights and strategically placed lighting brighten the space, while premium House of Rohl fixtures and KitchenAid appliances complete the chef's dream kitchen. The inviting family room is anchored by a stunning coquina-wrapped fireplace and hearth beneath a soaring vaulted ceiling. Sculpted arched windows frame the room, while a custom illuminated library wall creates a sophisticated and welcoming atmosphere. A Speakeasy door with peekaboo wrought iron window sets the tone for the owner’s private sanctuary. This haven of refined comfort offers the Victoria + Albert volcanic limestone soaking tub and basins and a luxurious steam shower finished in granite, river rock, and designer tile. Extensive built-in cabinetry provides exceptional storage for linens and an arsenal of wellness essentials. The House of Rohl fixtures, three lighted medicine cabinets, a dedicated makeup vanity, and exquisite granite countertops and backsplash complete this plush refuge. Three additional bedrooms and two full baths occupy the opposite wing of the home. One ensuite guest room features direct access to the pool, while another includes an Amish-built Murphy bed with integrated table and a spacious walk-in closet. The third guest bedroom is enhanced with a custom closet organization system. The beautifully renovated 2022 pool with waterfall spa creates an idyllic setting for alfresco dining overlooking the peaceful lake. Recent outdoor improvements include antiqued pavers, updated pool tile, coping and etched deck, oversized remote-controlled lanai fans, pool cage rescreening, new screen doors with freshly painted framing, pool heat pump, Pentair remote automation system, exterior lighting, gutters with LeafGuard protection.
Facts & features
The home at a glance
4
Bedrooms
3
Bathrooms
2,790
Sqft
0.25 ac
Lot size
2
Garage
1991
Year built
One
Levels
$358
Per sqft
Inside
Outside & construction
Community & fees
Utilities & systems
The numbers
What it really costs
Built from this home's actual numbers — the most recent property-tax bill on record and the real association fee — not generic estimates.
$6,677 /mo · 10% down Conventional, 30-yr fixed at 6%
The assumptions
Above the FHA loan limit for our service areas, so Conventional is the default. VA buyers: switch below — $0 down.
These numbers assume a generic buyer — your credit, down payment and loan program change them. Get the real quote in minutes:

Andrew Acosta
Acosta Home Loans with PRMG · NMLS #1468866
Run your own numbers
FHA isn’t available at this price — the loan would exceed the $541,287 FHA limit for our service areas.
Estimated payment
$6,677/mo
Includes estimated PMI — it drops off once you reach 20% equity. Taxes reflect the most recent bill on record; insurance is a typical-Florida estimate. Your lender’s numbers will differ. CENTURY 21 Edge partners with Florida’s best lenders.
Value check
Is the price right?
The internet’s favorite home-value number comes from a single automated model that has never seen the street, the finishes, or the view — which is why it routinely misses by tens of thousands of dollars. The edgeAI estimate combines multiple independent data sources with our team’s on-the-ground expertise in this exact market.
vs edgeAI estimate
−2%
$/sqft vs Sarasota actives
$358 vs $410
Days on market
229 vs 84 typical
Where $358/sqft sits among the 400 Sarasota actives
The edgeAI estimate is a starting point, not an appraisal or a broker price opinion. It is generated from public records, listing data and market modeling, and is subject to change once a licensed real estate professional personally inspects the property. Condition, floor, view and lot are not fully captured by any model — ask us for a full comparative market analysis.
Where it sits
Inside Sarasota
Drive times from this address
Estimated driving times, typical traffic. Data © OpenStreetMap contributors.
Get to know Sarasota. See the full Sarasota guide →
SARASOTA 34238 — neighborhood snapshot
Population
22,808
Median age
63.9
Median income
$94,583
Median home value
$532,800
Avg household
1.94
Households w/ children
1,611
For the school run
Sarasota County School District
School assignments and ratings via edgeAI — always verify with the district.
The numbers that matter
The Sarasota market
$475K → $493K
Sarasota median sold, yr/yr
95.2%
Sale-to-list ratio (12 mo)
191 of 400
Sarasota actives have cut their price
Median sold price, Sarasota, trailing 36 months (3-month rolling) · live MLS data.
This home is listed 272% above the SARASOTA 34238 median. See the full Sarasota market guide →
Paper trail
This home's history
Reality check
What actually sold near 8309 SHADOW PINE WAY
Asking prices are opinions — closed sales are facts. The most comparable homes that actually changed hands nearby in the last twelve months.
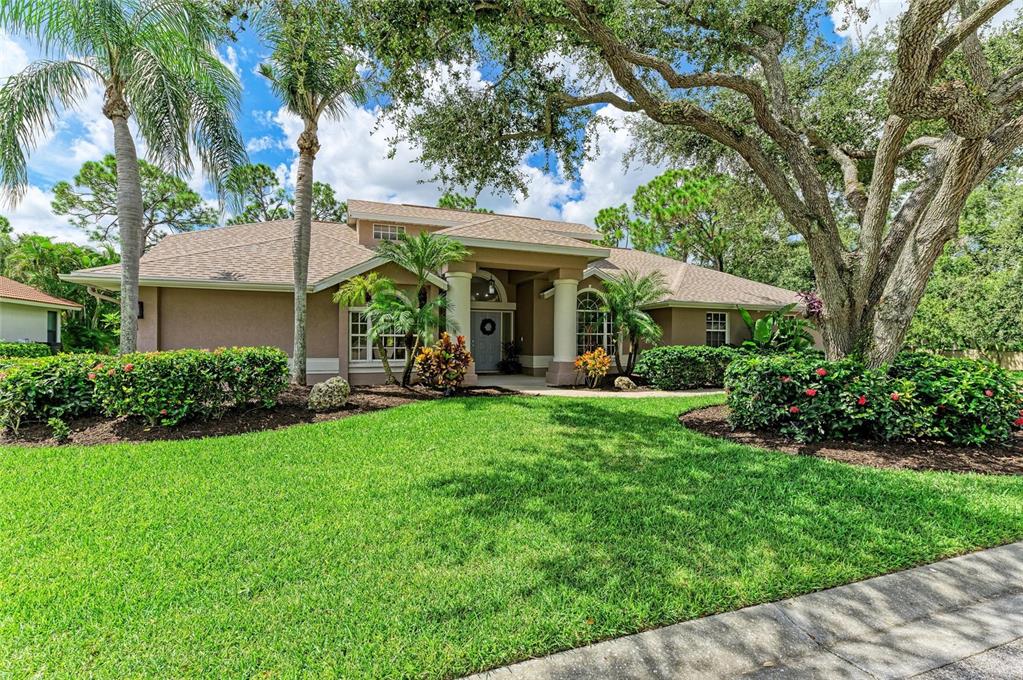
 Sold · Apr ’26
$1,050,000
4728 WHITE TAIL LANE · same community
4 bd · 2 ba · 2,755 sqft · $381/sqft · 3 DOM
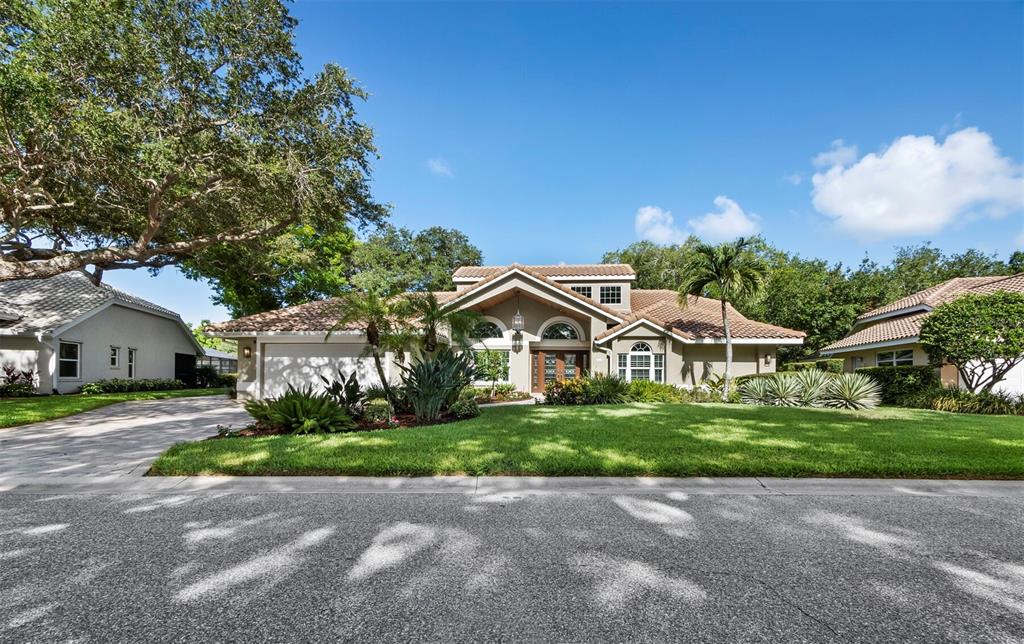
 Sold · Dec ’25
$879,000
8400 WOODBRIAR DRIVE · same community
4 bd · 3 ba · 2,861 sqft · $307/sqft · 6 DOM
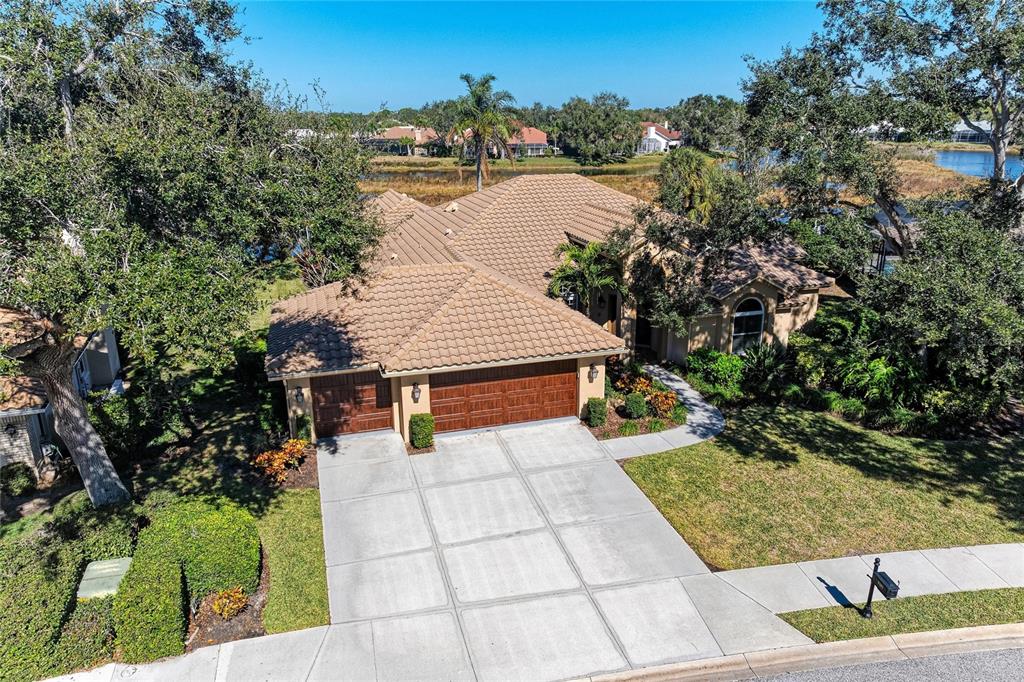
 Sold · Oct ’26
$1,175,000
8314 CYPRESS HOLLOW DRIVE · same community
3 bd · 3 ba · 2,928 sqft · $401/sqft · 3 DOM
Closed-sale data from the MLS, last 12 months, selected for similarity in size and location. No two homes are identical — ask us for a full comparative analysis.
Your home team
The pros in your corner
Buying a home is two conversations — the home and the money. Here’s who handles each, side by side, already working together.

Your agent
Colleen Brown
REALTOR® · CENTURY 21 Edge
Tours, negotiation, and every question about 8309 SHADOW PINE WAY — start here.
Your lender
Andrew Acosta
Acosta Home Loans with PRMG · NMLS #1468866
Pre-approval, rates, and the real monthly number for 8309 SHADOW PINE WAY — before you fall in love.
See it in person
Schedule a tour
Live availability from Colleen's calendar — pick a time and it's booked. Confirmation lands in your inbox immediately.
Straight answers
8309 SHADOW PINE WAY FAQs
What would the monthly payment be for 8309 SHADOW PINE WAY?+
With 10% down on a 30-year Conventional loan at 6%, the all-in payment lands around $6,677/mo — principal and interest, the actual property-tax bill, the $205/mo association fee and typical Florida insurance. The payment calculator on this page lets you switch loan type (FHA, Conventional, VA) and adjust the down payment, rate and term.
How much are the HOA fees at 8309 SHADOW PINE WAY?+
The association fee works out to $205 per month. Ask us for the full association documents — they spell out exactly what the fee covers.
What are the property taxes on 8309 SHADOW PINE WAY?+
The most recent tax bill on record (2025) was $6,496. A new owner's bill can differ once the sale price resets the assessed value — we can walk you through what to expect.
Are pets allowed at 8309 SHADOW PINE WAY?+
The listing reports pets: Cats OK, Dogs OK, Yes. Communities often layer on breed or weight rules — we'll verify the specifics with the association before you commit.
How does the price compare to other homes in Sarasota?+
At $999,900, this home is listed about 82% above the Sarasota median of $550,000. The market section on this page shows how the area is trending.
Which schools are assigned to 8309 SHADOW PINE WAY?+
Sarasota Middle School (middle), Ashton Elementary School (elementary), Riverview High School (high) — Sarasota County School District. Always verify school assignments with the district before relying on them.
The brief
Five things that matter here
01Positioned at the premium end
$999,900 runs 272% above the SARASOTA 34238 median — but at 2,790 sqft it's also 67% larger than the typical Sarasota listing.
02Waterfront living
This home sits directly on the water — the single scarcest feature in Florida inventory and the strongest long-term value anchor.
03Time on market is leverage
229 days on market against a Sarasota median of 84 — sellers in this position are usually ready to negotiate.
04Strong assigned schools
Sarasota Middle School, Ashton Elementary School, Riverview High School — Sarasota Middle School rates 4 of 5. Always verify assignments with the district.
05The price has already moved
Listed at $1,100,000, now $999,900 — a $100K cut. The full history is in the market section below.
Keep looking
Similar homes nearby
Listing courtesy of MICHAEL SAUNDERS & COMPANY · Jaya Brossard. MLS #A4684119.
IDX information is provided exclusively for consumers’ personal, non-commercial use and may not be used for any purpose other than to identify prospective properties consumers may be interested in purchasing. Data is deemed reliable but is not guaranteed accurate by Stellar MLS.
Never miss a listing
New Sarasota homes, in your inbox
Like 8309 SHADOW PINE WAY but not quite? A daily digest of every new listing in Sarasota — straight from the MLS, hours after it goes live. Unsubscribe anytime.
Just watching this one home? Ask Colleen to ping you on any price or status change →