
7440 RHUBARB DRIVE, PARRISH, FL, 34219
Active15 days on marketListed Sep 25, 2026MLS #A4707254
About this home
7440 RHUBARB DRIVE
Welcome to a home where the upgrades are already done, the spaces are designed to entertain, and Florida living takes center stage. Located in the resort-style community of Crosswind Point in Parrish, this beautifully upgraded Pelican floor plan combines impressive scale, thoughtful design, and nearly $60,000 in owner-added improvements since purchase. From the moment you arrive, the home makes a statement. Professional landscaping, decorative curbing, a fenced yard, upgraded exterior lighting and JellyFish permanent architectural lighting create exceptional curb appeal by day and an unforgettable presence after sunset. Inside, the foyer opens into an expansive, light-filled floor plan designed for everyday living and entertaining. Wood-look tile flooring flows through the main living areas, while the spacious kitchen anchors the home with Sonoma Linen cabinetry, Calacatta Novello quartz countertops, an oversized island, stainless appliances and upgraded kitchen-bar lighting. The open kitchen, café and grand room connect effortlessly to the covered and screened lanai, creating a seamless indoor-outdoor flow that is ideal for entertaining. The owners have taken the home well beyond builder-standard finishes. Custom pantry cabinetry provides exceptional storage, while additional laundry-room cabinetry adds functionality. Upgraded electrical work, additional outlets, whole-home surge protection and security cameras further enhance the home. A formal dining room is perfect for holidays and dinner parties, while a main-level secondary bedroom and full bath provide an ideal retreat for guests, extended family or a home office. Upstairs, a generous bonus room creates a second living area perfect for movie nights, a game room or flexible family space. Three additional bedrooms provide plenty of room, while the private owner's retreat is positioned separately for added privacy. The owner's bath features a soaking tub and walk-in shower, leading to an upgraded primary closet system designed to maximize storage. Additional improvements include a finished garage floor, upgraded landing flooring, ceiling fans, window blinds, front and rear screening, gutters, water purification system and extensive cabinetry and electrical enhancements. The refrigerator, washer and dryer are also included. Step outside to the screened lanai and enjoy views across the backyard and community water—an inviting setting for morning coffee, evening cocktails or simply unwinding at the end of the day. The fenced backyard adds privacy and functionality while preserving the open feel of the landscape. Unlike purchasing new construction and then spending months adding blinds, fencing, storage, lighting, landscaping and appliances, this home has already been thoughtfully completed for you. The result is a polished, move-in-ready home where buyers can immediately enjoy the upgrades, lifestyle and comfort without the added expense and inconvenience of finishing it later. Crosswind Point offers community pools and cabanas, pickleball, playgrounds, pocket parks, tennis courts and scenic water and conservation areas, with convenient access to US-301 and I-75. Sarasota, St. Petersburg, Tampa, Lakewood Ranch and the Gulf Coast are all within easy reach. Beautifully finished. Extensively upgraded. Exceptionally livable.
Facts & features
The home at a glance
5
Bedrooms
3
Bathrooms
3,381
Sqft
0.14 ac
Lot size
2
Garage
2023
Year built
Two
Levels
$228
Per sqft
Inside
Outside & construction
Community & fees
Utilities & systems
The numbers
What it really costs
Built from this home's actual numbers — the most recent property-tax bill on record and the real association fee — not generic estimates.
$5,382 /mo · 10% down Conventional, 30-yr fixed at 6%
The assumptions
Above the FHA loan limit for our service areas, so Conventional is the default. VA buyers: switch below — $0 down.
These numbers assume a generic buyer — your credit, down payment and loan program change them. Get the real quote in minutes:

Andrew Acosta
Acosta Home Loans with PRMG · NMLS #1468866
Run your own numbers
FHA isn’t available at this price — the loan would exceed the $541,287 FHA limit for our service areas.
Estimated payment
$5,382/mo
Includes estimated PMI — it drops off once you reach 20% equity. Taxes reflect the most recent bill on record; insurance is a typical-Florida estimate. Your lender’s numbers will differ. CENTURY 21 Edge partners with Florida’s best lenders.
Value check
Is the price right?
The internet’s favorite home-value number comes from a single automated model that has never seen the street, the finishes, or the view — which is why it routinely misses by tens of thousands of dollars. The edgeAI estimate combines multiple independent data sources with our team’s on-the-ground expertise in this exact market.
vs edgeAI estimate
+23.7%
$/sqft vs Parrish actives
$228 vs $207
Days on market
15 vs 78 typical
Where $228/sqft sits among the 400 Parrish actives
The edgeAI estimate is a starting point, not an appraisal or a broker price opinion. It is generated from public records, listing data and market modeling, and is subject to change once a licensed real estate professional personally inspects the property. Condition, floor, view and lot are not fully captured by any model — ask us for a full comparative market analysis.
Where it sits
Inside Parrish
Drive times from this address
Estimated driving times, typical traffic. Data © OpenStreetMap contributors.
Get to know Parrish. See the full Parrish guide →
PARRISH 34219 — neighborhood snapshot
Population
30,220
Median age
46.1
Median income
$104,258
Median home value
$420,400
Avg household
2.68
Households w/ children
2,981
For the school run
Manatee County School District
School assignments and ratings via edgeAI — always verify with the district.
The numbers that matter
The Parrish market
$394K → $400K
Parrish median sold, yr/yr
98.2%
Sale-to-list ratio (12 mo)
249 of 400
Parrish actives have cut their price
Median sold price, Parrish, trailing 36 months (3-month rolling) · live MLS data.
This home is listed 85% above the PARRISH 34219 median. See the full Parrish market guide →
Paper trail
This home's history
Reality check
What actually sold near 7440 RHUBARB DRIVE
Asking prices are opinions — closed sales are facts. The most comparable homes that actually changed hands nearby in the last twelve months.
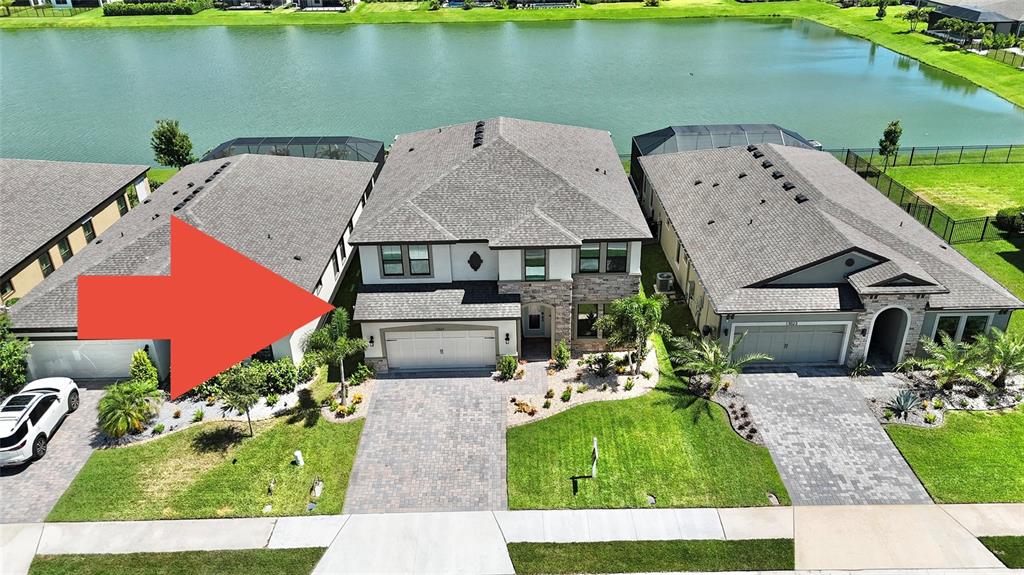 Sold · Aug ’26
$749,000
13027 HOMESTEAD LANE
5 bd · 3 ba · 3,373 sqft · $222/sqft · 46 DOM
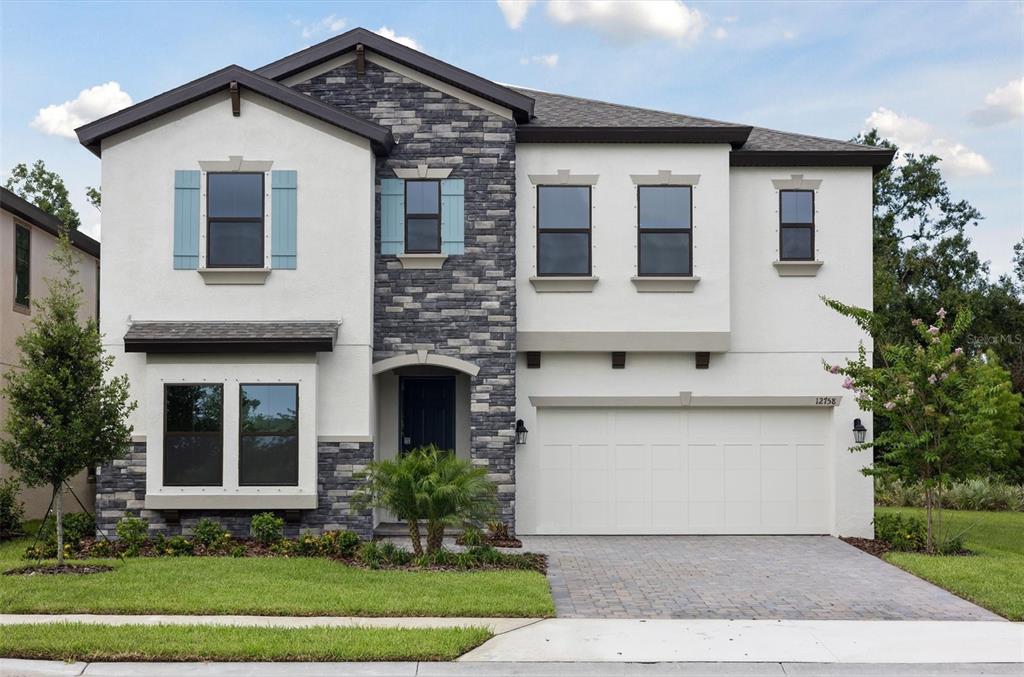 Sold · Oct ’25
$534,990
12758 OAK HILL WAY
5 bd · 3 ba · 3,406 sqft · $157/sqft · 89 DOM
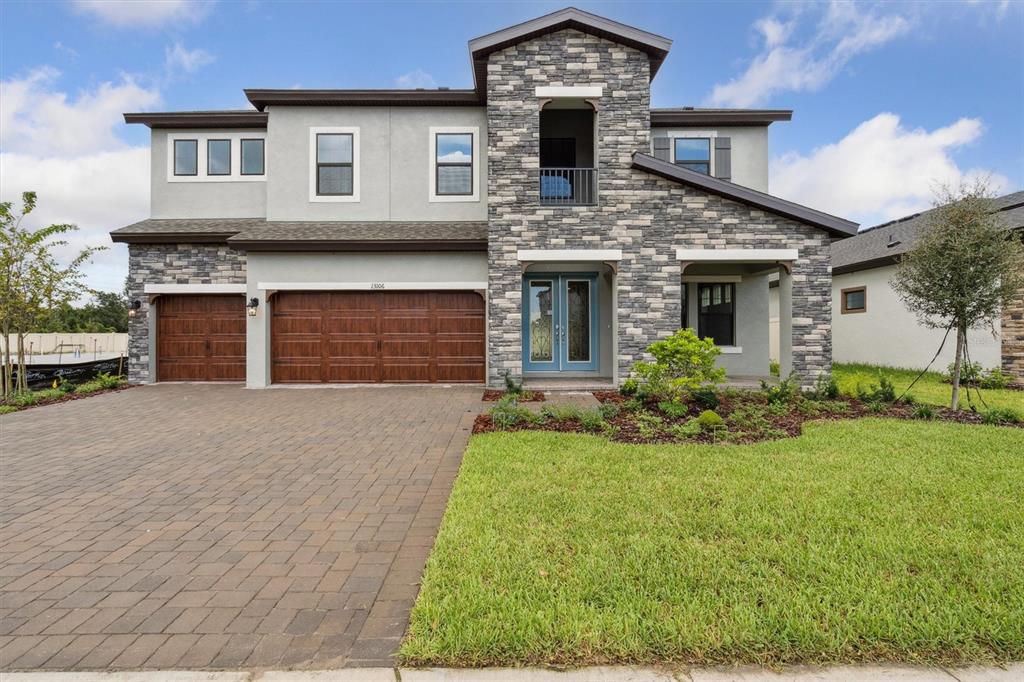 Sold · Oct ’25
$715,000
13106 HOMESTEAD LANE
5 bd · 4 ba · 3,518 sqft · $203/sqft · 15 DOM
Closed-sale data from the MLS, last 12 months, selected for similarity in size and location. No two homes are identical — ask us for a full comparative analysis.
Your home team
The pros in your corner
Buying a home is two conversations — the home and the money. Here’s who handles each, side by side, already working together.

Your agent
Leila Sabat
REALTOR® · CENTURY 21 Edge
Tours, negotiation, and every question about 7440 RHUBARB DRIVE — start here.
Your lender
Andrew Acosta
Acosta Home Loans with PRMG · NMLS #1468866
Pre-approval, rates, and the real monthly number for 7440 RHUBARB DRIVE — before you fall in love.
See it in person
Schedule a tour
Live availability from Leila's calendar — pick a time and it's booked. Confirmation lands in your inbox immediately.
Straight answers
7440 RHUBARB DRIVE FAQs
What would the monthly payment be for 7440 RHUBARB DRIVE?+
With 10% down on a 30-year Conventional loan at 6%, the all-in payment lands around $5,382/mo — principal and interest, the actual property-tax bill, the $15/mo association fee and typical Florida insurance. The payment calculator on this page lets you switch loan type (FHA, Conventional, VA) and adjust the down payment, rate and term.
How much are the HOA fees at 7440 RHUBARB DRIVE?+
The association fee works out to $15 per month. Ask us for the full association documents — they spell out exactly what the fee covers.
What are the property taxes on 7440 RHUBARB DRIVE?+
The most recent tax bill on record (2025) was $9,167. A new owner's bill can differ once the sale price resets the assessed value — we can walk you through what to expect.
Are pets allowed at 7440 RHUBARB DRIVE?+
The listing reports pets: Cats OK, Dogs OK, Yes. Communities often layer on breed or weight rules — we'll verify the specifics with the association before you commit.
How does the price compare to other homes in Parrish?+
At $769,900, this home is listed about 81% above the Parrish median of $424,450. The market section on this page shows how the area is trending.
Which schools are assigned to 7440 RHUBARB DRIVE?+
Barbara A Harvey Elementary School (elementary), Parrish Community High School (high), Buffalo Creek Middle School (middle) — Manatee County School District. Always verify school assignments with the district before relying on them.
The brief
Three things that matter here
01Positioned at the premium end
$769,900 runs 85% above the PARRISH 34219 median — but at 3,381 sqft it's also 54% larger than the typical Parrish listing.
02Waterfront living
This home sits directly on the water — the single scarcest feature in Florida inventory and the strongest long-term value anchor.
03Strong assigned schools
Barbara A Harvey Elementary School, Parrish Community High School, Buffalo Creek Middle School — Barbara A Harvey Elementary School rates 4 of 5. Always verify assignments with the district.
Keep looking
Similar homes nearby
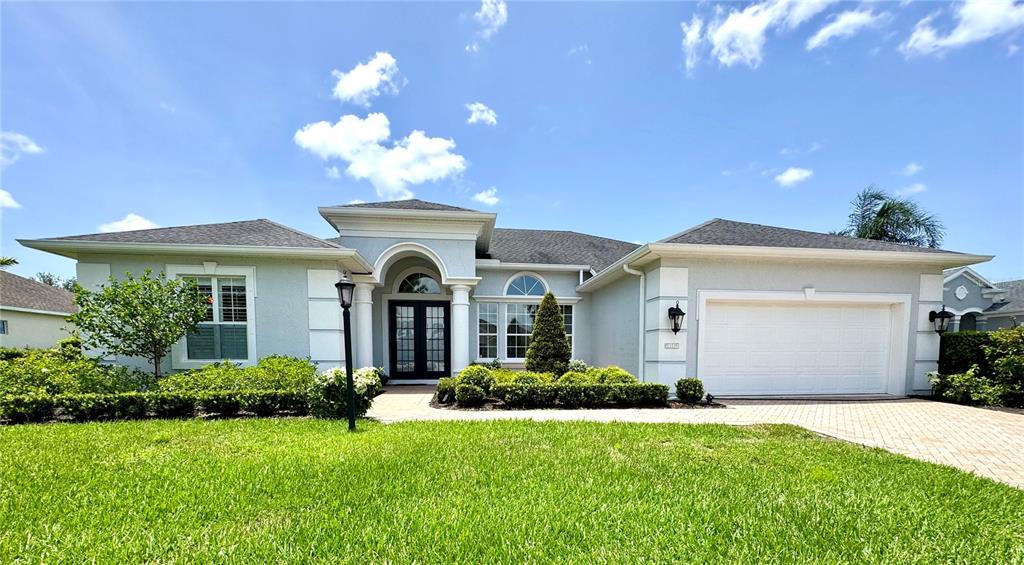
Listing courtesy of ECO LUXE REALTY · Stephen Downes. MLS #A4707254.
IDX information is provided exclusively for consumers’ personal, non-commercial use and may not be used for any purpose other than to identify prospective properties consumers may be interested in purchasing. Data is deemed reliable but is not guaranteed accurate by Stellar MLS.
Never miss a listing
New Parrish homes, in your inbox
Like 7440 RHUBARB DRIVE but not quite? A daily digest of every new listing in Parrish — straight from the MLS, hours after it goes live. Unsubscribe anytime.
Just watching this one home? Ask Leila to ping you on any price or status change →