
226 SAPPHIRE LAKE DRIVE UNIT 201, BRADENTON, FL, 34209
Active9 days on marketListed Oct 29, 2026MLS #A4710787
Come see it
Upcoming open houses
Sun, Nov 8
1:00 PM – 3:00 PM
From Manatee Ave turn into Harbour Isle on Martinique Ave turn right on Tortuga Dr then turn left on Sapphire lake. Last home on the left at the end of the street with fantastic water views! Look for the red balloons??
Sun, Nov 8
1:00 PM – 3:00 PM
Broker
From Manatee Ave turn into Harbour Isle on Martinique Ave turn right on Tortuga Dr then turn left on Sapphire lake. Last home on the left at the end of the street with fantastic water views! Look for the red balloons??
About this home
226 SAPPHIRE LAKE DRIVE UNIT 201
Welcome to your stunning waterfront sanctuary in the luxurious, gated coastal resort community of Harbour Isle on Anna Maria Sound. This immaculate, light-filled Andros model offers three bedrooms, three baths, and magnificent, unobstructed water views of Sapphire Lake, Anna Maria Sound, Tampa Bay, and the Sunshine Skyway Bridge directly from the Owner's Retreat, sunroom, kitchen, and living areas. Designed for effortless living and entertaining, the expansive open-concept living space features a gourmet kitchen boasting premium stainless steel appliances, updated cabinetry, striking granite countertops, a custom stone backsplash, and elegant gold hardware. Relax and take in breathtaking, vibrant sunsets every evening from the comfort of your home. The tranquil Owner’s suite serves as a true private retreat, featuring a tray ceiling, a spacious walk-in closet, room-darkening drapes, double vanities, a linen cabinet, and a large walk-in shower. The second guest bedroom includes a private en suite bath for ultimate privacy, while a third full hall bath accommodates guests with ease. Additional high-end finishes include custom window treatments, crown molding, designer lighting and ceiling fans, custom architectural details, and a private in-home elevator servicing all levels, including the oversized two-car garage with upgraded flooring. Step outside the gates to enjoy two miles of scenic walking trails, four neighborhood pools with outdoor grills, cabanas, fire pits, and a kayak launch onto the 38-acre lake. Membership in the community grants access to the 23,000-square-foot Beach Club, featuring resort-style amenities including the Sky Bar, lounge, pavilion, state-of-the-art fitness center, yoga and event lawns, a resort pool, hot tub, and a private beach launch into the Sound. Conveniently located just outside your door are the Margaritaville-inspired Compass Hotel, Safe Harbor Marina, and Floridays waterfront tiki restaurant. Cross the nearby bridge to discover the sugar-sand beaches and quaint charm of Anna Maria Island. Experience resort-style living at its absolute finest! Book you private showing today!
Facts & features
The home at a glance
3
Bedrooms
3
Bathrooms
1,994
Sqft
2014
Year built
Two
Levels
$419
Per sqft
Inside
Outside & construction
Community & fees
Utilities & systems
The numbers
What it really costs
Built from this home's actual numbers — the most recent property-tax bill on record — not generic estimates.
$6,690 /mo · 10% down Conventional, 30-yr fixed at 7.5%
The assumptions
Above the FHA loan limit for our service areas, so Conventional is the default. VA buyers: switch below — $0 down.
These numbers assume a generic buyer — your credit, down payment and loan program change them. Get the real quote in minutes:

Andrew Acosta
Acosta Home Loans with PRMG · NMLS #1468866
Run your own numbers
FHA isn’t available at this price — the loan would exceed the $541,287 FHA limit for our service areas.
Estimated payment
$6,690/mo
Includes estimated PMI — it drops off once you reach 20% equity. Taxes reflect the most recent bill on record; insurance is a typical-Florida estimate. Your lender’s numbers will differ. CENTURY 21 Edge partners with Florida’s best lenders.
Can I afford this home? → See what you can comfortably afford from your income, debts and savings.
Value check
Is the price right?
The internet’s favorite home-value number comes from a single automated model that has never seen the street, the finishes, or the view — which is why it routinely misses by tens of thousands of dollars. The edgeAI estimate combines multiple independent data sources with our team’s on-the-ground expertise in this exact market.
vs edgeAI estimate
−5.2%
$/sqft vs Bradenton actives
$419 vs $232
Days on market
9 vs 56 typical
Where $419/sqft sits among the 400 Bradenton actives
The edgeAI estimate is a starting point, not an appraisal or a broker price opinion. It is generated from public records, listing data and market modeling, and is subject to change once a licensed real estate professional personally inspects the property. Condition, floor, view and lot are not fully captured by any model — ask us for a full comparative market analysis.
Where it sits
Inside Perico
Drive times from this address
Estimated driving times, typical traffic. Data © OpenStreetMap contributors.
Get to know Bradenton. See the full Bradenton guide →
Perico — neighborhood snapshot
Population
1,539
Median age
70
Median income
$86,042
Median home value
$527,300
Avg household
2
Households w/ children
43%
For the school run
Manatee County School District
School assignments and ratings via edgeAI — always verify with the district.
The numbers that matter
The Bradenton market
$400K → $425K
Bradenton median sold, yr/yr
96.0%
Sale-to-list ratio (12 mo)
173 of 400
Bradenton actives have cut their price
Median sold price, Bradenton, trailing 36 months (3-month rolling) · live MLS data.
This home is listed 178% above the BRADENTON 34209 median. See the full Bradenton market guide →
Paper trail
This home's history
Reality check
What actually sold near 226 SAPPHIRE LAKE DRIVE UNIT 201
Asking prices are opinions — closed sales are facts. The most comparable homes that actually changed hands nearby in the last twelve months.
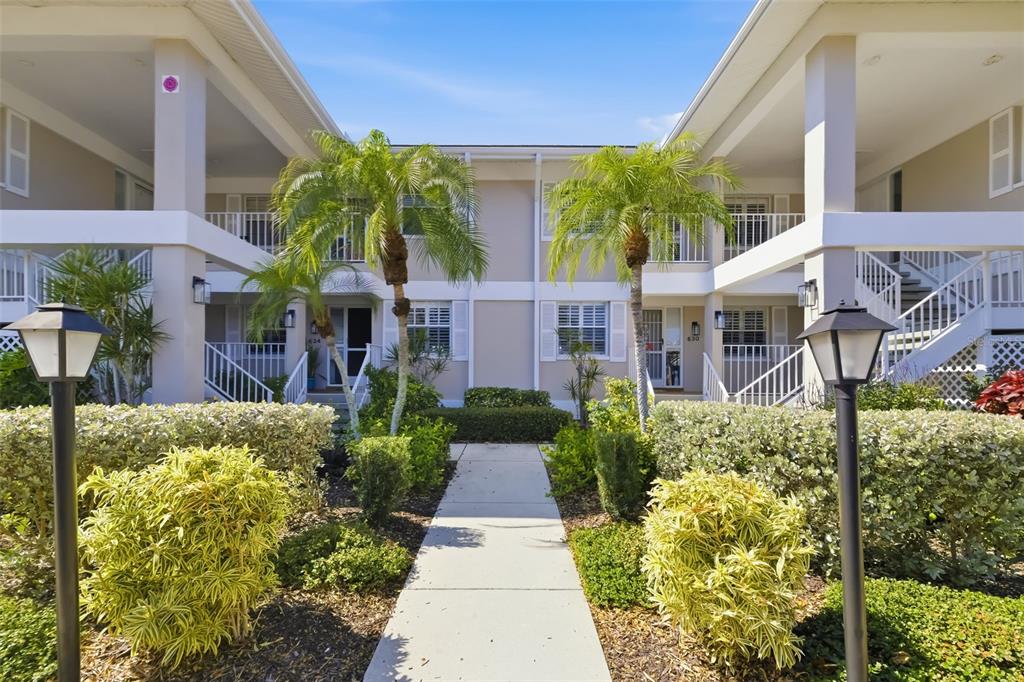 Sold · Mar ’26
$325,000
628 ESTUARY DRIVE
3 bd · 2 ba · 1,985 sqft · $164/sqft · 7 DOM
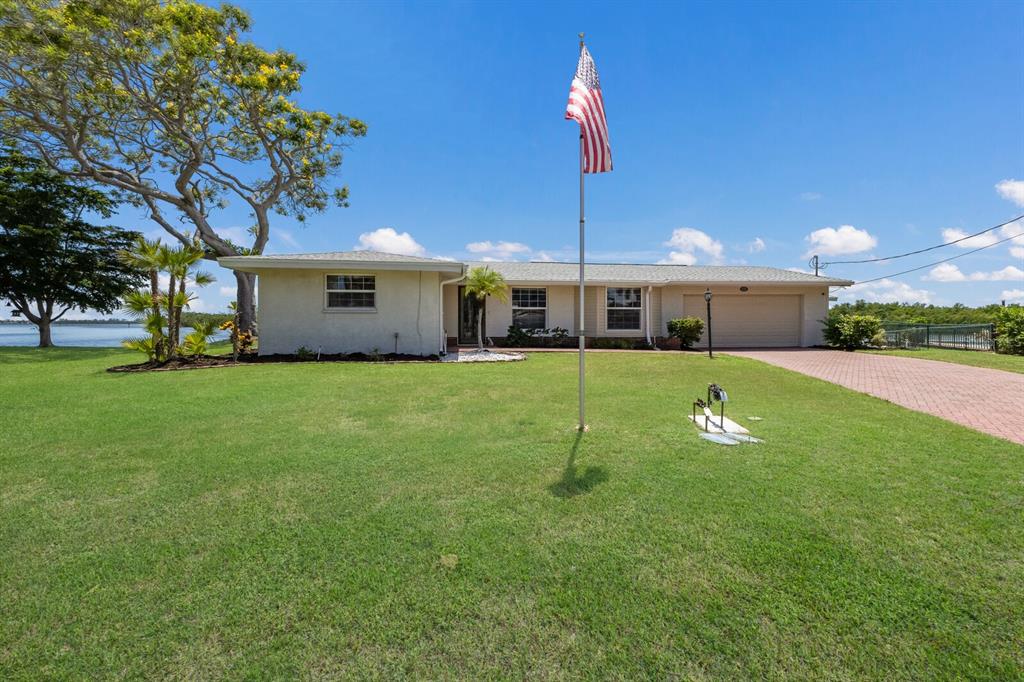 Sold · Dec ’25
$1,150,000
10419 SPOONBILL ROAD W
3 bd · 3 ba · 1,969 sqft · $584/sqft · 104 DOM
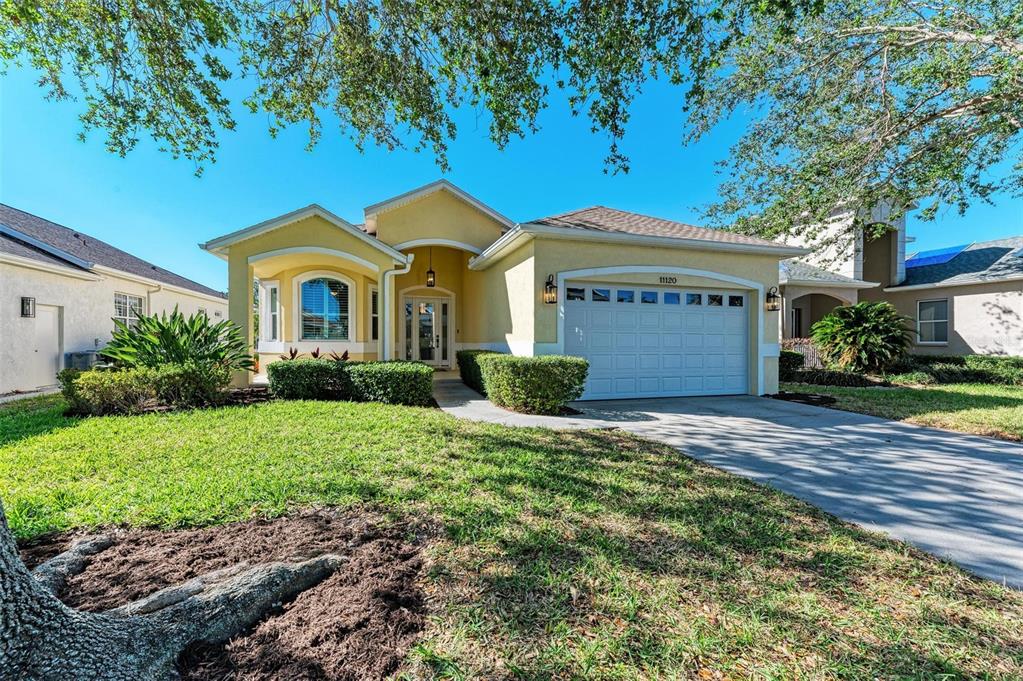 Sold · Dec ’25
$616,000
11120 SANCTUARY DRIVE
3 bd · 2 ba · 1,915 sqft · $322/sqft · 374 DOM
Closed-sale data from the MLS, last 12 months, selected for similarity in size and location. No two homes are identical — ask us for a full comparative analysis.
Your home team
The pros in your corner
Buying a home is two conversations — the home and the money. Here’s who handles each, side by side, already working together.

Your agent
Angela Rodriguez
REALTOR® · CENTURY 21 Edge
Tours, negotiation, and every question about 226 SAPPHIRE LAKE DRIVE UNIT 201 — start here.
Your lender
Andrew Acosta
Acosta Home Loans with PRMG · NMLS #1468866
Pre-approval, rates, and the real monthly number for 226 SAPPHIRE LAKE DRIVE UNIT 201 — before you fall in love.
See it in person
Schedule a tour
Live availability from Angela's calendar — pick a time and it's booked. Confirmation lands in your inbox immediately.
Straight answers
226 SAPPHIRE LAKE DRIVE UNIT 201 FAQs
What would the monthly payment be for 226 SAPPHIRE LAKE DRIVE UNIT 201?+
With 10% down on a 30-year Conventional loan at 7.5%, the all-in payment lands around $6,690/mo — principal and interest, the actual property-tax bill and typical Florida insurance. The payment calculator on this page lets you switch loan type (FHA, Conventional, VA) and adjust the down payment, rate and term.
What are the property taxes on 226 SAPPHIRE LAKE DRIVE UNIT 201?+
The most recent tax bill on record (2026) was $11,542. A new owner's bill can differ once the sale price resets the assessed value — we can walk you through what to expect.
Are pets allowed at 226 SAPPHIRE LAKE DRIVE UNIT 201?+
The listing reports pets: Cats OK, Dogs OK, Yes. Communities often layer on breed or weight rules — we'll verify the specifics with the association before you commit.
How does the price compare to other homes in Bradenton?+
At $835,000, this home is listed about 116% above the Bradenton median of $386,700. The market section on this page shows how the area is trending.
Which schools are assigned to 226 SAPPHIRE LAKE DRIVE UNIT 201?+
Ida M. Stewart Elementary School (elementary), Martha B. King Middle School (middle), Manatee High School (high) — Manatee County School District. Always verify school assignments with the district before relying on them.
The brief
Three things that matter here
01Positioned at the premium end
$835,000 runs 178% above the BRADENTON 34209 median — but at 1,994 sqft it's also 28% larger than the typical Bradenton listing.
02Waterfront living
This home sits directly on the water — the single scarcest feature in Florida inventory and the strongest long-term value anchor.
03Strong assigned schools
Ida M. Stewart Elementary School, Martha B. King Middle School, Manatee High School — Ida M. Stewart Elementary School rates 5 of 5. Always verify assignments with the district.
Keep looking
Similar homes nearby
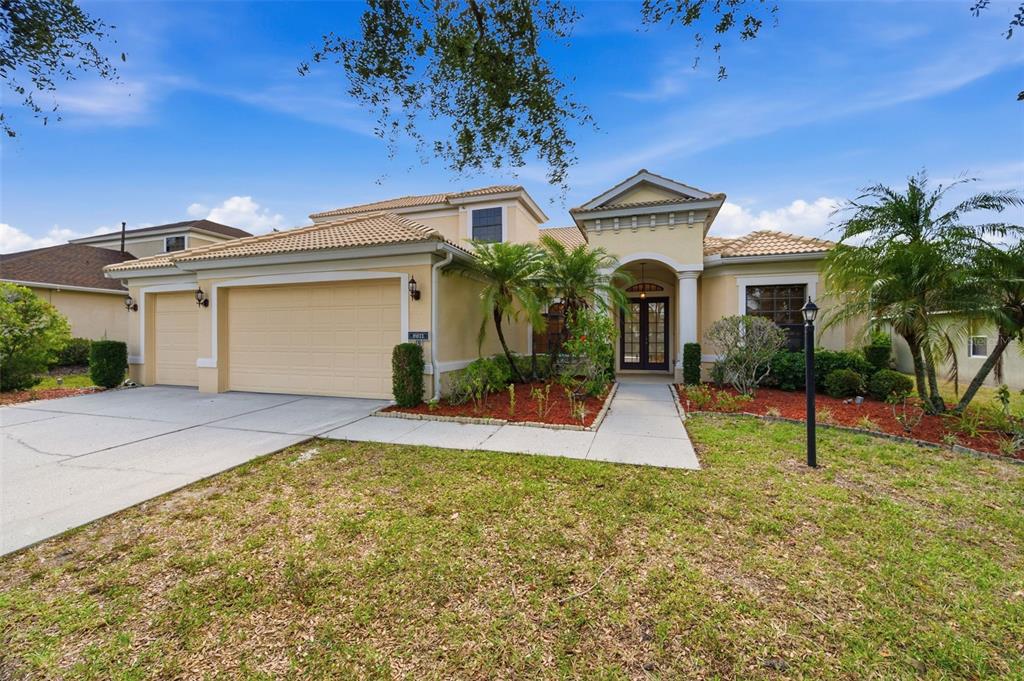
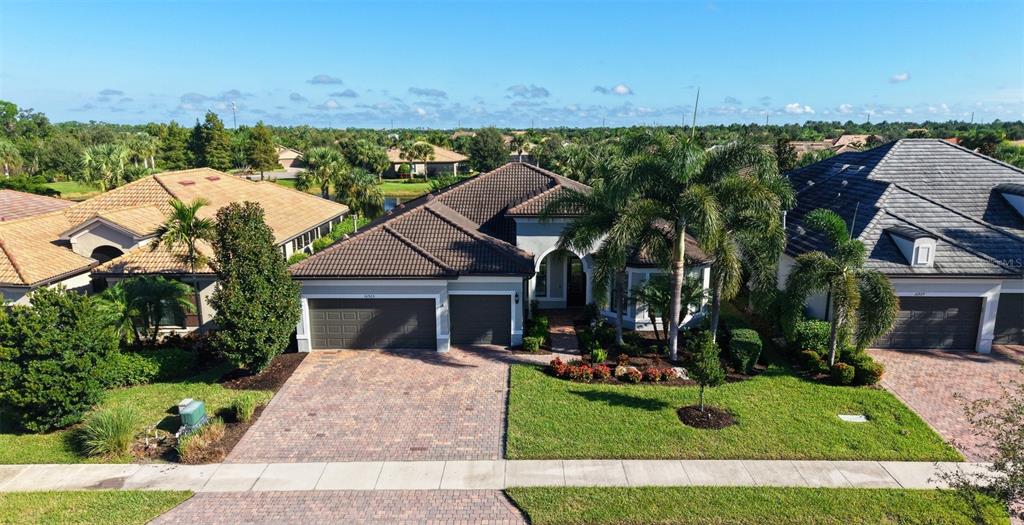
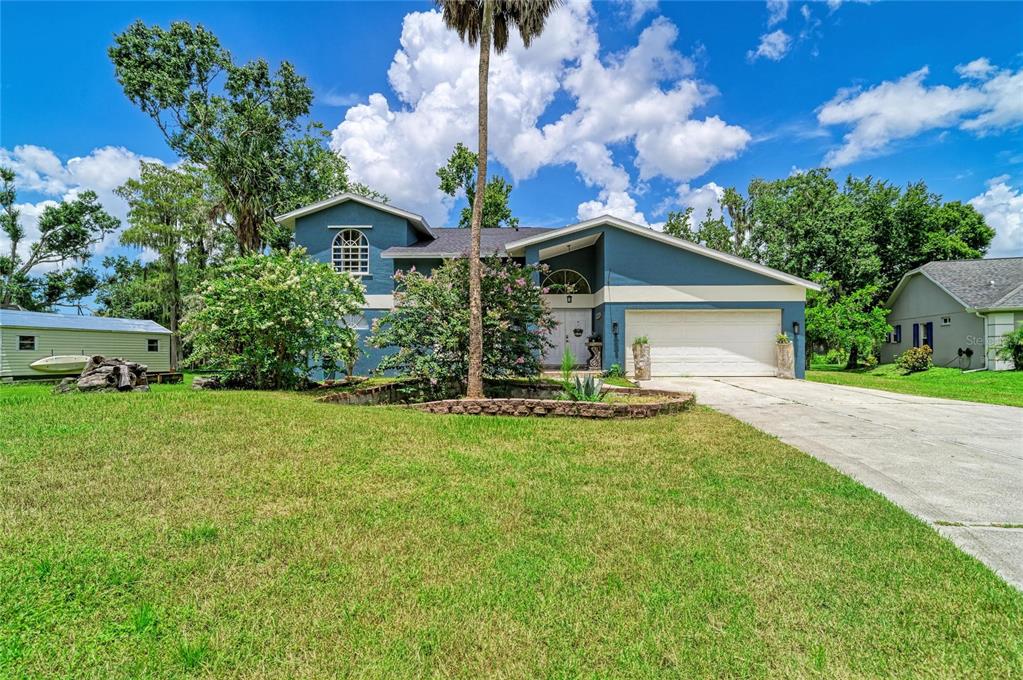
Listing courtesy of KELLER WILLIAMS ON THE WATER · Dennis Smith, LLC. MLS #A4710787.
IDX information is provided exclusively for consumers’ personal, non-commercial use and may not be used for any purpose other than to identify prospective properties consumers may be interested in purchasing. Data is deemed reliable but is not guaranteed accurate by Stellar MLS.
Never miss a listing
New Bradenton homes, in your inbox
Like 226 SAPPHIRE LAKE DRIVE UNIT 201 but not quite? A daily digest of every new listing in Bradenton — straight from the MLS, hours after it goes live. Unsubscribe anytime.
Just watching this one home? Ask Angela to ping you on any price or status change →