
4709 CEDRON COURT, SARASOTA, FL, 34240
Active2 days on marketListed Nov 5, 2026MLS #A4712047
Come see it
Upcoming open house
Sun, Nov 8
1:00 PM – 4:00 PM
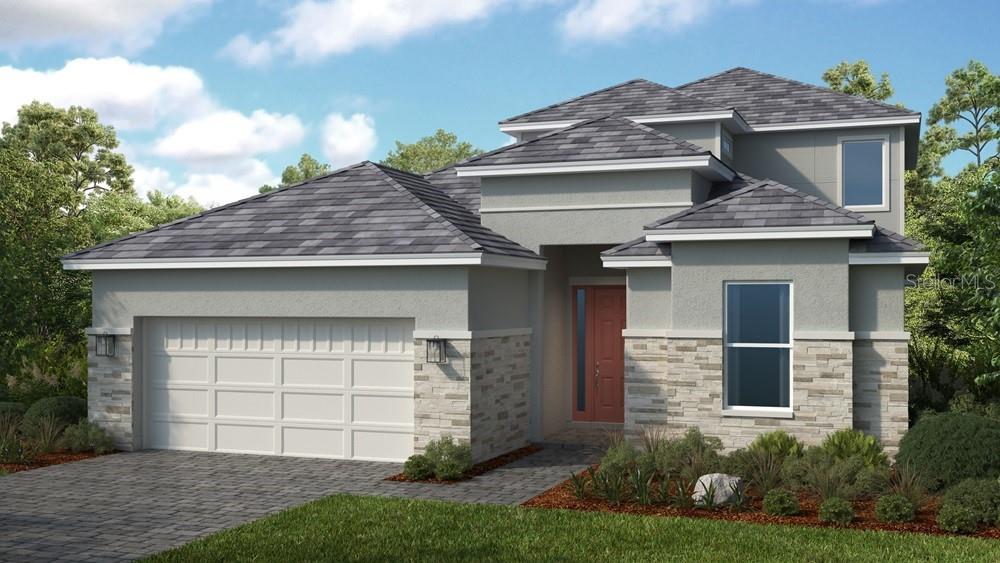
Just Listed! Set on an expansive corner lot overlooking a tranquil lake in Artistry Sarasota, this beautifully upgraded 3BR/3BA residence offers 2,700+/- sq. ft. of refined living space where soaring ceilings, spacious interiors and carefully selected finishes create an atmosphere that is both elevated and inviting. Built in 2024 by Cardel Homes with the sought-after Dali floor plan, the home blends modern design with an easy sophistication that feels instantly welcoming.
About this home
4709 CEDRON COURT
Set on an expansive corner lot overlooking a tranquil lake in Artistry Sarasota, this beautifully upgraded 3BR/3BA residence offers 2,700+/- sq. ft. of refined living space where soaring ceilings, spacious interiors and carefully selected finishes create an atmosphere that is both elevated and inviting. Built in 2024 by Cardel Homes with the sought-after Dali floor plan, the home blends modern design with an easy sophistication that feels instantly welcoming. From the moment you enter, the openness is unmistakable. Ceilings reaching nearly 13’ high, soft neutral tones and large porcelain tile floors create a bright, airy ambiance carried seamlessly through the residence. Coffered ceilings add architectural depth to the main living areas, while upgraded lighting introduces a subtle glow that enhances the home day and night. At the center of the home, the gourmet kitchen was made for gathering. A spacious Cambria quartz island with waterfall edges anchors the space, surrounded by low-profile maple cabinetry, JennAir stainless steel appliances, double convection ovens and a full-height quartz backsplash. Whether hosting friends or enjoying a family dinner, the kitchen flows effortlessly into the dining and great room areas, keeping everyone connected. The living area opens through oversized sliders to the screened lanai, where pavers set the stage for peaceful lake views and beautiful sunsets. The primary suite is generously scaled and serves as a true retreat, with tranquil water views, a custom walk-in closet with built-ins and a spa-inspired bathroom featuring gorgeous tile work, dual vanities and an oversized frameless glass shower. Flexibility is woven into the floor plan. The current owner has transformed one guest bedroom into a gym and another into a music production room offering flexibility for future use depending on your needs. A separate den with custom glass French doors provides a dedicated workspace, while an additional oversized bonus or media room offers even more versatility and is currently arranged as a secondary office with dual workstations offering multiple options for work, creativity or future guest accommodations. Showcasing more than $300K in combined builder and custom designer upgrades enhance the home, including impact glass on all windows and doors, radiant barrier roof sheathing, foam insulation, tankless water heater, water filtration and softening systems, UV HVAC light, premium window treatments, designer lighting, recessed lighting, upgraded interior doors and hardware, an epoxy-finished 3-car garage and a pre-wired summer kitchen package on the lanai. Artistry Sarasota offers a resort-style lifestyle with beautifully tree lined streets & well sought after coastal architecture. This is a true maintenance-free lifestyle with NO CDD fees, and the HOA fee covers lawn maintenance, mulching, irrigation and 2 secured gated entrances. Enjoy the resort-style clubhouse, fitness & yoga studio, heated saltwater beach entry pool, pickleball and basketball courts as well as miles of scenic walking trails. Conveniently located near Sarasota’s most desirable destinations for dining, shopping, world renowned culture, world-class beaches as well as the nearby Lakewood Ranch, Waterside, UTC Mall and several top-ranked Golf courses. Den is an office virtually staged w/soft seating. 2nd bedroom, currently a music room & has been staged w/queen bed. 3rd bedroom, currently a gym has been virtually staged to show queen bed.
Facts & features
The home at a glance
3
Bedrooms
3
Bathrooms
2,700
Sqft
0.41 ac
Lot size
2024
Year built
One
Levels
$380
Per sqft
Inside
Outside & construction
Community & fees
Utilities & systems
The numbers
What it really costs
Built from this home's actual numbers — the most recent property-tax bill on record and the real association fee — not generic estimates.
$8,141 /mo · 10% down Conventional, 30-yr fixed at 7.5%
The assumptions
Above the FHA loan limit for our service areas, so Conventional is the default. VA buyers: switch below — $0 down.
These numbers assume a generic buyer — your credit, down payment and loan program change them. Get the real quote in minutes:

Andrew Acosta
Acosta Home Loans with PRMG · NMLS #1468866
Run your own numbers
FHA isn’t available at this price — the loan would exceed the $541,287 FHA limit for our service areas.
Estimated payment
$8,141/mo
Includes estimated PMI — it drops off once you reach 20% equity. Taxes reflect the most recent bill on record; insurance is a typical-Florida estimate. Your lender’s numbers will differ. CENTURY 21 Edge partners with Florida’s best lenders.
Can I afford this home? → See what you can comfortably afford from your income, debts and savings.
Value check
Is the price right?
The internet’s favorite home-value number comes from a single automated model that has never seen the street, the finishes, or the view — which is why it routinely misses by tens of thousands of dollars. The edgeAI estimate combines multiple independent data sources with our team’s on-the-ground expertise in this exact market.
vs edgeAI estimate
+6.7%
$/sqft vs Sarasota actives
$380 vs $313
Days on market
2 vs 66 typical
Where $380/sqft sits among the 400 Sarasota actives
The edgeAI estimate is a starting point, not an appraisal or a broker price opinion. It is generated from public records, listing data and market modeling, and is subject to change once a licensed real estate professional personally inspects the property. Condition, floor, view and lot are not fully captured by any model — ask us for a full comparative market analysis.
Where it sits
Inside Artistry
Drive times from this address
Estimated driving times, typical traffic. Data © OpenStreetMap contributors.
Get to know Sarasota. See the full Sarasota guide →
Artistry — neighborhood snapshot
Population
1,908
Median age
58
Median income
$137,128
Median home value
$817,500
Avg household
2
Households w/ children
161
For the school run
Sarasota County School District
School assignments and ratings via edgeAI — always verify with the district.
The numbers that matter
The Sarasota market
$450K → $491K
Sarasota median sold, yr/yr
95.4%
Sale-to-list ratio (12 mo)
181 of 400
Sarasota actives have cut their price
Median sold price, Sarasota, trailing 36 months (3-month rolling) · live MLS data.
This home is listed 40% above the SARASOTA 34240 median. See the full Sarasota market guide →
Paper trail
This home's history
Reality check
What actually sold near 4709 CEDRON COURT
Asking prices are opinions — closed sales are facts. The most comparable homes that actually changed hands nearby in the last twelve months.
 Sold · Mar ’26
$1,224,170
4575 CEDRON COURT · same community
4 bd · 3.5 ba · 3,364 sqft · $364/sqft · 0 DOM
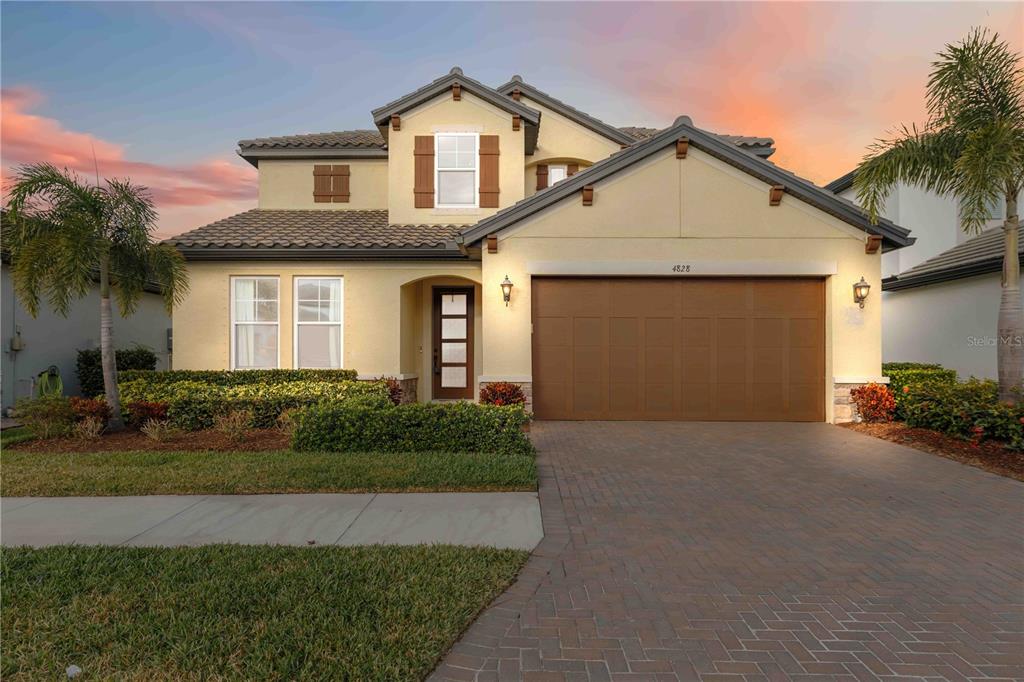 Sold · May ’26
$635,000
4828 ANTRIM DRIVE
4 bd · 3 ba · 2,643 sqft · $240/sqft · 64 DOM
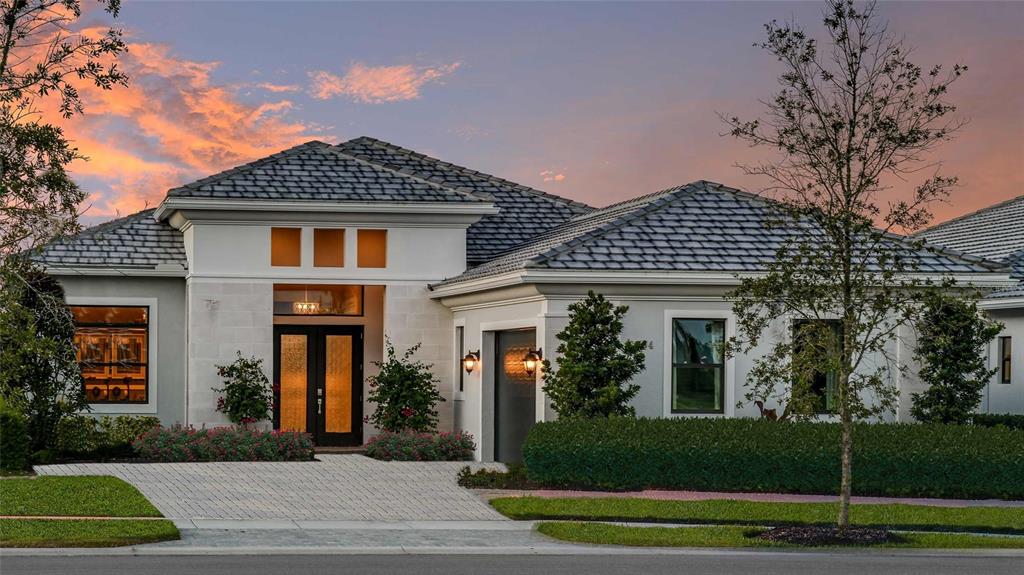 Sold · Dec ’25
$1,200,000
8904 BERNINI PLACE
3 bd · 3 ba · 2,758 sqft · $435/sqft · 391 DOM
Closed-sale data from the MLS, last 12 months, selected for similarity in size and location. No two homes are identical — ask us for a full comparative analysis.
Your home team
The pros in your corner
Buying a home is two conversations — the home and the money. Here’s who handles each, side by side, already working together.

Your agent
Zack Zonker
President Tampa Division · CENTURY 21 Edge
Tours, negotiation, and every question about 4709 CEDRON COURT — start here.
Your lender
Andrew Acosta
Acosta Home Loans with PRMG · NMLS #1468866
Pre-approval, rates, and the real monthly number for 4709 CEDRON COURT — before you fall in love.
See it in person
Schedule a tour
Live availability from Zack's calendar — pick a time and it's booked. Confirmation lands in your inbox immediately.
Straight answers
4709 CEDRON COURT FAQs
What would the monthly payment be for 4709 CEDRON COURT?+
With 10% down on a 30-year Conventional loan at 7.5%, the all-in payment lands around $8,141/mo — principal and interest, the actual property-tax bill, the $439/mo association fee and typical Florida insurance. The payment calculator on this page lets you switch loan type (FHA, Conventional, VA) and adjust the down payment, rate and term.
How much are the HOA fees at 4709 CEDRON COURT?+
The association fee works out to $439 per month. Ask us for the full association documents — they spell out exactly what the fee covers.
What are the property taxes on 4709 CEDRON COURT?+
The most recent tax bill on record (2025) was $8,490. A new owner's bill can differ once the sale price resets the assessed value — we can walk you through what to expect.
Are pets allowed at 4709 CEDRON COURT?+
The listing reports pets: Cats OK, Dogs OK. Communities often layer on breed or weight rules — we'll verify the specifics with the association before you commit.
How does the price compare to other homes in Sarasota?+
At $1,025,000, this home is listed about 85% above the Sarasota median of $555,000. The market section on this page shows how the area is trending.
Which schools are assigned to 4709 CEDRON COURT?+
Tatum Ridge Elementary School (elementary), McIntosh Middle School (middle), Booker High School (high) — Sarasota County School District. Always verify school assignments with the district before relying on them.
The brief
Four things that matter here
01Positioned at the premium end
$1,025,000 runs 40% above the SARASOTA 34240 median — but at 2,700 sqft it's also 60% larger than the typical Sarasota listing.
02Waterfront living
This home sits directly on the water — the single scarcest feature in Florida inventory and the strongest long-term value anchor.
03Fresh on the market
Only 2 days on market in a Sarasota market that averages 66 — if it fits, move quickly.
04Strong assigned schools
Tatum Ridge Elementary School, McIntosh Middle School, Booker High School — Tatum Ridge Elementary School rates 4 of 5. Always verify assignments with the district.
Keep looking
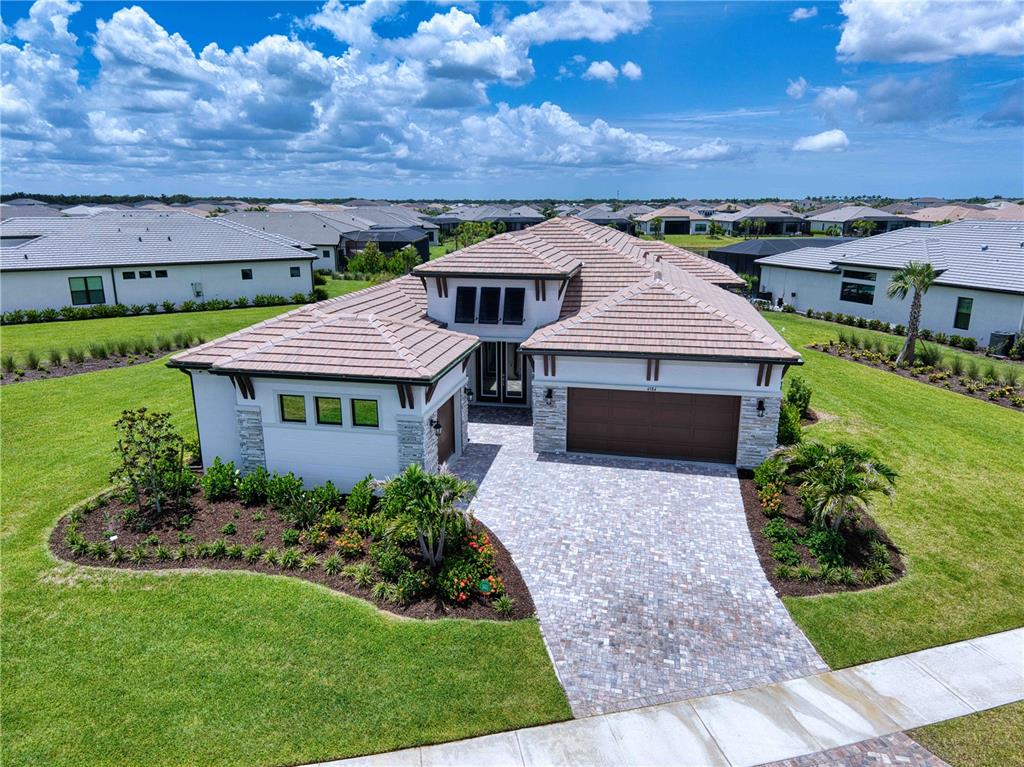
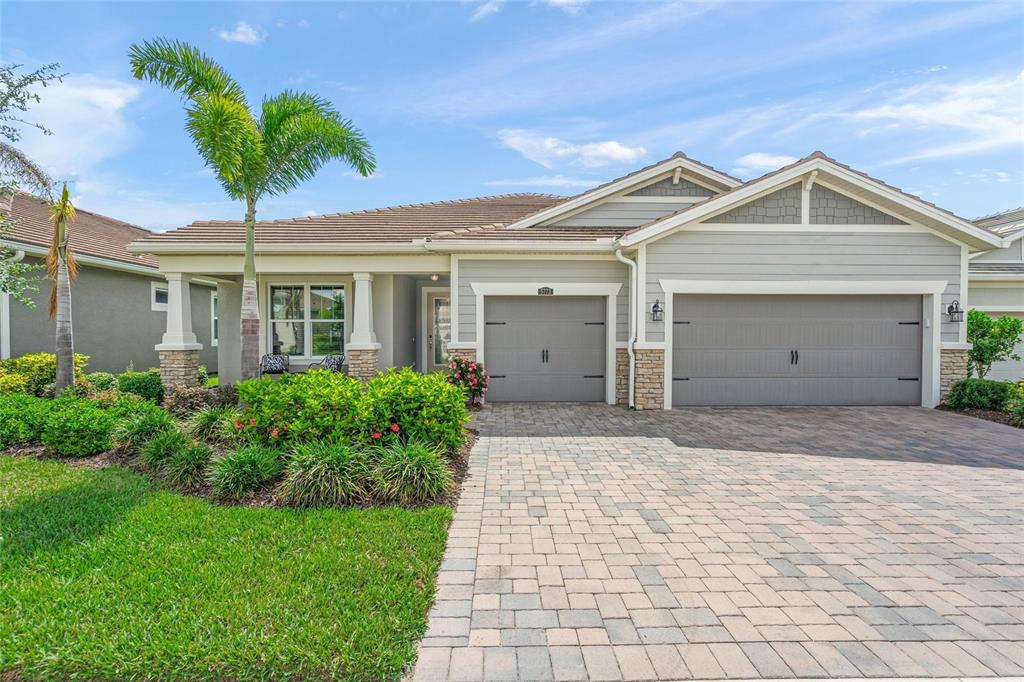
Similar homes nearby
Listing courtesy of COLDWELL BANKER REALTY · Tracey Stetler. MLS #A4712047.
IDX information is provided exclusively for consumers’ personal, non-commercial use and may not be used for any purpose other than to identify prospective properties consumers may be interested in purchasing. Data is deemed reliable but is not guaranteed accurate by Stellar MLS.
Never miss a listing
New Sarasota homes, in your inbox
Like 4709 CEDRON COURT but not quite? A daily digest of every new listing in Sarasota — straight from the MLS, hours after it goes live. Unsubscribe anytime.
Just watching this one home? Ask Zack to ping you on any price or status change →