
622 LAUREL RUN, THE VILLAGES, FL, 32162
Active2 days on marketListed Aug 26, 2026MLS #G5116659
About this home
622 LAUREL RUN
ESCAPE to your own ISLAND-INSPIRED PARADISE in the prestigious VILLAGE OF BRIDGEPORT AT LAUREL VALLEY, near LAKE SUMTER LANDING & CR 466! Situated within an ALL-PREMIER enclave of only 53 homes w/ one entrance, this ONE-OWNER, CUSTOMIZED ST. CHARLES PREMIER offers 4 BR/3 BA/3-CAR GARAGE, 3,887 SF LA and a spectacular SOLAR HEATED POOL & SPA oasis. Upscale TOMMY BAHAMA furnishings and a 2019 Yamaha gas golf cart are available separately as part of the full TURNKEY package —making it easy to embrace the home’s coastal warmth, indoor/outdoor lifestyle and grand-scale entertaining from day one. Majestic palms, mature landscaping, tiered hardscaping and PAVERED DRIVEWAY & WALKWAY adorn the BLOCK & STUCCO exterior (repaint 2023). A covered front porch w/ white columns & curved stucco half walls leads to a freshly painted black entry door w/ full-length LEADED-GLASS insert, matching sidelights & arched transom. Inside, DIAGONAL-SET 20" TILE, soaring 12' ceilings, CROWN MOLDING and 5 1/4" baseboards establish an elegant ambiance. Decorative columns, a graceful header, PLANTATION SHUTTERS and a wood cornice define the DINING ROOM while preserving open sight lines. Octagonal TRAY CEILINGS enhance both the DINING & LIVING ROOMS. The well-appointed KITCHEN offers WOOD CABINETRY w/ crown & light-rail molding, under-cabinet lighting and pullouts; QUARTZ COUNTERS; a large island; raised BREAKFAST BAR; and SS APPLIANCES, including DOUBLE WALL OVENS, cooktop, microwave hood, Bosch DW (2025) & French-door refrigerator (2024). The adjoining BREAKFAST NOOK flows into the spectacular 38' x 22’ GATHERING ROOM w/ western exposure. 3 sliders w/ transoms & cornices invite the outdoors in, while 3 ceiling fans, a stunning FIREPLACE w/ CUT-CORAL surround & mantel, plus a WET BAR w/ matching cabinetry, quartz counter, sink, & mini-refrigerator create the ambiance of an exclusive island lounge. Slide open the glass doors to your PRIVATE RESORT! Beneath a full-height MANSARD BIRDCAGE, a TRAVERTINE deck surrounds the 25' POOL and separate custom BUILT-IN SPA. 3 pool WATERFALLS cascade from a decorative tiled wall as lush palms, ferns & dense privacy hedges envelop the setting in tropical serenity. Two FIRE PITS - one poolside & one spa-side - add evening magic, while separate buried propane heaters serve the pool & spa. The PRIMARY SUITE offers a VAULTED CEILING, plantation shutters, French doors w/ built-in blinds leading to the Gathering Room, and dual closets w/ custom org. systems. The ENSUITE BATH features a large dual-sink QUARTZ vanity with makeup area and a tiled ROMAN SHOWER w/ glass-block accents, corner seat and roll-in ledge. BRs #2 & #3 offer multi-purpose flexibility. The private 4th BEDROOM is a destination of its own w/ crown molding, plantation shutters, built-in shelving, a custom WALK-IN CLOSET, French doors w/ built-in blinds leading to the Gathering Room and an ENSUITE BATH w/ pocket door access & tiled WALK-IN SHOWER - ideal for extended-stay guests & pool access. Add’l perks include: INTERIOR LAUNDRY w/ WASHER/DRYER (2024), WHOLE HOUSE LIGHTNING SYSTEM, WHOLE HOUSE WATER SOFTENER, ARCH SHINGLE HIP ROOF (2013); HWH (2025); 3-CAR GARAGE w/ EPOXY FLOOR; and TRANE 3-ZONE HVAC (2025) w/ 10 yr warranty. More than a home, this is a private tropical sanctuary created for living beautifully & entertaining effortlessly in the heart of The Villages. CALL NOW for your private tour and start LOVIN' THE LIFESTYLE–ISLAND STYLE! BOND BAL~ $29,792.
Facts & features
The home at a glance
4
Bedrooms
3
Bathrooms
3,887
Sqft
0.29 ac
Lot size
3
Garage
2013
Year built
One
Levels
$386
Per sqft
Inside
Outside & construction
Community & fees
Utilities & systems
The numbers
What it really costs
Built from this home's actual numbers — the most recent property-tax bill on record — not generic estimates.
$9,670 /mo · 10% down Conventional, 30-yr fixed at 6%
The assumptions
Above the FHA loan limit for our service areas, so Conventional is the default. VA buyers: switch below — $0 down.
These numbers assume a generic buyer — your credit, down payment and loan program change them. Get the real quote in minutes:

Andrew Acosta
Acosta Home Loans with PRMG · NMLS #1468866
Run your own numbers
FHA isn’t available at this price — the loan would exceed the $541,287 FHA limit for our service areas.
Estimated payment
$9,670/mo
Includes estimated PMI — it drops off once you reach 20% equity. Taxes reflect the most recent bill on record; insurance is a typical-Florida estimate. Your lender’s numbers will differ. CENTURY 21 Edge partners with Florida’s best lenders.
Value check
Is the price right?
The internet’s favorite home-value number comes from a single automated model that has never seen the street, the finishes, or the view — which is why it routinely misses by tens of thousands of dollars. The edgeAI estimate combines multiple independent data sources with our team’s on-the-ground expertise in this exact market.
$/sqft vs THE VILLAGES
$386 vs $250
Days on market
2 vs 50 typical
Where $386/sqft sits among the 219 homes for sale in THE VILLAGES
The edgeAI estimate is a starting point, not an appraisal or a broker price opinion. It is generated from public records, listing data and market modeling, and is subject to change once a licensed real estate professional personally inspects the property. Condition, floor, view and lot are not fully captured by any model — ask us for a full comparative market analysis.
Where it sits
Inside The Villages
Drive times from this address
Estimated driving times, typical traffic. Data © OpenStreetMap contributors.
Get to know The Villages. See the full The Villages guide →
THE VILLAGES 32162 — neighborhood snapshot
Population
54,019
Median age
74.2
Median income
$73,927
Median home value
$358,100
Avg household
1.72
Households w/ children
135
For the school run
Sumter County School District
School assignments and ratings via edgeAI — always verify with the district.
The numbers that matter
The The Villages market
$365K → $360K
The Villages median sold, yr/yr
96.8%
Sale-to-list ratio (12 mo)
127 of 219
THE VILLAGES have cut their price
Median sold price, The Villages, trailing 36 months (3-month rolling) · live MLS data.
This home is listed 329% above the THE VILLAGES 32162 median. See the full The Villages market guide →
Paper trail
This home's history
Reality check
What actually sold near 622 LAUREL RUN
Asking prices are opinions — closed sales are facts. The most comparable homes that actually changed hands nearby in the last twelve months.
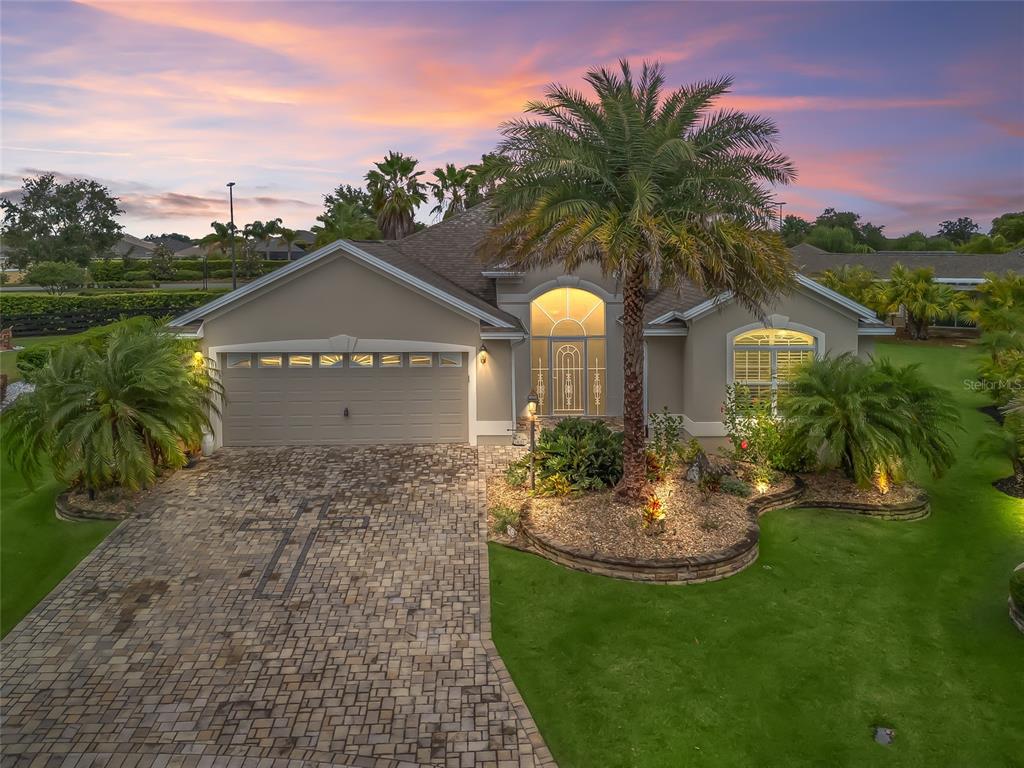 Sold · Dec ’25
$810,000
631 INDEPENDENCE PATH · same community
4 bd · 2 ba · 2,606 sqft · $311/sqft · 180 DOM
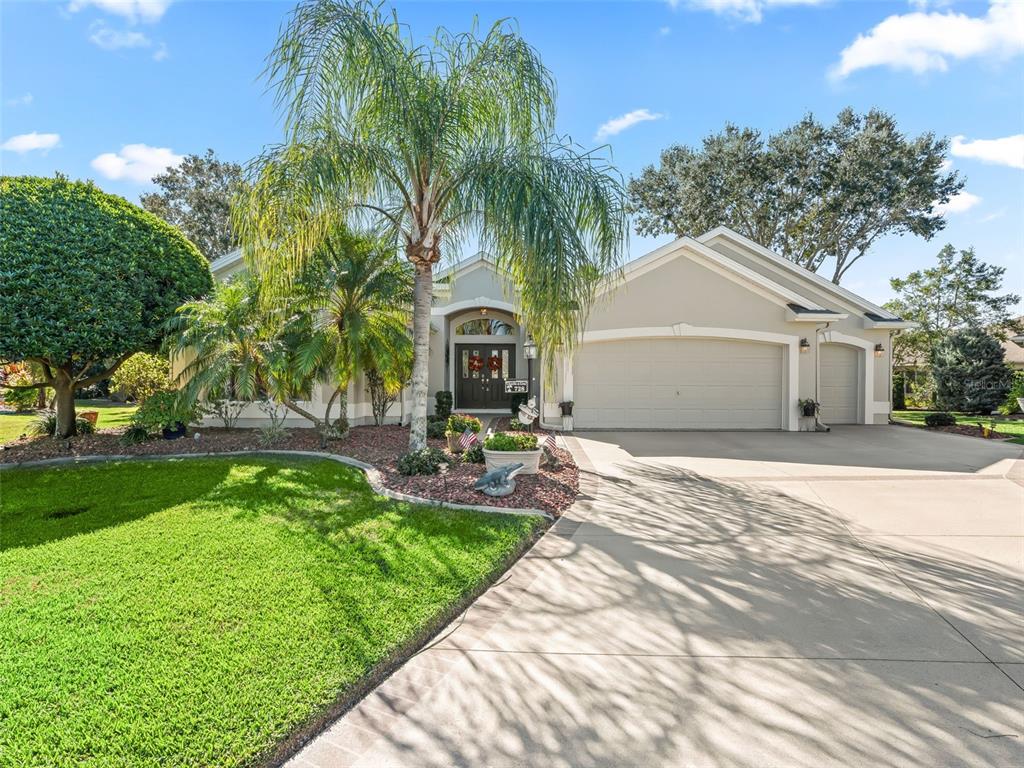 Sold · Dec ’25
$850,000
728 DOWDING WAY · same community
3 bd · 2 ba · 2,443 sqft · $348/sqft · 4 DOM
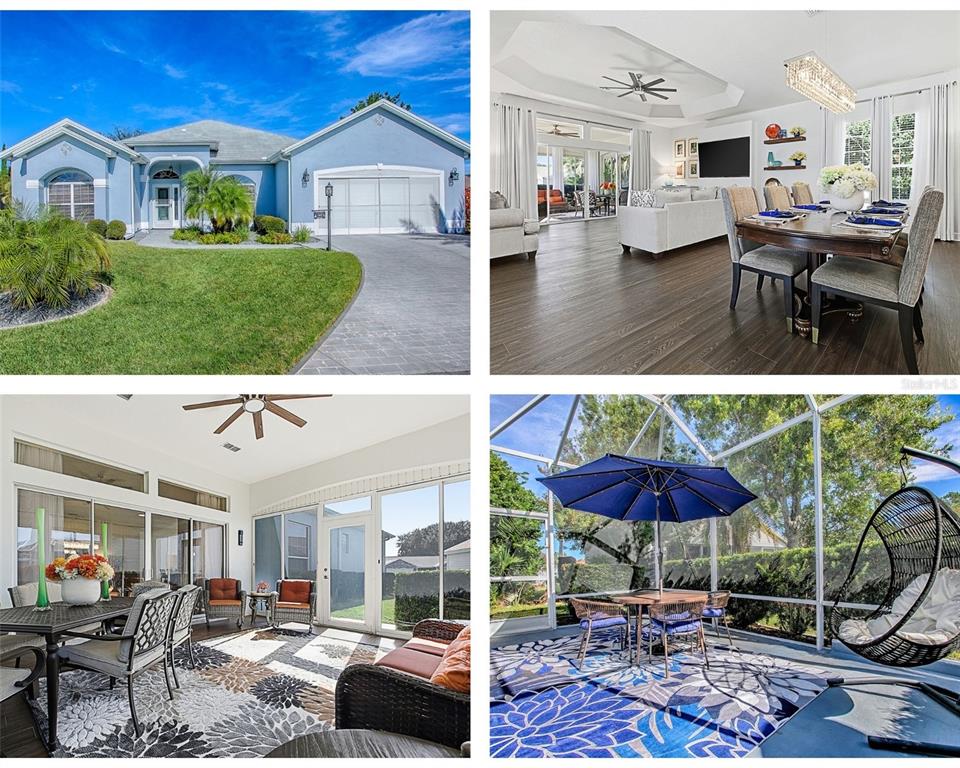 Sold · Dec ’25
$495,000
1903 IBARRA PLACE · same community
3 bd · 2 ba · 2,310 sqft · $214/sqft · 1 DOM
Closed-sale data from the MLS, last 12 months, selected for similarity in size and location. No two homes are identical — ask us for a full comparative analysis.
Your home team
The pros in your corner
Buying a home is two conversations — the home and the money. Here’s who handles each, side by side, already working together.

Your agent
Solance Kallendorf
REALTOR® · CENTURY 21 Edge
Tours, negotiation, and every question about 622 LAUREL RUN — start here.
Your lender
Andrew Acosta
Acosta Home Loans with PRMG · NMLS #1468866
Pre-approval, rates, and the real monthly number for 622 LAUREL RUN — before you fall in love.
See it in person
Schedule a tour
Live availability from Solance's calendar — pick a time and it's booked. Confirmation lands in your inbox immediately.
Straight answers
622 LAUREL RUN FAQs
What would the monthly payment be for 622 LAUREL RUN?+
With 10% down on a 30-year Conventional loan at 6%, the all-in payment lands around $9,670/mo — principal and interest, the actual property-tax bill and typical Florida insurance. The payment calculator on this page lets you switch loan type (FHA, Conventional, VA) and adjust the down payment, rate and term.
What are the property taxes on 622 LAUREL RUN?+
The most recent tax bill on record (2025) was $10,245. A new owner's bill can differ once the sale price resets the assessed value — we can walk you through what to expect.
Are pets allowed at 622 LAUREL RUN?+
The listing reports pets: Cats OK, Dogs OK, Number Limit. Communities often layer on breed or weight rules — we'll verify the specifics with the association before you commit.
How does the price compare to other homes in The Villages?+
At $1,499,900, this home is listed about 295% above the The Villages median of $379,900. The market section on this page shows how the area is trending.
Which schools are assigned to 622 LAUREL RUN?+
Wildwood Elementary School (elementary) — Sumter County School District. Always verify school assignments with the district before relying on them.
The brief
Three things that matter here
01Positioned at the premium end
$1,499,900 runs 329% above the THE VILLAGES 32162 median — but at 3,887 sqft it's also nearly 3 times the size of the typical The Villages listing.
02Your own pool
A private pool — the feature Florida buyers ask for first, already in the ground and included in the price.
03Fresh on the market
Only 2 days on market in a The Villages market that averages 50 — if it fits, move quickly.
Keep looking
Similar homes nearby
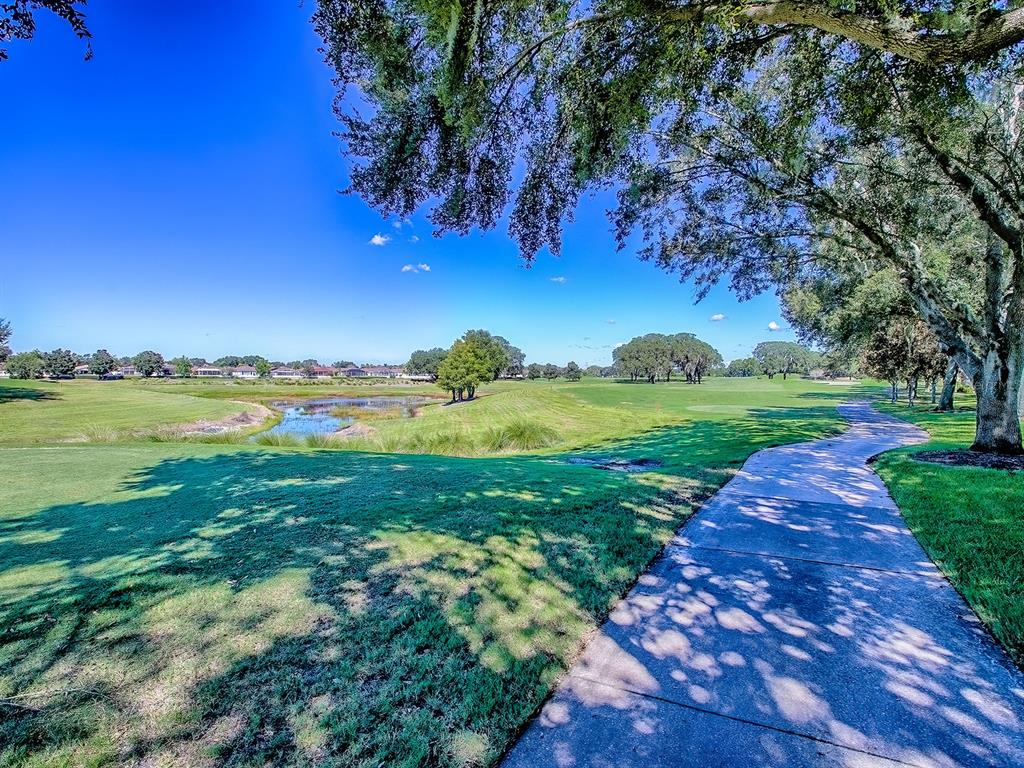
Listing courtesy of RE/MAX PREMIER REALTY LADY LK · Lynn Bartlett. MLS #G5116659.
IDX information is provided exclusively for consumers’ personal, non-commercial use and may not be used for any purpose other than to identify prospective properties consumers may be interested in purchasing. Data is deemed reliable but is not guaranteed accurate by Stellar MLS.
Never miss a listing
New The Villages homes, in your inbox
Like 622 LAUREL RUN but not quite? A daily digest of every new listing in The Villages — straight from the MLS, hours after it goes live. Unsubscribe anytime.
Just watching this one home? Ask Solance to ping you on any price or status change →