
3749 ARLINGTON RIDGE BOULEVARD, LEESBURG, FL, 34748
Active9 days on marketListed Oct 29, 2026MLS #G5119519
Come see it
Upcoming open houses
Sat, Nov 7
12:00 PM – 2:00 PM
Sun, Nov 8
1:00 PM – 4:00 PM
About this home
3749 ARLINGTON RIDGE BOULEVARD
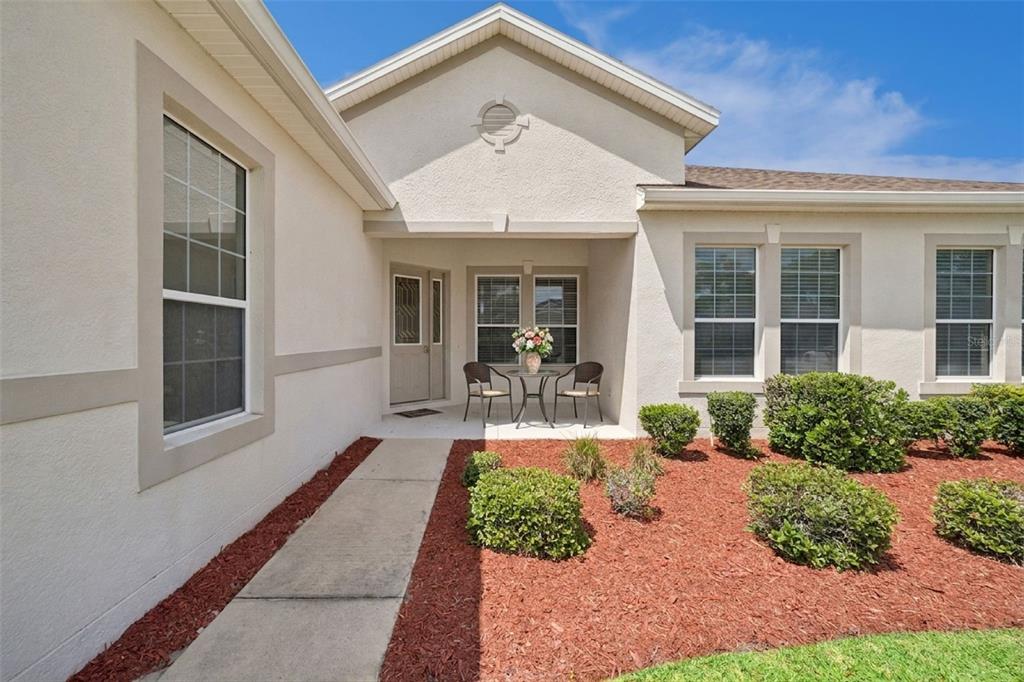
Golf Front Elegance & Unmatched Upgrades | Premium Calla II Model | Gated 55+ Resort Lifestyle Welcome home to 3749 Arlington Ridge Blvd, a pristine, original-owner, smoke-free residence positioned on a premium lot with NO REAR neighbors and exceptional GOLF COURSE VIEWS of the 13th green. Offering 3 bedrooms, 2 bathrooms, and 2,031 sq. ft. of refined living space, this expanded Calla II model has been thoughtfully upgraded from top to bottom with high-end finishes and major mechanical peace of mind. Major Upgrades & Mechanical Highlights: • Roof & Generator: NEW roof installed in Dec 2024 featuring a full-roof leak-prevention water membrane (10-yr transferable warranty thru Dec 2034) paired with a 24 kWh Generac whole-house generator (10-yr warranty through 2035). • HVAC & Efficiency: 16 SEER Carrier A/C system, R38 roof insulation with radiant barrier • Tankless Water Heater • Security & Peace of Mind: Hardwired 8-camera CCTV NVR security system and Eufy double-view doorbell. • Flooring & Trim: Wood-look porcelain tile with ultra-tight 1/8" grout lines throughout, 9' ceilings, 5 1/4" baseboards, 5 1/2" crown molding, and smooth glazed doors. • Chef's Kitchen & Dining: • Upgraded 42" wall cabinets with crown molding, 15" deep upper cabinets, soft-close doors, pull-out shelving, and built-in wall/microwave ovens with countertop smooth stove. • Quartz countertops with an extended island, stylish mosaic backsplash, kidney-shaped sink, tilt-out sponge trays, concealed dual trash cans, and a Samsung Bespoke stainless steel refrigerator. • Relocated extended pantry with added base and 15" wall cabinets in the dedicated laundry room. • Primary Retreat & Accommodations: • Stretched Primary Suite: Expanded layout featuring a bay window extension (+98 sq. ft. combined extra space), wall-mount TV setup, and custom Elfa designer closet system. • Spa-Inspired Bathrooms: Roman walk-in shower (no squeegeeing required!), floor-to-ceiling tile, grab bars, shower bench, multiple shower niches, medicine cabinets, and ADA toilets. • Dryer is plumbed for both gas and electric. Outdoo Living & Garage: • Lanai & BBQ Area: Smooth-gliding extra-large sliders lead to a private lanai with epoxy flooring, roll-down sun/bug screens, privacy wall, and a dedicated exterior BBQ pad with epoxy coating. • Front Entry: Screened front porch with tight bug mesh and out-swing wind mitigation entry door. • Garage & Storage: Epoxy-finished garage and front porch with a dedicated golf cart parking space, My-Q Wi-Fi door opener, utility sink, salt-free whole-house water filtration system, screened overhead garage door and a functional attic with fold-down stairs and extended floored storage. • WiFi controlled sprinkler system module. Located in the gated Arlington Ridge community featuring an 18-hole golf course, resort style pool, clubhouse, tennis/pickleball courts, movie theater, many daily activities/clubs, Restaurant and Pub! and on-site RV/boat parking lot. Minutes from the Florida Turnpike to Orlando, Ocala and Tampa! 50 Minutes to MCO Airport! Schedule your private showing today!
Facts & features
The home at a glance
3
Bedrooms
2
Bathrooms
2,031
Sqft
0.19 ac
Lot size
3
Garage
2018
Year built
One
Levels
$231
Per sqft
Inside
Outside & construction
Community & fees
Utilities & systems
The numbers
What it really costs
Built from this home's actual numbers — the most recent property-tax bill on record and the real association fee — not generic estimates.
$3,919 /mo · 3.5% down FHA, 30-yr fixed at 7.5%
The assumptions
FHA is the default here because it gets you in the door with just 3.5% down. Switch to Conventional or VA below.
These numbers assume a generic buyer — your credit, down payment and loan program change them. Get the real quote in minutes:

Andrew Acosta
Acosta Home Loans with PRMG · NMLS #1468866
Run your own numbers
Estimated payment
$3,919/mo
Includes FHA mortgage insurance and the financed 1.75% upfront premium. Taxes reflect the most recent bill on record; insurance is a typical-Florida estimate. Your lender’s numbers will differ. CENTURY 21 Edge partners with Florida’s best lenders.
Can I afford this home? → See what you can comfortably afford from your income, debts and savings.
Value check
Is the price right?
The internet’s favorite home-value number comes from a single automated model that has never seen the street, the finishes, or the view — which is why it routinely misses by tens of thousands of dollars. The edgeAI estimate combines multiple independent data sources with our team’s on-the-ground expertise in this exact market.
vs edgeAI estimate
+43.3%
$/sqft vs Leesburg actives
$231 vs $167
Days on market
9 vs 58 typical
Where $231/sqft sits among the 400 Leesburg actives
The edgeAI estimate is a starting point, not an appraisal or a broker price opinion. It is generated from public records, listing data and market modeling, and is subject to change once a licensed real estate professional personally inspects the property. Condition, floor, view and lot are not fully captured by any model — ask us for a full comparative market analysis.
Where it sits
Inside Leesburg
Drive times from this address
Estimated driving times, typical traffic. Data © OpenStreetMap contributors.
Get to know Leesburg. See the full Leesburg guide →
LEESBURG 34748 — neighborhood snapshot
Population
48,095
Median age
59.8
Median income
$58,192
Median home value
$243,900
Avg household
2.19
Households w/ children
3,429
For the school run
Lake County School District
School assignments and ratings via edgeAI — always verify with the district.
The numbers that matter
The Leesburg market
$280K → $275K
Leesburg median sold, yr/yr
96.3%
Sale-to-list ratio (12 mo)
212 of 400
Leesburg actives have cut their price
Median sold price, Leesburg, trailing 36 months (3-month rolling) · live MLS data.
This home is listed 74% above the LEESBURG 34748 median. See the full Leesburg market guide →
Paper trail
This home's history
Reality check
What actually sold near 3749 ARLINGTON RIDGE BOULEVARD
Asking prices are opinions — closed sales are facts. The most comparable homes that actually changed hands nearby in the last twelve months.
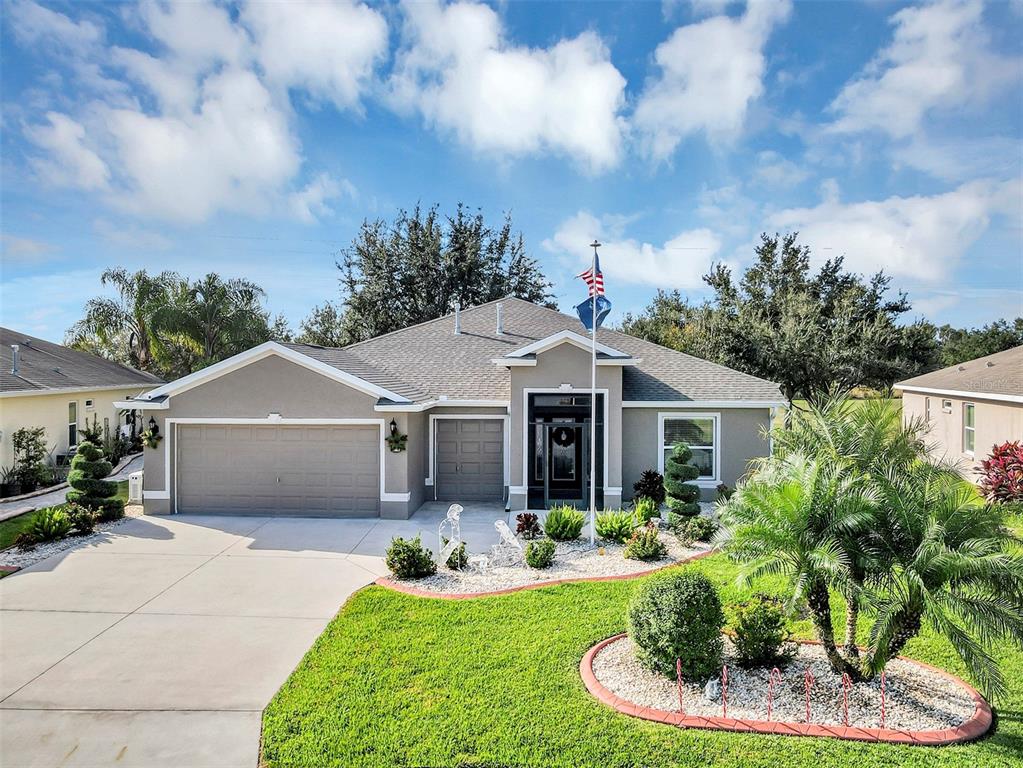 Sold · Feb ’26
$449,000
3805 ARLINGTON RIDGE BOULEVARD · same community
3 bd · 2 ba · 2,001 sqft · $224/sqft · 14 DOM
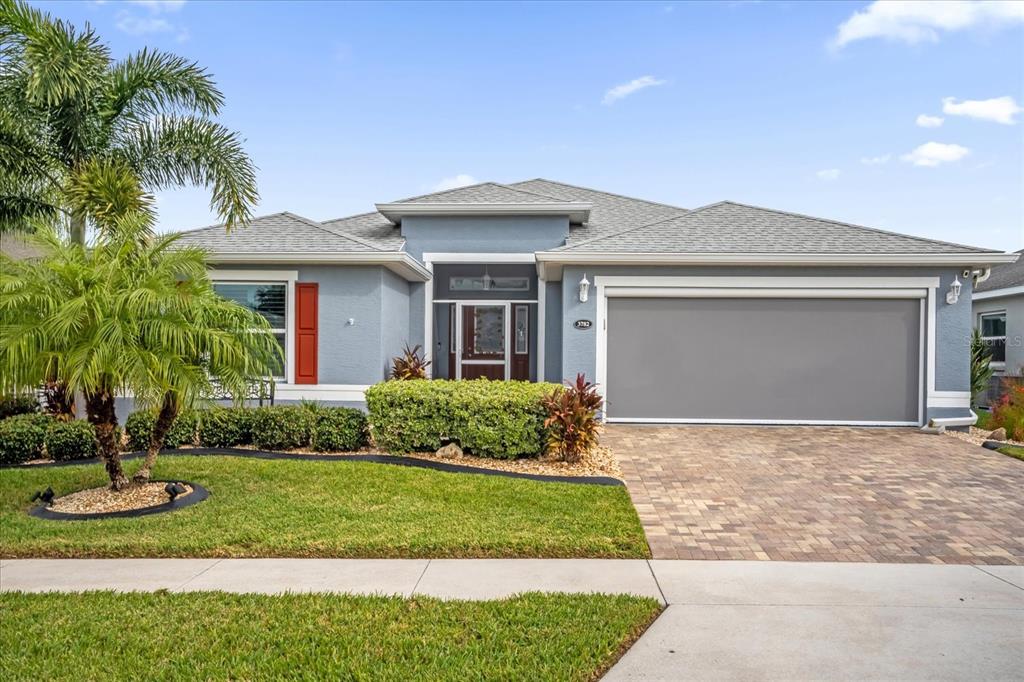 Sold · Feb ’26
$424,000
3782 ARLINGTON RIDGE BLVD · same community
3 bd · 2 ba · 1,725 sqft · $246/sqft · 6 DOM
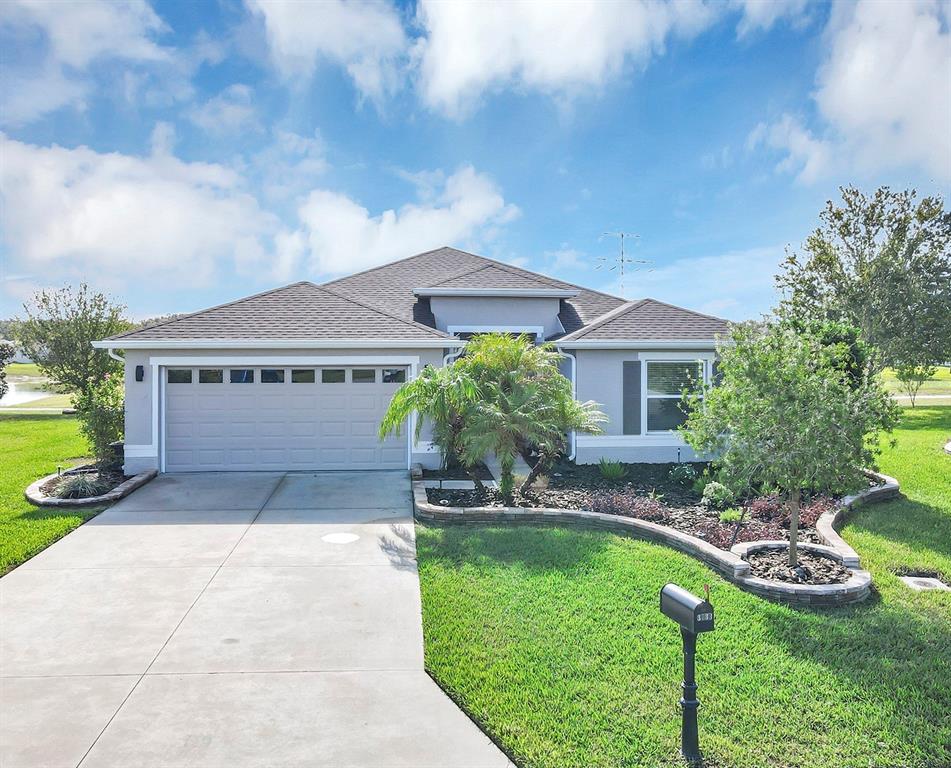 Sold · Apr ’26
$375,000
3733 ARLINGTON RIDGE BOULEVARD · same community
3 bd · 2 ba · 1,725 sqft · $217/sqft · 72 DOM
Closed-sale data from the MLS, last 12 months, selected for similarity in size and location. No two homes are identical — ask us for a full comparative analysis.
Your home team
The pros in your corner
Buying a home is two conversations — the home and the money. Here’s who handles each, side by side, already working together.

Your agent
Anealya Hammad
REALTOR® · CENTURY 21 Edge
Tours, negotiation, and every question about 3749 ARLINGTON RIDGE BOULEVARD — start here.
Your lender
Andrew Acosta
Acosta Home Loans with PRMG · NMLS #1468866
Pre-approval, rates, and the real monthly number for 3749 ARLINGTON RIDGE BOULEVARD — before you fall in love.
See it in person
Schedule a tour
Live availability from Anealya's calendar — pick a time and it's booked. Confirmation lands in your inbox immediately.
Straight answers
3749 ARLINGTON RIDGE BOULEVARD FAQs
What would the monthly payment be for 3749 ARLINGTON RIDGE BOULEVARD?+
With 3.5% down on a 30-year FHA loan at 7.5%, the all-in payment lands around $3,919/mo — principal and interest, the actual property-tax bill, the $128/mo association fee and typical Florida insurance. The payment calculator on this page lets you switch loan type (FHA, Conventional, VA) and adjust the down payment, rate and term.
How much are the HOA fees at 3749 ARLINGTON RIDGE BOULEVARD?+
The association fee works out to $128 per month. Ask us for the full association documents — they spell out exactly what the fee covers.
What are the property taxes on 3749 ARLINGTON RIDGE BOULEVARD?+
The most recent tax bill on record (2025) was $2,365. A new owner's bill can differ once the sale price resets the assessed value — we can walk you through what to expect.
Are pets allowed at 3749 ARLINGTON RIDGE BOULEVARD?+
The listing reports pets: Breed Restrictions, Yes. Communities often layer on breed or weight rules — we'll verify the specifics with the association before you commit.
How does the price compare to other homes in Leesburg?+
At $469,900, this home is listed about 65% above the Leesburg median of $284,900. The market section on this page shows how the area is trending.
Which schools are assigned to 3749 ARLINGTON RIDGE BOULEVARD?+
Beverly Shores Elementary School (elementary), Carver Middle School (middle), Leesburg High School (high) — Lake County School District. Always verify school assignments with the district before relying on them.
Keep looking
Similar homes nearby
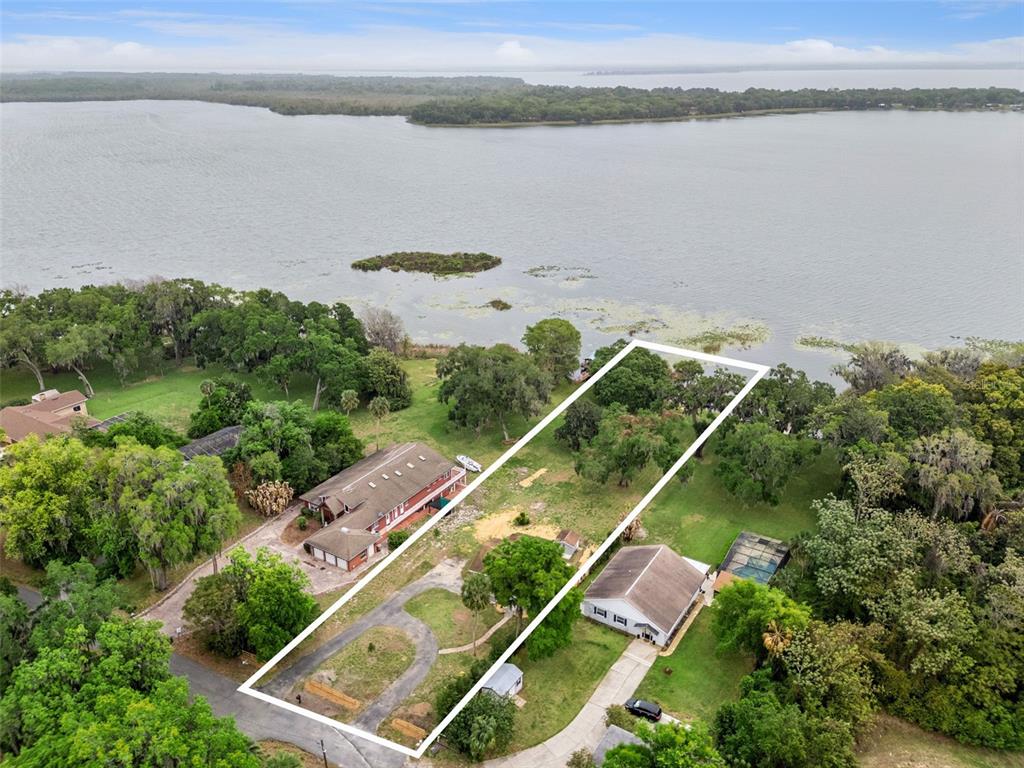
Listing courtesy of KELLER WILLIAMS ELITE PARTNERS III REALTY · Lorie Gullian. MLS #G5119519.
IDX information is provided exclusively for consumers’ personal, non-commercial use and may not be used for any purpose other than to identify prospective properties consumers may be interested in purchasing. Data is deemed reliable but is not guaranteed accurate by Stellar MLS.
Never miss a listing
New Leesburg homes, in your inbox
Like 3749 ARLINGTON RIDGE BOULEVARD but not quite? A daily digest of every new listing in Leesburg — straight from the MLS, hours after it goes live. Unsubscribe anytime.
Just watching this one home? Ask Anealya to ping you on any price or status change →