
7715 NW 53RD WAY, GAINESVILLE, FL, 32653
Active29 days on marketListed Sep 11, 2026MLS #GC543353
About this home
7715 NW 53RD WAY
Some of the most memorable moments in this Gainesville home happen just beyond the living room windows. The view opens to a private paver patio and heated saltwater pool, where a waterfall brings the sound of moving water into the day. The large screened enclosure makes the space feel like an outdoor room, equally suited to a quiet morning or an afternoon that turns into evening. With nearly half an acre surrounding the home and deer making regular appearances, the setting offers a rare sense of privacy. That connection between indoors and out gives the home much of its character. The open living spaces feel generous without losing their warmth, with hardwood floors and large windows drawing the eye toward the pool. A split bedroom floor plan creates separation where it matters, while the bonus room offers space to adapt as interests and needs change. Whether used for work, creativity, fitness, or another place to unwind, it adds flexibility without asking the main living spaces to do everything. The oversized garage provides welcome room for storage, projects, and the practical side of everyday life. The improvements have been equally thoughtful, preserving the home's appeal while bringing important spaces and systems up to date. Both bathrooms have been remodeled, including a brand new primary bathroom in 2026. Updated flooring, lighting, custom closet systems, and fresh interior and exterior paint contribute to a home that feels cared for and current. A 2022 roof, 2017 HVAC system, and 2022 water heater add substance behind the beauty, while the pool has received a new pump in 2026 and a heater with natural gas hookup in 2023. Together, these improvements allow the focus to remain on enjoying the home rather than imagining the work ahead. Located on a quiet cul de sac in the established Blues Creek neighborhood, the property offers substantial privacy while remaining connected to a community with a clubhouse, tennis courts, and pool. The generous lot creates breathing room around the home, but the true outdoor centerpiece is the screened pool retreat, where the paver patio, water, and surrounding greenery come together in a way that feels both intimate and expansive. The appeal is not simply the amount of space or the number of improvements. It is the way the home brings together warmth, flexibility, and a poolside setting that makes staying home feel like a very good plan. There is room for the ordinary routines of life, and just beyond the windows, a place that makes those ordinary days worth lingering over.
Facts & features
The home at a glance
4
Bedrooms
2
Bathrooms
2,191
Sqft
0.48 ac
Lot size
2
Garage
2001
Year built
One
Levels
$274
Per sqft
Inside
Outside & construction
Community & fees
Utilities & systems
The numbers
What it really costs
Built from this home's actual numbers — the most recent property-tax bill on record and the real association fee — not generic estimates.
$4,136 /mo · 10% down Conventional, 30-yr fixed at 6%
The assumptions
Above the FHA loan limit for our service areas, so Conventional is the default. VA buyers: switch below — $0 down.
These numbers assume a generic buyer — your credit, down payment and loan program change them. Get the real quote in minutes:

Andrew Acosta
Acosta Home Loans with PRMG · NMLS #1468866
Run your own numbers
FHA isn’t available at this price — the loan would exceed the $541,287 FHA limit for our service areas.
Estimated payment
$4,136/mo
Includes estimated PMI — it drops off once you reach 20% equity. Taxes reflect the most recent bill on record; insurance is a typical-Florida estimate. Your lender’s numbers will differ. CENTURY 21 Edge partners with Florida’s best lenders.
Value check
Is the price right?
The internet’s favorite home-value number comes from a single automated model that has never seen the street, the finishes, or the view — which is why it routinely misses by tens of thousands of dollars. The edgeAI estimate combines multiple independent data sources with our team’s on-the-ground expertise in this exact market.
vs edgeAI estimate
+29.4%
$/sqft vs Gainesville actives
$274 vs $198
Days on market
29 vs 75 typical
Where $274/sqft sits among the 400 Gainesville actives
The edgeAI estimate is a starting point, not an appraisal or a broker price opinion. It is generated from public records, listing data and market modeling, and is subject to change once a licensed real estate professional personally inspects the property. Condition, floor, view and lot are not fully captured by any model — ask us for a full comparative market analysis.
Where it sits
Inside Blues Creek
Get to know Gainesville. See the full Gainesville guide →
Blues Creek — neighborhood snapshot
Population
1,421
Median age
39
Median income
$103,304
Median home value
$317,600
Avg household
3
Households w/ children
173
For the school run
Alachua County School District
School assignments and ratings via edgeAI — always verify with the district.
The numbers that matter
The Gainesville market
$294K → $309K
Gainesville median sold, yr/yr
96.7%
Sale-to-list ratio (12 mo)
245 of 400
Gainesville actives have cut their price
Median sold price, Gainesville, trailing 36 months (3-month rolling) · live MLS data.
This home is listed 104% above the GAINESVILLE 32653 median. See the full Gainesville market guide →
Paper trail
This home's history
Reality check
What actually sold near 7715 NW 53RD WAY
Asking prices are opinions — closed sales are facts. The most comparable homes that actually changed hands nearby in the last twelve months.
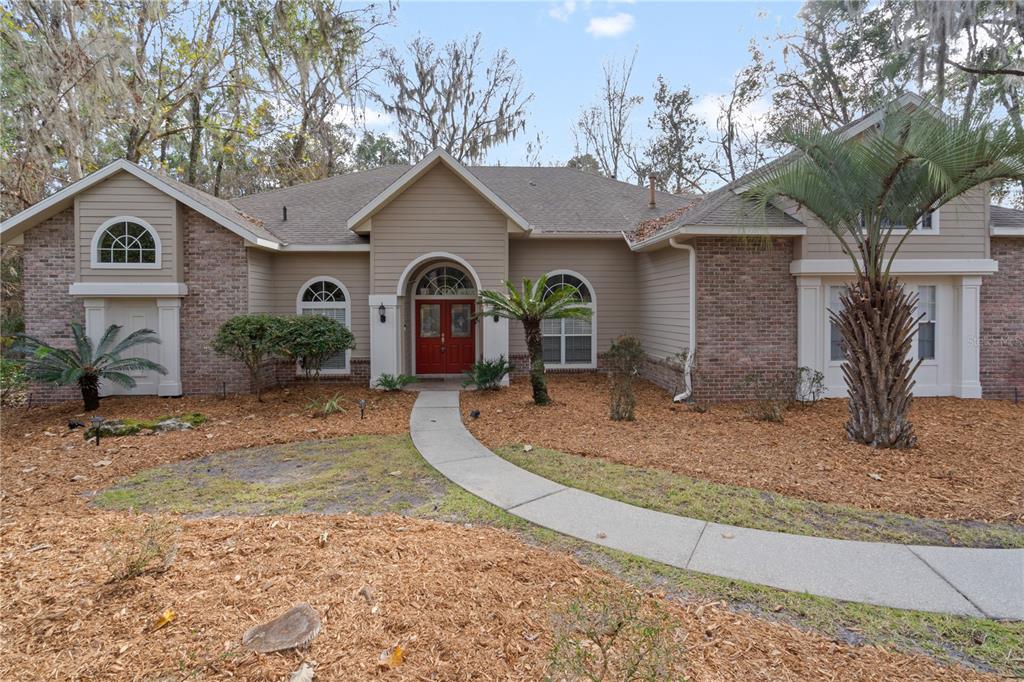 Sold · May ’26
$552,000
5117 NW 78 PLACE · same community
4 bd · 2.5 ba · 2,817 sqft · $196/sqft · 66 DOM
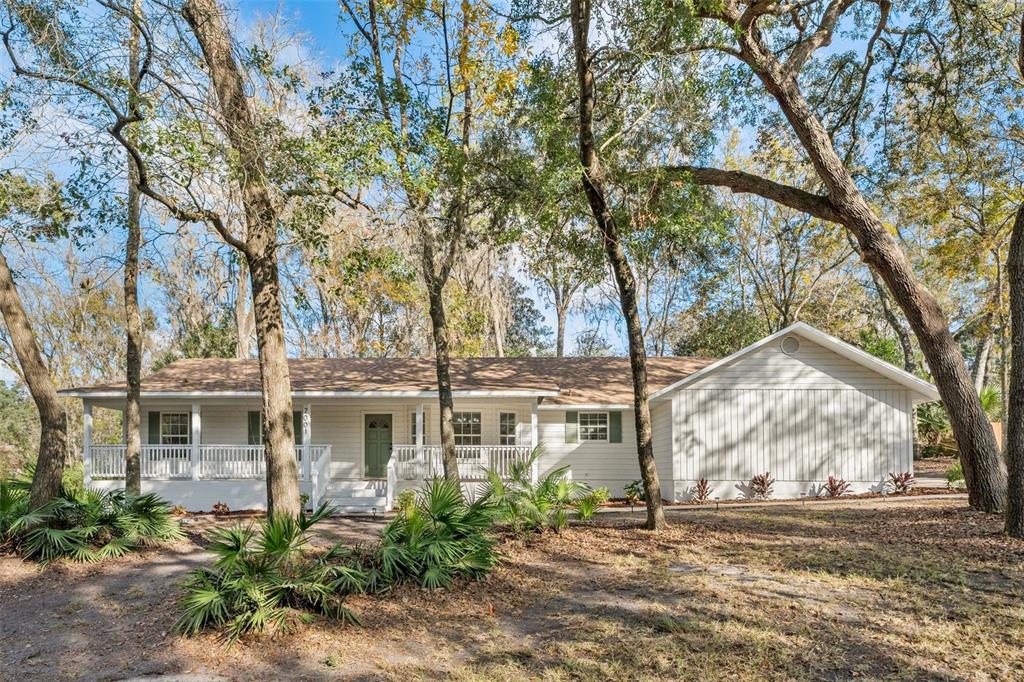 Sold · Mar ’26
$349,000
7001 NW 52ND TERRACE · same community
3 bd · 2 ba · 1,558 sqft · $224/sqft · 46 DOM
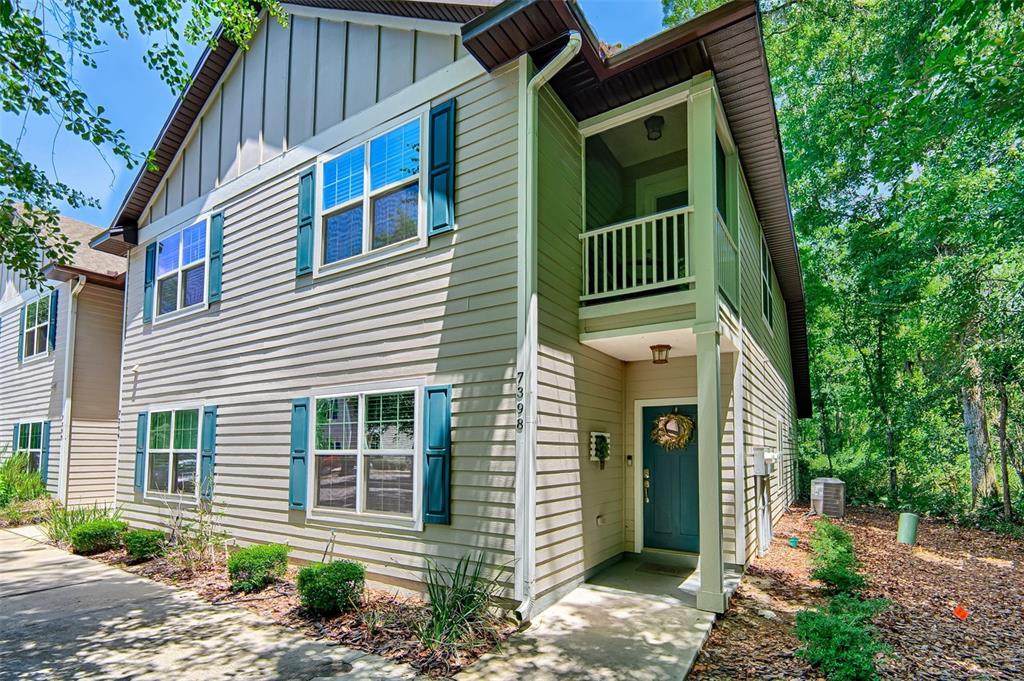 Sold · Jun ’26
$275,000
7398 NW 47TH WAY · same community
2 bd · 2 ba · 1,472 sqft · $187/sqft · 2 DOM
Closed-sale data from the MLS, last 12 months, selected for similarity in size and location. No two homes are identical — ask us for a full comparative analysis.
Your home team
The pros in your corner
Buying a home is two conversations — the home and the money. Here’s who handles each, side by side, already working together.

Your agent
Donna Layton
Real Estate Agent · CENTURY 21 Edge
Tours, negotiation, and every question about 7715 NW 53RD WAY — start here.
Your lender
Andrew Acosta
Acosta Home Loans with PRMG · NMLS #1468866
Pre-approval, rates, and the real monthly number for 7715 NW 53RD WAY — before you fall in love.
See it in person
Schedule a tour
Live availability from Donna's calendar — pick a time and it's booked. Confirmation lands in your inbox immediately.
Straight answers
7715 NW 53RD WAY FAQs
What would the monthly payment be for 7715 NW 53RD WAY?+
With 10% down on a 30-year Conventional loan at 6%, the all-in payment lands around $4,136/mo — principal and interest, the actual property-tax bill, the $39/mo association fee and typical Florida insurance. The payment calculator on this page lets you switch loan type (FHA, Conventional, VA) and adjust the down payment, rate and term.
How much are the HOA fees at 7715 NW 53RD WAY?+
The association fee works out to $39 per month. Ask us for the full association documents — they spell out exactly what the fee covers.
What are the property taxes on 7715 NW 53RD WAY?+
The most recent tax bill on record (2025) was $5,698. A new owner's bill can differ once the sale price resets the assessed value — we can walk you through what to expect.
Are pets allowed at 7715 NW 53RD WAY?+
The listing reports pets: Yes. Communities often layer on breed or weight rules — we'll verify the specifics with the association before you commit.
How does the price compare to other homes in Gainesville?+
At $599,999, this home is listed about 111% above the Gainesville median of $285,000. The market section on this page shows how the area is trending.
Which schools are assigned to 7715 NW 53RD WAY?+
William S. Talbot Elementary School (elementary), Fort Clarke Middle School (middle), Gainesville High School (high) — Alachua County School District. Always verify school assignments with the district before relying on them.
The brief
Four things that matter here
01Positioned at the premium end
$599,999 runs 104% above the GAINESVILLE 32653 median — but at 2,191 sqft it's also 53% larger than the typical Gainesville listing.
02Your own pool
A private pool — the feature Florida buyers ask for first, already in the ground and included in the price.
03Strong assigned schools
William S. Talbot Elementary School, Fort Clarke Middle School, Gainesville High School — William S. Talbot Elementary School rates 4 of 5. Always verify assignments with the district.
04The price has already moved
Listed at $625,000, now $599,999 — a $25K cut. The full history is in the market section below.
Keep looking
Similar homes nearby
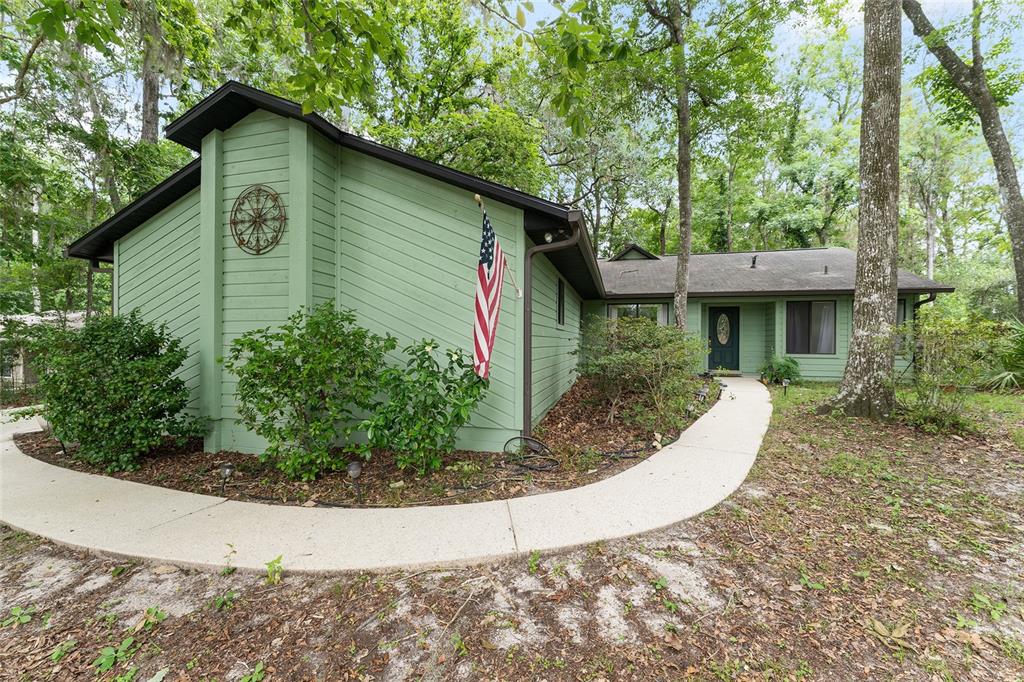
Listing courtesy of REAL BROKER, LLC · Tim Sikpi. MLS #GC543353.
IDX information is provided exclusively for consumers’ personal, non-commercial use and may not be used for any purpose other than to identify prospective properties consumers may be interested in purchasing. Data is deemed reliable but is not guaranteed accurate by Stellar MLS.
Never miss a listing
New Gainesville homes, in your inbox
Like 7715 NW 53RD WAY but not quite? A daily digest of every new listing in Gainesville — straight from the MLS, hours after it goes live. Unsubscribe anytime.
Just watching this one home? Ask Donna to ping you on any price or status change →