
6257 DEW DROP LOOP, ST CLOUD, FL, 34771
Sold516 days on marketListed Feb 18, 2025Sold May 15, 2025MLS #O6281993
About this home
6257 DEW DROP LOOP
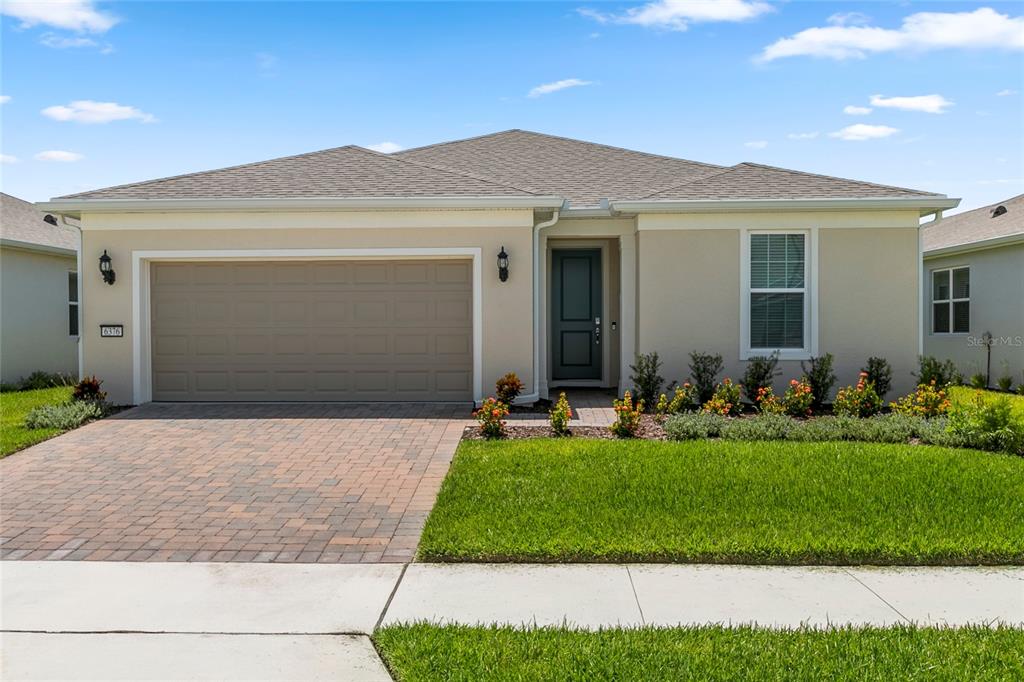
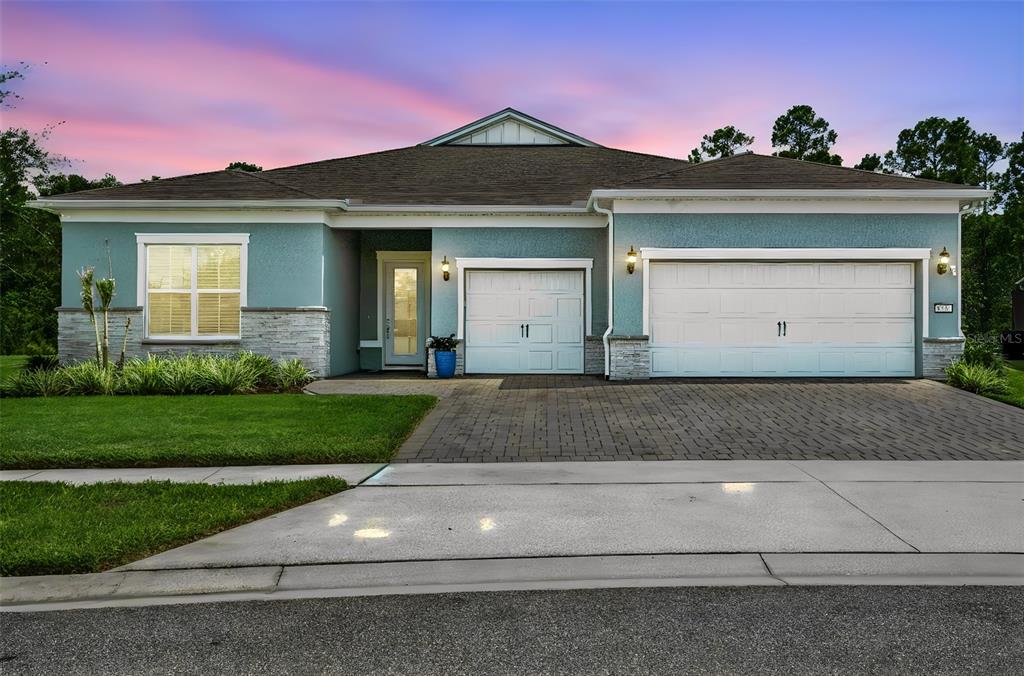
Del Webb Sunbridge is a gated 55+ active adult natural gas community offering new construction single family and villa homes with a low-maintenance lifestyle – and a Central Florida location in the center of it all. Del Webb Sunbridge offers an abundance of resort-style amenities with social events and activities centered in the 27,000-square foot clubhouse and planned by a full-time Lifestyle Director. With a zero-entry pool with lap lanes, resistance pool, poolside hammocks, and heated spa, sports courts, a movement studio, walking trails and more. Meet new friends at a resident club, take a painting class at one of the many art studios, attend a concert or show at the amphitheater, grab a bite at the on-site tavern & grille, or chat at the fire pits and grille pavilion. Get spoiled at Del Webb Sunbridge - after all, this is your time! Your home's exterior and yard maintenance are included, and fiber network provides up to gigabit internet speed. Del Webb Sunbridge’s resort amenities, sports courts, and Lifestyle Director with nearby Lake Nona truly make this the ideal neighborhood and a perfect location to call home. Step into the Mystique by Pulte, a single-story home offering 3 spacious bedrooms, 3 beautifully appointed bathrooms, and an enclosed flex roomt. The open-concept layout seamlessly connects the gourmet kitchen, café, and gathering room, creating an airy atmosphere. The many windows bathe the entire space in natural light, while the tray ceiling in the gathering room adds an extra touch of sophistication, elevating the overall feeling of openness. The heart of the home is the chef-inspired kitchen, where Decatur Frost cabinetry meets luxurious Quartz countertops. Thoughtfully designed features like soft-close drawers, easy-reach corner cabinets, double roll-out trays, and a waste basket drawer make the kitchen as functional as it is beautiful. A decorative tile backsplash and granite single bowl sink enhance the space, while the Whirlpool stainless steel appliances—including a built-in natural gas cooktop and a refrigerator—ensure you have everything you need for both everyday meals and special occasions. The kitchen flows effortlessly into the café and gathering room, where a zero-corner sliding glass door leads to the screened in extended covered lanai, pre-plumbed for an outdoor kitchen, making this home ideal for seamless indoor-outdoor living. Retreat to the luxurious owner’s suite, a serene sanctuary with a spacious walk-in closet and a spa-like en suite bathroom. Dual vanity sinks, a walk-in shower with rain shower head, an enclosed toilet, and a linen closet complete the tranquil space. The two additional spare bedrooms, each with their own bathroom, along with the enclosed flex room, provide ample space for family and guests. The upgraded laundry room with cabinetry, countertops, and Whirlpool washer and dryer make daily tasks a breeze. Every detail of this home has been carefully curated, from the Shaw wood-look luxury vinyl plank flooring throughout to the porcelain tile in the bathrooms and laundry. Designer-curated finishes elevate every corner of this home, including pendant pre-wire in the kitchen, brushed nickel hardware and plumbing fixtures, 2” faux wood blinds, 8’ interior doors, comfort-height toilets, and Sherwin Williams City Loft Interior Wall Paint throughout. Enjoy the convenience of modern living with a smart thermostat and doorbell, and LED downlighting. Schedule a tour today!
Facts & features
The home at a glance
3
Bedrooms
3
Bathrooms
2,099
Sqft
0.15 ac
Lot size
2
Garage
2024
Year built
One
Levels
$297
Per sqft
Inside
Outside & construction
Community & fees
Utilities & systems
Value check
Is the price right?
The internet’s favorite home-value number comes from a single automated model that has never seen the street, the finishes, or the view — which is why it routinely misses by tens of thousands of dollars. The edgeAI estimate combines multiple independent data sources with our team’s on-the-ground expertise in this exact market.
$/sqft vs DEL WEBB SUNBRIDGE
$297 vs $259
Days on market
516 vs 33 typical
Where $297/sqft sits among the 11 homes for sale in DEL WEBB SUNBRIDGE
The edgeAI estimate is a starting point, not an appraisal or a broker price opinion. It is generated from public records, listing data and market modeling, and is subject to change once a licensed real estate professional personally inspects the property. Condition, floor, view and lot are not fully captured by any model — ask us for a full comparative market analysis.
Where it sits
Inside St Cloud
Get to know St Cloud. See the full St Cloud guide →
The numbers that matter
The St Cloud market
$414K → $400K
St Cloud median sold, yr/yr
98.4%
Sale-to-list ratio (12 mo)
6 of 11
DEL WEBB SUNBRIDGE have cut their price
Median sold price, St Cloud, trailing 36 months (3-month rolling) · live MLS data.
This home is listed 47% above the St Cloud median. See the full St Cloud market guide →
Paper trail
This home's history
Reality check
What actually sold near 6257 DEW DROP LOOP
Asking prices are opinions — closed sales are facts. The most comparable homes that actually changed hands nearby in the last twelve months.
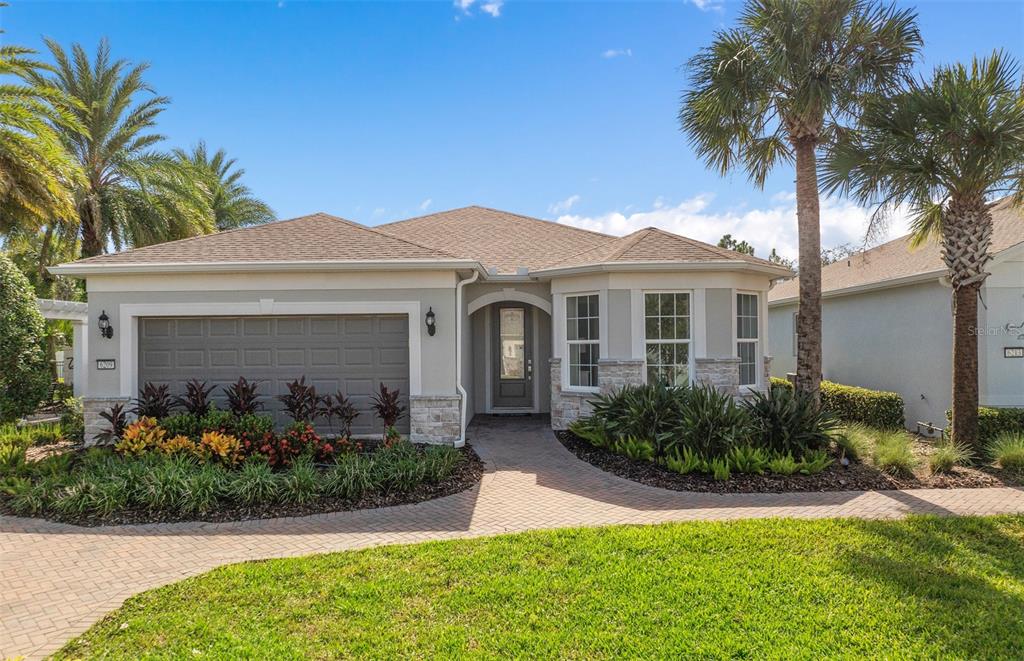 Sold · May ’26
$640,000
6209 CITRUS GROVE COURT · same community
3 bd · 2 ba · 2,088 sqft · $307/sqft · 28 DOM
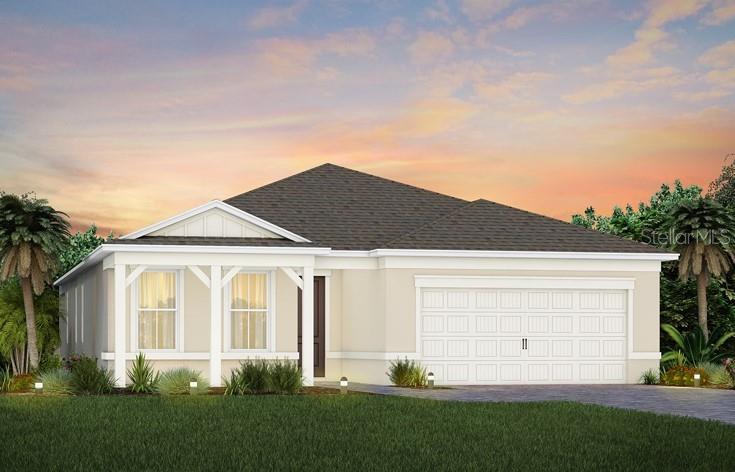 Sold · Apr ’26
$574,286
6379 DEW DROOP LOOP · same community
3 bd · 2 ba · 2,056 sqft · $279/sqft · 4 DOM
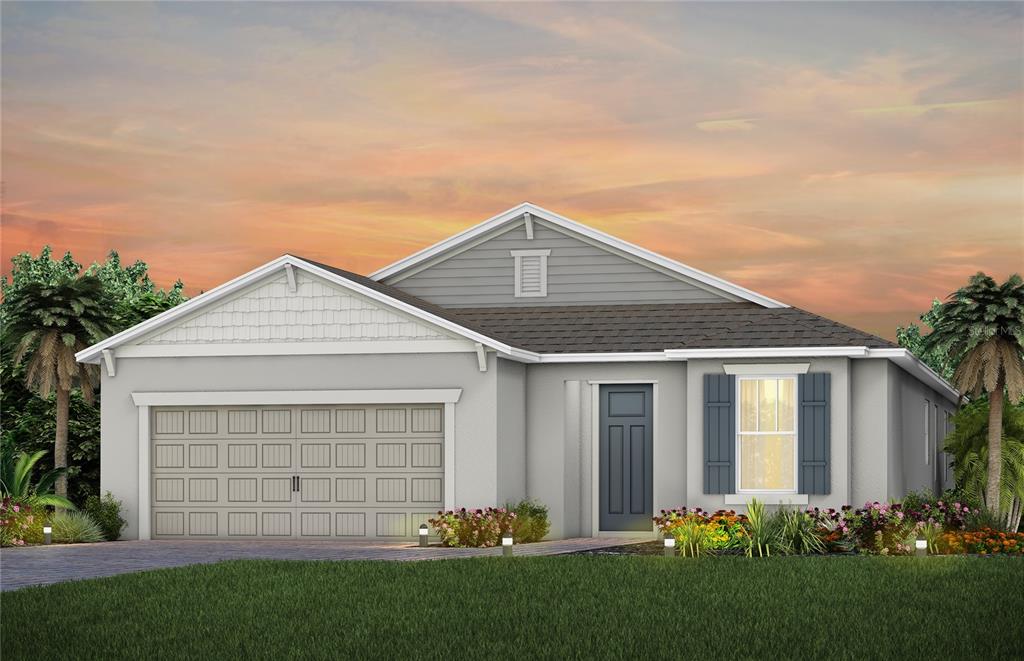 Sold · Mar ’26
$521,875
6249 DEW DROP LOOP · same community
2 bd · 2 ba · 1,965 sqft · $266/sqft · 59 DOM
Closed-sale data from the MLS, last 12 months, selected for similarity in size and location. No two homes are identical — ask us for a full comparative analysis.
Your home team
The pros in your corner
Buying a home is two conversations — the home and the money. Here’s who handles each, side by side, already working together.

Your agent
John Carpenter
CFO/Broker · CENTURY 21 Edge
Tours, negotiation, and every question about 6257 DEW DROP LOOP — start here.

Your lender
Andrew Acosta
Acosta Home Loans with PRMG · NMLS #1468866
Pre-approval, rates, and the real monthly number for 6257 DEW DROP LOOP — before you fall in love.
Selling nearby?
What's your home worth today?
This sale is one data point — your home is another. Get a data-driven estimate built from real closed sales like this one, in about a minute.
The brief
Three things that matter here
01Positioned at the premium end
$623,806 runs 47% above the St Cloud median.
02Trees/Woods views
The trees/woods view is part of what you're buying — views hold value independently of the structure.
03Time on market is leverage
516 days on market against a St Cloud median of 33 — sellers in this position are usually ready to negotiate.
Keep looking
Similar homes nearby
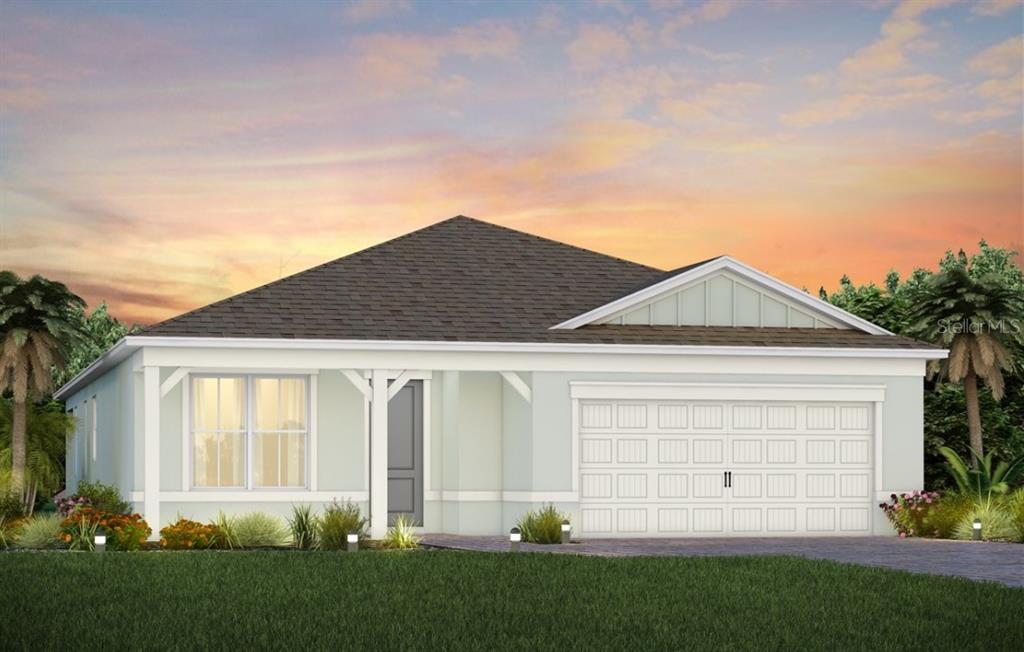
Listing courtesy of PULTE REALTY OF NORTH FLORIDA LLC · Adrienne Escott. MLS #O6281993.
IDX information is provided exclusively for consumers’ personal, non-commercial use and may not be used for any purpose other than to identify prospective properties consumers may be interested in purchasing. Data is deemed reliable but is not guaranteed accurate by Stellar MLS.
Never miss a listing
New St Cloud homes, in your inbox
Like 6257 DEW DROP LOOP but not quite? A daily digest of every new listing in St Cloud — straight from the MLS, hours after it goes live. Unsubscribe anytime.
Just watching this one home? Ask John to ping you on any price or status change →