
1532 TIMBER LEAF ROAD, ST CLOUD, FL, 34771
Sold363 days on marketListed Jul 24, 2025Sold Oct 22, 2025MLS #O6329906
About this home
1532 TIMBER LEAF ROAD
Under Construction. Amelia Groves is a new single-family home community by Pulte Homes that reflects the city, while carving out a unique space of its own, nestled between downtown St. Cloud and the vibrant Lake Nona area. Residents will enjoy private future amenities including a pool, cabana, playground, walking trails, 1G internet and streaming TV - all without a CDD. Amelia Groves is zoned for top-rated schools and enjoys proximity to most major roadways, and the new Lake Nona Town Center, filled with shopping, dining, and entertainment venues. Enjoy the outdoors at nearby Lakefront Park, The Harmony Golf Preserve and Lake Lizzie, which includes plenty of conservation overlook areas and a 1.7-mile hiking loop. Visit us to see why Amelia Groves is the best place to live! Step into the Yellowstone by Pulte Homes, where luxury and convenience seamlessly combine to create a truly elevated living experience. This remarkable 5-bedroom, 4.5-bathroom home with a 3-car tandem garage offers unparalleled craftsmanship and thoughtful design throughout. From the moment you enter through the stunning front door welcomes natural light, flooding the foyer and setting the tone for the rest of the home. The open-concept layout flows effortlessly, creating an expansive, airy feel that exudes both sophistication and comfort. On the first floor, discover a private en suite bedroom with a walk-in closet and elegant quartz countertops—a perfect retreat for guests. The nearby flex room, bathed in natural light, serves as an ideal space for relaxation or entertaining. At the heart of the home, the chef-inspired kitchen is a true masterpiece, featuring Tilden Stone Gray cabinetry, striking Lyra Quartz countertops, and a decorative tile backsplash. Whirlpool stainless steel appliances, including a refrigerator and microwave vented to the exterior, make cooking a pleasure. The kitchen seamlessly connects to the café and gathering room, where a pocket sliding glass door opens to the covered lanai, enhancing the flow of indoor-outdoor living. The first floor also offers a convenient powder room, perfect for guests. Upstairs, the luxurious owner’s suite is a private sanctuary, featuring a spacious walk-in closet and a spa-like en suite bathroom with quartz-topped dual vanity sinks and a walk-in shower with a rain showerhead. The loft area provides the perfect space to unwind, while three additional bedrooms and two bathrooms (one of which is an en suite) complete the upper level. For added convenience, a thoughtfully located laundry room simplifies everyday tasks. Designed with high-end finishes, this home includes beautiful Wood-look Luxury Vinyl flooring throughout the main living areas of the first floor, with Porcelain Tile Flooring in the bathrooms, and laundry room, while plush Shaw carpet adds warmth and comfort in the bedrooms, loft, and staircase. Smart home features, such as a smart thermostat, and smart doorbell, enhance the modern convenience of the home. Plus, with a washer, dryer, and blinds already included, this home is ready for you to move in and enjoy. Schedule a tour today to experience the perfect fusion of luxury, style, and convenience.
Facts & features
The home at a glance
5
Bedrooms
4.5
Bathrooms
3,416
Sqft
0.14 ac
Lot size
3
Garage
2025
Year built
Two
Levels
$162
Per sqft
Inside
Outside & construction
Community & fees
Utilities & systems
Value check
Is the price right?
The internet’s favorite home-value number comes from a single automated model that has never seen the street, the finishes, or the view — which is why it routinely misses by tens of thousands of dollars. The edgeAI estimate combines multiple independent data sources with our team’s on-the-ground expertise in this exact market.
$/sqft vs St Cloud actives
$162 vs $220
Days on market
363 vs 33 typical
Where $162/sqft sits among the 400 St Cloud actives
The edgeAI estimate is a starting point, not an appraisal or a broker price opinion. It is generated from public records, listing data and market modeling, and is subject to change once a licensed real estate professional personally inspects the property. Condition, floor, view and lot are not fully captured by any model — ask us for a full comparative market analysis.
Where it sits
Inside St Cloud
Get to know St Cloud. See the full St Cloud guide →
The numbers that matter
The St Cloud market
$414K → $400K
St Cloud median sold, yr/yr
98.4%
Sale-to-list ratio (12 mo)
189 of 400
St Cloud actives have cut their price
Median sold price, St Cloud, trailing 36 months (3-month rolling) · live MLS data.
This home is listed 30% above the St Cloud median. See the full St Cloud market guide →
Paper trail
This home's history
Reality check
What actually sold near 1532 TIMBER LEAF ROAD
Asking prices are opinions — closed sales are facts. The most comparable homes that actually changed hands nearby in the last twelve months.
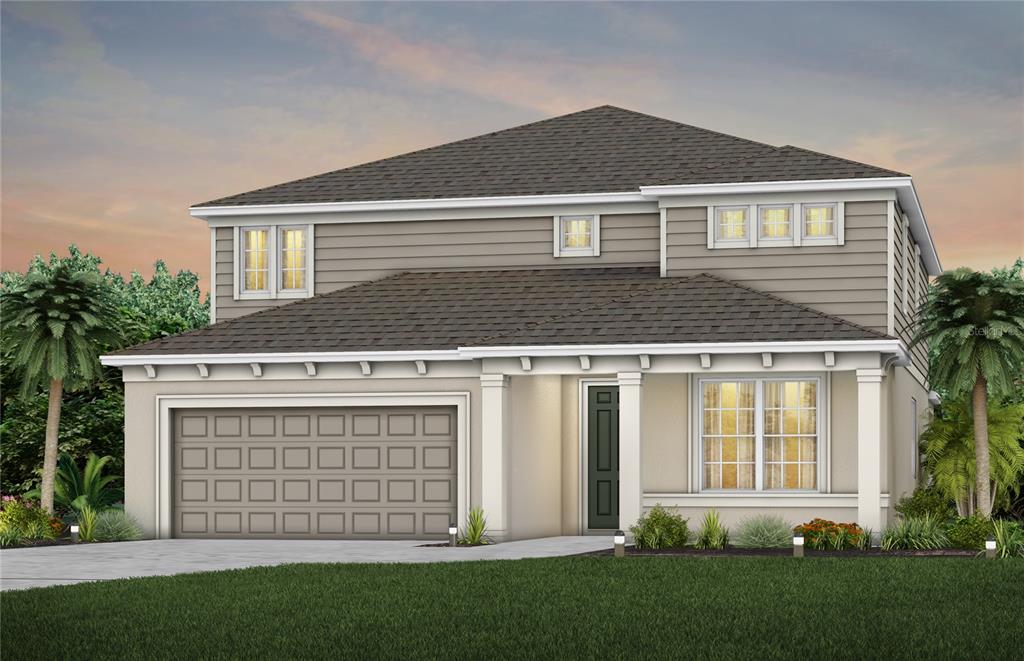 Sold · Jan ’26
$539,740
1541 GROVELINE ROAD · same community
5 bd · 4.5 ba · 3,416 sqft · $158/sqft · 5 DOM
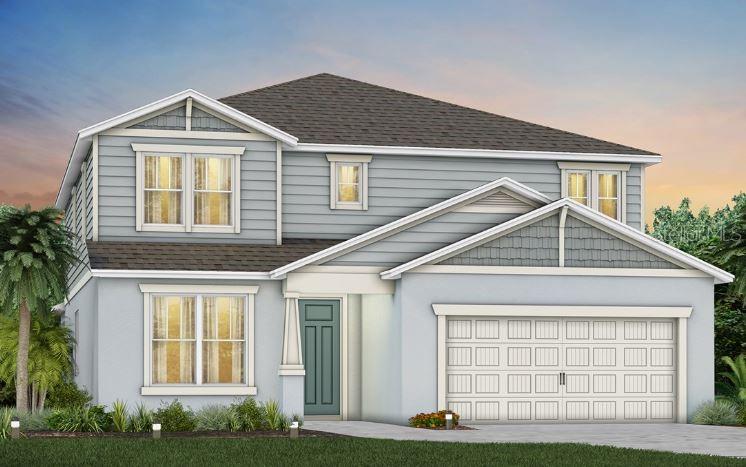 Sold · Aug ’25
$521,340
6010 GREEN ORCHARD STREET · same community
5 bd · 4.5 ba · 3,416 sqft · $153/sqft · 3 DOM
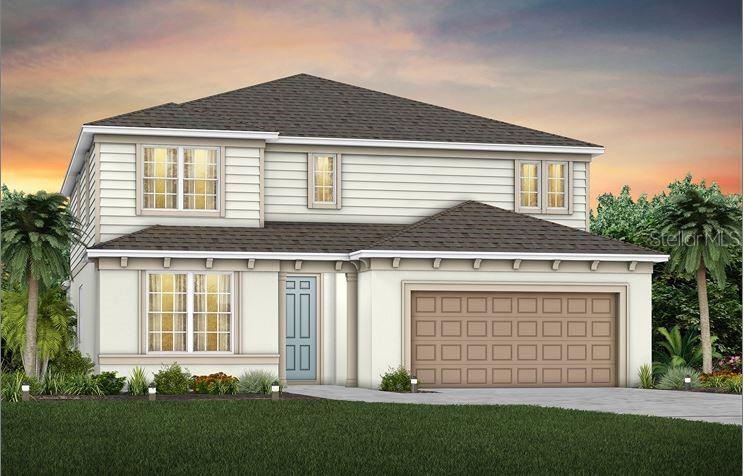 Sold · Sep ’25
$524,440
6006 FOREST PERCH DRIVE · same community
5 bd · 4.5 ba · 3,416 sqft · $154/sqft · 32 DOM
Closed-sale data from the MLS, last 12 months, selected for similarity in size and location. No two homes are identical — ask us for a full comparative analysis.
Your home team
The pros in your corner
Buying a home is two conversations — the home and the money. Here’s who handles each, side by side, already working together.

Your agent
Lyra Rae
Realtor · CENTURY 21 Edge
Tours, negotiation, and every question about 1532 TIMBER LEAF ROAD — start here.

Your lender
Andrew Acosta
Acosta Home Loans with PRMG · NMLS #1468866
Pre-approval, rates, and the real monthly number for 1532 TIMBER LEAF ROAD — before you fall in love.
Selling nearby?
What's your home worth today?
This sale is one data point — your home is another. Get a data-driven estimate built from real closed sales like this one, in about a minute.
The brief
Three things that matter here
01Positioned at the premium end
$554,620 runs 30% above the St Cloud median — but at 3,416 sqft it's also 73% larger than the typical St Cloud listing.
02Time on market is leverage
363 days on market against a St Cloud median of 33 — sellers in this position are usually ready to negotiate.
03The price has already moved
Listed at $577,620, now $554,620 — a $23K cut. The full history is in the market section below.
Keep looking
Similar homes nearby
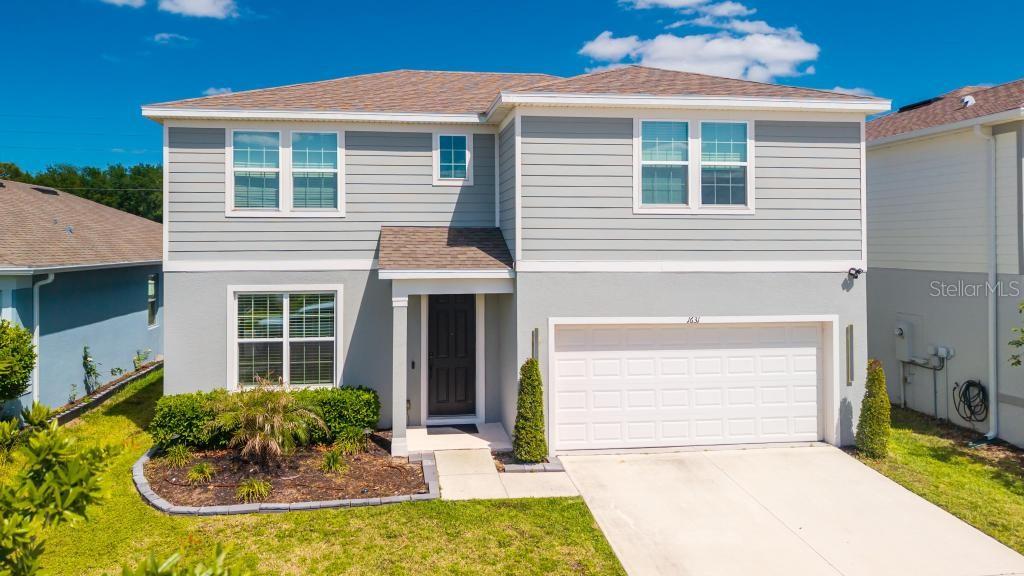
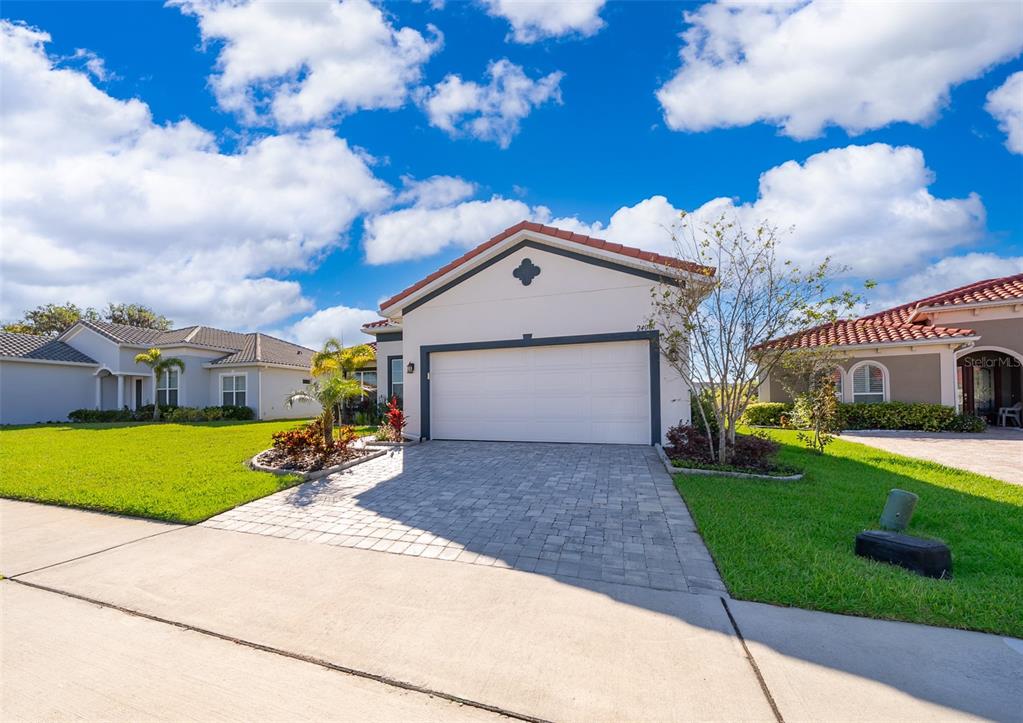
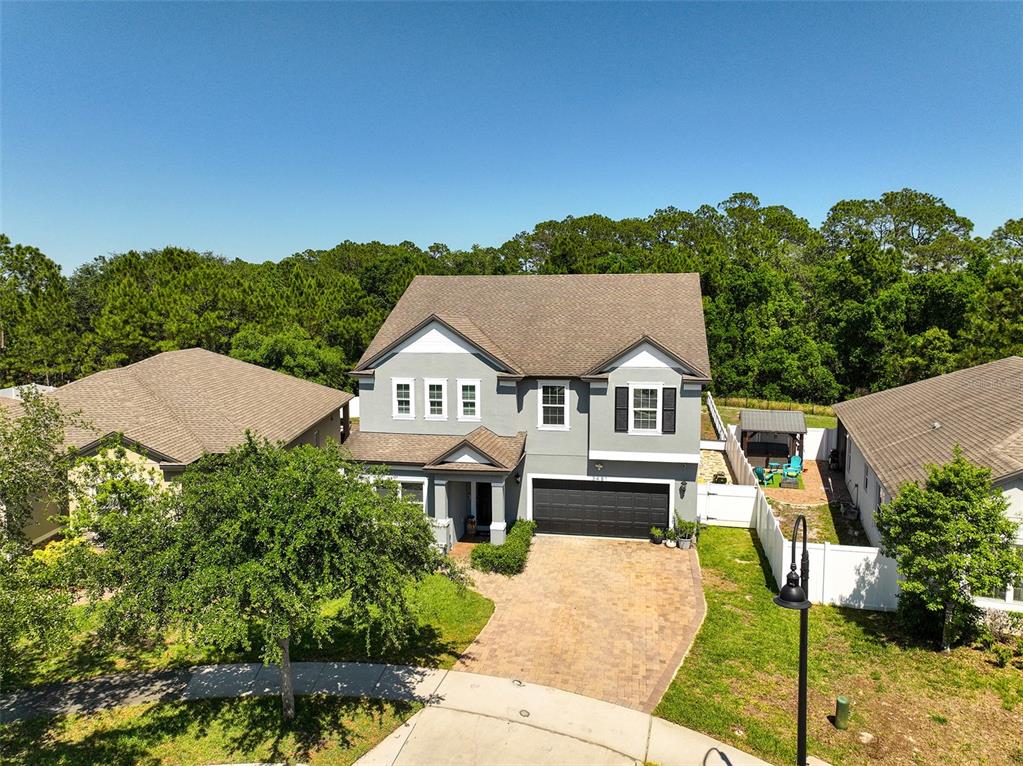
Listing courtesy of PULTE REALTY OF NORTH FLORIDA LLC · Adrienne Escott. MLS #O6329906.
IDX information is provided exclusively for consumers’ personal, non-commercial use and may not be used for any purpose other than to identify prospective properties consumers may be interested in purchasing. Data is deemed reliable but is not guaranteed accurate by Stellar MLS.
Never miss a listing
New St Cloud homes, in your inbox
Like 1532 TIMBER LEAF ROAD but not quite? A daily digest of every new listing in St Cloud — straight from the MLS, hours after it goes live. Unsubscribe anytime.
Just watching this one home? Ask Lyra to ping you on any price or status change →