
5583 JESSAMINE LANE, ORLANDO, FL, 32839
Active122 days on marketListed Jun 20, 2026MLS #O6414379
About this home
5583 JESSAMINE LANE
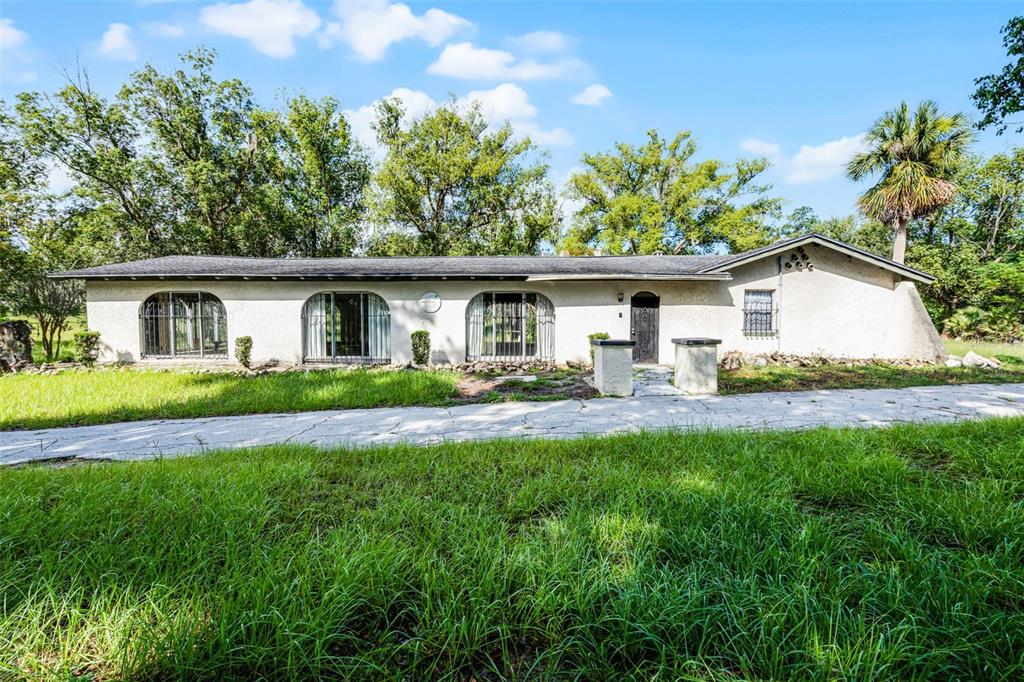
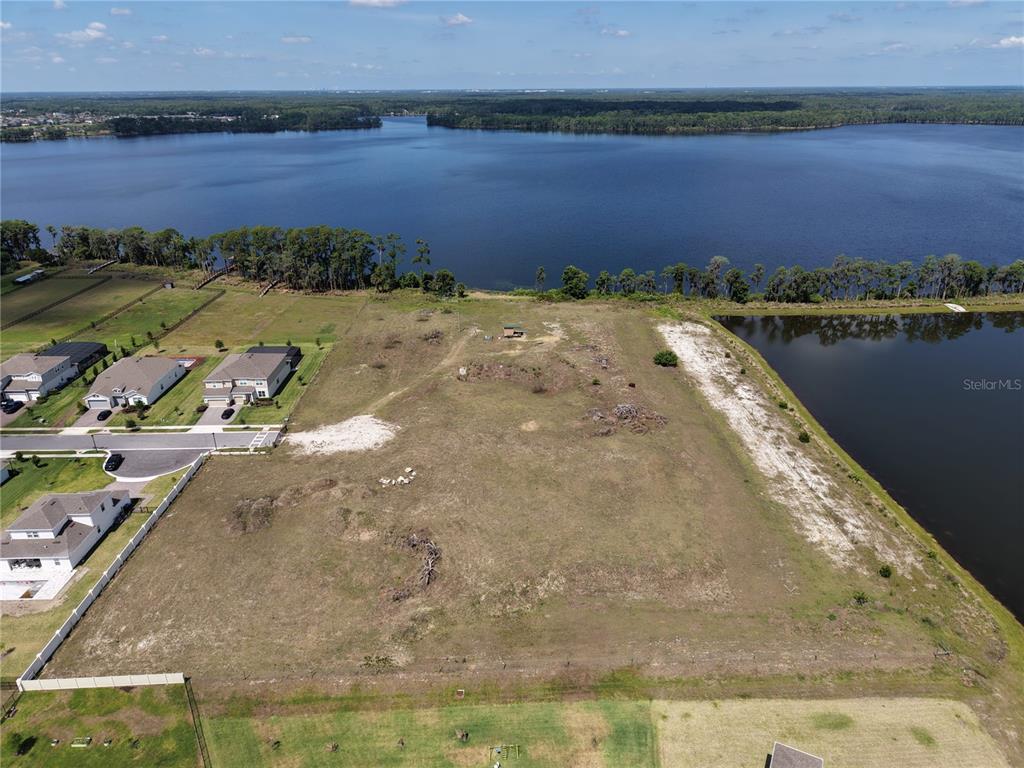
Welcome to your new dream home! Experience the rare blend of luxury, privacy, and lakefront living with this extraordinary pool home on Lake Jessamine, situated on 2.67 acres with NO HOA. Tucked away on a cul-de-sac behind a gated entry, this remarkable property offers the feeling of a private retreat while still placing you in the heart of Orlando. A long driveway and manicured landscaping create a stunning first impression as you arrive. A spacious two-car garage awaits at the end of the driveway, as well as an in-law suite complete with a kitchenette, to provide the perfect setup for guests or older relatives. Beyond the entry, the home immediately welcomes you with soaring ceilings, dramatic windows flooding the space with natural light, and elegant finishes throughout. A striking accent wall in the foyer sets the tone, while a peaceful koi pond and sanctuary area create the perfect setting for quiet mornings and tranquil reflection. The cozy living room centers around a beautiful fireplace, creating a warm atmosphere for evenings spent with loved ones. Remodeled in 2019 and with new plumbing in 2026, the kitchen is truly the heart of the home and a dream for any culinary enthusiast. Thoughtfully designed with a wraparound breakfast bar, oversized island, crown-molded cabinetry, subway tile backsplash, and top-of-the-line appliances, every detail was curated for both beauty and functionality. A gas range with custom hood and pot filler, spacious walk-in pantry, and abundant storage make entertaining and every day living feel equally effortless. Just behind the kitchen, a wine storage wall adds a elevated design feature perfect for showcasing your collection.The primary suite, located on the first floor, provides private access to the outdoor living area and a spacious walk-in closet with custom storage(2026) and plantation shutters that create the perfect setting to get ready for the day in. The en suite bathroom features a gorgeous freestanding tub, oversized walk-in shower with rain shower head, and a dual sink vanity. Upstairs, a breathtaking floating staircase with floor-to-ceiling windows leads to additional bedrooms and a home office space, ideal for remote work or creative pursuits. Additional bedrooms provide plenty of storage, natural light, and space so everyone in the family can feel at home. Step outside and discover your own private lakeside paradise! The resort-style pool and spa overlook Lake Jessamine, creating an unforgettable backdrop that you'll never grow tired of. A covered patio provides the perfect setting for al fresco dining, while the fenced backyard offers room for four-legged friends and play. Head out onto the lake from your private dock and covered boat lift for endless days on the water. Recent upgrades provide peace of mind, including a new roof in 2019, new exterior & interior paint in 2026, updated electrical and plumbing systems in 2026, and a recently upgraded seawall. Just minutes from I-4, you’ll have quick access to downtown, Orlando International Airport, theme parks, and world-class shopping and dining destinations including Mall at Millenia, Florida Mall, and Costco. This property is more than a home, it’s a private lakefront estate offering luxury, convenience, and the ultimate Florida lifestyle all in one extraordinary setting. Don't miss out on this amazing, well cared for home in an ideal location, schedule your private showing TODAY!!!
Facts & features
The home at a glance
5
Bedrooms
4
Bathrooms
5,283
Sqft
2.67 ac
Lot size
2
Garage
1961
Year built
Two
Levels
$615
Per sqft
Inside
Outside & construction
Community & fees
Utilities & systems
The numbers
What it really costs
Built from this home's actual numbers — the most recent property-tax bill on record — not generic estimates.
$20,058 /mo · 10% down Conventional, 30-yr fixed at 6%
The assumptions
Above the FHA loan limit for our service areas, so Conventional is the default. VA buyers: switch below — $0 down.
These numbers assume a generic buyer — your credit, down payment and loan program change them. Get the real quote in minutes:

Andrew Acosta
Acosta Home Loans with PRMG · NMLS #1468866
Run your own numbers
FHA isn’t available at this price — the loan would exceed the $541,287 FHA limit for our service areas.
Estimated payment
$20,058/mo
Includes estimated PMI — it drops off once you reach 20% equity. Taxes reflect the most recent bill on record; insurance is a typical-Florida estimate. Your lender’s numbers will differ. CENTURY 21 Edge partners with Florida’s best lenders.
Value check
Is the price right?
The internet’s favorite home-value number comes from a single automated model that has never seen the street, the finishes, or the view — which is why it routinely misses by tens of thousands of dollars. The edgeAI estimate combines multiple independent data sources with our team’s on-the-ground expertise in this exact market.
vs edgeAI estimate
+63.6%
$/sqft vs Orlando actives
$615 vs $237
Days on market
122 vs 61 typical
Where $615/sqft sits among the 400 Orlando actives
The edgeAI estimate is a starting point, not an appraisal or a broker price opinion. It is generated from public records, listing data and market modeling, and is subject to change once a licensed real estate professional personally inspects the property. Condition, floor, view and lot are not fully captured by any model — ask us for a full comparative market analysis.
Where it sits
Inside Holden Avenue
Drive times from this address
Estimated driving times, typical traffic. Data © OpenStreetMap contributors.
Get to know Orlando. See the full Orlando guide →
Holden Avenue — neighborhood snapshot
Population
4,167
Median age
43
Median income
$63,123
Median home value
$338,260
Avg household
3
Households w/ children
414
For the school run
Orange County School District
School assignments and ratings via edgeAI — always verify with the district.
The numbers that matter
The Orlando market
$400K → $395K
Orlando median sold, yr/yr
97.1%
Sale-to-list ratio (12 mo)
210 of 400
Orlando actives have cut their price
Median sold price, Orlando, trailing 36 months (3-month rolling) · live MLS data.
This home is listed 3728% above the ORLANDO 32839 median. See the full Orlando market guide →
Paper trail
This home's history
Reality check
What actually sold near 5583 JESSAMINE LANE
Asking prices are opinions — closed sales are facts. The most comparable homes that actually changed hands nearby in the last twelve months.
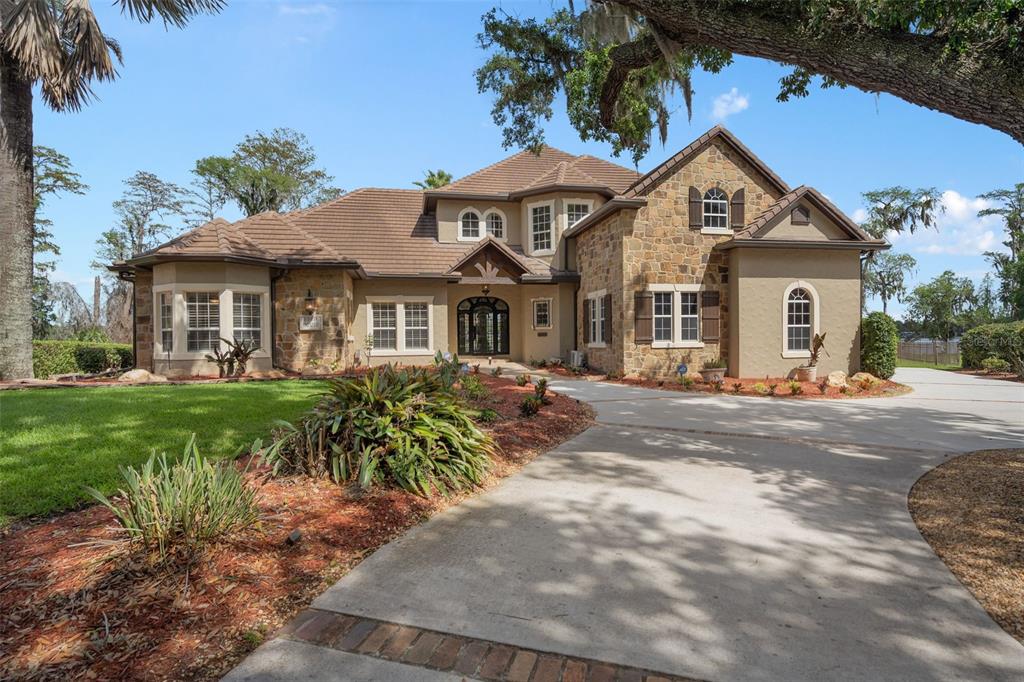 Sold · May ’26
$3,000,000
5143 CRANES POINT COURT
5 bd · 4.5 ba · 5,168 sqft · $580/sqft · 12 DOM
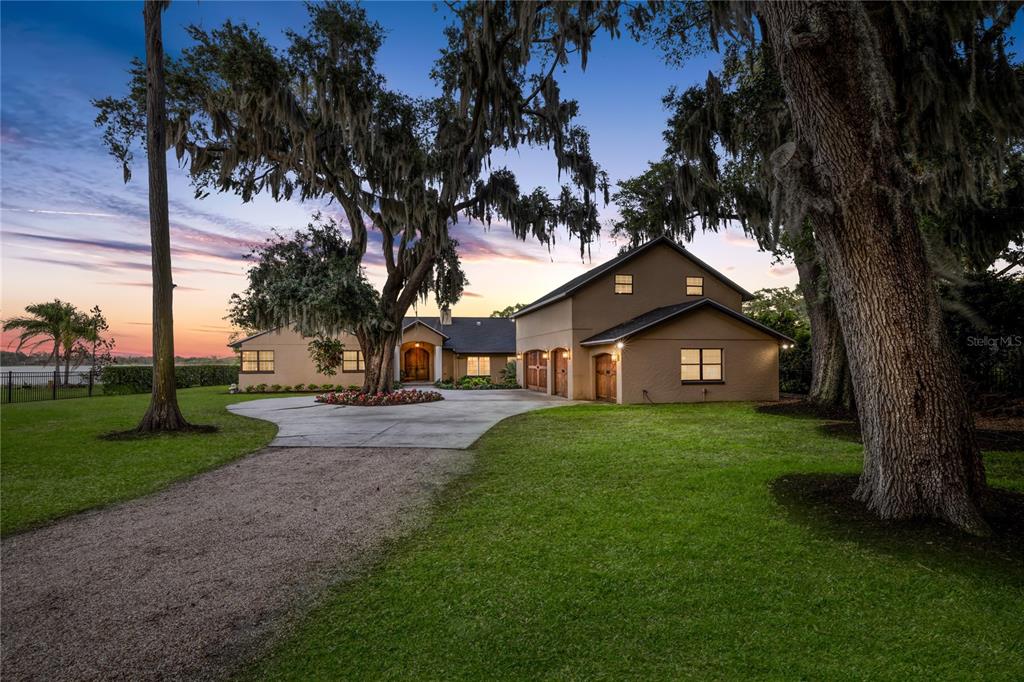 Sold · Jul ’26
$1,575,000
5475 LAKE JESSAMINE DRIVE
4 bd · 3.5 ba · 4,388 sqft · $359/sqft · 18 DOM
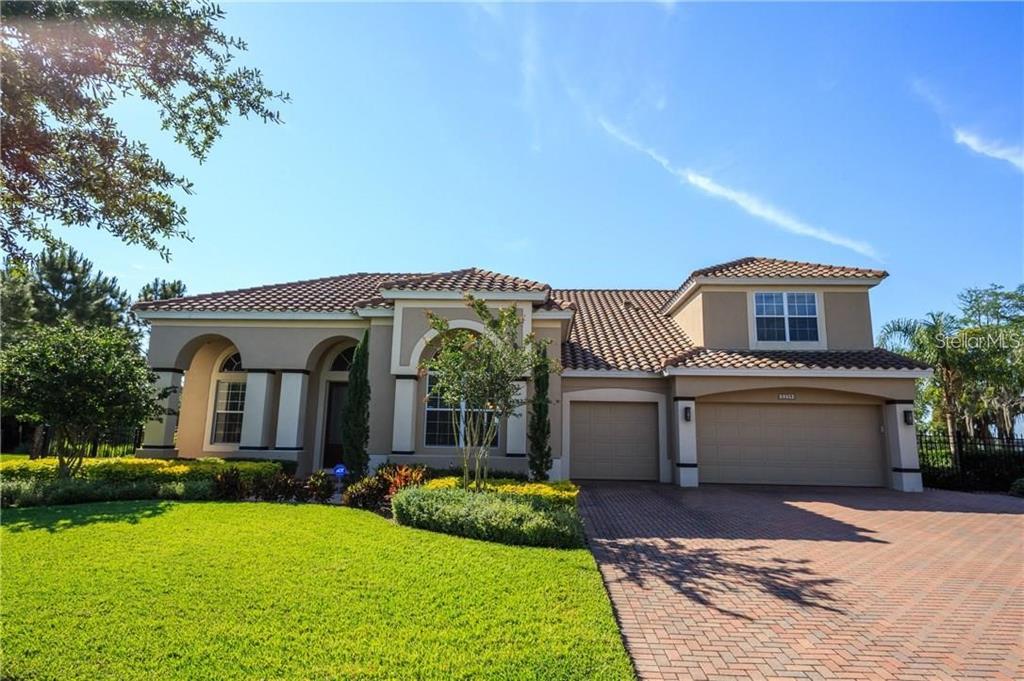 Sold · Jul ’26
$1,250,000
5339 OAK TERRACE DRIVE
4 bd · 4 ba · 4,157 sqft · $301/sqft · 0 DOM
Closed-sale data from the MLS, last 12 months, selected for similarity in size and location. No two homes are identical — ask us for a full comparative analysis.
Your home team
The pros in your corner
Buying a home is two conversations — the home and the money. Here’s who handles each, side by side, already working together.

Your agent
Shawn Headley
Realtor · CENTURY 21 Edge
Tours, negotiation, and every question about 5583 JESSAMINE LANE — start here.
Your lender
Andrew Acosta
Acosta Home Loans with PRMG · NMLS #1468866
Pre-approval, rates, and the real monthly number for 5583 JESSAMINE LANE — before you fall in love.
See it in person
Schedule a tour
Live availability from Shawn's calendar — pick a time and it's booked. Confirmation lands in your inbox immediately.
Straight answers
5583 JESSAMINE LANE FAQs
What would the monthly payment be for 5583 JESSAMINE LANE?+
With 10% down on a 30-year Conventional loan at 6%, the all-in payment lands around $20,058/mo — principal and interest, the actual property-tax bill and typical Florida insurance. The payment calculator on this page lets you switch loan type (FHA, Conventional, VA) and adjust the down payment, rate and term.
What are the property taxes on 5583 JESSAMINE LANE?+
The most recent tax bill on record (2025) was $13,704. A new owner's bill can differ once the sale price resets the assessed value — we can walk you through what to expect.
Are pets allowed at 5583 JESSAMINE LANE?+
The listing reports pets: Yes. Communities often layer on breed or weight rules — we'll verify the specifics with the association before you commit.
How does the price compare to other homes in Orlando?+
At $3,250,000, this home is listed about 755% above the Orlando median of $379,900. The market section on this page shows how the area is trending.
Which schools are assigned to 5583 JESSAMINE LANE?+
Pineloch Elementary (elementary), Oak Ridge High (high), Memorial Middle (middle) — Orange County School District. Always verify school assignments with the district before relying on them.
The brief
Three things that matter here
01Positioned at the premium end
$3,250,000 runs 3728% above the ORLANDO 32839 median — but at 5,283 sqft it's also nearly 3 times the size of the typical Orlando listing.
02Waterfront living
This home sits directly on the water — the single scarcest feature in Florida inventory and the strongest long-term value anchor.
03Time on market is leverage
122 days on market against a Orlando median of 61 — sellers in this position are usually ready to negotiate.
Keep looking
Similar homes nearby
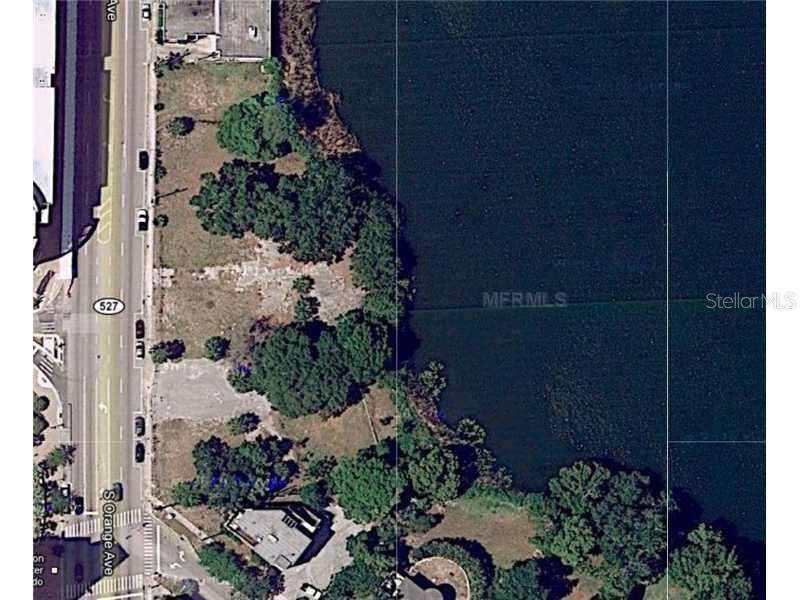
Listing courtesy of DENIZ REALTY PARTNERS LLC · Joseph Davis. MLS #O6414379.
IDX information is provided exclusively for consumers’ personal, non-commercial use and may not be used for any purpose other than to identify prospective properties consumers may be interested in purchasing. Data is deemed reliable but is not guaranteed accurate by Stellar MLS.
Never miss a listing
New Orlando homes, in your inbox
Like 5583 JESSAMINE LANE but not quite? A daily digest of every new listing in Orlando — straight from the MLS, hours after it goes live. Unsubscribe anytime.
Just watching this one home? Ask Shawn to ping you on any price or status change →