
1038 TIMBERVALE TRAIL, CLERMONT, FL, 34715
Active23 days on marketListed Oct 15, 2026MLS #O6448989
Come see it
Upcoming open house
Sat, Nov 7
1:00 PM – 3:00 PM
The Esplanade at Highland Ranch is an age restricted 55+ community. If you have any questions, please contact Mike Mondello at 407-760-5174. Please enter the community from Blackstill Lake Rd and Esplanade Blvd.
About this home
1038 TIMBERVALE TRAIL
BEAUTIFUL LAZIO model located in the highly regarded GATED 55+ Community of the Esplanade at Highland Ranch in the Hills of Clermont. This Home is LOADED with DESIGN UPGRADES. Upon entry through the full glass front entry door you will be greeted by a GORGEOUS, OPEN SEE THROUGH Floor Plan. This 3 bedroom, 3 bath, 2,287 sq ft ONE STORY offers GENEROUS room sizes. The GOURMET KITCHEN OPTION is a Chef's delight featuring UPGRADED MONOGRAM Stainless Steel Appliances, CONVECTION Microwave and Oven, Newer Cafe' Glass Front Refrigerator, Quartz Countertops, a Tasteful Ceramic Tile Back Splash, Pendant Lighting over a BEAUTIFUL ISLAND with Prep Sink, Wine Fridge and BREAKFAST BAR. You will also appreciate the UPGRADED 42" SOLID WOOD "Shaker Style" CABINETRY offering UNDER CABINET LIGHTING, Extra Deep Cabinet over the Refrigerator and a LARGE CORNER PANTRY with a Custom Door. You are sure to be impressed with the GENEROUS size of the Primary Suite with Crown Molding. The Primary En-Suite offers a large WALK-IN SHOWER with a HAND HELD SPRAYER, RAIN HEAD, Comfort Height DOUBLE SINK Vanity with Additional Drawers, Separate Water Closet with Custom Wall Trim and a WALK-IN CLOSET. Bedroom 2 has its very own En-Suite with a Walk-in Shower for the convenience of your guests. Bedroom 3 is adjacent to Bathroom 3. There is also an Additional FLEX AREA that can accommodate an OFFICE/DEN/STUDY or a Separate Sitting Room. The LAUNDRY Room includes Upper Cabinetry for additional storage and Custom Wall Trim. Some of the offered UPGRADES are NEWER NATURAL TRAVERTINE STONE TILE in the Main Living Areas and LUXURY VINYL PLANK Flooring in the Bedrooms, PLANTATION SHUTTERS, Floor Electrical Receptacle in Great Room, Upgraded Wall and Floor Tile in the bathrooms, 9'-4" ceilings throughout, Crown Molding in the main living areas and the Primary Bedroom, Upgraded "B" Exterior Elevation, Rain Gutters, 4 FOOT GARAGE EXTENSION adds Extra Depth, Ceiling Fans, an UNDER ROOF SCREENED LANAI with 2 Ceiling Fans, Gorgeous Landscaping with a FULLY FENCED BACK YARD. Energy efficiency is excellent due to the Double Pane Low E vinyl windows and R-38 Ceiling Insulation. The Esplanade at Highland Ranch offers an On-Site Lifestyle Director and On-Site Property Manager, RESORT STYLE Community Amenities including a Clubhouse, Pool, Spa, Resistance Pool, Clay Tennis and Bocce' Courts, 4 Pickle Ball Courts (All Sports Courts are lighted for nighttime play), Fire Pit, Clubhouse Outdoor Grill, Movement Studio, Activities, Clubs, Billiards & more. There is a Dog Park for your furry family members too! HOA includes Lawn/Shrub Care (Including Trimming), Irrigation System Maintenance and Mulching. The Esplanade at Highland Ranch is a sought after community close to South Lake and Advent Health Hospitals, Medical Offices, VA, Shopping, Restaurants, Golf Courses, Disney and Other Attractions, National Training Center (NTC), Miles of Biking/Walking Trails and a 15 minute drive to either Downtown Clermont or Winter Garden for more enjoyment. For your Traveling convenience, the Esplanade at Highland Ranch is a few minutes to the Florida Turnpike and approximately 35 minutes to Orlando International Airport (OIA) and 30 minutes to the famed Dr Phillips Restaurant Row. The Esplanade at Highland Ranch does NOT have a CDD.
Facts & features
The home at a glance
3
Bedrooms
3
Bathrooms
2,287
Sqft
0.15 ac
Lot size
1
Garage
2015
Year built
One
Levels
$251
Per sqft
Inside
Outside & construction
Community & fees
Utilities & systems
The numbers
What it really costs
Built from this home's actual numbers — the most recent property-tax bill on record and the real association fee — not generic estimates.
$5,066 /mo · 10% down Conventional, 30-yr fixed at 7.5%
The assumptions
Above the FHA loan limit for our service areas, so Conventional is the default. VA buyers: switch below — $0 down.
These numbers assume a generic buyer — your credit, down payment and loan program change them. Get the real quote in minutes:

Andrew Acosta
Acosta Home Loans with PRMG · NMLS #1468866
Run your own numbers
FHA isn’t available at this price — the loan would exceed the $541,287 FHA limit for our service areas.
Estimated payment
$5,066/mo
Includes estimated PMI — it drops off once you reach 20% equity. Taxes reflect the most recent bill on record; insurance is a typical-Florida estimate. Your lender’s numbers will differ. CENTURY 21 Edge partners with Florida’s best lenders.
Can I afford this home? → See what you can comfortably afford from your income, debts and savings.
Value check
Is the price right?
The internet’s favorite home-value number comes from a single automated model that has never seen the street, the finishes, or the view — which is why it routinely misses by tens of thousands of dollars. The edgeAI estimate combines multiple independent data sources with our team’s on-the-ground expertise in this exact market.
vs edgeAI estimate
+4.1%
$/sqft vs Clermont actives
$251 vs $230
Days on market
23 vs 56 typical
Where $251/sqft sits among the 400 Clermont actives
The edgeAI estimate is a starting point, not an appraisal or a broker price opinion. It is generated from public records, listing data and market modeling, and is subject to change once a licensed real estate professional personally inspects the property. Condition, floor, view and lot are not fully captured by any model — ask us for a full comparative market analysis.
Where it sits
Inside Clermont
Drive times from this address
Estimated driving times, typical traffic. Data © OpenStreetMap contributors.
Get to know Clermont. See the full Clermont guide →
CLERMONT 34715 — neighborhood snapshot
Population
26,810
Median age
39.7
Median income
$105,262
Median home value
$437,800
Avg household
2.97
Households w/ children
3,258
For the school run
Lake County School District
School assignments and ratings via edgeAI — always verify with the district.
The numbers that matter
The Clermont market
$441K → $450K
Clermont median sold, yr/yr
98.0%
Sale-to-list ratio (12 mo)
214 of 400
Clermont actives have cut their price
Median sold price, Clermont, trailing 36 months (3-month rolling) · live MLS data.
This home is listed 19% above the CLERMONT 34715 median. See the full Clermont market guide →
Paper trail
This home's history
Reality check
What actually sold near 1038 TIMBERVALE TRAIL
Asking prices are opinions — closed sales are facts. The most comparable homes that actually changed hands nearby in the last twelve months.
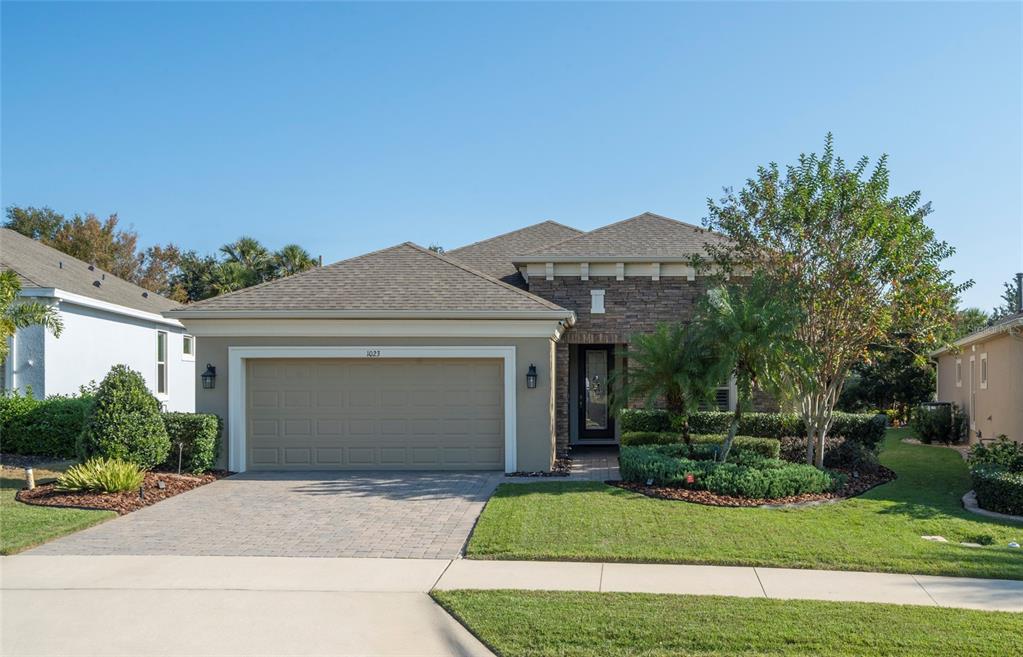 Sold · Jul ’26
$499,900
1023 TIMBERVALE TRAIL · same community
3 bd · 3 ba · 2,287 sqft · $219/sqft · 211 DOM
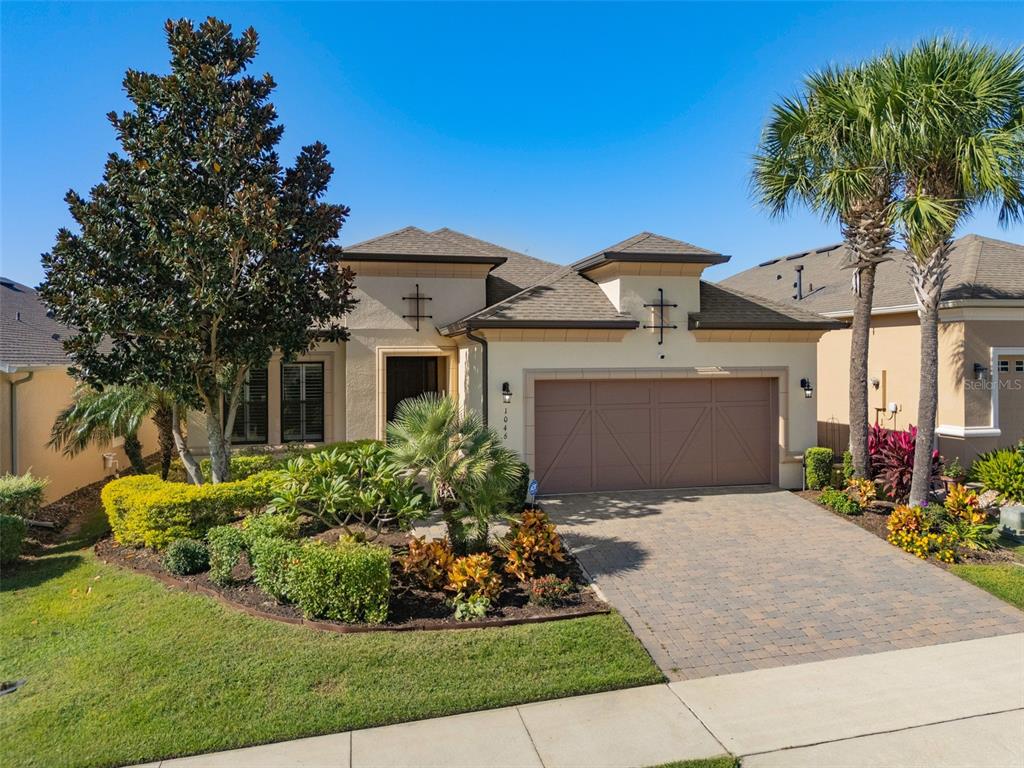 Sold · Dec ’25
$620,000
1046 TIMBERVALE TRAIL · same community
3 bd · 3 ba · 2,437 sqft · $254/sqft · 4 DOM
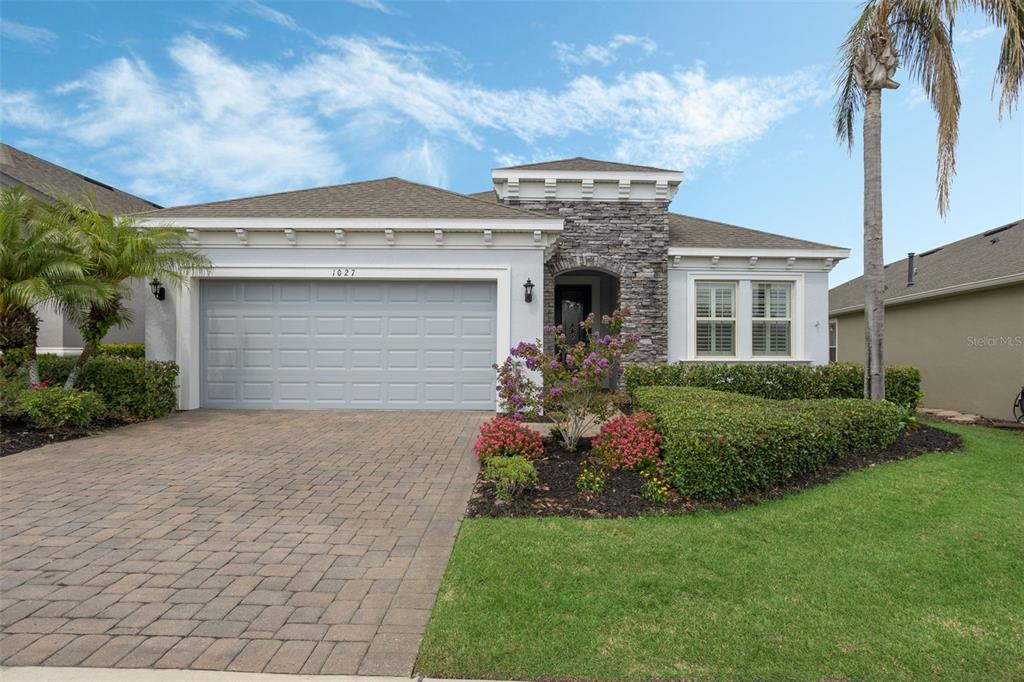 Sold · Nov ’25
$405,000
1027 TIMBERVALE TRAIL · same community
2 bd · 2 ba · 1,911 sqft · $212/sqft · 141 DOM
Closed-sale data from the MLS, last 12 months, selected for similarity in size and location. No two homes are identical — ask us for a full comparative analysis.
Your home team
The pros in your corner
Buying a home is two conversations — the home and the money. Here’s who handles each, side by side, already working together.

Your agent
Zack Zonker
President Tampa Division · CENTURY 21 Edge
Tours, negotiation, and every question about 1038 TIMBERVALE TRAIL — start here.
Your lender
Andrew Acosta
Acosta Home Loans with PRMG · NMLS #1468866
Pre-approval, rates, and the real monthly number for 1038 TIMBERVALE TRAIL — before you fall in love.
See it in person
Schedule a tour
Live availability from Zack's calendar — pick a time and it's booked. Confirmation lands in your inbox immediately.
Straight answers
1038 TIMBERVALE TRAIL FAQs
What would the monthly payment be for 1038 TIMBERVALE TRAIL?+
With 10% down on a 30-year Conventional loan at 7.5%, the all-in payment lands around $5,066/mo — principal and interest, the actual property-tax bill, the $460/mo association fee and typical Florida insurance. The payment calculator on this page lets you switch loan type (FHA, Conventional, VA) and adjust the down payment, rate and term.
How much are the HOA fees at 1038 TIMBERVALE TRAIL?+
The association fee works out to $460 per month. Ask us for the full association documents — they spell out exactly what the fee covers.
What are the property taxes on 1038 TIMBERVALE TRAIL?+
The most recent tax bill on record (2025) was $7,346. A new owner's bill can differ once the sale price resets the assessed value — we can walk you through what to expect.
Are pets allowed at 1038 TIMBERVALE TRAIL?+
The listing reports pets: Breed Restrictions, Cats OK, Dogs OK, Yes. Communities often layer on breed or weight rules — we'll verify the specifics with the association before you commit.
How does the price compare to other homes in Clermont?+
At $574,900, this home is listed about 28% above the Clermont median of $450,000. The market section on this page shows how the area is trending.
Which schools are assigned to 1038 TIMBERVALE TRAIL?+
Grassy Lake Elementary School (elementary), Lake Minneola High School (high), East Ridge Middle School (middle) — Lake County School District. Always verify school assignments with the district before relying on them.
Keep looking
Similar homes nearby
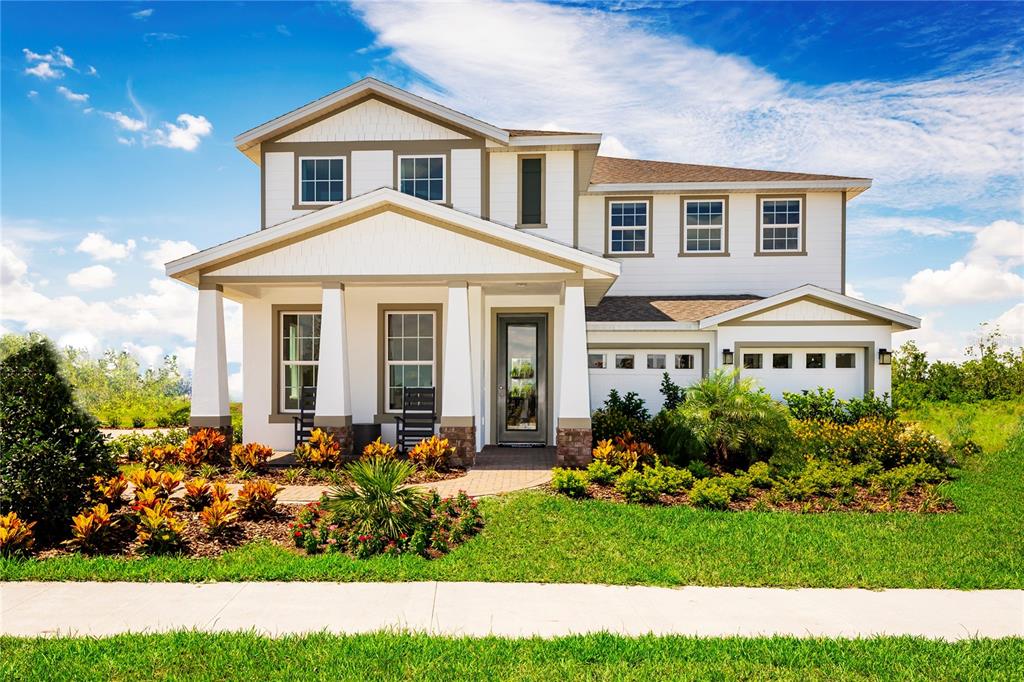
Listing courtesy of RE/MAX SELECT GROUP · Mike Mondello. MLS #O6448989.
IDX information is provided exclusively for consumers’ personal, non-commercial use and may not be used for any purpose other than to identify prospective properties consumers may be interested in purchasing. Data is deemed reliable but is not guaranteed accurate by Stellar MLS.
Never miss a listing
New Clermont homes, in your inbox
Like 1038 TIMBERVALE TRAIL but not quite? A daily digest of every new listing in Clermont — straight from the MLS, hours after it goes live. Unsubscribe anytime.
Just watching this one home? Ask Zack to ping you on any price or status change →