
10270 W HIGHWAY 326, OCALA, FL, 34482
Active9 days on marketListed Oct 29, 2026MLS #OM734608
About this home
10270 W HIGHWAY 326
Extraordinary Equestrian Estate An Exceptional Private Retreat in Ocala’s Horse Country Privately gated on 17.51± acres, this meticulously maintained estate blends French Chateau-inspired architecture, exceptional equestrian facilities, and botanical gardens. Mature trees, lush pastures, winding pathways, bridges, and illuminated gardens surround a natural creek, cascading waterfalls, three large stocked koi ponds, and decorative ponds. A producing fruit orchard and raised vegetable garden complete this tranquil retreat. The main residence and two-story guest house offer more than 11,000 square feet of combined living space. Italian travertine and hardwood floors, a concrete slate-style roof, renovated bathrooms, custom Alderwood kitchen cabinetry, and refined architectural details showcase enduring craftsmanship. Recent improvements include electrical and plumbing updates, multiple new HVAC units and water heaters, new appliances, upgraded fixtures, and smart home technology. The six-bedroom, five-bath main residence, plus office, features a hand-cut stone spiral staircase leading to a primary suite with a fireplace and private sitting room. Guest suites offer private balconies. Beamed ceilings, chandeliers, and an elevator complement a dramatic two-story living room overlooking the fountains and gardens. A paneled library and study with a fireplace, private television room, and family room with a fireplace and summer kitchen provide inviting spaces for relaxing and entertaining. Six patios and balconies, two outdoor kitchens, and a resort-style courtyard extend living outdoors. The pool and entertainment area spans more than 5,000 square feet, with a swimming pool, waterfall, spa, cabana, full bath, and dressing area. Updated pool plumbing and extensive landscape uplighting enhance the setting. The guest house connects to the pool and courtyard, with a first-floor fireplace includes 1 bedroom 1 bath and an upstairs game room with its own fireplace. An apartment above the garage within the main residence offers 1/1 and two barn apartments, one recently remodeled, offer flexibility for family, guests, and estate personnel. Equestrian amenities include a 150’ × 200’ jumper arena built in 2023 with premium 5-Star irrigated footing and a retaining wall. The oversized 10-stall barn features knotty pine ceilings, interior wash racks, a new sand trap, commercial fans, a fly spray system, automatic waterers, and climate-controlled tack, feed, and hay rooms. Four oversized stalls have mattresses, and eight stalls have run-outs. Three smaller and five expansive paddocks feature new run-in shelters, upgraded fencing, and automatic waterers throughout. Farm equipment and a custom Dalman show jumping course are included in the sale. Infrastructure includes three wells with updated plumbing, comprehensive irrigation, a new water softener, two commercial whole-house generators, and electrical improvements. Starlink and Spectrum connectivity are hardwired throughout, complemented by security cameras and a new LiftMaster commercial gate controller. Two porticos accommodate six and four vehicles, respectively, with additional garage parking, an equipment building, fuel bay, and workshop. A private sanctuary in Ocala’s renowned horse country, this estate offers timeless elegance, exceptional entertaining, and premier equestrian living.
Facts & features
The home at a glance
6
Bedrooms
6
Bathrooms
8,459
Sqft
17.51 ac
Lot size
2
Garage
1995
Year built
Two
Levels
$1,153
Per sqft
Inside
Outside & construction
Community & fees
Utilities & systems
The numbers
What it really costs
Built from this home's actual numbers — the most recent property-tax bill on record — not generic estimates.
$69,410 /mo · 10% down Conventional, 30-yr fixed at 7.5%
The assumptions
Above the FHA loan limit for our service areas, so Conventional is the default. VA buyers: switch below — $0 down.
These numbers assume a generic buyer — your credit, down payment and loan program change them. Get the real quote in minutes:

Andrew Acosta
Acosta Home Loans with PRMG · NMLS #1468866
Run your own numbers
FHA isn’t available at this price — the loan would exceed the $541,287 FHA limit for our service areas.
Estimated payment
$69,410/mo
Includes estimated PMI — it drops off once you reach 20% equity. Taxes reflect the most recent bill on record; insurance is a typical-Florida estimate. Your lender’s numbers will differ. CENTURY 21 Edge partners with Florida’s best lenders.
Can I afford this home? → See what you can comfortably afford from your income, debts and savings.
Value check
Is the price right?
The internet’s favorite home-value number comes from a single automated model that has never seen the street, the finishes, or the view — which is why it routinely misses by tens of thousands of dollars. The edgeAI estimate combines multiple independent data sources with our team’s on-the-ground expertise in this exact market.
$/sqft vs Ocala actives
$1,153 vs $173
Days on market
9 vs 57 typical
Where $1,153/sqft sits among the 399 Ocala actives
The edgeAI estimate is a starting point, not an appraisal or a broker price opinion. It is generated from public records, listing data and market modeling, and is subject to change once a licensed real estate professional personally inspects the property. Condition, floor, view and lot are not fully captured by any model — ask us for a full comparative market analysis.
Where it sits
Inside Ocala
Get to know Ocala. See the full Ocala guide →
OCALA 34482 — neighborhood snapshot
Population
22,807
Median age
50.6
Median income
$65,901
Median home value
$271,100
Avg household
2.29
Households w/ children
1,630
For the school run
Marion County School District
School assignments and ratings via edgeAI — always verify with the district.
The numbers that matter
The Ocala market
$278K → $278K
Ocala median sold, yr/yr
97.4%
Sale-to-list ratio (12 mo)
159 of 399
Ocala actives have cut their price
Median sold price, Ocala, trailing 36 months (3-month rolling) · live MLS data.
This home is listed 3383% above the OCALA 34482 median. See the full Ocala market guide →
Paper trail
This home's history
Reality check
What actually sold near 10270 W HIGHWAY 326
Asking prices are opinions — closed sales are facts. The most comparable homes that actually changed hands nearby in the last twelve months.
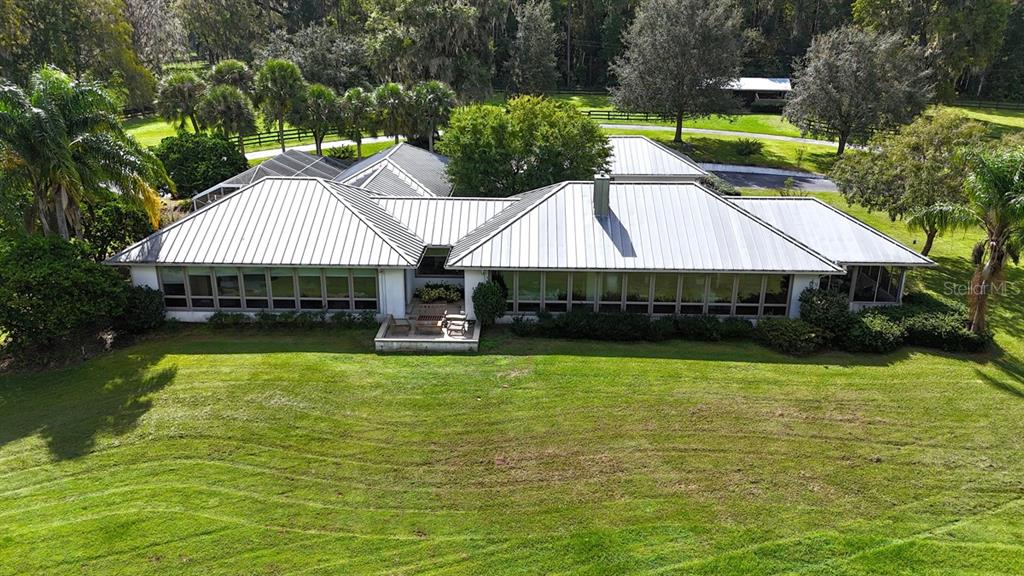 Sold · Oct ’26
$2,000,000
1212 SW 80TH STREET · same community
3 bd · 4.5 ba · 4,844 sqft · $413/sqft · 337 DOM
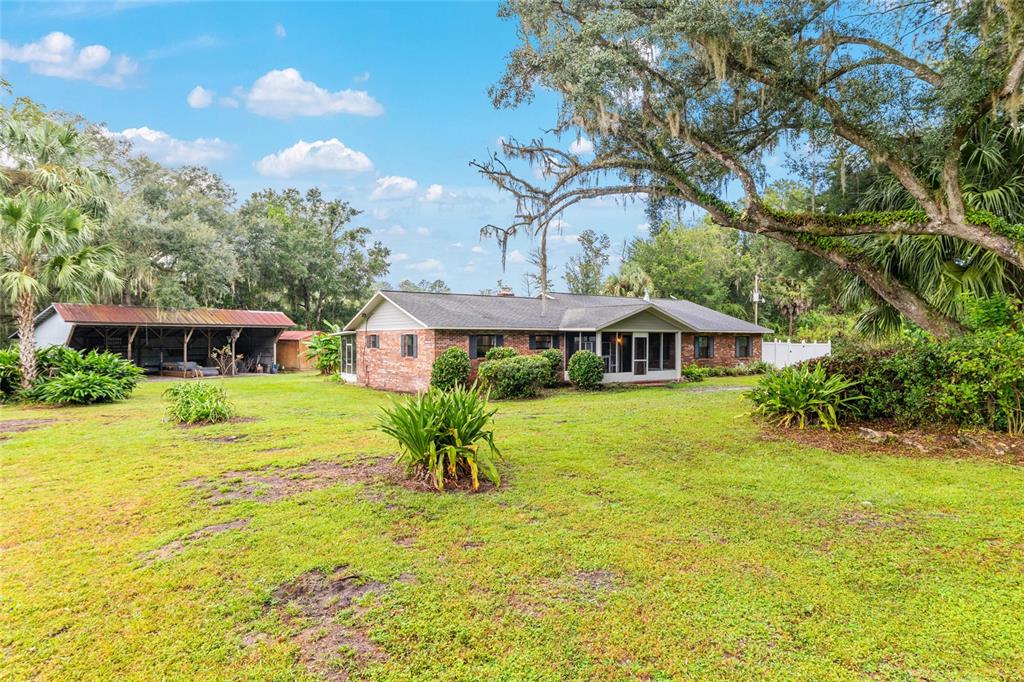 Sold · Dec ’25
$770,000
18270 N HIGHWAY 329 · same community
3 bd · 3 ba · 2,653 sqft · $290/sqft · 20 DOM
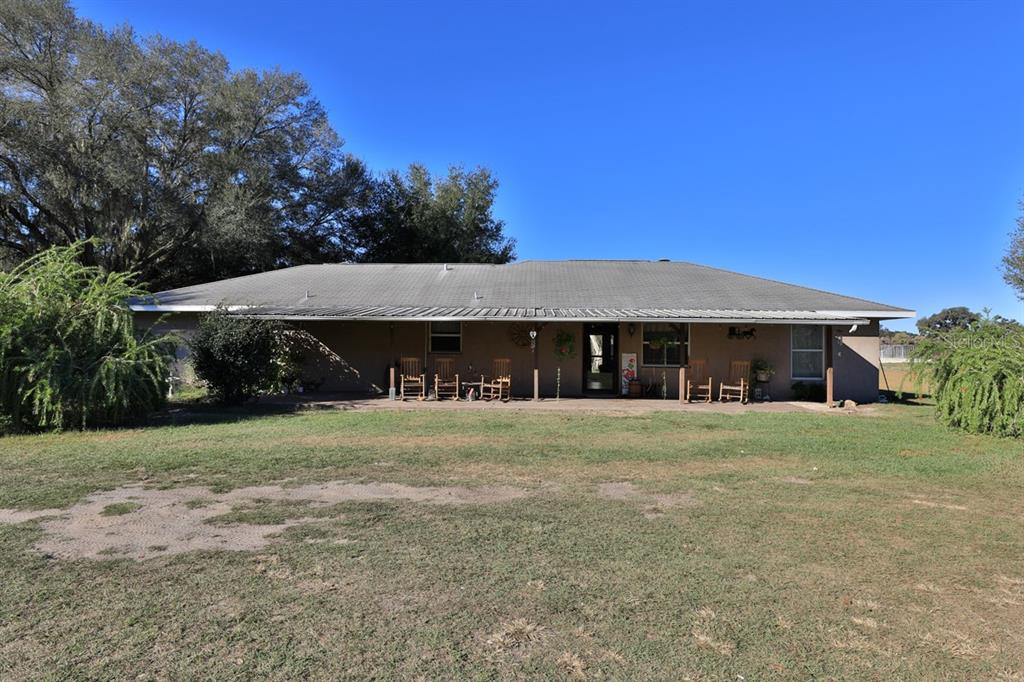 Sold · Jun ’26
$440,000
3334 SE 138TH PLACE · same community
4 bd · 3 ba · 1,840 sqft · $239/sqft · 148 DOM
Closed-sale data from the MLS, last 12 months, selected for similarity in size and location. No two homes are identical — ask us for a full comparative analysis.
Your home team
The pros in your corner
Buying a home is two conversations — the home and the money. Here’s who handles each, side by side, already working together.

Your agent
Emanuel Marin Maldonado
Real estate agent · CENTURY 21 Edge
Tours, negotiation, and every question about 10270 W HIGHWAY 326 — start here.
Your lender
Andrew Acosta
Acosta Home Loans with PRMG · NMLS #1468866
Pre-approval, rates, and the real monthly number for 10270 W HIGHWAY 326 — before you fall in love.
See it in person
Schedule a tour
Live availability from Emanuel's calendar — pick a time and it's booked. Confirmation lands in your inbox immediately.
Straight answers
10270 W HIGHWAY 326 FAQs
What would the monthly payment be for 10270 W HIGHWAY 326?+
With 10% down on a 30-year Conventional loan at 7.5%, the all-in payment lands around $69,410/mo — principal and interest, the actual property-tax bill and typical Florida insurance. The payment calculator on this page lets you switch loan type (FHA, Conventional, VA) and adjust the down payment, rate and term.
What are the property taxes on 10270 W HIGHWAY 326?+
The most recent tax bill on record (2025) was $50,857. A new owner's bill can differ once the sale price resets the assessed value — we can walk you through what to expect.
How does the price compare to other homes in Ocala?+
At $9,750,000, this home is listed about 3151% above the Ocala median of $299,900. The market section on this page shows how the area is trending.
Which schools are assigned to 10270 W HIGHWAY 326?+
West Port High School (high), Fessenden Elementary School (elementary), Howard Middle School (middle) — Marion County School District. Always verify school assignments with the district before relying on them.
Keep looking
Similar homes nearby
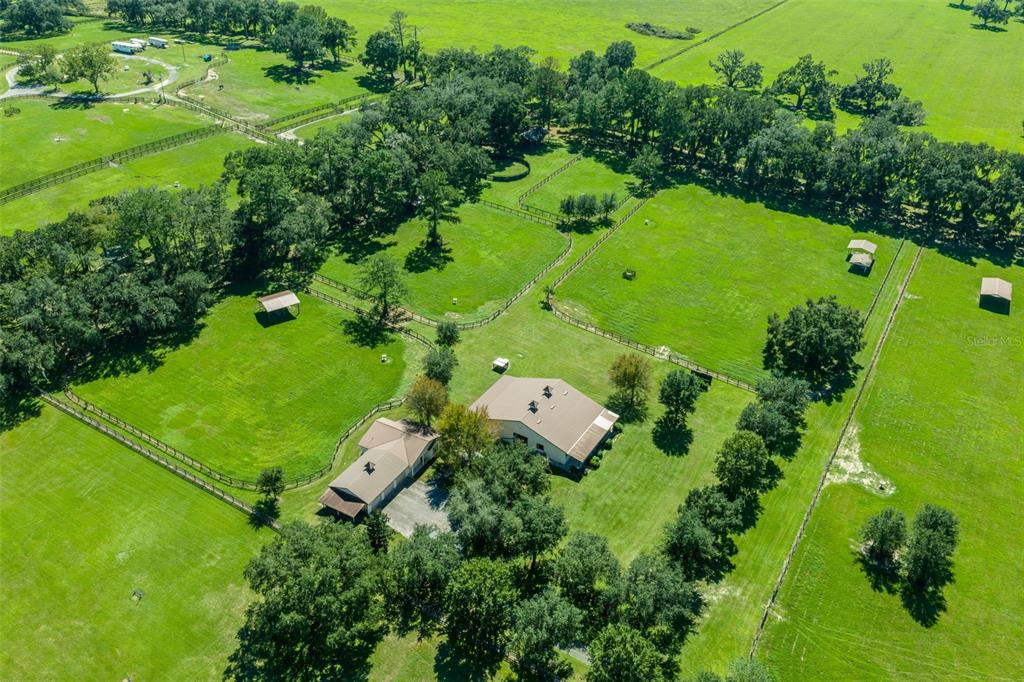
Listing courtesy of JOAN PLETCHER · Joan Pletcher. MLS #OM734608.
IDX information is provided exclusively for consumers’ personal, non-commercial use and may not be used for any purpose other than to identify prospective properties consumers may be interested in purchasing. Data is deemed reliable but is not guaranteed accurate by Stellar MLS.
Never miss a listing
New Ocala homes, in your inbox
Like 10270 W HIGHWAY 326 but not quite? A daily digest of every new listing in Ocala — straight from the MLS, hours after it goes live. Unsubscribe anytime.
Just watching this one home? Ask Emanuel to ping you on any price or status change →