
6222 NE 57TH PLACE, SILVER SPRINGS, FL, 34488
Active8 days on marketListed Oct 29, 2026MLS #OM734889
About this home
6222 NE 57TH PLACE
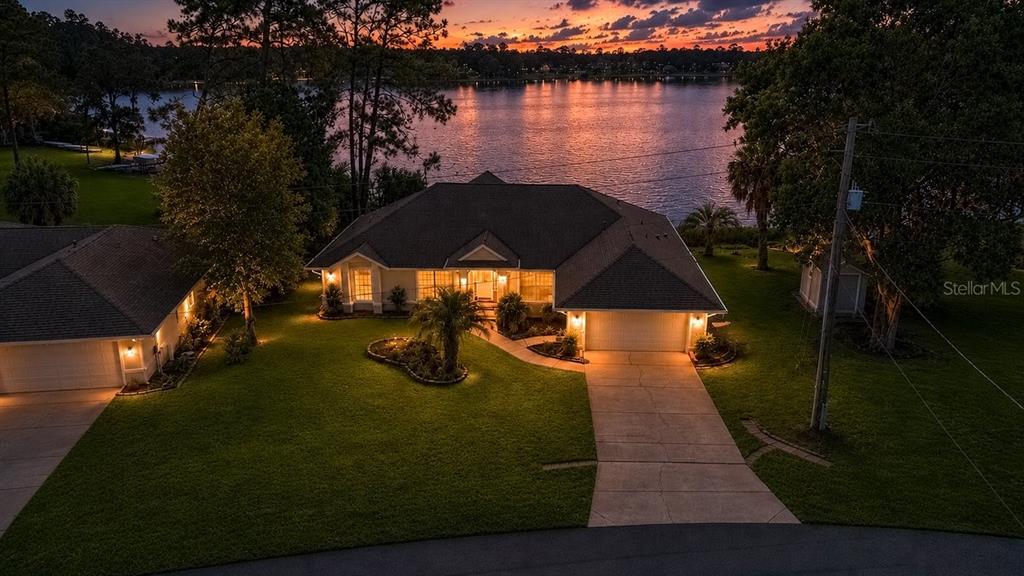
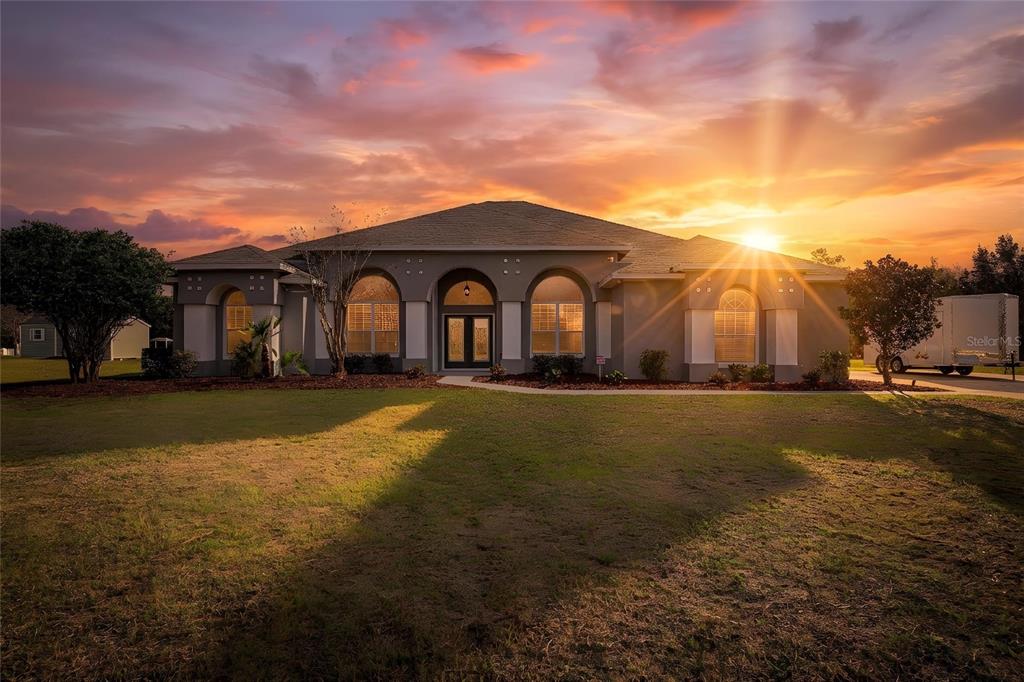
Virtually Staged. Beautifully Appointed Home on a Spacious .77-Acre Lot in a Gated Community! Welcome to this incredible home nestled on a quiet cul-de-sac in a gated community, offering an impressive .77-acre lot providing room for a pool and/or outdoor storage, professional landscaping, and an abundance of desirable features throughout! The attractive exterior showcases classic Hacienda-style walls, paver walkways and courtyard, rock and mulch landscape beds, gutters and downspouts, exterior flood lighting, and architectural shingles. Enjoy the added benefit of low HOA dues of just $42 a month! Step inside through the elegant leaded-glass front door, complemented by two sidelites and a beautiful round transom. The welcoming foyer sets the tone for the quality details found throughout the home. Additional interior highlights include vaulted ceilings, 5-inch baseboards throughout, engineered hardwood flooring, wood-tone horizontal window treatments, and a water softener. The well-appointed kitchen is designed for both everyday living and entertaining, featuring beveled-edge granite countertops, a granite-topped island, upgraded appliances, upgraded faucet and cabinet hardware, and a molded kitchen sink. Cooking enthusiasts will appreciate the gas cooktop, convection oven, additional oven, built-in microwave, and French-door refrigerator with bottom freezer that beautifully coordinates with the cabinetry. Convenient pull-outs in the lower cabinets, a closable appliance garage, and a designer light fixture add both function and style. The Kitchen includes dinette with bay window and an additional Formal Dining Area off of kitchen featuring crown molding and wainscoting. The living room offers an inviting atmosphere with engineered hardwood floors, a built-in entertainment center, coordinating horizontal window treatments, and sliding glass doors leading to the screened-enclosed lanai—perfect for enjoying Florida living. Retreat to the spacious primary suite, featuring a distinctive blond pine wood ceiling, ceiling fan with lighting, and a walk-in closet with built-in organization. The primary bathroom offers dual vanities and sinks, cabinetry accented with crown molding, a private water closet, and attractive 20-inch diagonal tile flooring. The guest bedroom provides comfort and convenience with carpeting, a ceiling fan with lighting, and a walk-in closet with built-ins. The guest bathroom features an upgraded raised granite vanity, tub/shower combination, linen closet, and 20-inch diagonal tile flooring.The dedicated laundry room is thoughtfully finished with beadboard on bottom of walls, 20-inch diagonal tile flooring, a utility sink with built-in cabinetry, and washer and dryer included. The side entrance leads to the paver patio area and the detached garage. The attached garage adds practical features, including an epoxy-coated floor, pull-down attic stairs with storage access, and a gas water heater. Enjoy the privacy and space of the expansive .77-acre property while appreciating the convenience of this gated community location. With easy access to I-75 for travel north toward Gainesville or south toward the Tampa and Orlando areas, as well as Highway 40 toward Daytona Beach and Silver Springs, this home offers an appealing combination of space, comfort, convenience, and thoughtful upgrades. With its spacious homesite, inviting interior, extensive features, and desirable cul-de-sac location, this property is ready to welcome you home!
Facts & features
The home at a glance
2
Bedrooms
2
Bathrooms
1,935
Sqft
0.77 ac
Lot size
2
Garage
1993
Year built
One
Levels
$238
Per sqft
Inside
Outside & construction
Community & fees
Utilities & systems
The numbers
What it really costs
Built from this home's actual numbers — the most recent property-tax bill on record and the real association fee — not generic estimates.
$3,788 /mo · 3.5% down FHA, 30-yr fixed at 7.5%
The assumptions
FHA is the default here because it gets you in the door with just 3.5% down. Switch to Conventional or VA below.
These numbers assume a generic buyer — your credit, down payment and loan program change them. Get the real quote in minutes:

Andrew Acosta
Acosta Home Loans with PRMG · NMLS #1468866
Run your own numbers
Estimated payment
$3,788/mo
Includes FHA mortgage insurance and the financed 1.75% upfront premium. Taxes reflect the most recent bill on record; insurance is a typical-Florida estimate. Your lender’s numbers will differ. CENTURY 21 Edge partners with Florida’s best lenders.
Can I afford this home? → See what you can comfortably afford from your income, debts and savings.
Value check
Is the price right?
The internet’s favorite home-value number comes from a single automated model that has never seen the street, the finishes, or the view — which is why it routinely misses by tens of thousands of dollars. The edgeAI estimate combines multiple independent data sources with our team’s on-the-ground expertise in this exact market.
vs edgeAI estimate
+28.6%
$/sqft vs Silver Springs actives
$238 vs $145
Days on market
8 vs 51 typical
Where $238/sqft sits among the 62 Silver Springs actives
The edgeAI estimate is a starting point, not an appraisal or a broker price opinion. It is generated from public records, listing data and market modeling, and is subject to change once a licensed real estate professional personally inspects the property. Condition, floor, view and lot are not fully captured by any model — ask us for a full comparative market analysis.
Where it sits
Inside Silver Springs
Get to know Silver Springs. See the full Silver Springs guide →
SILVER SPRINGS 34488 — neighborhood snapshot
Population
11,447
Median age
48.9
Median income
$43,438
Median home value
$90,300
Avg household
2.24
Households w/ children
1,187
For the school run
Marion County School District
School assignments and ratings via edgeAI — always verify with the district.
The numbers that matter
The Silver Springs market
$120K → $132K
Silver Springs median sold, yr/yr
94.3%
Sale-to-list ratio (12 mo)
29 of 62
Silver Springs actives have cut their price
Median sold price, Silver Springs, trailing 36 months (3-month rolling) · live MLS data.
This home is listed 375% above the SILVER SPRINGS 34488 median. See the full Silver Springs market guide →
Paper trail
This home's history
Reality check
What actually sold near 6222 NE 57TH PLACE
Asking prices are opinions — closed sales are facts. The most comparable homes that actually changed hands nearby in the last twelve months.
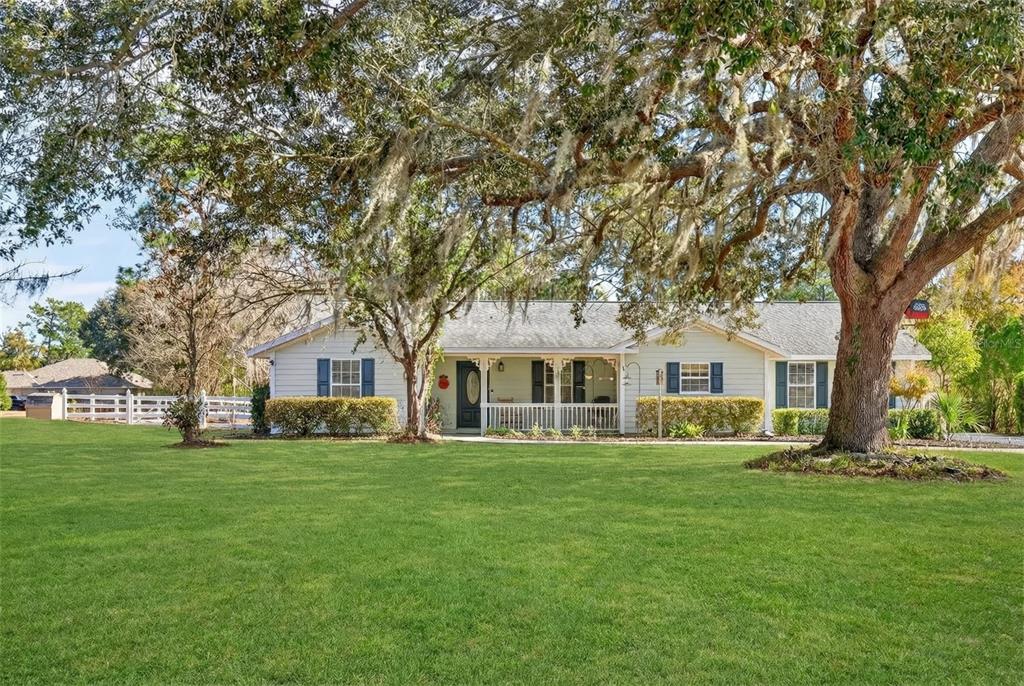 Sold · May ’26
$355,000
5940 NE 57TH LOOP
3 bd · 2 ba · 1,988 sqft · $179/sqft · 37 DOM
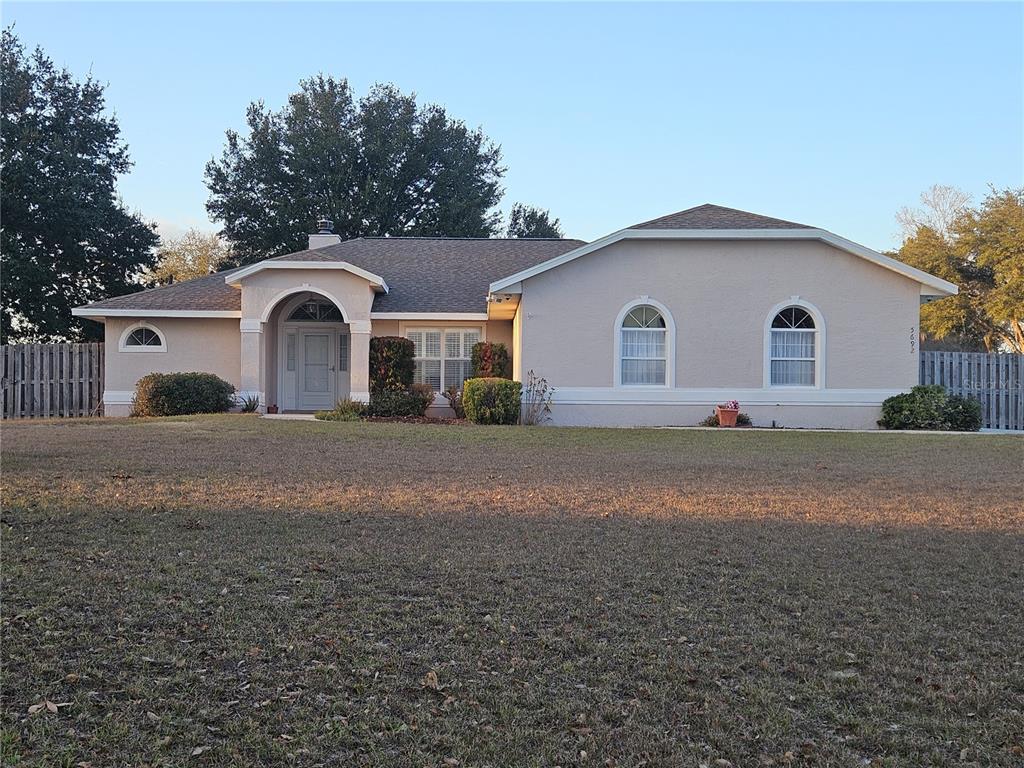 Sold · Apr ’26
$355,000
5692 NE 62ND COURT ROAD
3 bd · 2 ba · 1,865 sqft · $190/sqft · 63 DOM
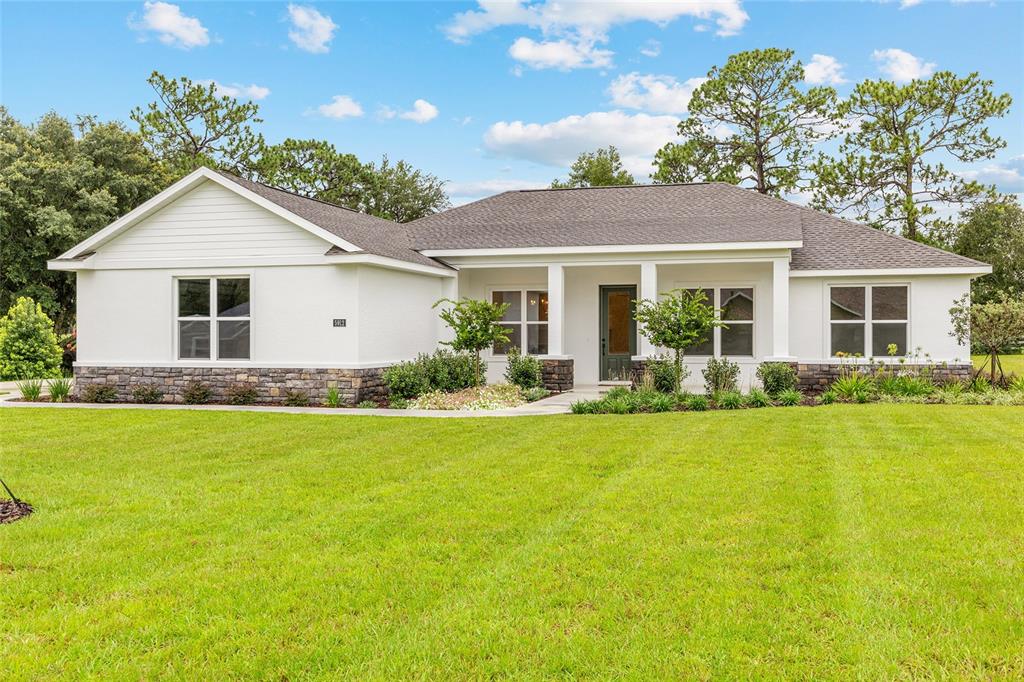 Sold · Feb ’26
$495,000
5912 NE 57TH LOOP N
3 bd · 2 ba · 2,187 sqft · $226/sqft · 371 DOM
Closed-sale data from the MLS, last 12 months, selected for similarity in size and location. No two homes are identical — ask us for a full comparative analysis.
Your home team
The pros in your corner
Buying a home is two conversations — the home and the money. Here’s who handles each, side by side, already working together.

Your agent
Iain Robinson
Broker Associate · CENTURY 21 Edge
Tours, negotiation, and every question about 6222 NE 57TH PLACE — start here.
Your lender
Andrew Acosta
Acosta Home Loans with PRMG · NMLS #1468866
Pre-approval, rates, and the real monthly number for 6222 NE 57TH PLACE — before you fall in love.
See it in person
Schedule a tour
Live availability from Iain's calendar — pick a time and it's booked. Confirmation lands in your inbox immediately.
Straight answers
6222 NE 57TH PLACE FAQs
What would the monthly payment be for 6222 NE 57TH PLACE?+
With 3.5% down on a 30-year FHA loan at 7.5%, the all-in payment lands around $3,788/mo — principal and interest, the actual property-tax bill, the $42/mo association fee and typical Florida insurance. The payment calculator on this page lets you switch loan type (FHA, Conventional, VA) and adjust the down payment, rate and term.
How much are the HOA fees at 6222 NE 57TH PLACE?+
The association fee works out to $42 per month. Ask us for the full association documents — they spell out exactly what the fee covers.
What are the property taxes on 6222 NE 57TH PLACE?+
The most recent tax bill on record (2025) was $2,706. A new owner's bill can differ once the sale price resets the assessed value — we can walk you through what to expect.
Are pets allowed at 6222 NE 57TH PLACE?+
The listing reports pets: Yes. Communities often layer on breed or weight rules — we'll verify the specifics with the association before you commit.
How does the price compare to other homes in Silver Springs?+
At $459,900, this home is listed about 136% above the Silver Springs median of $194,900. The market section on this page shows how the area is trending.
Which schools are assigned to 6222 NE 57TH PLACE?+
Ocala Springs Elementary School (elementary), Fort King Middle School (middle), Vanguard High School (high) — Marion County School District. Always verify school assignments with the district before relying on them.
Keep looking
Similar homes nearby
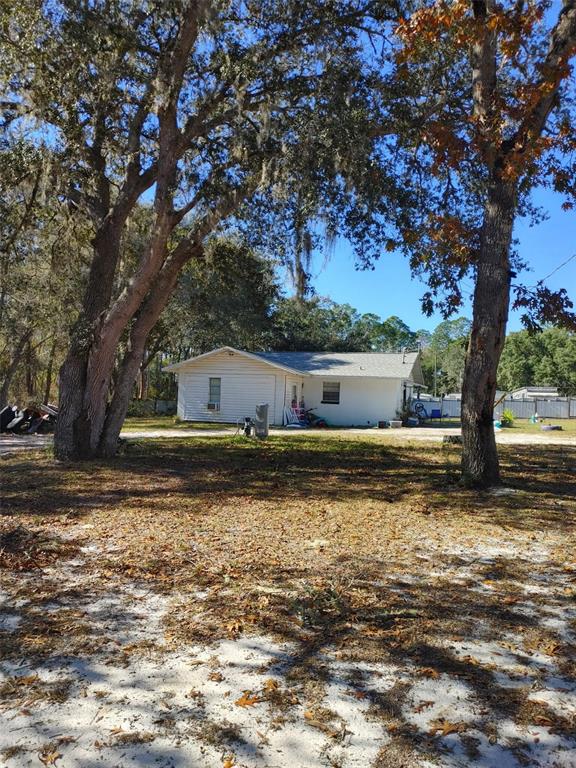
Listing courtesy of MELANIE T BOZEMAN PA · Melanie Bozeman. MLS #OM734889.
IDX information is provided exclusively for consumers’ personal, non-commercial use and may not be used for any purpose other than to identify prospective properties consumers may be interested in purchasing. Data is deemed reliable but is not guaranteed accurate by Stellar MLS.
Never miss a listing
New Silver Springs homes, in your inbox
Like 6222 NE 57TH PLACE but not quite? A daily digest of every new listing in Silver Springs — straight from the MLS, hours after it goes live. Unsubscribe anytime.
Just watching this one home? Ask Iain to ping you on any price or status change →