
G24 CARRETERA 834 KM 2.4 BO. HATO NUEVO, GUAYNABO, PR, 00971
Active470 days on marketListed Jun 29, 2025MLS #PR9114539
About this home
G24 CARRETERA 834 KM 2.4 BO. HATO NUEVO
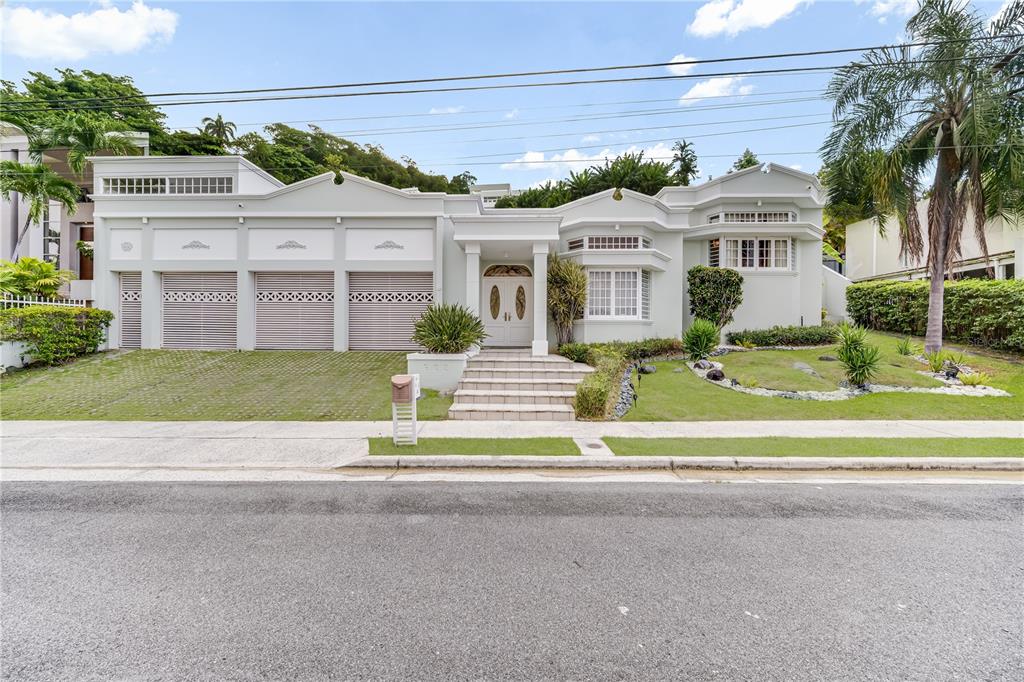
This property is a beautiful 4 bedroom 2 1/2 bathroom 2700 square foot house on over a 1/4 acre lot in the beautiful well maintained, exclusive, gated community of Valle Escondido in Guaynabo, Puerto Rico. The house is custom built and features open design, natural light, private pool, a half court basketball court and an entertainment friendly atmosphere . Entering the house one comes to the large 10 foot by 14 1/2 foot entrance foyer. To the left of the foyer is the open design great room which includes family area with balcony, living area with a lateral terrace, and a dining area with a hidden terrace. Past the great room one enters the large kitchen which boasts 32 upper and lower cabinets, a kitchen island, and 2 large glass doors to bring in light and give access to the pool deck. From the entrance foyer there is also access to the pool deck and to the right from the entrance foyer there is a 40 foot hallway that leads to the bedroom wing of the house. In the hallway is a half bath and a 12 foot storage closet. A door off the hallway goes to the pool deck and leads to a stairs down to the 2 car garage and driveway. Further down the hallway are the four bedrooms. The first bedroom is the 18 1/2 foot by 16 1/2 foot primary suite with a sitting area with sofa, a TV area with lounge chair, and the bed itself. The 18 1/2 foot x 10 foot primary bathroom and 13 foot closet are accessed from the primary bedroom. Continuing down the hallway goes to the other 3 bedrooms and the guest bathroom. The fourth bedroom at the end of the hallway has access to the pool deck. The pool deck is approximately 2000 square feet with a 37 foot x 18 foot pool, 3 1/2 to 7 feet deep. The half court basketball court and additional off street parking for up to 4 cars is to the right of the pool deck. To the left is the industrial swing set. There is also an outdoor shower at the entrance/exit of the pool deck. The pool deck is fenced and there are gardens and trees around the property. Throughout the house there are many features inherent in the custom built design including, but not limited to, open design for natural flow, large windows and doors for natural light and cross ventilation, 12 foot ceilings, multiple terraces, porches, and patios, and multiple storage areas. The house was recently remodeled in 2022. The Valle Escondido community where the property is located is a hidden valley where upscale living meets natural beauty, convenience and peace of mind. The community is a high end community with serene and quiet surroundings, bodies of water, sweeping mountain views, upscale residences, 24/7 security, and controlled access. The city of Guaynabo where Valle Escondido is located is one of the premier most sought after cities of Puerto Rico. Nestled in the heart of the San Juan metropolitan area, Guaynabo offers a high quality of life with a rare blend of upscale suburban comfort, strategic location, luxury shopping centers, gourmet restaurants, boutique fitness studios, health and wellness centers, top rated hospitals and clinics, exclusive country clubs, top rated bilingual schools, secure neighborhoods, green spaces, parks, trails, historic sites, and vibrant Puerto Rico culture and art. All in all G24 in Valle Escondido is a luxury property in a modern, eclectic city that has the best of quiet surburban living with easy access to any "big city" ameneties, activites, and services that one would need or desire.
Facts & features
The home at a glance
4
Bedrooms
2.5
Bathrooms
2,700
Sqft
0.35 ac
Lot size
2
Garage
1981
Year built
Multi/Split
Levels
$463
Per sqft
Inside
Outside & construction
Community & fees
Utilities & systems
The numbers
What it really costs
Principal and interest plus estimated taxes and insurance. Run your own numbers below.
$8,647 /mo · 10% down Conventional, 30-yr fixed at 6%
The assumptions
Above the FHA loan limit for our service areas, so Conventional is the default. VA buyers: switch below — $0 down.
These numbers assume a generic buyer — your credit, down payment and loan program change them. Get the real quote in minutes:

Andrew Acosta
Acosta Home Loans with PRMG · NMLS #1468866
Run your own numbers
FHA isn’t available at this price — the loan would exceed the $541,287 FHA limit for our service areas.
Estimated payment
$8,647/mo
Includes estimated PMI — it drops off once you reach 20% equity. Estimates only — taxes at 1.1%/yr and typical insurance; your lender’s numbers will differ. CENTURY 21 Edge partners with Florida’s best lenders.
Value check
Is the price right?
The internet’s favorite home-value number comes from a single automated model that has never seen the street, the finishes, or the view — which is why it routinely misses by tens of thousands of dollars. The edgeAI estimate combines multiple independent data sources with our team’s on-the-ground expertise in this exact market.
vs edgeAI estimate
+45.3%
The edgeAI estimate is a starting point, not an appraisal or a broker price opinion. It is generated from public records, listing data and market modeling, and is subject to change once a licensed real estate professional personally inspects the property. Condition, floor, view and lot are not fully captured by any model — ask us for a full comparative market analysis.
Where it sits
Inside GUAYNABO 00971
GUAYNABO 00971 — neighborhood snapshot
Population
26,066
Median age
51
Median income
$38,634
Median home value
$182,184
Avg household
3
Households w/ children
2,055
The numbers that matter
The GUAYNABO 00971 market
This home is listed 57% above the GUAYNABO 00971 median.
Paper trail
This home's history
Reality check
What actually sold near G24 CARRETERA 834 KM 2.4 BO. HATO NUEVO
Asking prices are opinions — closed sales are facts. The most comparable homes that actually changed hands nearby in the last twelve months.
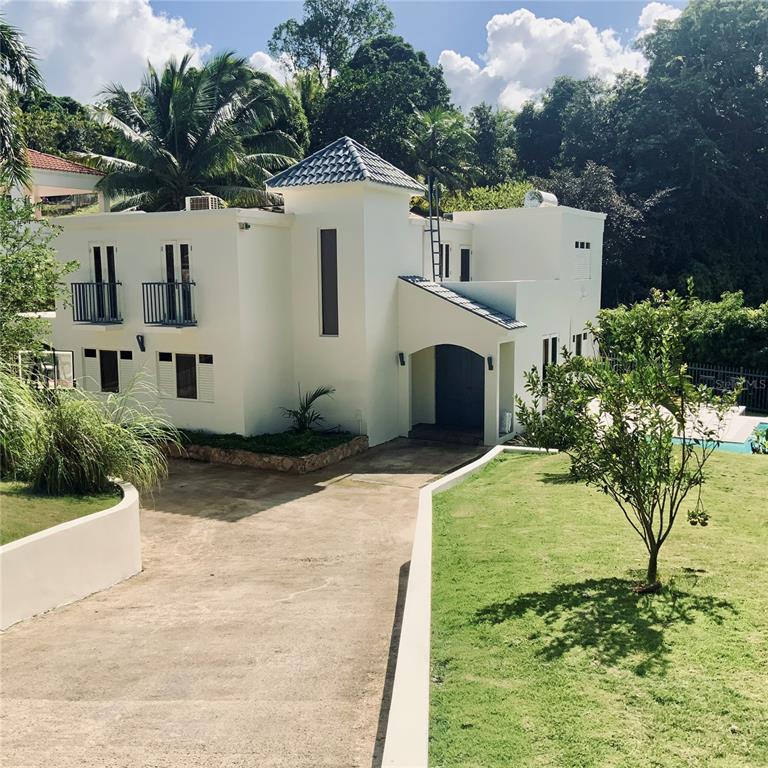 Sold · Jan ’26
$650,000
A 31-A. SUNSET HILLS
4 bd · 2.5 ba · 2,700 sqft · $241/sqft · 9 DOM
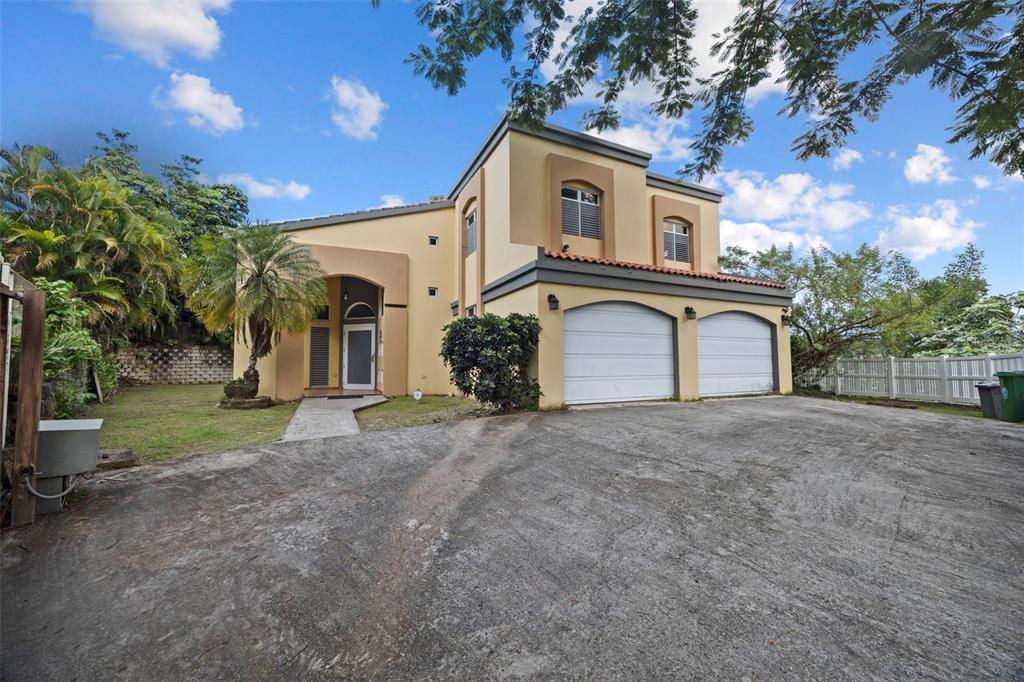 Sold · Jun ’26
$490,000
Calle 1 B-6, LOMAS DEL SOL DEV.
5 bd · 3 ba · 2,654 sqft · $185/sqft · 14 DOM
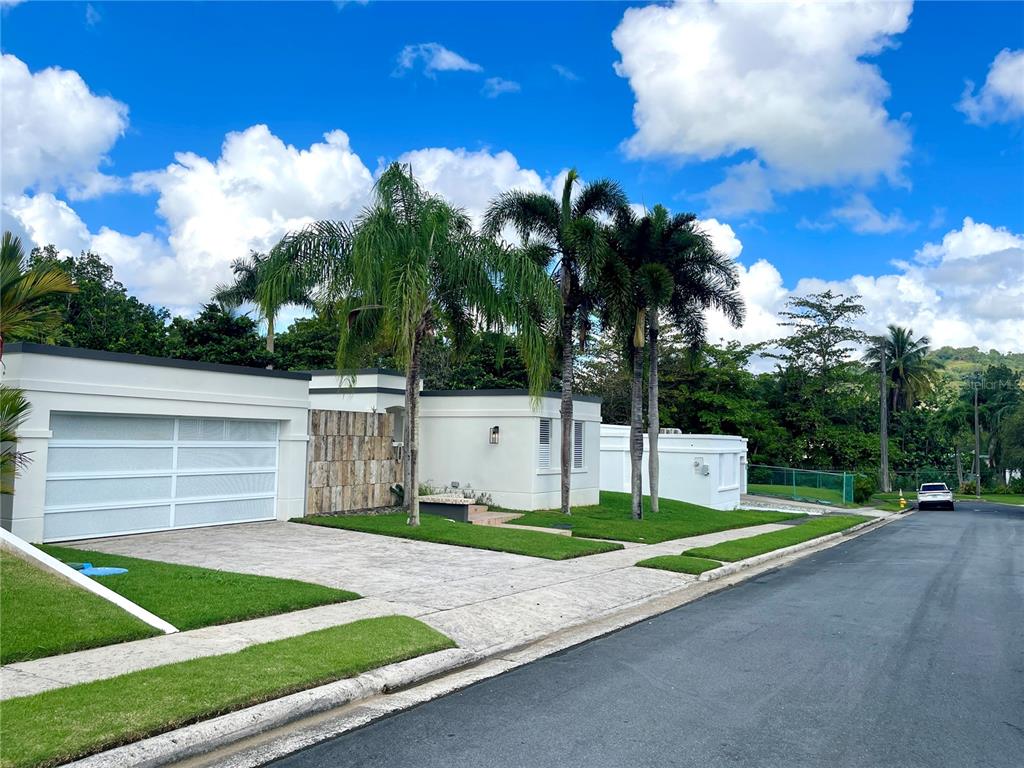 Sold · Mar ’26
$740,000
E-2-E-98 4 STREET UNIT D-9
4 bd · 2.5 ba · 2,536 sqft · $292/sqft · 39 DOM
Closed-sale data from the MLS, last 12 months, selected for similarity in size and location. No two homes are identical — ask us for a full comparative analysis.
Your home team
The pros in your corner
Buying a home is two conversations — the home and the money. Here’s who handles each, side by side, already working together.

Your agent
Kevin Johnson
CEO & Managing Broker · CENTURY 21 Edge
Tours, negotiation, and every question about G24 CARRETERA 834 KM 2.4 BO. HATO NUEVO — start here.
Your lender
Andrew Acosta
Acosta Home Loans with PRMG · NMLS #1468866
Pre-approval, rates, and the real monthly number for G24 CARRETERA 834 KM 2.4 BO. HATO NUEVO — before you fall in love.
See it in person
Schedule a tour
Live availability from Kevin's calendar — pick a time and it's booked. Confirmation lands in your inbox immediately.
Straight answers
G24 CARRETERA 834 KM 2.4 BO. HATO NUEVO FAQs
What would the monthly payment be for G24 CARRETERA 834 KM 2.4 BO. HATO NUEVO?+
With 10% down on a 30-year Conventional loan at 6%, the all-in payment lands around $8,647/mo — principal and interest, estimated property taxes, the $127/mo association fee and typical Florida insurance. The payment calculator on this page lets you switch loan type (FHA, Conventional, VA) and adjust the down payment, rate and term.
How much are the HOA fees at G24 CARRETERA 834 KM 2.4 BO. HATO NUEVO?+
The association fee works out to $127 per month. Ask us for the full association documents — they spell out exactly what the fee covers.
Are pets allowed at G24 CARRETERA 834 KM 2.4 BO. HATO NUEVO?+
The listing reports pets: Yes. Communities often layer on breed or weight rules — we'll verify the specifics with the association before you commit.
How does the price compare to other homes in GUAYNABO 00971?+
At $1,250,000, this home is listed about 57% above the GUAYNABO 00971 median of $795,000. The market section on this page shows how the area is trending.
Keep looking
Similar homes nearby
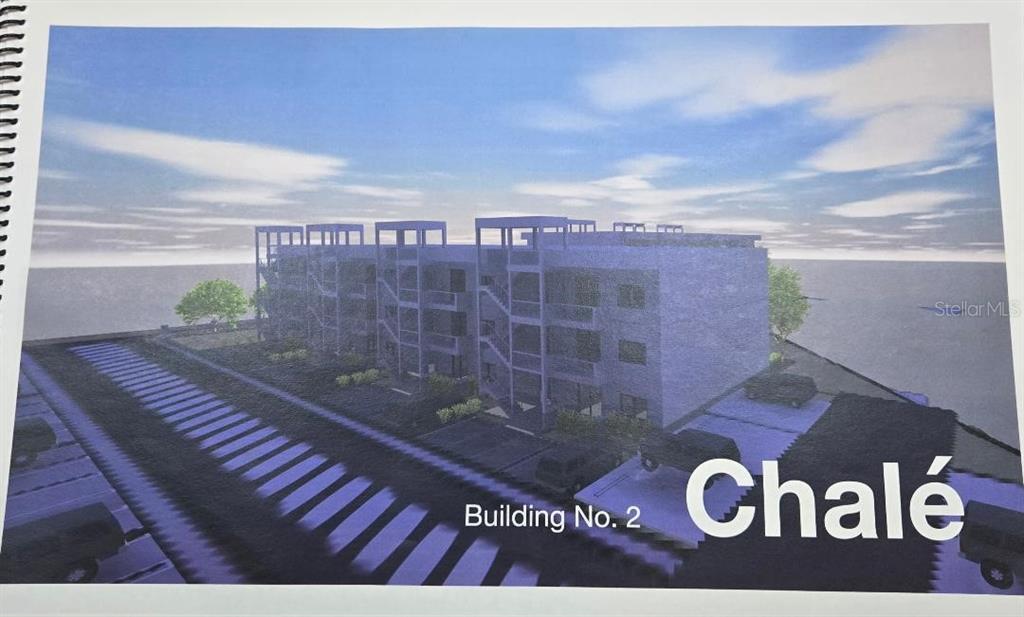
Listing courtesy of MICHAEL MCCARTY · Michael McCarty. MLS #PR9114539.
IDX information is provided exclusively for consumers’ personal, non-commercial use and may not be used for any purpose other than to identify prospective properties consumers may be interested in purchasing. Data is deemed reliable but is not guaranteed accurate by Stellar MLS.