
5841 RIVERSTON AVENUE, WESLEY CHAPEL, FL, 33545
Active133 days on marketListed Mar 28, 2026MLS #TB8491665
About this home
5841 RIVERSTON AVENUE
Newly constructed Roxbury (Elevation E) floorplan in Chapel Crossings - popular, spacious, and thoughtfully designed. Situated in a peaceful neighborhood, this fantastic 1-story layout features a large bonus room upstairs. With over 3,500 square feet, there's plenty of room for both living and entertaining. This home boasts a unique layout, showcasing modern design elements and quality craftsmanship throughout, constructed by M/I Homes. Upon entering the foyer, you'll notice an archway leading into a den. The first archway opens to a split hallway with a bedroom on either side, as well as a full bathroom in between. Across the hall from the bedrooms and bathroom, another archway leads to a hallway with a second full bathroom, a laundry room, an additional bedroom, and access to the garage. Just past this hallway on the right are stairs leading up to the enormous bonus room, complete with its own bathroom! This space is perfect for entertaining or simply as a private getaway within this spectacular home. Returning downstairs, you'll enter the dining room, which flows seamlessly into the large family room. Just off the family room is a cozy café space that includes sliding glass doors leading out to the patio. Adjacent to the café is the stunning kitchen—complete with an island and a corner pantry with a glass door. This gourmet kitchen offers sleek countertops, state-of-the-art appliances, and ample cabinet storage to meet all your culinary needs. From the family room, walk through an archway and a door into the amazing owner’s deluxe suite featuring a tray ceiling, abundant windows, a study area, sitting space, and walk-in closets, this is the ideal retreat. French doors lead into the owner’s bathroom, which includes dual vanities, a garden tub, and a stand-up shower—offering luxurious finishes and spa-like features to help you unwind. The screened lanai is perfect for entertaining guests or simply relaxing in the fresh air. Whether you're hosting a barbecue or enjoying your morning coffee, you'll love the possibilities this space offers. You won’t believe how much space this home has until you see it for yourself. Chapel Crossings is a master-planned community comprised of several neighborhoods and home types, surrounded by nature-filled parks, ponds, and amazing resort-style amenities - including a clubhouse, fitness center, dog park, pool with beach entry, and a lazy river. This growing area features excellent schools and is close to the shopping and dining options at Tampa Premium Outlets, The Grove, KRATE, and The Shops at Wiregrass. Located approximately 35 minutes north of Downtown Tampa, 45 minutes from Tampa International Airport, and just over an hour from Disney World, Orlando.
Facts & features
The home at a glance
5
Bedrooms
4
Bathrooms
3,541
Sqft
0.24 ac
Lot size
2
Garage
2025
Year built
Two
Levels
$195
Per sqft
Inside
Outside & construction
Community & fees
Utilities & systems
The numbers
What it really costs
Built from this home's actual numbers — the most recent property-tax bill on record and the real association fee — not generic estimates.
$4,593 /mo · 10% down Conventional, 30-yr fixed at 6%
The assumptions
Above the FHA loan limit for our service areas, so Conventional is the default. VA buyers: switch below — $0 down.
These numbers assume a generic buyer — your credit, down payment and loan program change them. Get the real quote in minutes:

Andrew Acosta
Acosta Home Loans with PRMG · NMLS #1468866
Run your own numbers
FHA isn’t available at this price — the loan would exceed the $541,287 FHA limit for our service areas.
Estimated payment
$4,593/mo
Includes estimated PMI — it drops off once you reach 20% equity. Taxes reflect the most recent bill on record; insurance is a typical-Florida estimate. Your lender’s numbers will differ. CENTURY 21 Edge partners with Florida’s best lenders.
Value check
Is the price right?
The internet’s favorite home-value number comes from a single automated model that has never seen the street, the finishes, or the view — which is why it routinely misses by tens of thousands of dollars. The edgeAI estimate combines multiple independent data sources with our team’s on-the-ground expertise in this exact market.
vs edgeAI estimate
−0.9%
$/sqft vs Wesley Chapel actives
$195 vs $205
Days on market
133 vs 46 typical
Where $195/sqft sits among the 400 Wesley Chapel actives
The edgeAI estimate is a starting point, not an appraisal or a broker price opinion. It is generated from public records, listing data and market modeling, and is subject to change once a licensed real estate professional personally inspects the property. Condition, floor, view and lot are not fully captured by any model — ask us for a full comparative market analysis.
Where it sits
Inside Wesley Chapel
Drive times from this address
Estimated driving times, typical traffic. Data © OpenStreetMap contributors.
Get to know Wesley Chapel. See the full Wesley Chapel guide →
WESLEY CHAPEL 33545 — neighborhood snapshot
Population
27,536
Median age
35.1
Median income
$108,835
Median home value
$363,000
Avg household
3.3
Households w/ children
3,473
For the school run
Pasco County School District
School assignments and ratings via edgeAI — always verify with the district.
The numbers that matter
The Wesley Chapel market
$440K → $430K
Wesley Chapel median sold, yr/yr
97.9%
Sale-to-list ratio (12 mo)
195 of 400
Wesley Chapel actives have cut their price
Median sold price, Wesley Chapel, trailing 36 months (3-month rolling) · live MLS data.
This home is listed 63% above the WESLEY CHAPEL 33545 median. See the full Wesley Chapel market guide →
Paper trail
This home's history
Reality check
What actually sold near 5841 RIVERSTON AVENUE
Asking prices are opinions — closed sales are facts. The most comparable homes that actually changed hands nearby in the last twelve months.
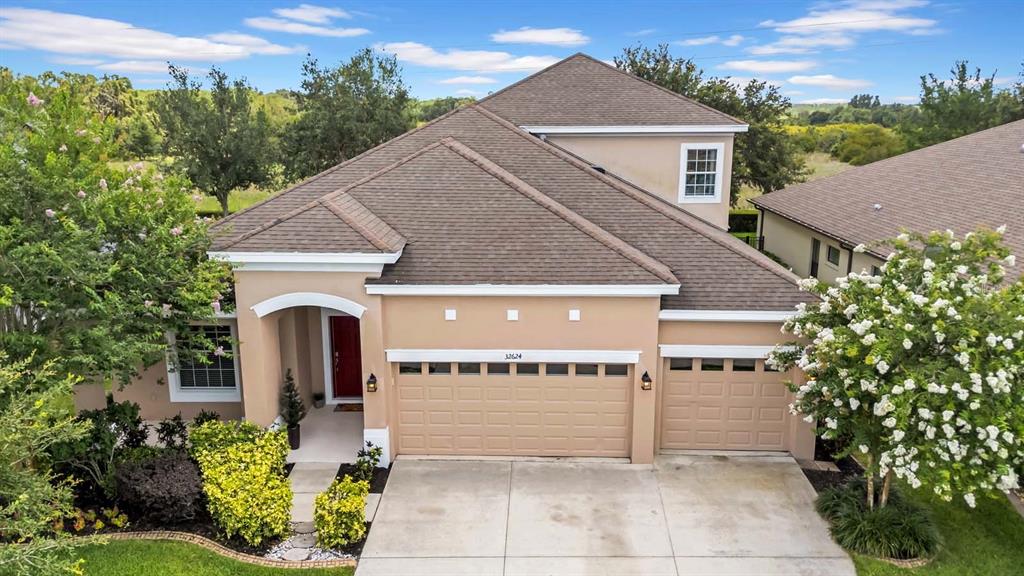 Sold · Mar ’26
$549,000
32624 SUMMERGLADE DRIVE
5 bd · 4 ba · 3,536 sqft · $155/sqft · 225 DOM
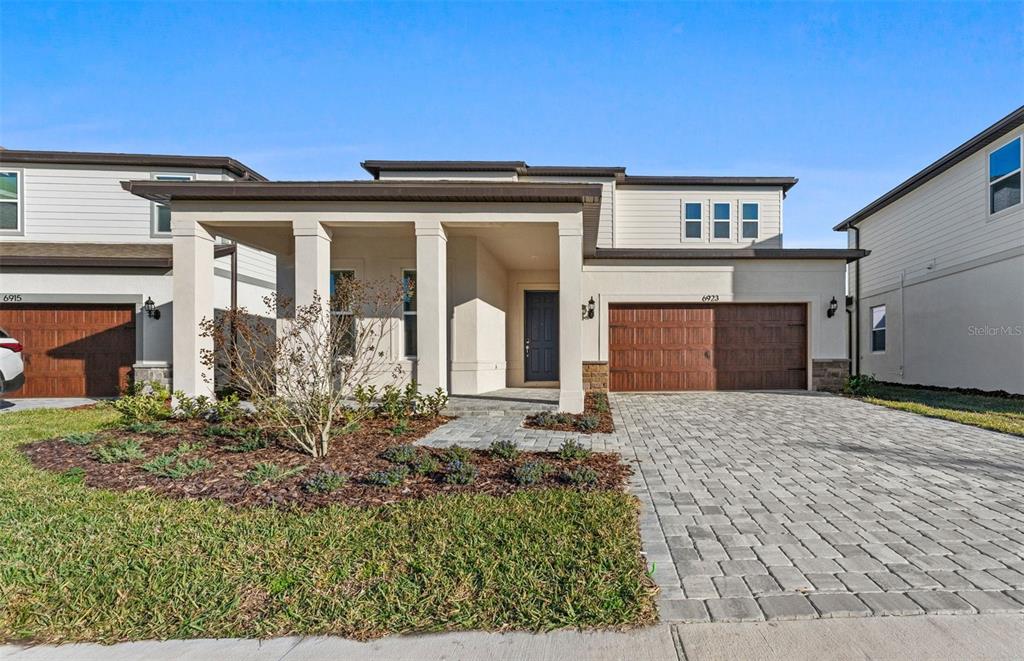 Sold · May ’26
$635,590
6923 DEPUE DRIVE
5 bd · 4.5 ba · 3,575 sqft · $178/sqft · 172 DOM
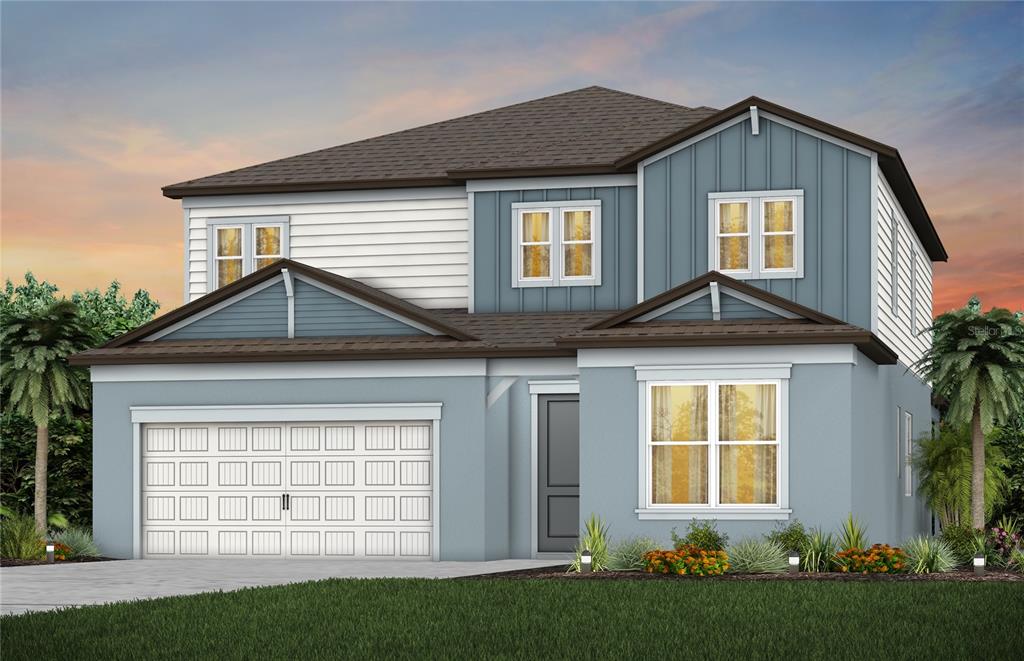 Sold · Aug ’25
$652,240
33317 BARNEBROOK DRIVE
5 bd · 3.5 ba · 3,575 sqft · $182/sqft · 41 DOM
Closed-sale data from the MLS, last 12 months, selected for similarity in size and location. No two homes are identical — ask us for a full comparative analysis.
Your home team
The pros in your corner
Buying a home is two conversations — the home and the money. Here’s who handles each, side by side, already working together.

Your agent
Zack Zonker
President Tampa Division · CENTURY 21 Edge
Tours, negotiation, and every question about 5841 RIVERSTON AVENUE — start here.
Your lender
Andrew Acosta
Acosta Home Loans with PRMG · NMLS #1468866
Pre-approval, rates, and the real monthly number for 5841 RIVERSTON AVENUE — before you fall in love.
See it in person
Schedule a tour
Live availability from Zack's calendar — pick a time and it's booked. Confirmation lands in your inbox immediately.
Straight answers
5841 RIVERSTON AVENUE FAQs
What would the monthly payment be for 5841 RIVERSTON AVENUE?+
With 10% down on a 30-year Conventional loan at 6%, the all-in payment lands around $4,593/mo — principal and interest, the actual property-tax bill, the $7/mo association fee and typical Florida insurance. The payment calculator on this page lets you switch loan type (FHA, Conventional, VA) and adjust the down payment, rate and term.
How much are the HOA fees at 5841 RIVERSTON AVENUE?+
The association fee works out to $7 per month. Ask us for the full association documents — they spell out exactly what the fee covers.
What are the property taxes on 5841 RIVERSTON AVENUE?+
The most recent tax bill on record (2025) was $5,327. A new owner's bill can differ once the sale price resets the assessed value — we can walk you through what to expect.
Are pets allowed at 5841 RIVERSTON AVENUE?+
The listing reports pets: Breed Restrictions. Communities often layer on breed or weight rules — we'll verify the specifics with the association before you commit.
How does the price compare to other homes in Wesley Chapel?+
At $689,990, this home is listed about 57% above the Wesley Chapel median of $438,500. The market section on this page shows how the area is trending.
Which schools are assigned to 5841 RIVERSTON AVENUE?+
Wesley Chapel Elementary School (elementary), Wesley Chapel High School (high), Thomas E. Weightman Middle School (middle) — Pasco County School District. Always verify school assignments with the district before relying on them.
The brief
Three things that matter here
01Positioned at the premium end
$689,990 runs 63% above the WESLEY CHAPEL 33545 median — but at 3,541 sqft it's also 69% larger than the typical Wesley Chapel listing.
02Time on market is leverage
133 days on market against a Wesley Chapel median of 46 — sellers in this position are usually ready to negotiate.
03The price has already moved
Listed at $699,900, now $689,990 — a $10K cut. The full history is in the market section below.
Keep looking
Similar homes nearby
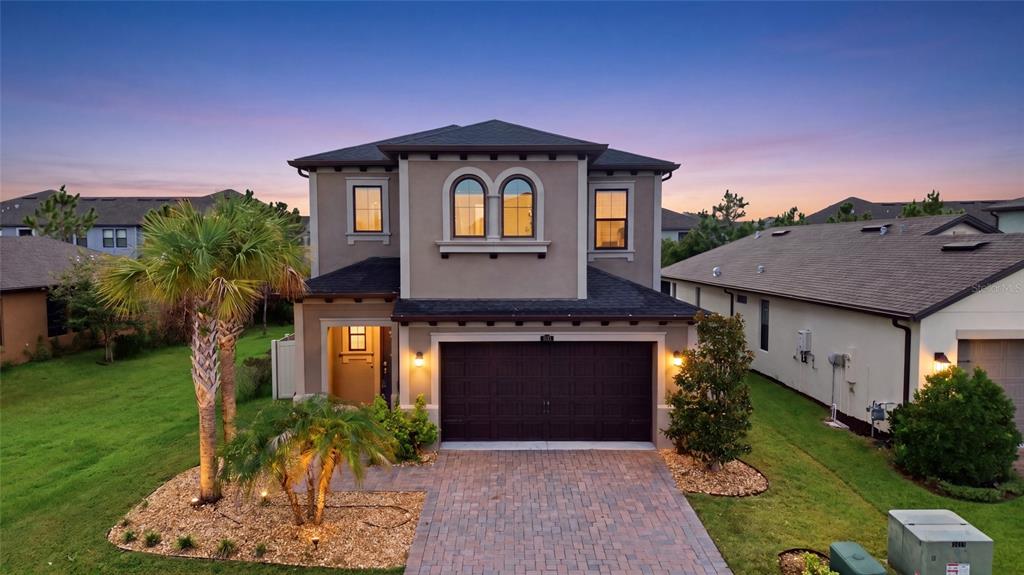
Listing courtesy of EZ CHOICE REALTY · Suman Jeripothula. MLS #TB8491665.
IDX information is provided exclusively for consumers’ personal, non-commercial use and may not be used for any purpose other than to identify prospective properties consumers may be interested in purchasing. Data is deemed reliable but is not guaranteed accurate by Stellar MLS.
Never miss a listing
New Wesley Chapel homes, in your inbox
Like 5841 RIVERSTON AVENUE but not quite? A daily digest of every new listing in Wesley Chapel — straight from the MLS, hours after it goes live. Unsubscribe anytime.
Just watching this one home? Ask Zack to ping you on any price or status change →