
10706 TORCHWOOD SEA WAY, SAN ANTONIO, FL, 33576
Active120 days on marketListed Jun 15, 2026MLS #TB8517845
Come see it
Upcoming open house
Sat, Oct 17
1:00 PM – 3:00 PM
OPEN HOUSE HOSTED BY TONI BENTON OF KELLER WILLIAMS REALTY.
About this home
10706 TORCHWOOD SEA WAY
NEW BUYER INCENTIVE! Seller may offer up to $10,000 toward buyer's mortgage rate buydown and/or closing costs with an acceptable offer and fully executed contract by 10/30/26! MOVE-IN READY EAGLES COVE LIVING IN MIRADA — WONDERFULLY UPGRADED, OVERALL BETTER VALUE THAN NEW CONSTRUCTION. Why wait to build and then spend months adding the features that make a Florida home complete? This 3,581-sq.-ft. DRB Heron I offers 4 bedrooms, 3.5 baths, a 3-car garage, HEATED SALTWATER POOL, expansive screened outdoor living, OUTDOOR KITCHEN and peaceful WATER VIEWS — plus the finishing touches already in place, including fencing, gutters and window coverings. Simply move in and start enjoying the Florida lifestyle! Ideally positioned near I-75 and the Wesley Chapel area, with convenient access to Tampa Premium Outlets, AdventHealth Wesley Chapel, BayCare Hospital and the new Mary W. Sierra Family YMCA. The surrounding area continues to grow with the planned Johns Hopkins All Children's Golisano Children's Medical Center, Abbey Crossings and the anticipated Double Branch destination featuring a waterfront boardwalk planned for restaurants, specialty shops and entertainment. Inside, a dramatic floor-to-ceiling glass-enclosed EXECUTIVE OFFICE creates a statement space that can also serve as a conversation or wine room. The kitchen features an OVERSIZED QUARTZ ISLAND seating five, CEILING-HEIGHT CABINETRY with ILLUMINATED GLASS DISPLAYS, GE CAFÉ French-door wall oven, built-in microwave, induction cooktop and dishwasher, PLANTATION SHUTTERS, designer lighting, TRAY CEILINGS and a walk-in pantry. The flexible floor plan includes the primary suite, guest powder room, SECONDARY BEDROOM WITH ENSUITE BATH DOWNSTAIRS, plus an upstairs BONUS ROOM, two bedrooms, full bath and screened water-view balcony. The first-floor primary suite offers dual walk-in closets and a SPA-INSPIRED BATH with oversized FRAMELESS-GLASS SHOWER, dual shower heads, dual sinks, water closet, and quartz counters. The outdoor living space is where this home truly stands apart. A HEATED SALTWATER POOL features a dramatic 4-foot WATERFALL feature and an impressive 30-FOOT IN-POOL SEATING LEDGE extending the full length of the pool, creating the perfect setting to relax, cool off and entertain. The upgraded panoramic CLEARVIEW SCREENED ENCLOSURE showcases unobstructed water views, complemented by extended covered living space and a BUILT-IN OUTDOOR KITCHEN WITH grill. Beyond your private retreat, enjoy MIRADA'S CRYSTAL LAGOON with kayaking, paddleboarding, sandy beaches and swimming, plus community events, PLAYGROUND, DOG PARK and GOLF-CART-FRIENDLY streets. Mirada residents enjoy 25 annual guest passes to the lagoon, 25% off lagoon food, beverages and merchandise, additional happy-hour discounts, and unlimited family passes for two adults and their children under 18. High-speed internet and cable are included with HOA dues. With completed outdoor improvements, thoughtful interior upgrades and a beautifully maintained presentation, this home offers an appealing alternative to starting from scratch with new construction. Zone X per the MLS flood map. Schedule your private showing and experience the home, water views and Florida lifestyle for yourself.
Facts & features
The home at a glance
4
Bedrooms
3.5
Bathrooms
3,581
Sqft
0.18 ac
Lot size
3
Garage
2024
Year built
Two
Levels
$250
Per sqft
Inside
Outside & construction
Community & fees
Utilities & systems
The numbers
What it really costs
Built from this home's actual numbers — the most recent property-tax bill on record and the real association fee — not generic estimates.
$6,789 /mo · 10% down Conventional, 30-yr fixed at 6%
The assumptions
Above the FHA loan limit for our service areas, so Conventional is the default. VA buyers: switch below — $0 down.
These numbers assume a generic buyer — your credit, down payment and loan program change them. Get the real quote in minutes:

Andrew Acosta
Acosta Home Loans with PRMG · NMLS #1468866
Run your own numbers
FHA isn’t available at this price — the loan would exceed the $541,287 FHA limit for our service areas.
Estimated payment
$6,789/mo
Includes estimated PMI — it drops off once you reach 20% equity. Taxes reflect the most recent bill on record; insurance is a typical-Florida estimate. Your lender’s numbers will differ. CENTURY 21 Edge partners with Florida’s best lenders.
Value check
Is the price right?
The internet’s favorite home-value number comes from a single automated model that has never seen the street, the finishes, or the view — which is why it routinely misses by tens of thousands of dollars. The edgeAI estimate combines multiple independent data sources with our team’s on-the-ground expertise in this exact market.
vs edgeAI estimate
−9.2%
$/sqft vs San Antonio actives
$250 vs $200
Days on market
120 vs 50 typical
Where $250/sqft sits among the 154 San Antonio actives
The edgeAI estimate is a starting point, not an appraisal or a broker price opinion. It is generated from public records, listing data and market modeling, and is subject to change once a licensed real estate professional personally inspects the property. Condition, floor, view and lot are not fully captured by any model — ask us for a full comparative market analysis.
Where it sits
Inside San Antonio
Drive times from this address
Estimated driving times, typical traffic. Data © OpenStreetMap contributors.
Get to know San Antonio. See the full San Antonio guide →
SAN ANTONIO 33576 — neighborhood snapshot
Population
6,415
Median age
61.1
Median income
$77,950
Median home value
$330,500
Avg household
2.21
Households w/ children
337
For the school run
Pasco County School District
School assignments and ratings via edgeAI — always verify with the district.
The numbers that matter
The San Antonio market
$360K → $304K
San Antonio median sold, yr/yr
97.5%
Sale-to-list ratio (12 mo)
82 of 154
San Antonio actives have cut their price
Median sold price, San Antonio, trailing 36 months (3-month rolling) · live MLS data.
This home is listed 156% above the SAN ANTONIO 33576 median. See the full San Antonio market guide →
Paper trail
This home's history
Reality check
What actually sold near 10706 TORCHWOOD SEA WAY
Asking prices are opinions — closed sales are facts. The most comparable homes that actually changed hands nearby in the last twelve months.
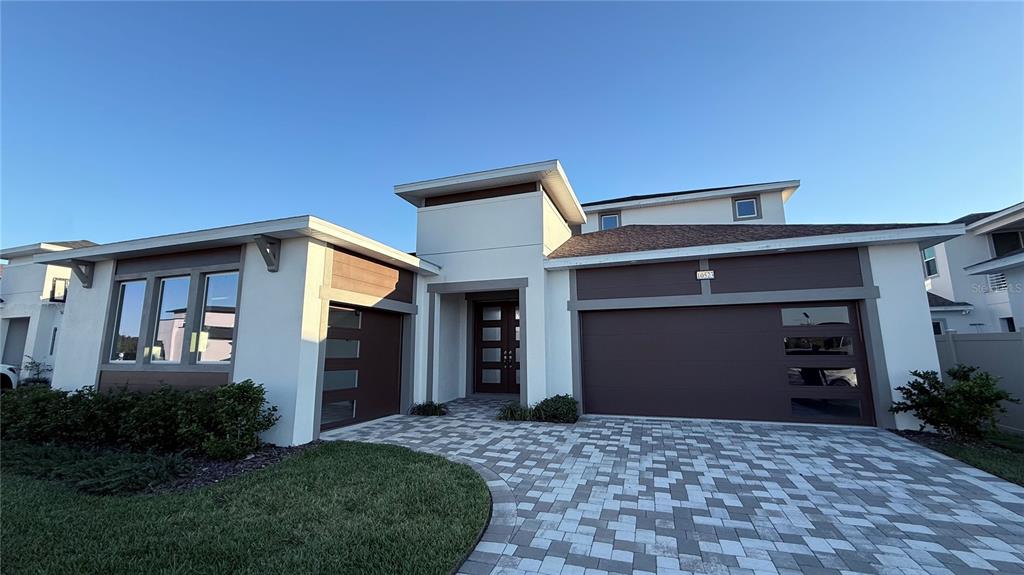 Sold · Dec ’25
$734,972
10523 TORCHWOOD SEA WAY · same community
6 bd · 4.5 ba · 3,048 sqft · $241/sqft · 0 DOM
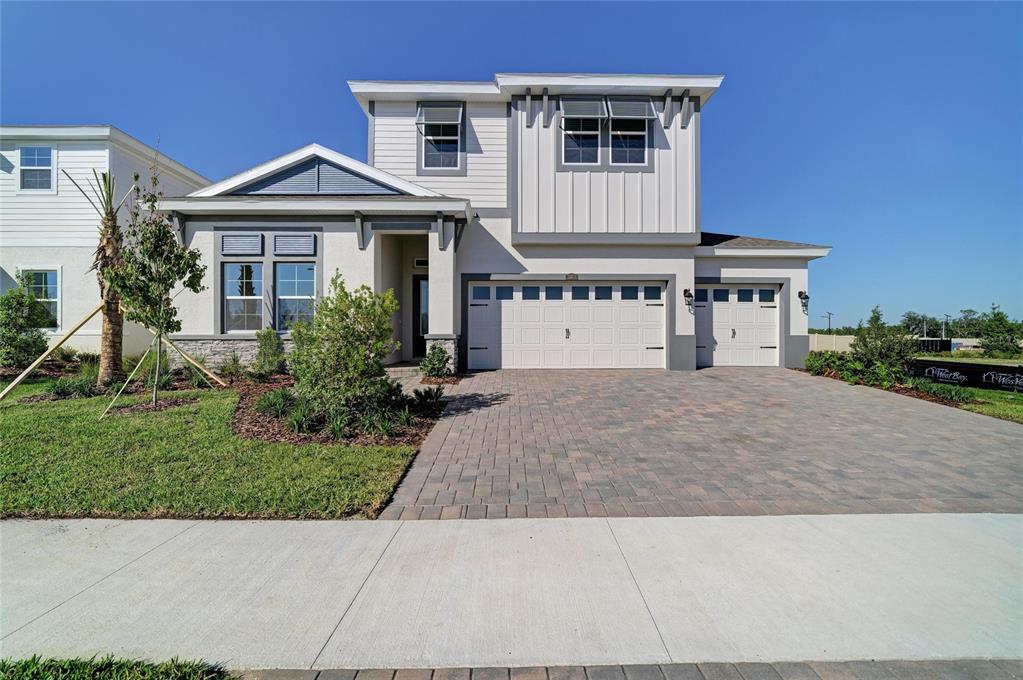 Sold · Jul ’26
$709,990
33870 TWILIGHT SEA PLACE
5 bd · 4 ba · 3,563 sqft · $199/sqft · 138 DOM
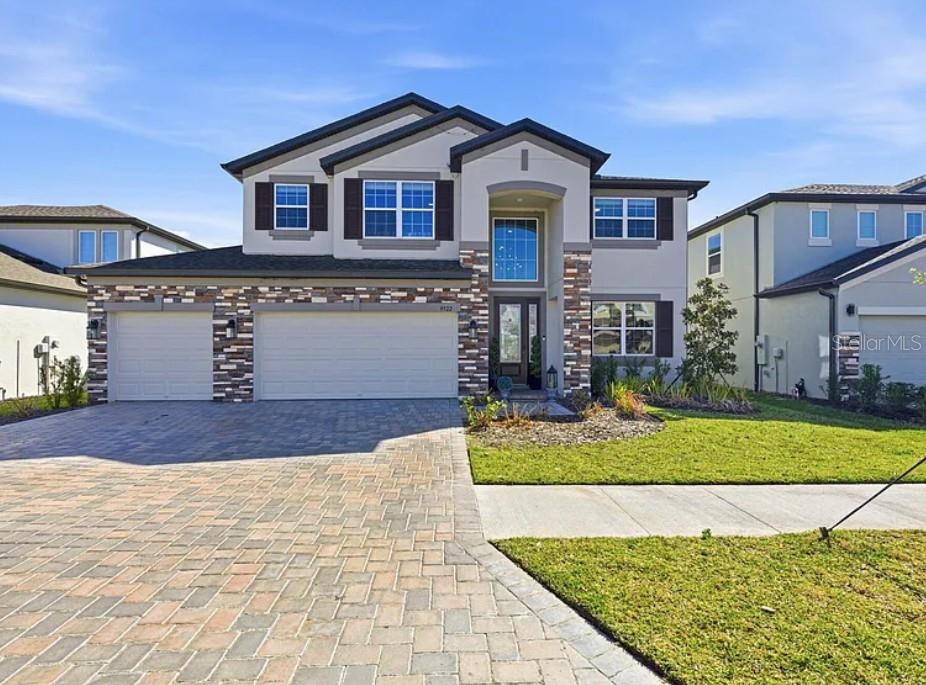 Sold · Aug ’26
$630,000
9522 SEAGRASS PORT PASS
5 bd · 4 ba · 3,531 sqft · $178/sqft · 0 DOM
Closed-sale data from the MLS, last 12 months, selected for similarity in size and location. No two homes are identical — ask us for a full comparative analysis.
Your home team
The pros in your corner
Buying a home is two conversations — the home and the money. Here’s who handles each, side by side, already working together.

Your agent
Cindy Fernandez
REALTOR® · CENTURY 21 Edge
Tours, negotiation, and every question about 10706 TORCHWOOD SEA WAY — start here.
Your lender
Andrew Acosta
Acosta Home Loans with PRMG · NMLS #1468866
Pre-approval, rates, and the real monthly number for 10706 TORCHWOOD SEA WAY — before you fall in love.
See it in person
Schedule a tour
Live availability from Cindy's calendar — pick a time and it's booked. Confirmation lands in your inbox immediately.
Straight answers
10706 TORCHWOOD SEA WAY FAQs
What would the monthly payment be for 10706 TORCHWOOD SEA WAY?+
With 10% down on a 30-year Conventional loan at 6%, the all-in payment lands around $6,789/mo — principal and interest, the actual property-tax bill, the $91/mo association fee and typical Florida insurance. The payment calculator on this page lets you switch loan type (FHA, Conventional, VA) and adjust the down payment, rate and term.
How much are the HOA fees at 10706 TORCHWOOD SEA WAY?+
The association fee works out to $91 per month. Ask us for the full association documents — they spell out exactly what the fee covers.
What are the property taxes on 10706 TORCHWOOD SEA WAY?+
The most recent tax bill on record (2025) was $16,472. A new owner's bill can differ once the sale price resets the assessed value — we can walk you through what to expect.
Are pets allowed at 10706 TORCHWOOD SEA WAY?+
The listing reports pets: Breed Restrictions, Cats OK, Dogs OK, Number Limit, Yes. Communities often layer on breed or weight rules — we'll verify the specifics with the association before you commit.
How does the price compare to other homes in San Antonio?+
At $894,999, this home is listed about 132% above the San Antonio median of $385,000. The market section on this page shows how the area is trending.
Which schools are assigned to 10706 TORCHWOOD SEA WAY?+
San Antonio Elementary School (elementary), Pasco High School (high), Pasco Middle School (middle) — Pasco County School District. Always verify school assignments with the district before relying on them.
The brief
Four things that matter here
01Positioned at the premium end
$894,999 runs 156% above the SAN ANTONIO 33576 median — but at 3,581 sqft it's also nearly twice the size of the typical San Antonio listing.
02Waterfront living
This home sits directly on the water — the single scarcest feature in Florida inventory and the strongest long-term value anchor.
03Time on market is leverage
120 days on market against a San Antonio median of 50 — sellers in this position are usually ready to negotiate.
04The price has already moved
Listed at $1,099,000, now $894,999 — a $204K cut. The full history is in the market section below.
Keep looking
Similar homes nearby
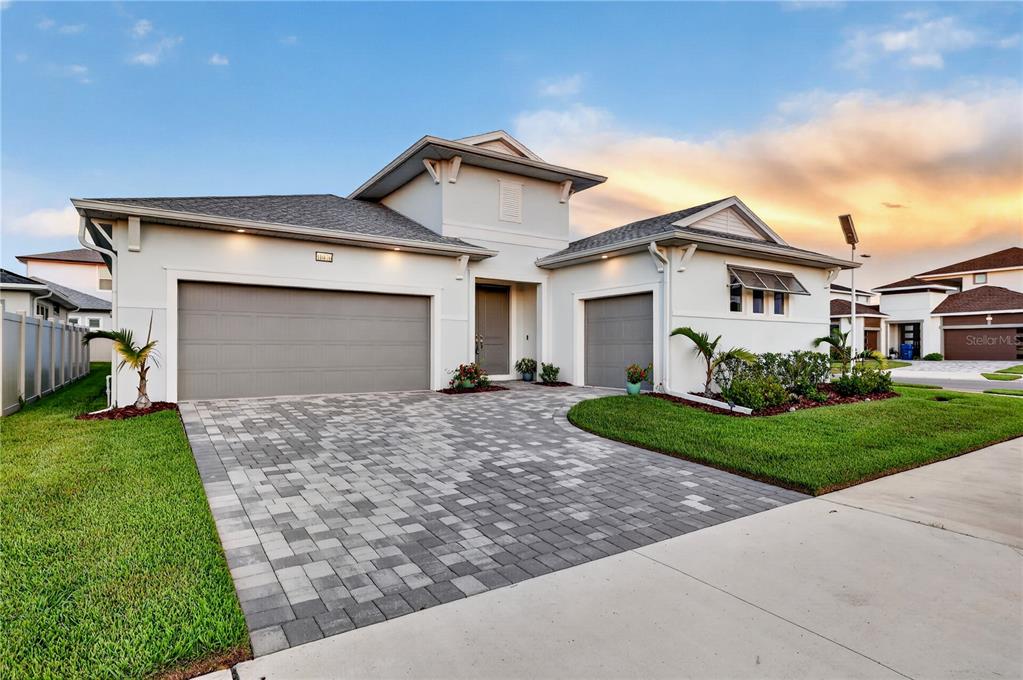
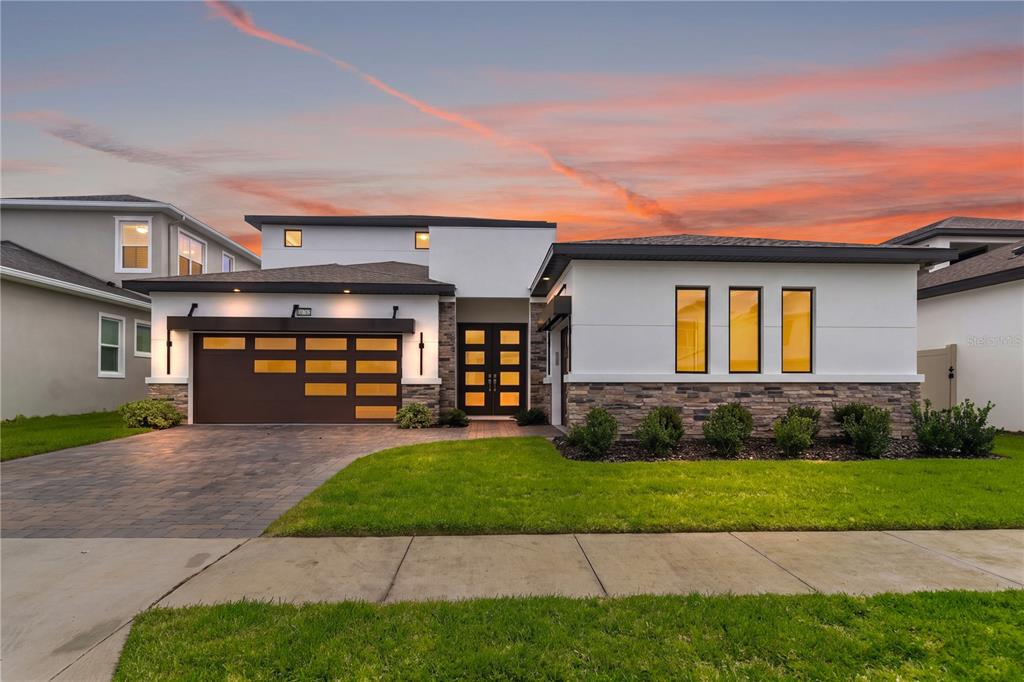
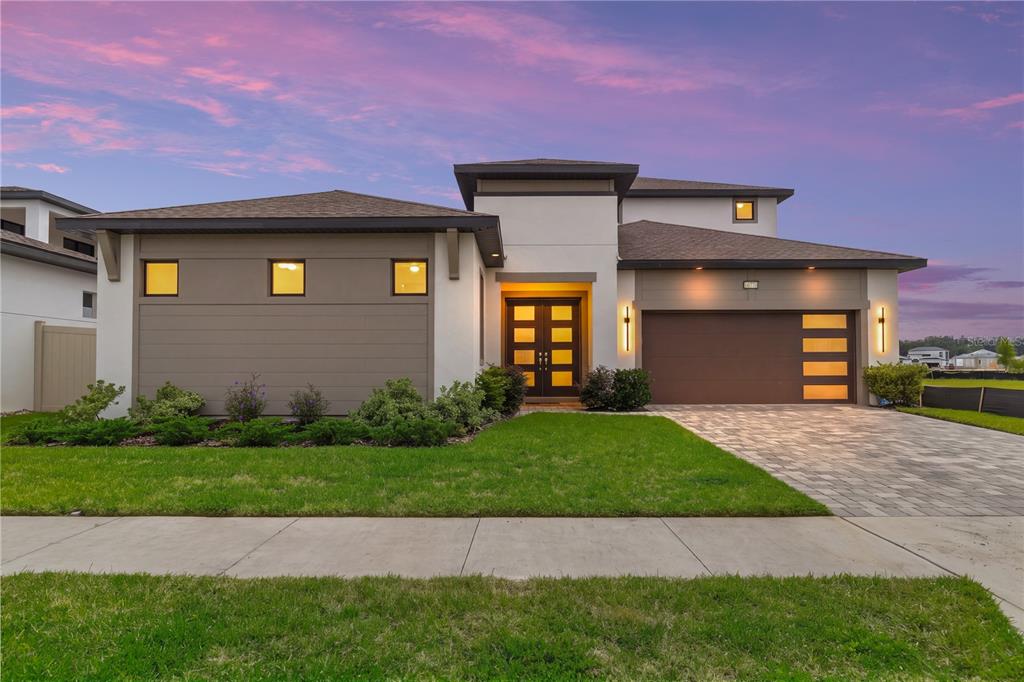
Listing courtesy of KELLER WILLIAMS REALTY- PALM HARBOR · Toni Benton. MLS #TB8517845.
IDX information is provided exclusively for consumers’ personal, non-commercial use and may not be used for any purpose other than to identify prospective properties consumers may be interested in purchasing. Data is deemed reliable but is not guaranteed accurate by Stellar MLS.
Never miss a listing
New San Antonio homes, in your inbox
Like 10706 TORCHWOOD SEA WAY but not quite? A daily digest of every new listing in San Antonio — straight from the MLS, hours after it goes live. Unsubscribe anytime.
Just watching this one home? Ask Cindy to ping you on any price or status change →